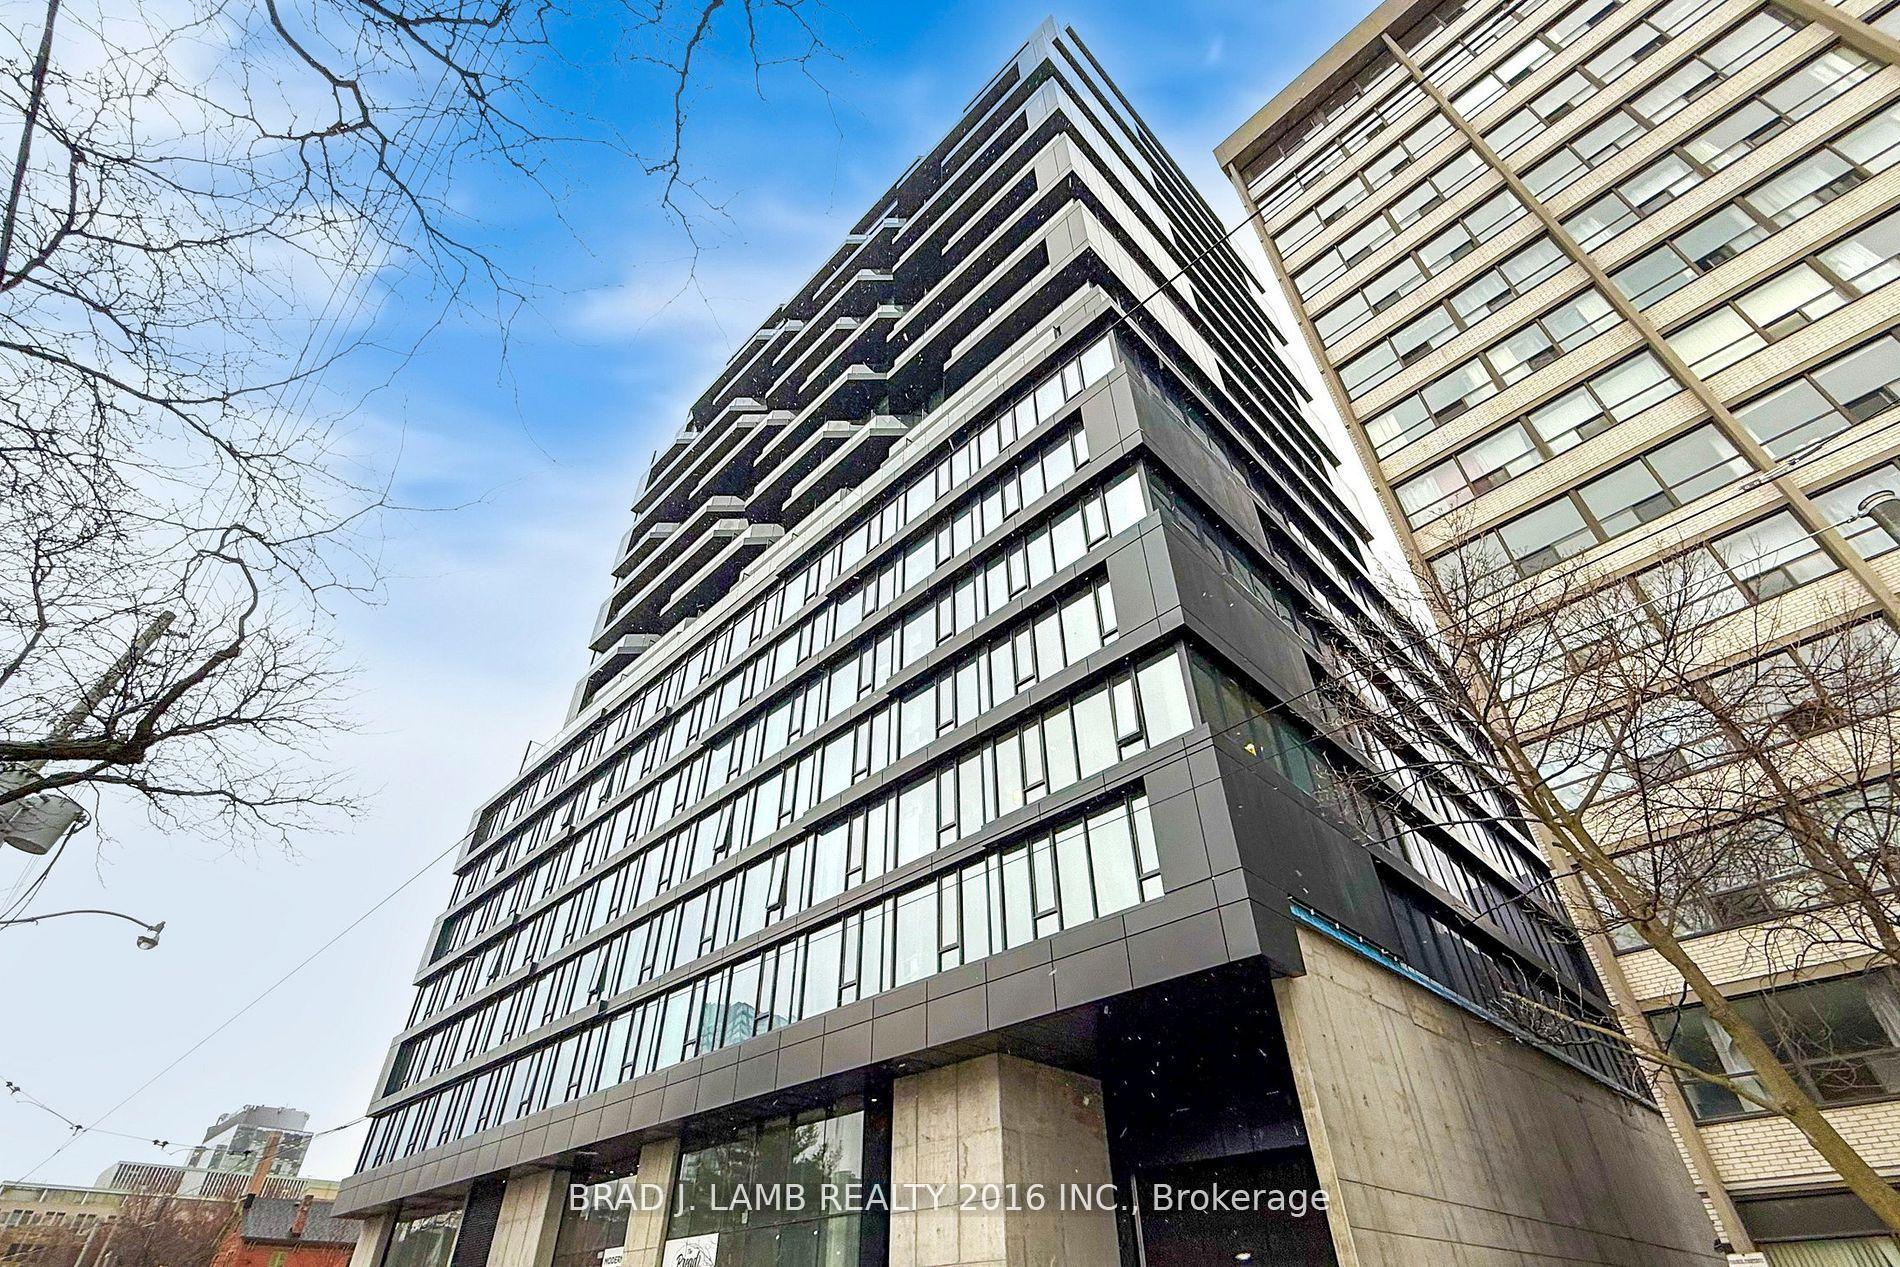
For Sale
Just Listed
188 Redpath Avenue 208 #208
Mount Pleasant West, Toronto, ON
$649,900
2Bd
2Ba
850+sqft
1Parking
$765/sqft
CondoMLS# C14148182Listed 2026-11-040 DOM
Cooling
Central Air
Just listed! New listings in Toronto often receive offers within the first week.
About this home
Welcome to Redpath Residences, a quiet, well-managed building offering peaceful residential living in the heart of Toronto's vibrant Yonge and Eglinton corridor. Freshly painted and move-in ready, this spacious 2-bedroom, 2-bathroom suite features durable engineered flooring throughout and a bright, functional layout designed for low-maintenance comfort. Key Features & Highlights Kitchen Refresh: Equipped with a newer cooktop, updated dishwasher, and sleek countertops, making everyday meal prep and entertaining effortless. Thoughtful Bathroom Updates: Both bathrooms showcase updated vanities, highlighted by one fully redone shower. Upgraded In-Suite Laundry: Replaced washer and dryer, conveniently tucked away in-suite. Quiet Mid-Rise Charm: A noticeably peaceful building atmosphere that provides a calm retreat from city life while staying immersed in Midtown energy. Walkable Midtown Lifestyle: Steps to the Eglinton subway station, the Crosstown LRT, parks, boutique shopping ,restaurants, grocery stores, and an endless selection of cafes and restaurants. A fantastic opportunity for first-time buyers, downsizers, or investors seeking a quiet retreat in one of Toronto's most walkable and connected neighborhoods.
Rooms
Other
| Kitchen | 2.74 × 2.74 m | Breakfast Bar |
| Living Room | 5.33 × 3.02 m | Combined w/Dining Open Concept Laminate |
| Dining Room | 5.33 × 3.02 m | Combined w/Living Laminate |
| Primary Bedroom | 5.33 × 3.05 m | 4 Pc Ensuite Walk-In Closet(s) Broadloom |
| Bedroom 2 | 3.81 × 2.59 m | 3 Pc Ensuite His and Hers Closets Broadloom |
Features
- Other
- None
- Central Air
- Apartment
Financials
Annual Taxes
$4,142.06
Estimated Rental Income
Entire property$2,600 – $3,500/mo
Rental yield4.8% – 6.5%
*Estimates based on comparable rentals in the area. Actual income may vary.
Market Data — Toronto
Days on market0 days
Buyer's MarketSeller's Market
Based on active listings in Toronto. Data updates daily.
Demographics — Toronto
Population
2,794,356
Avg Household Income
$102,000
Age Distribution
0-19
19%
20-34
24%
35-49
21%
50-64
19%
65+
17%
Ownership53% own · 47% rent
EnglishMandarinCantoneseTagalogTamil
Getting around
How walkable, bikeable, and transit-friendly this neighbourhood is.
92
/ 100
Walk Score
Walker's Paradise
80
/ 100
Transit Score
Excellent Transit
65
/ 100
Bike Score
Bikeable
Scores are estimates based on neighbourhood data and are for informational purposes only.
MLS® data courtesy of the Toronto Regional Real Estate Board (TRREB).
The information provided herein must only be used by consumers that have a bona fide interest in the purchase, sale, or lease of real estate and may not be used for any commercial purpose or any other purpose. Listing information is deemed reliable but is not guaranteed accurate by the Toronto Regional Real Estate Board, the listing brokerage, or this website. The trademarks REALTOR®, REALTORS® and the REALTOR® logo are controlled by The Canadian Real Estate Association (CREA) and identify real estate professionals who are members of CREA. MLS®, Multiple Listing Service®, and the associated logos are owned by CREA. Not intended to solicit properties currently listed for sale or buyers under contract.
You may also like
More homes in Toronto
Hand-picked listings with a similar price range and style.
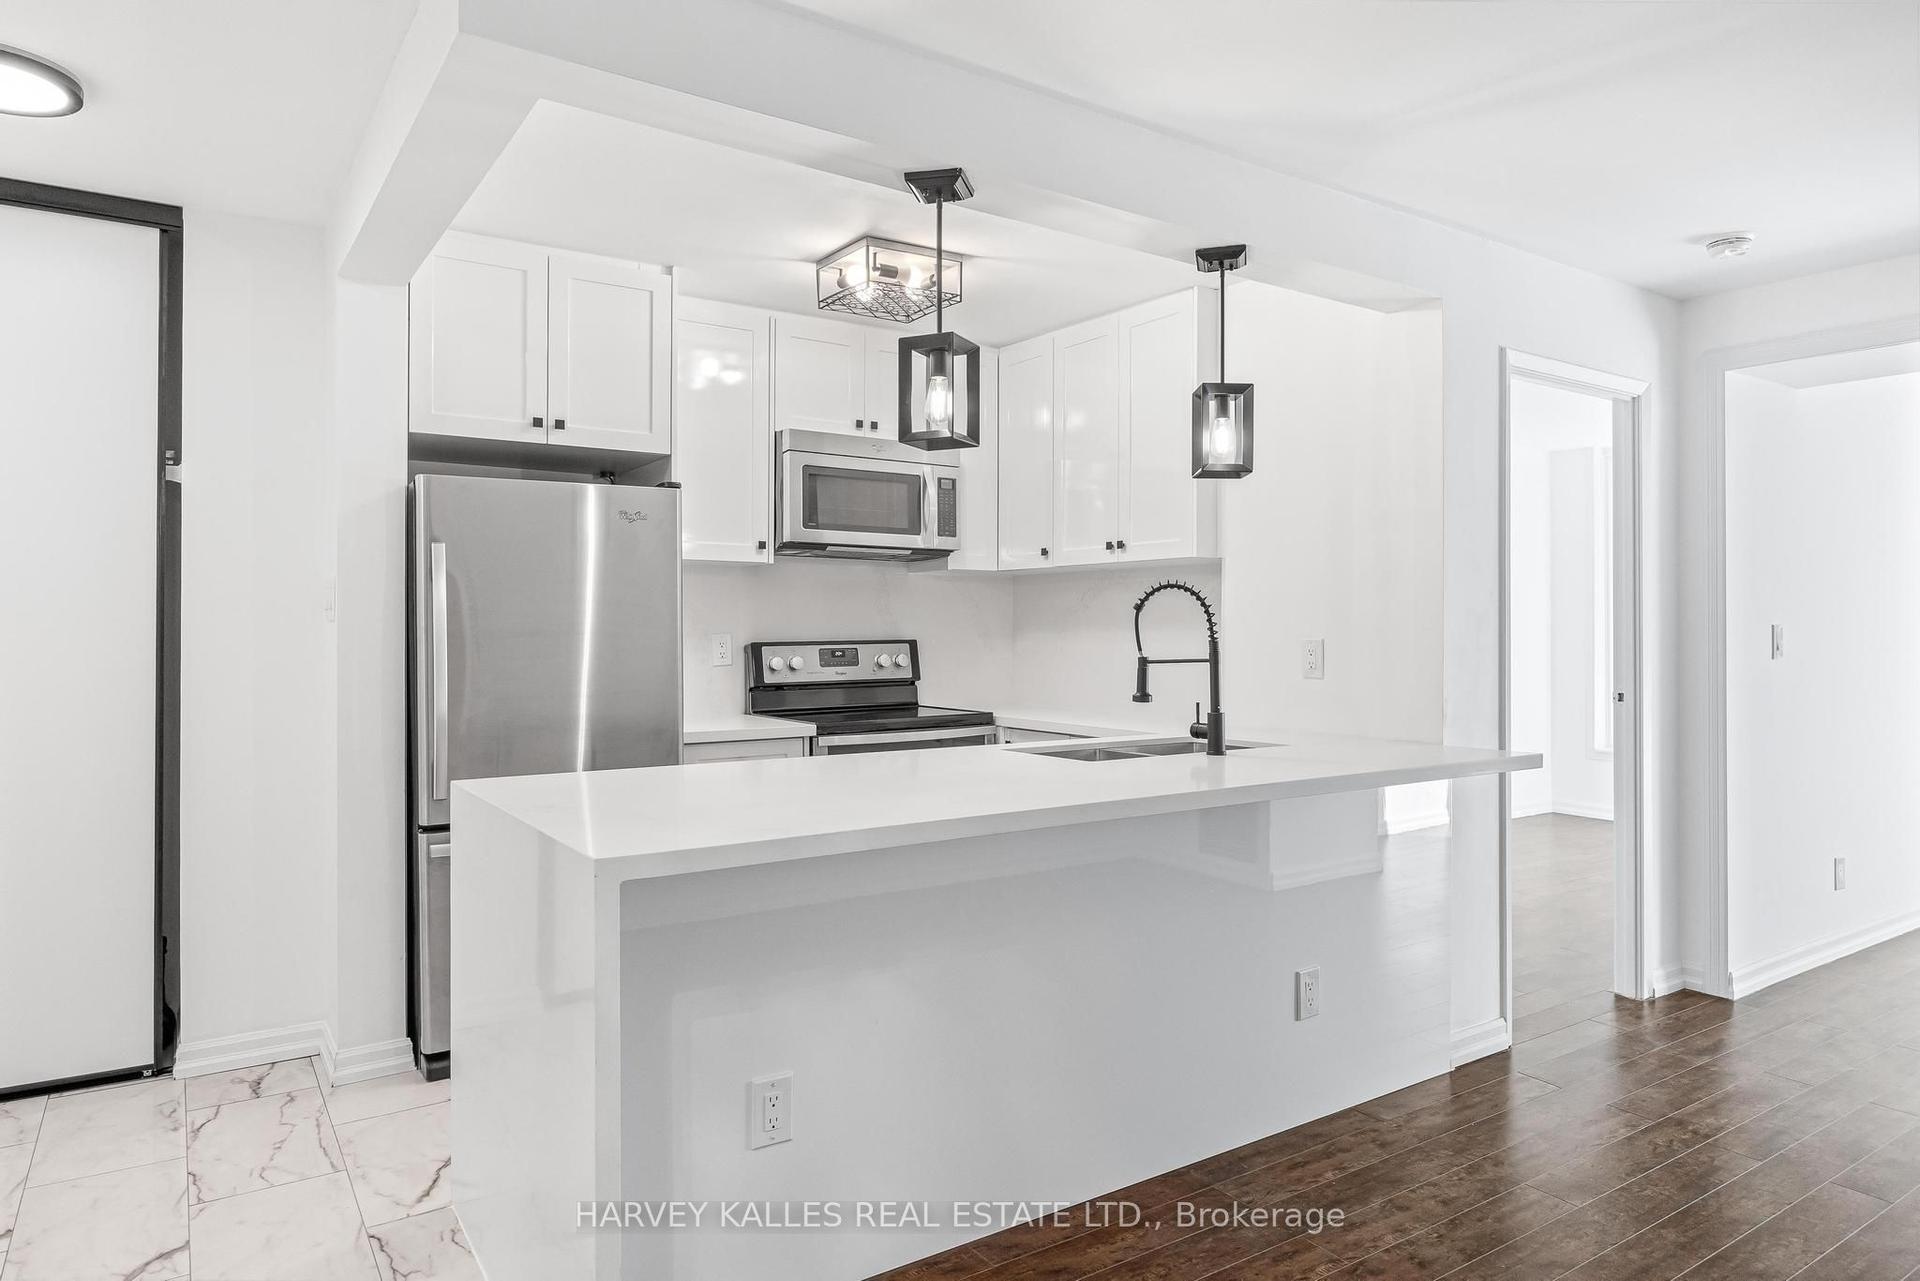
For Sale17 days ago
$499,900
Condo
est. $2,192/mo
222 The Esplanade 214 #214, Waterfront Communities C8
Toronto, ON
2+1 bd
1 ba
850
0
MLS# C14094892Harvey Kalles Real Estate Ltd.
WhatsApp Aman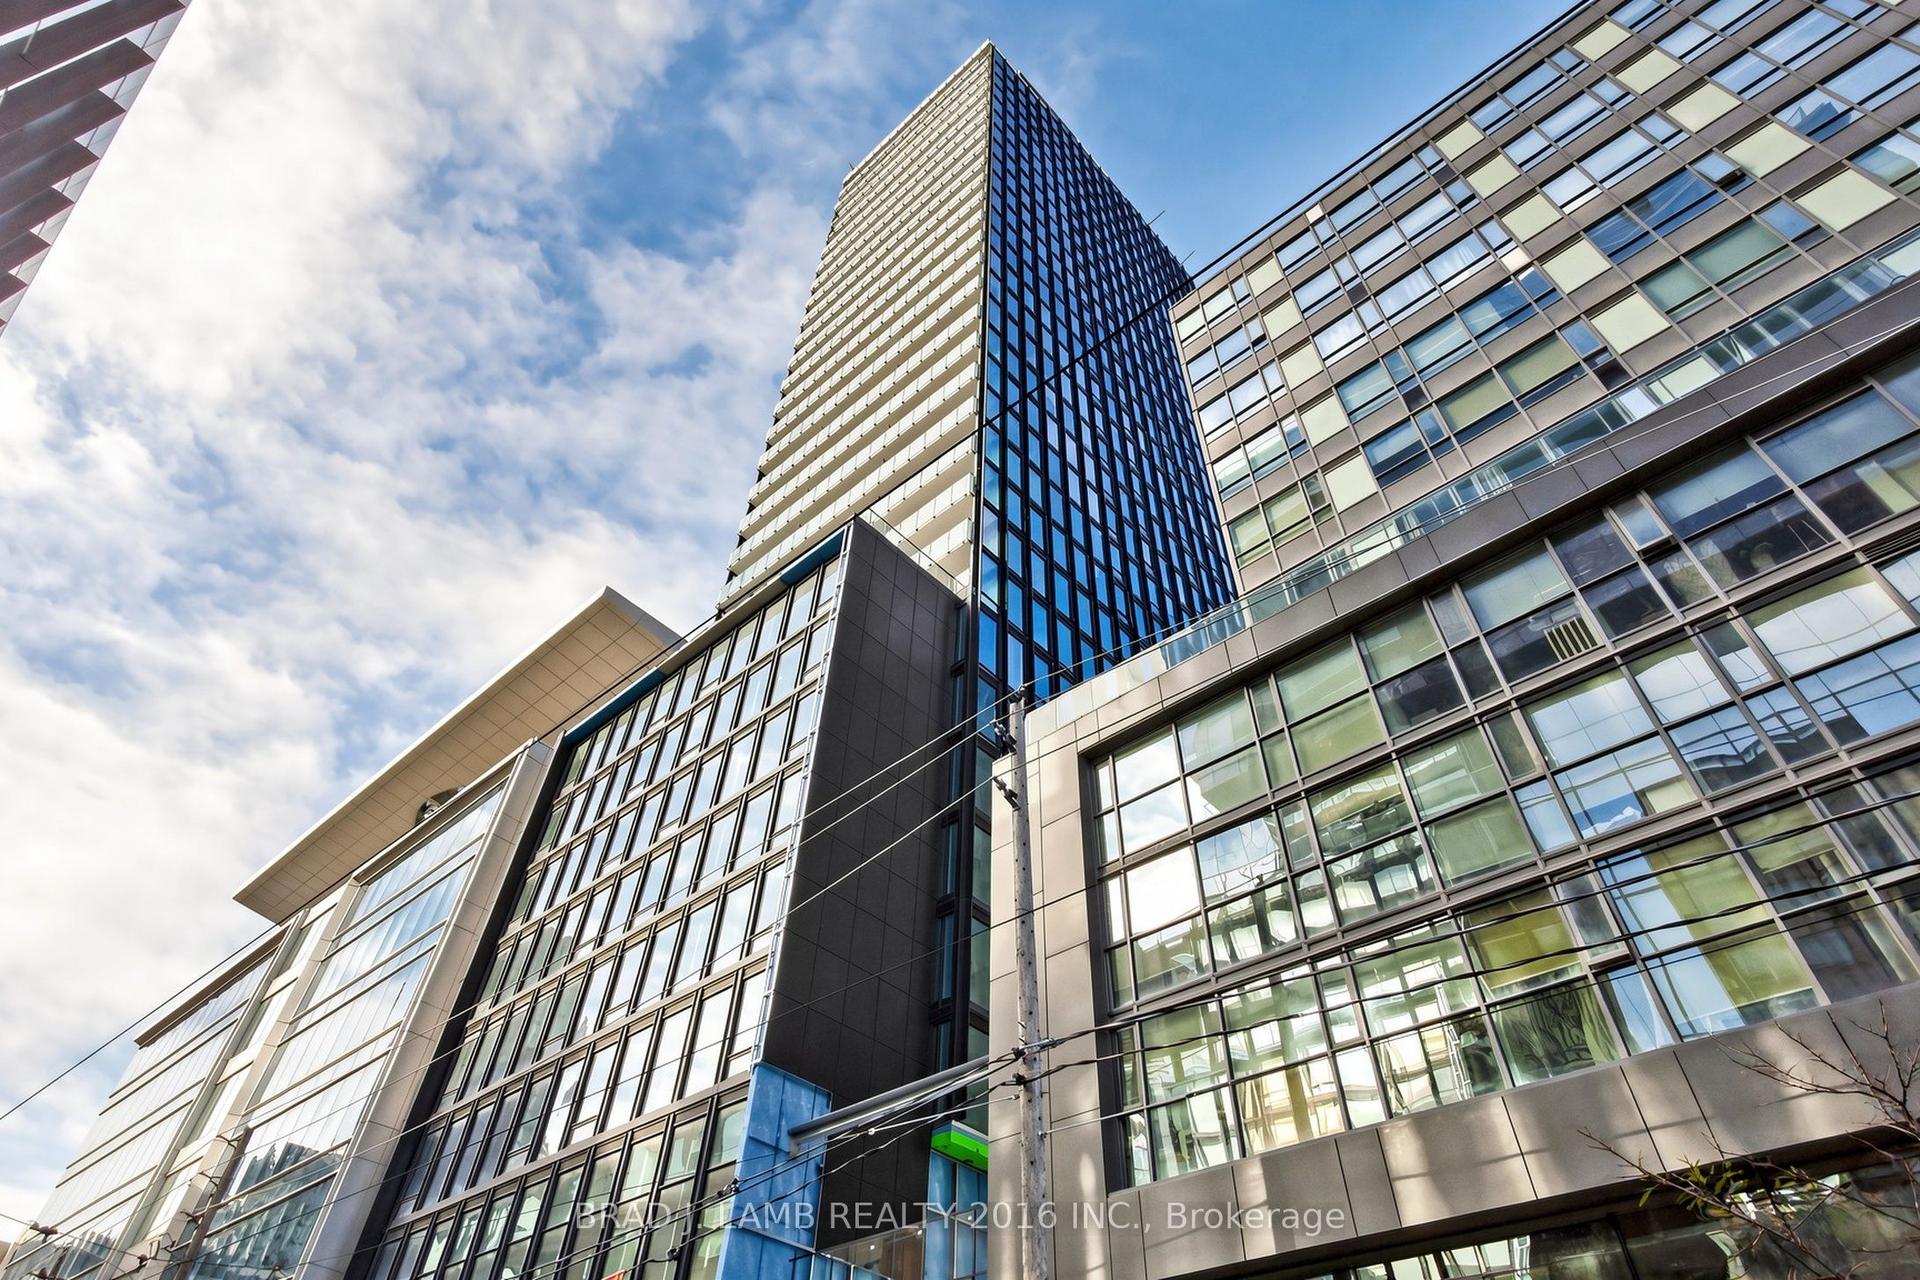
For Sale2 months ago
$599,900
Condo
est. $2,630/mo
284 King Street E 808 #808, Moss Park
Toronto, ON
1+1 bd
1 ba
650
0
MLS# C13782464Brad J. Lamb Realty 2016 Inc.
WhatsApp Aman