For Lease
Just Listed
1169 Queen Street W 523 #523
Little Portugal, Toronto, ON
$2,800
1+1Bd
1Ba
750+sqft
1Parking
$4/sqft
CondoMLS# C14149496Listed 2026-11-040 DOM
Cooling
Central Air
Just listed! New listings in Toronto often receive offers within the first week.
About this home
Saturday plans: coffee on Ossington, a walk through Trinity Bellwoods, dinner on a patio, home in five minutes. This southwest facing one bedroom plus den puts all of it at your door. Walk into this beautiful unit and you're immediately greeted by the kitchen that runs along a full wall of dark cabinetry, with stainless steel appliances, a subway tile backsplash, under-cabinet lighting, and a centre island with breakfast bar seating. It opens into a dining area with room for a table for four, then into a living room with floor-to-ceiling windows and a walkout to the balcony. The south exposure brings in natural light throughout the day. The spacious bedroom has a walk-in closet for added storage and convenience. The den is the real bonus, closed off with sliding glass doors and with its own window, it works as a proper office or guest space rather than a desk in a corner. Rounding it out are a four-piece bathroom, a foyer closet for extra storage, and a balcony overlooking a landscaped courtyard instead of a busy street. Parking and a locker are both included, so there's a spot for the car and a place for luggage, and seasonal gear that would otherwise eat into your living space. Building amenities include a rooftop terrace with BBQs, a gym, an arts and crafts room, and two party rooms. Step outside and you're on West Queen West, one of the most walkable stretches in the city, lined with independent shops, galleries, cafés, and patios. Queen West, the Ossington strip, Trinity Bellwoods Park, and Liberty Village are minutes away, and the 501 Queen streetcar gets you downtown with no car needed. A great fit for professionals or couples who want room to work, host, and live in one of Toronto's best neighbourhoods.
Walkout
Rooms
Other
| Living Room | 2.79 × 5.69 m | Hardwood Floor Combined w/Dining Open Concept |
| Dining Room | 2.79 × 5.69 m | W/O To Balcony Combined w/Living |
| Kitchen | 3.99 × 3.20 m | Centre Island Modern Kitchen Hardwood Floor |
| Primary Bedroom | 3.20 × 2.89 m | Walk-In Closet(s) Hardwood Floor |
| Den | 2.39 × 1.99 m | Sliding Doors Hardwood Floor Window |
| Foyer | 2.10 × 1.29 m | Hardwood Floor Mirrored Closet |
Features
- Carpet Free
- None
- Central Air
- Apartment
Financials
Estimated Rental Income
Entire property$2,100 – $2,800/mo
Rental yield900.0% – 1200.0%
*Estimates based on comparable rentals in the area. Actual income may vary.
Market Data — Toronto
Days on market0 days
Buyer's MarketSeller's Market
Based on active listings in Toronto. Data updates daily.
Demographics — Toronto
Population
2,794,356
Avg Household Income
$102,000
Age Distribution
0-19
19%
20-34
24%
35-49
21%
50-64
19%
65+
17%
Ownership53% own · 47% rent
EnglishMandarinCantoneseTagalogTamil
Other rentals like this
Similar rentals in Toronto
Same property type, similar price, similar size — currently for rent.
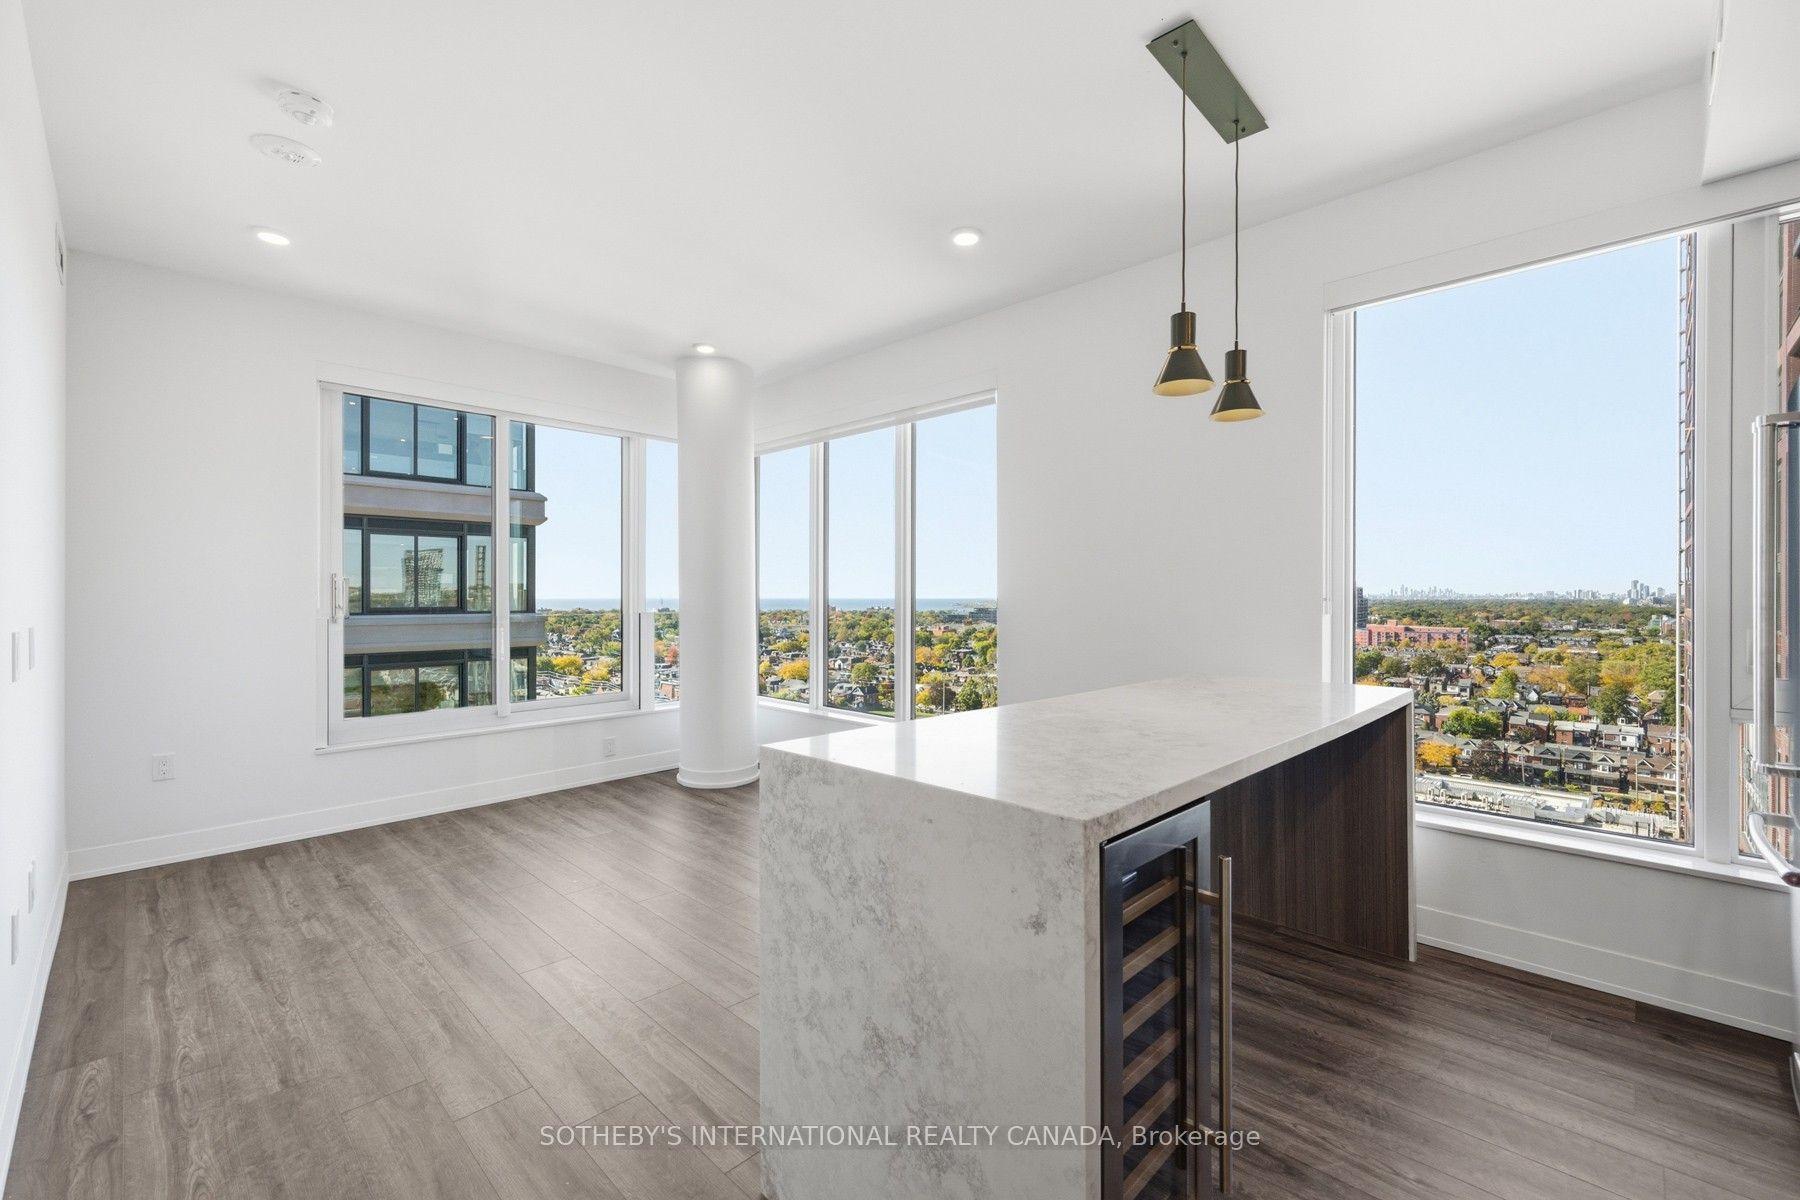
For Lease7 days ago
$3,356
Condo
15 Assembly Lane 1401 #1401, Dufferin Grove
Toronto, ON
2 bd
2 ba
850
0
MLS# C14130294Sotheby'S International Realty Ca…
WhatsApp Aman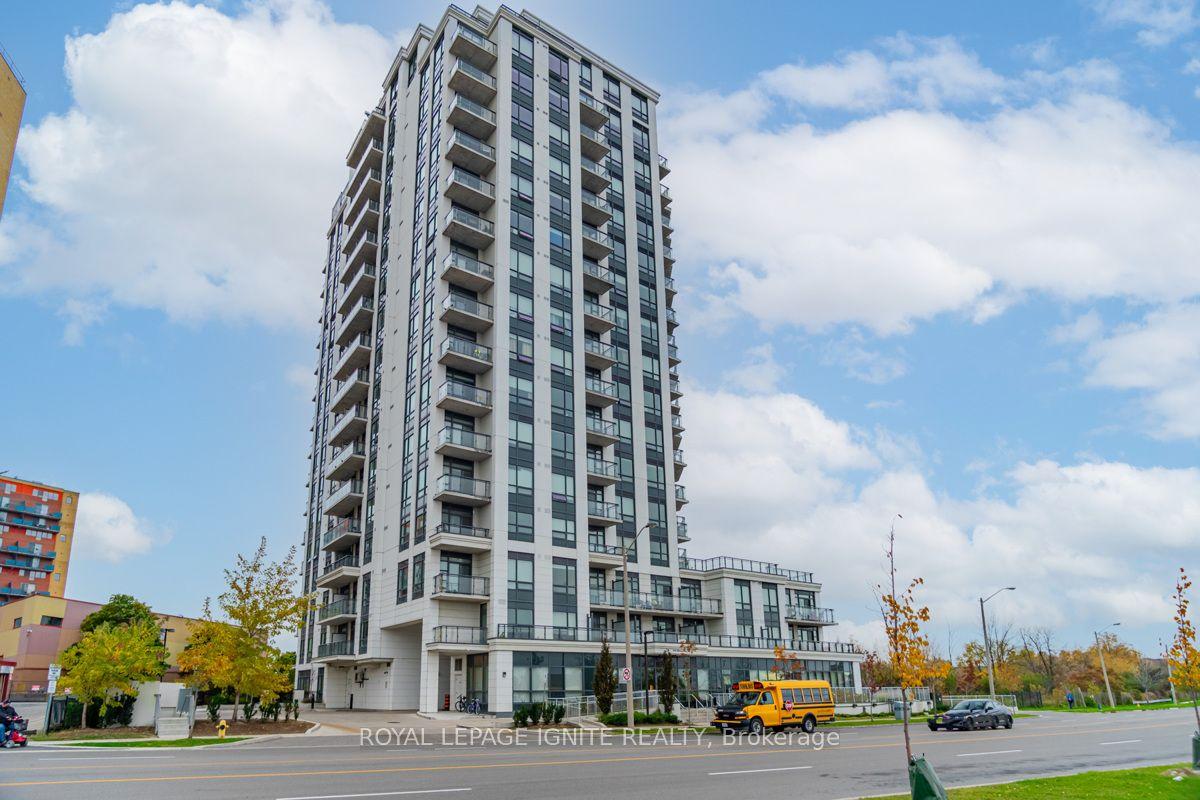
For Lease12 h ago
$2,550
Condo
840 QUEENS PLATE Drive 806 #806, West Humber-Clairville
Toronto, ON
2 bd
2 ba
750
1
MLS# W14149792Royal Lepage Ignite Realty
WhatsApp Aman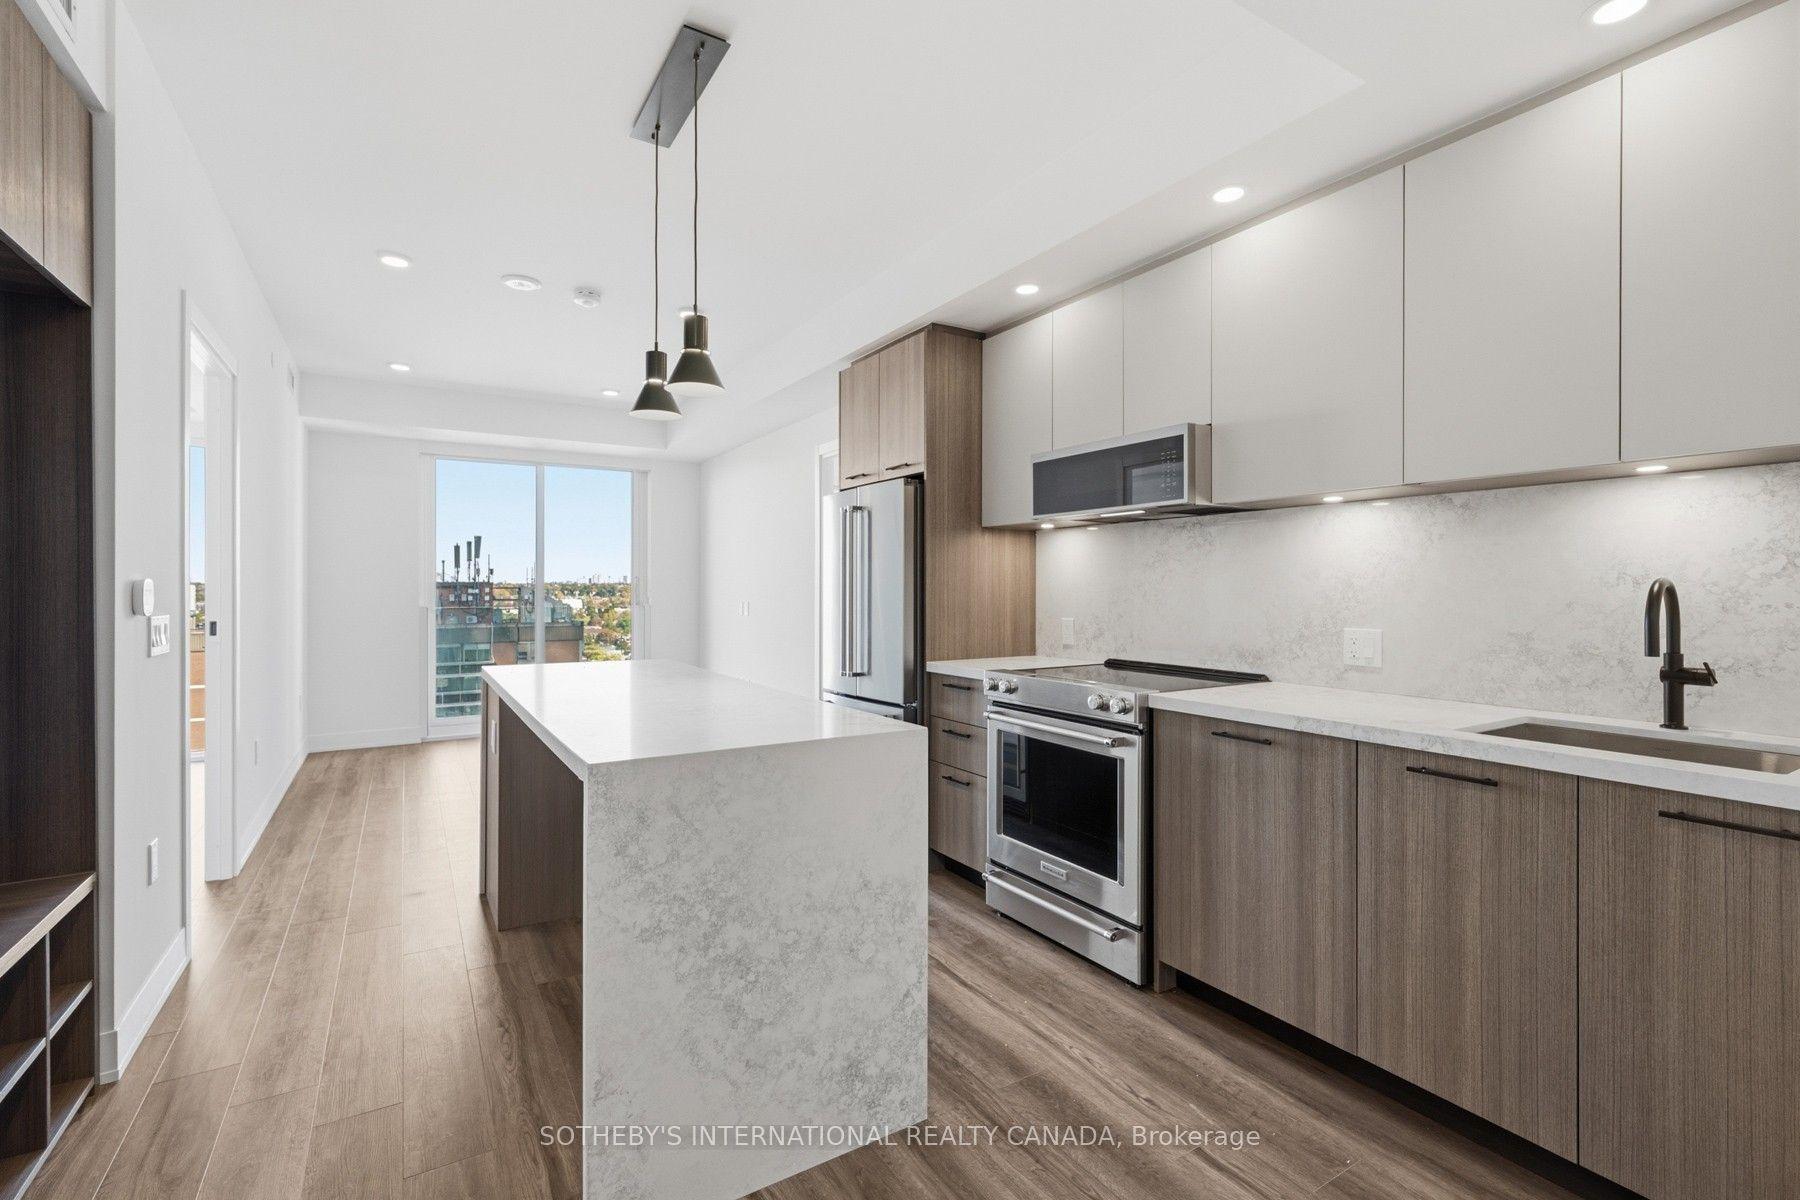
Getting around
How walkable, bikeable, and transit-friendly this neighbourhood is.
81
/ 100
Walk Score
Very Walkable
79
/ 100
Transit Score
Excellent Transit
62
/ 100
Bike Score
Bikeable
Scores are estimates based on neighbourhood data and are for informational purposes only.
MLS® data courtesy of the Toronto Regional Real Estate Board (TRREB).
The information provided herein must only be used by consumers that have a bona fide interest in the purchase, sale, or lease of real estate and may not be used for any commercial purpose or any other purpose. Listing information is deemed reliable but is not guaranteed accurate by the Toronto Regional Real Estate Board, the listing brokerage, or this website. The trademarks REALTOR®, REALTORS® and the REALTOR® logo are controlled by The Canadian Real Estate Association (CREA) and identify real estate professionals who are members of CREA. MLS®, Multiple Listing Service®, and the associated logos are owned by CREA. Not intended to solicit properties currently listed for sale or buyers under contract.