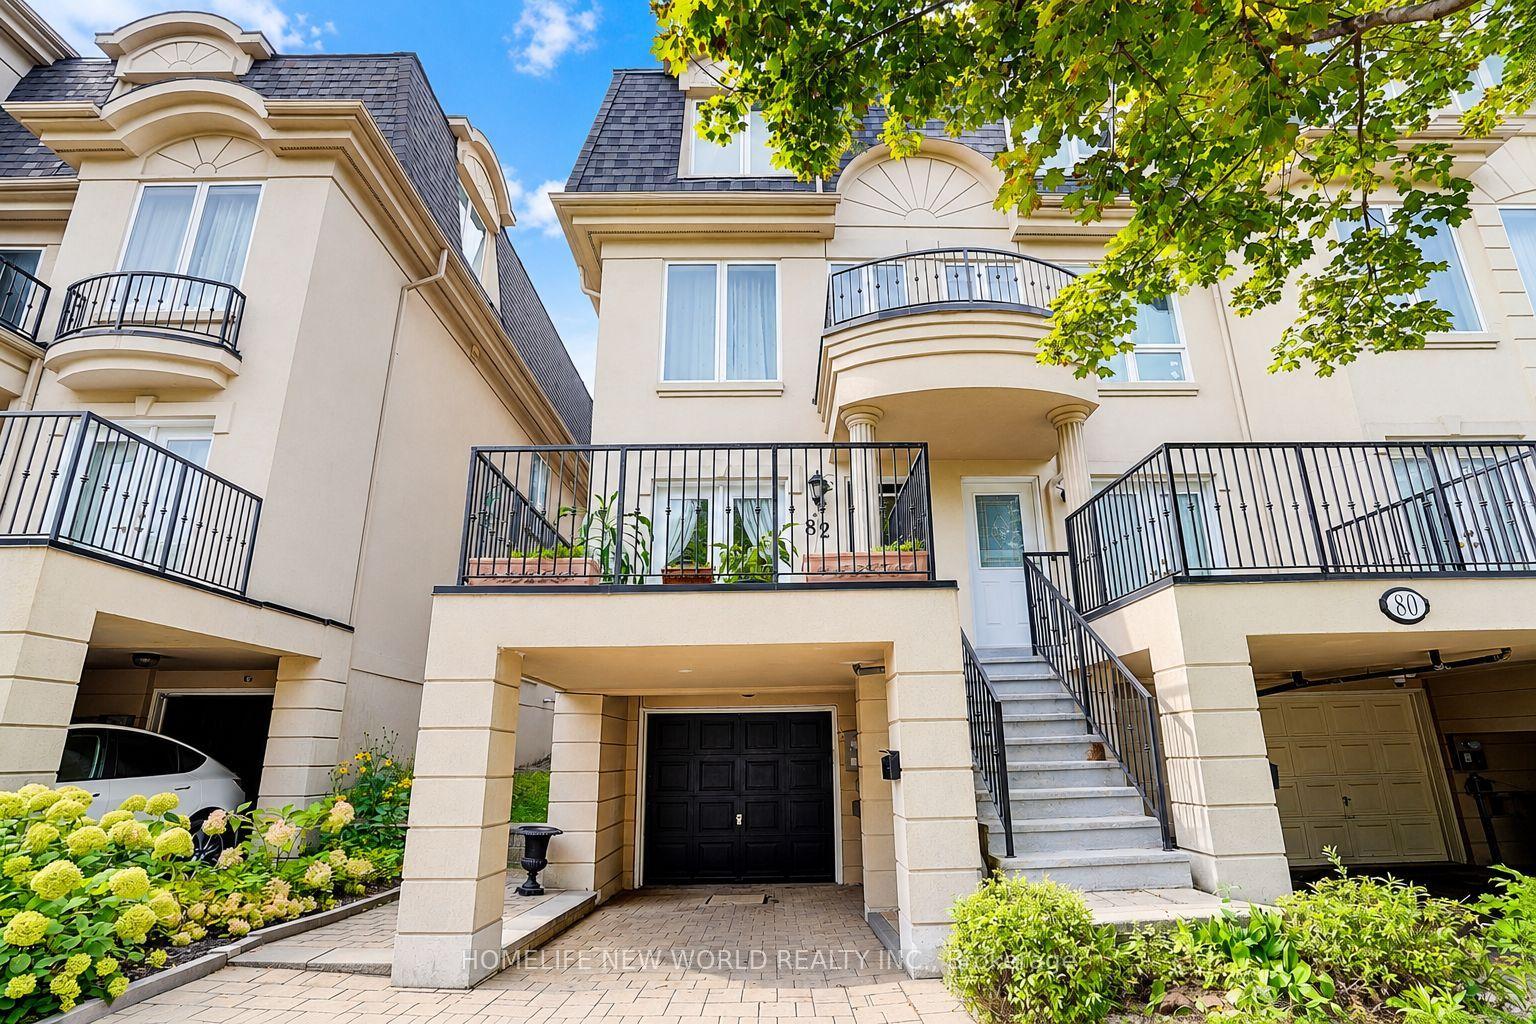
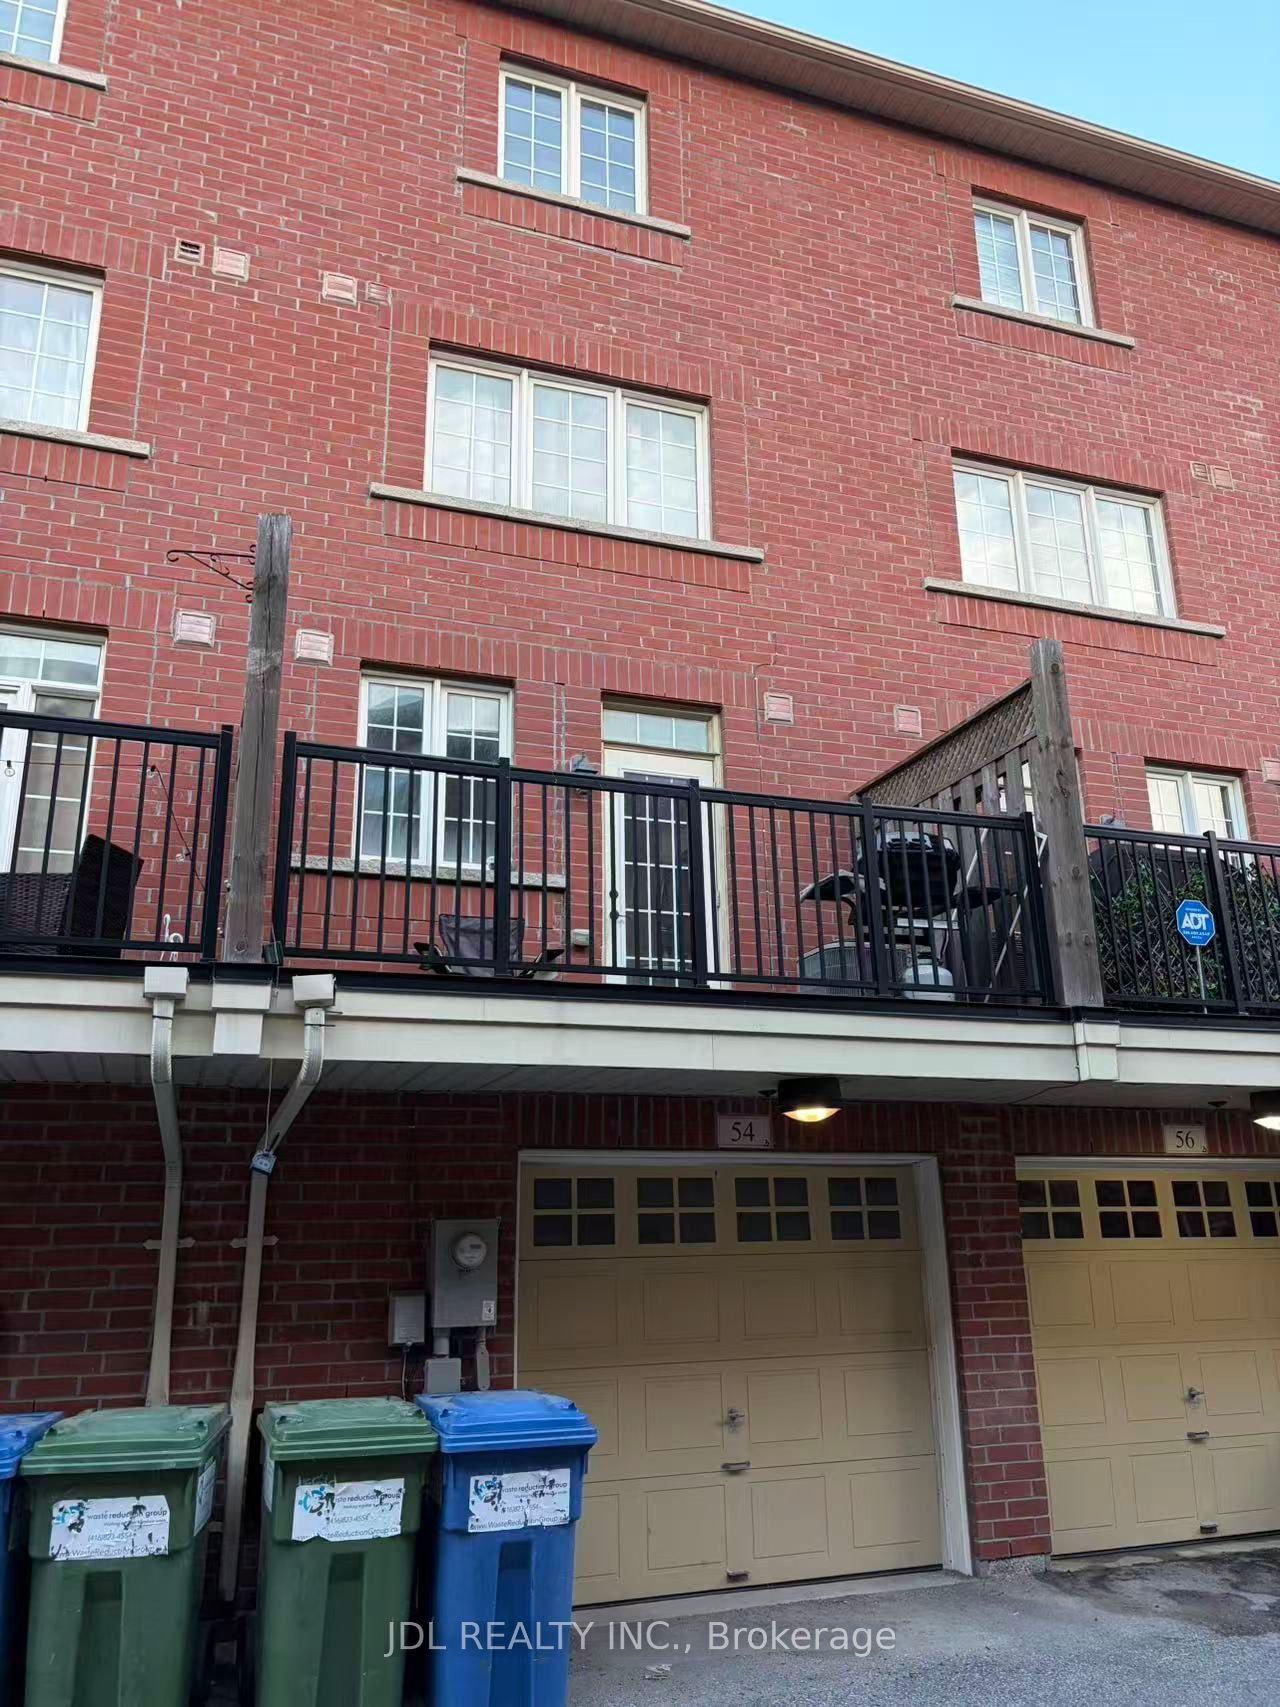
For Sale
Just Listed
2 Monteith Street
Church-Yonge Corridor, Toronto, ON
$1,149,000
6+1Bd
3Ba
1,750+sqft
0Parking
15.47 x 56.25 ftlot
$657/sqft
TownhouseMLS# C14149688Listed 2026-11-040 DOM
Cooling
Central Air
Basement
Finished
Just listed! New listings in Toronto often receive offers within the first week.
About this home
A Rare Income-Generating Gem In The Heart of Downtown Toronto! Welcome To 2 Monteith Street, A Tastefully Renovated And Meticulously Maintained Three-Storey Victorian Residence Nestled In The Highly Sought-After Church-Wellesley Village! Offering Approximately 2,300 Sq. Ft. of Living Space. This Beautifully Appointed Property Seamlessly Blends Timeless Architectural Charm With Modern Comfort And Functionality. Featuring Spacious, Well-Designed Interiors, A Fully Finished Basement Apartment, And Two Gorgeous Outdoor Retreats Including A Stunning Rooftop Patio And A Charming Backyard Patio, Perfect For Relaxing or Entertaining. An Exceptional Turnkey Investment Opportunity! Currently Generating $6,450 In Gross Monthly Rental Income ($77,400 Annually), With Three Additional Vacant Bedrooms Offering Potential For Another $4,200 Per Month. At Full Projected Occupancy, Gross Rental Income Could Reach An Impressive $10,650 Monthly or $127,800 Annually, Subject To Applicable Rental Requirements.The Property Comes Furnished, Adding Convenience And Appeal For Investors And End Users Alike. Enjoy An Unbeatable Location Just Steps From Wellesley Subway Station, Yonge Street, Toronto Metropolitan University, Trendy Restaurants, Cafés, Boutique Shops, Parks And Downtown Amenities. Whether You're An Investor Seeking Strong Income Potential Or A Buyer Looking For A Distinctive Urban Residence With Flexible Living Options. This Remarkable Property Offers The Perfect Combination of Location, Lifestyle, Character And Investment Potential!
RenovatedBasement Apt
Rooms
Main Floor
| Living Room | 6.85 × 3.63 m | Hardwood Floor Fireplace Combined w/Dining |
| Dining Room | 6.85 × 3.63 m | Hardwood Floor Combined w/Living |
| Kitchen | 4.37 × 3.63 m | Hardwood Floor Open Concept |
| Bedroom | 3.40 × 3.39 m | Hardwood Floor W/O To Garden |
Second Floor
| Bedroom | 3.33 × 2.85 m | Hardwood Floor Window |
| Bedroom | 3.56 × 2.76 m | Hardwood Floor Window Closet |
| Bedroom | 4.27 × 3.60 m | Hardwood Floor Overlooks Park Window |
Third Floor
| Bedroom | 4.36 × 3.50 m | Hardwood Floor Overlooks Park Window |
| Bedroom | 4.48 × 2.96 m | Hardwood Floor W/O To Patio |
Basement
| Living Room | 4.31 × 3.70 m | Hardwood Floor Large Window |
| Dining Room | 3.50 × 1.79 m | Hardwood Floor |
| Bedroom | 3.55 × 3.36 m | Hardwood Floor |
| Kitchen | 1.79 × 2.00 m | Hardwood Floor |
Features
- None
- Apartment
- Finished
- Central Air
- 3-Storey
Financials
Annual Taxes
$6,560.51
Estimated Rental Income
Entire property$4,500 – $7,000/mo
Basement apartment$1,800 – $2,500/mo
Rental yield4.7% – 7.3%
*Estimates based on comparable rentals in the area. Actual income may vary.
Market Data — Toronto
Days on market0 days
Buyer's MarketSeller's Market
Based on active listings in Toronto. Data updates daily.
Demographics — Toronto
Population
2,794,356
Avg Household Income
$102,000
Age Distribution
0-19
19%
20-34
24%
35-49
21%
50-64
19%
65+
17%
Ownership53% own · 47% rent
EnglishMandarinCantoneseTagalogTamil
Getting around
How walkable, bikeable, and transit-friendly this neighbourhood is.
79
/ 100
Walk Score
Very Walkable
65
/ 100
Transit Score
Good Transit
65
/ 100
Bike Score
Bikeable
Scores are estimates based on neighbourhood data and are for informational purposes only.
MLS® data courtesy of the Toronto Regional Real Estate Board (TRREB).
The information provided herein must only be used by consumers that have a bona fide interest in the purchase, sale, or lease of real estate and may not be used for any commercial purpose or any other purpose. Listing information is deemed reliable but is not guaranteed accurate by the Toronto Regional Real Estate Board, the listing brokerage, or this website. The trademarks REALTOR®, REALTORS® and the REALTOR® logo are controlled by The Canadian Real Estate Association (CREA) and identify real estate professionals who are members of CREA. MLS®, Multiple Listing Service®, and the associated logos are owned by CREA. Not intended to solicit properties currently listed for sale or buyers under contract.
You may also like
More homes in Toronto
Hand-picked listings with a similar price range and style.
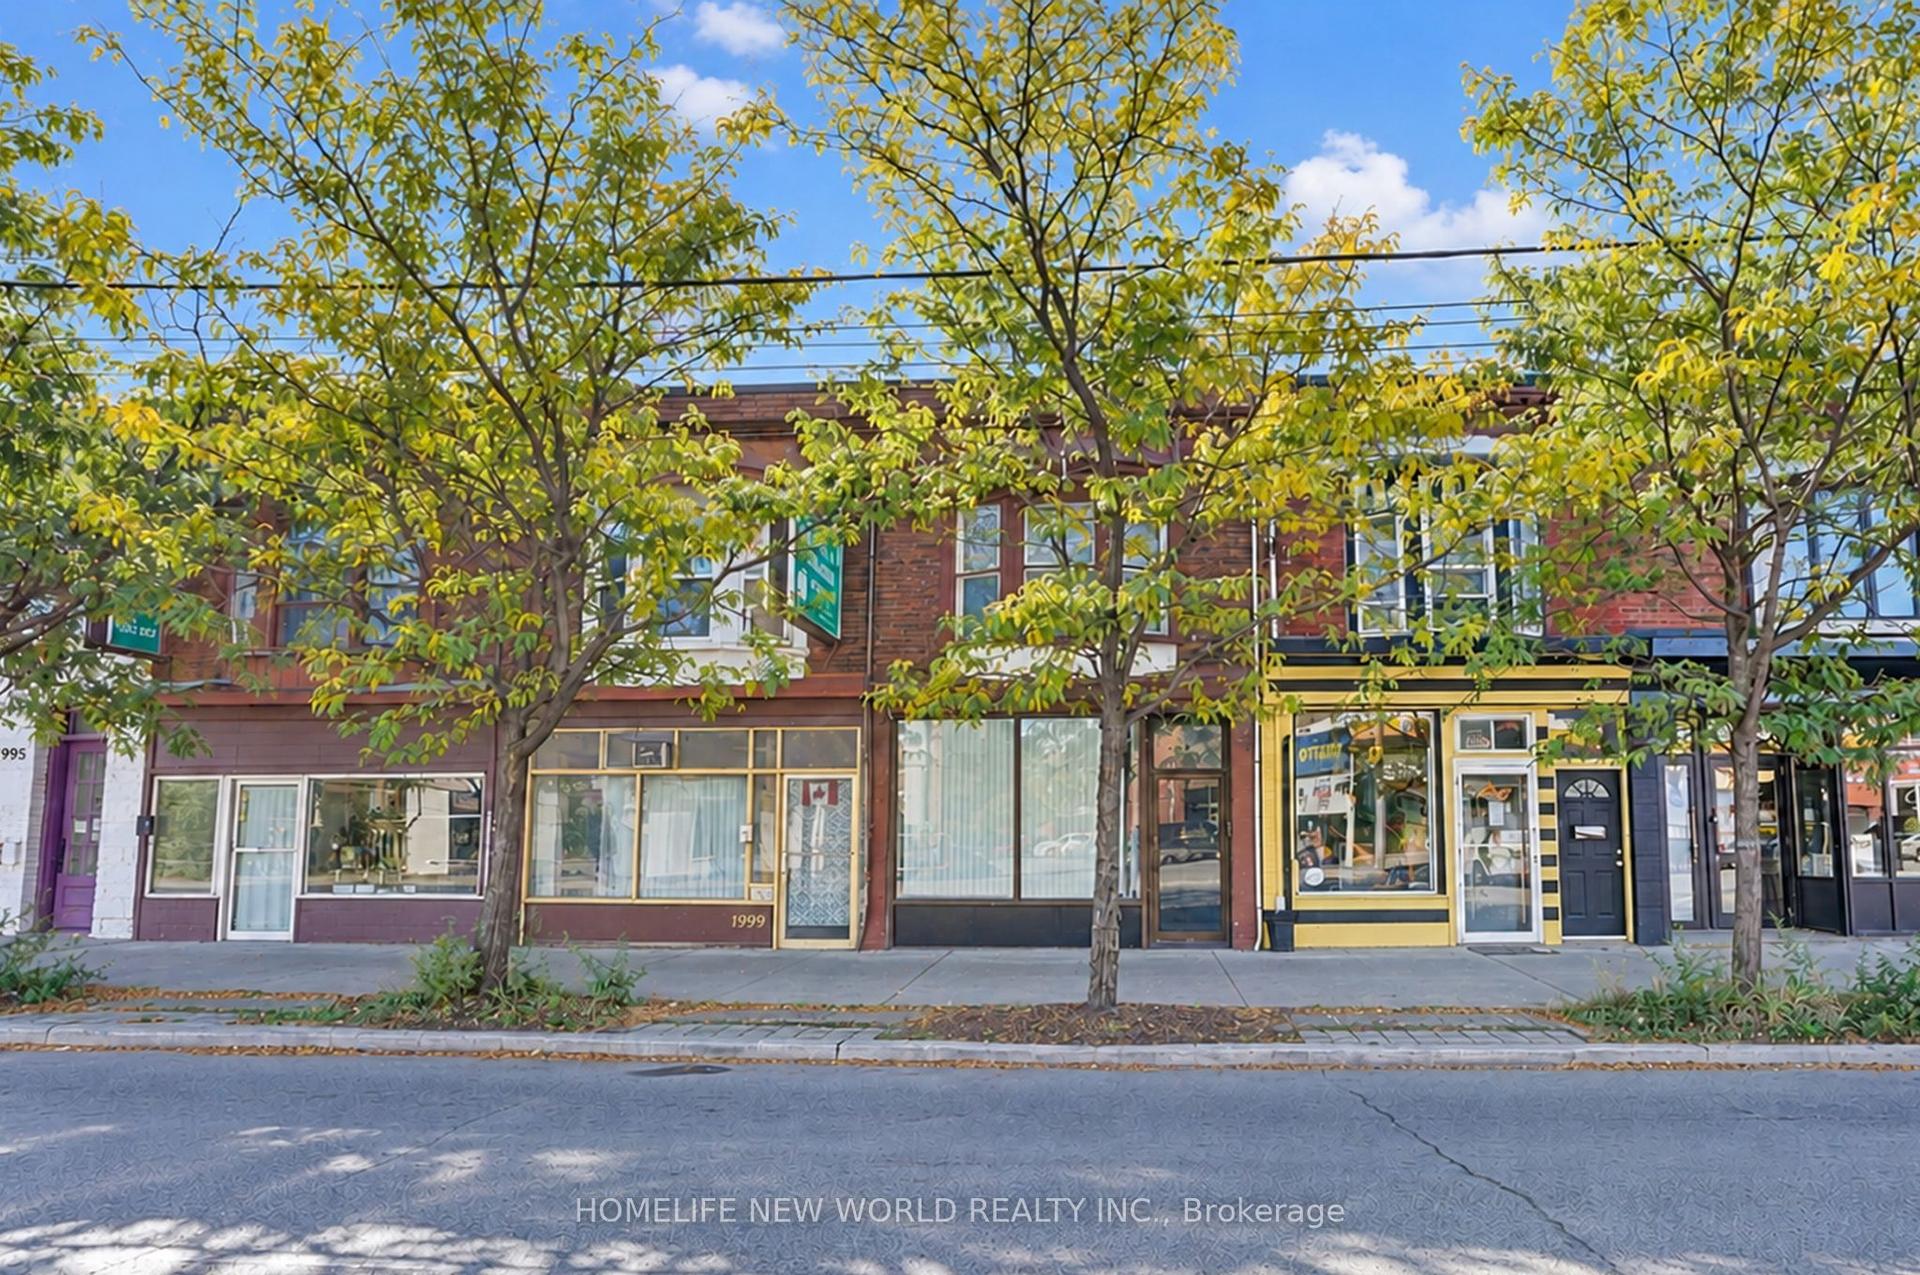
For Sale14 days ago
$988,000
Townhouse
est. $4,331/mo
2001 Dundas Street W, Roncesvalles
Toronto, ON
4+2 bd
3 ba
1,750
1
MLS# W14100760Homelife New World Realty Inc.
WhatsApp Aman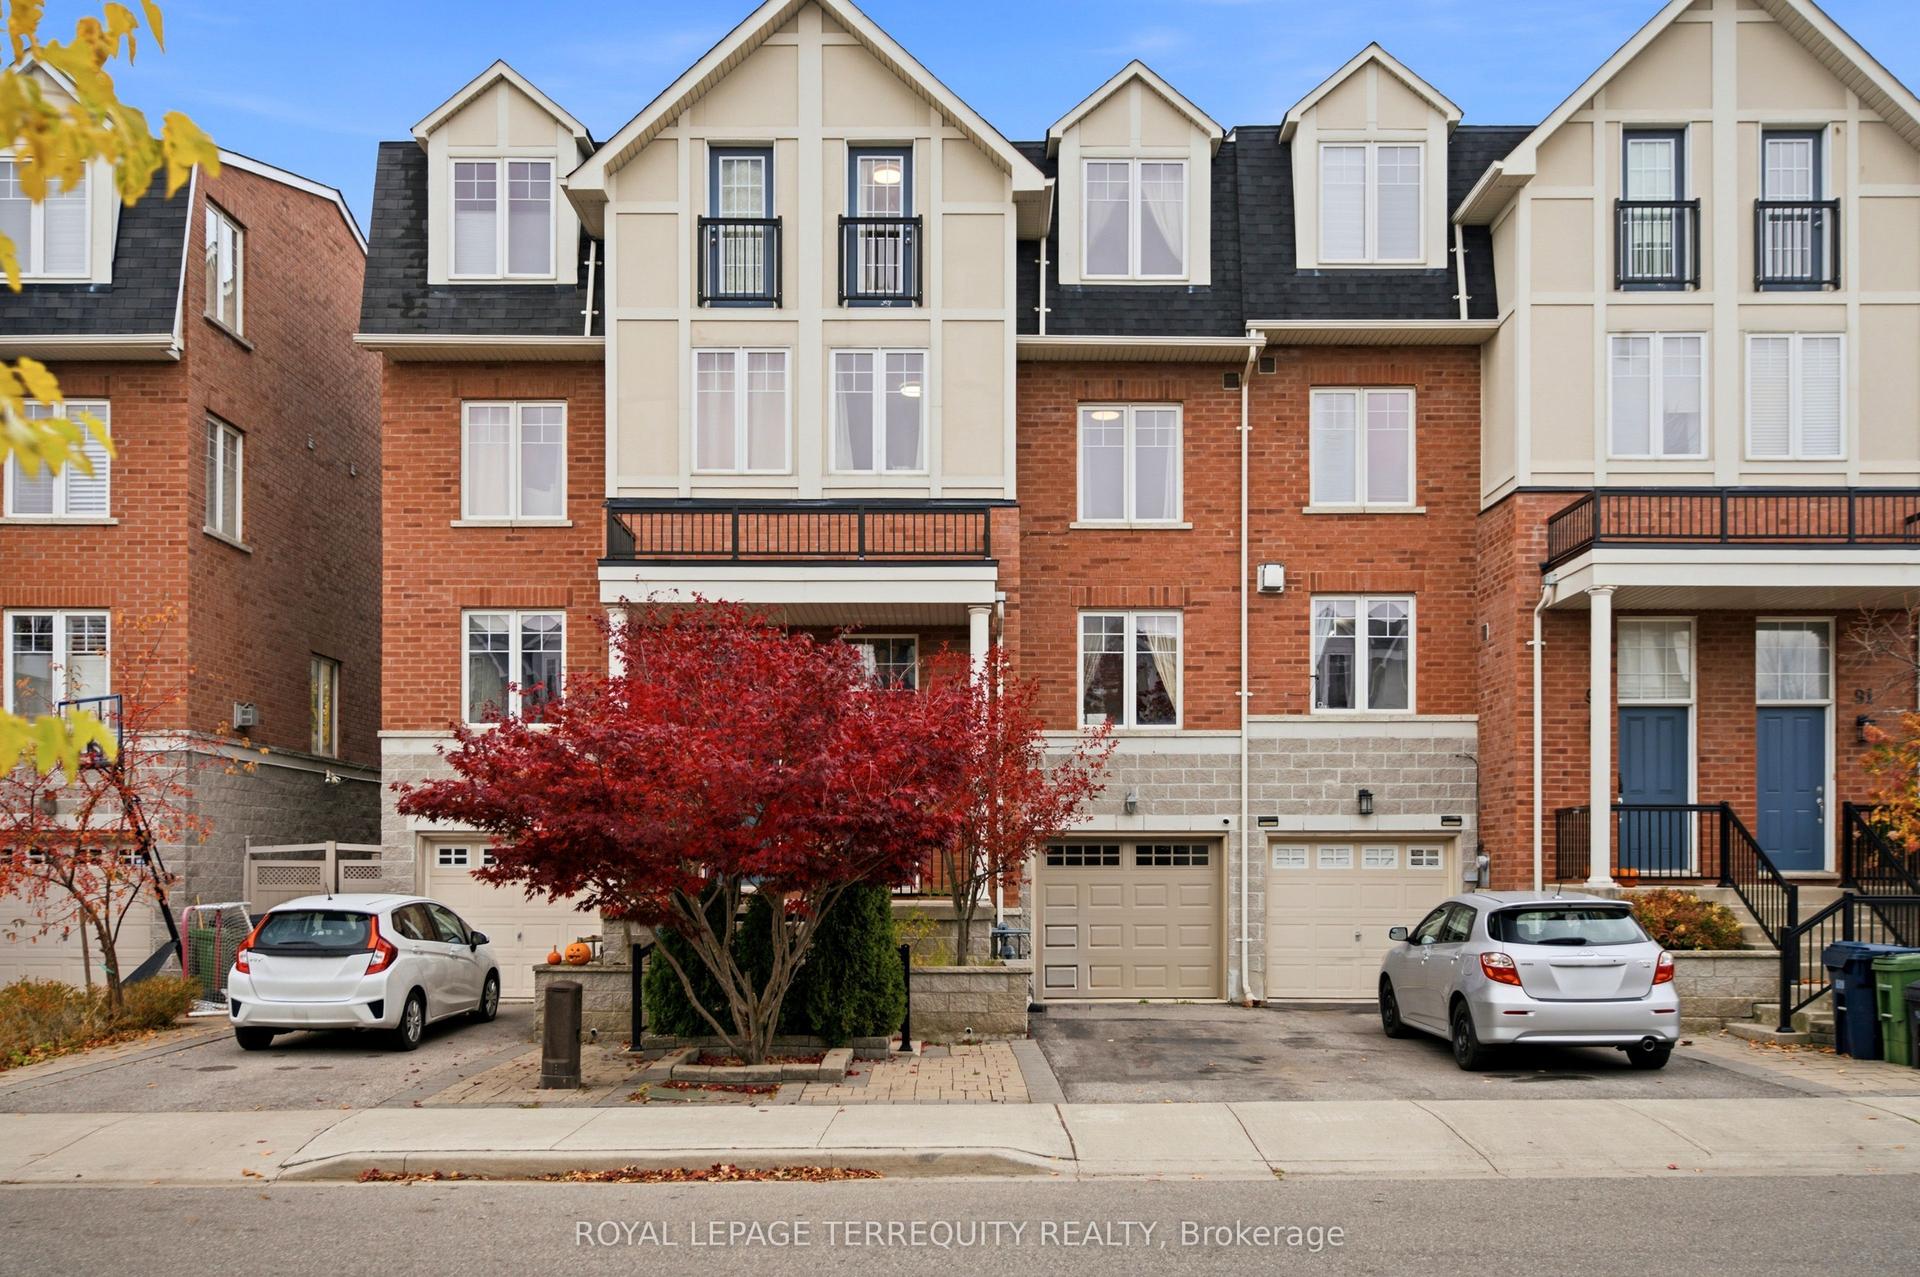
For Sale4 days ago
$969,000
Townhouse
est. $4,248/mo
95 John Bell Crescent, Clairlea-Birchmount
Toronto, ON
4+1 bd
3 ba
1,750
2
MLS# E14135486Royal Lepage Terrequity Realty
WhatsApp Aman