For Lease
Just Listed
153 Chiltern Hill Road
Humewood-Cedarvale, Toronto, ON
$5,000
3+1Bd
3Ba
1,300+sqft
3Parking
30 x 115 ftlot
$4/sqft
DetachedMLS# C14150198Listed 2026-11-040 DOM
Basement
Finished
Just listed! New listings in Toronto often receive offers within the first week.
About this home
Welcome To This Charming, Freshly Painted And Updated Home In Prime Cedarvale. Close To Eglinton Shops & Restaurants, Cedarvale Park, Schools & Ravine. Steps To Eglinton West Subway & Cedarvale Lrt. Spacious Living Room And Dining Room Feature Hardwood Floors, Wainscotting And Crown Mouldings. Kitchen Has New Fridge And New Stove Along With A Separate Breakfast Area And Entrance To Large Backyard. Broadloom Has Been Steamed Cleaned And Primary Bedroom Has 3 Piece Ensuite. Lease term is 12 months with the ability to renew. Light Fixtures in the living room, breakfast room, primary bedroom, second bedroom and upper hallway all have built in unobtrusive cooling fans.
RavineHardwood
Rooms
Second Floor
| Primary Bedroom | 4.90 × 3.63 m | Broadloom 3 Pc Ensuite Double Closet |
| Bedroom 2 | 4.11 × 2.92 m | Hardwood Floor Window |
| Tandem | 3.63 × 1.90 m | Broadloom Window |
| Bedroom 3 | 2.92 × 2.66 m | Broadloom Window Closet |
Basement
| Bedroom 4 | 5.63 × 2.71 m | Broadloom Double Closet |
Other
| Living Room | 5.28 × 3.60 m | Hardwood Floor Wainscoting Moulded Ceiling |
| Dining Room | 3.93 × 3.35 m | Gas Fireplace Wainscoting Window |
| Kitchen | 3.05 × 2.03 m | Window Double Sink |
| Breakfast | 2.51 × 1.85 m | Window W/O To Yard Combined w/Kitchen |
Features
- None
- Finished
- Separate Entrance
- 2-Storey
Financials
Estimated Rental Income
Entire property$3,200 – $4,800/mo
Basement apartment$1,800 – $2,500/mo
Rental yield768.0% – 1152.0%
*Estimates based on comparable rentals in the area. Actual income may vary.
Market Data — Toronto
Days on market0 days
Buyer's MarketSeller's Market
Based on active listings in Toronto. Data updates daily.
Demographics — Toronto
Population
2,794,356
Avg Household Income
$102,000
Age Distribution
0-19
19%
20-34
24%
35-49
21%
50-64
19%
65+
17%
Ownership53% own · 47% rent
EnglishMandarinCantoneseTagalogTamil
Other rentals like this
Similar rentals in Toronto
Same property type, similar price, similar size — currently for rent.
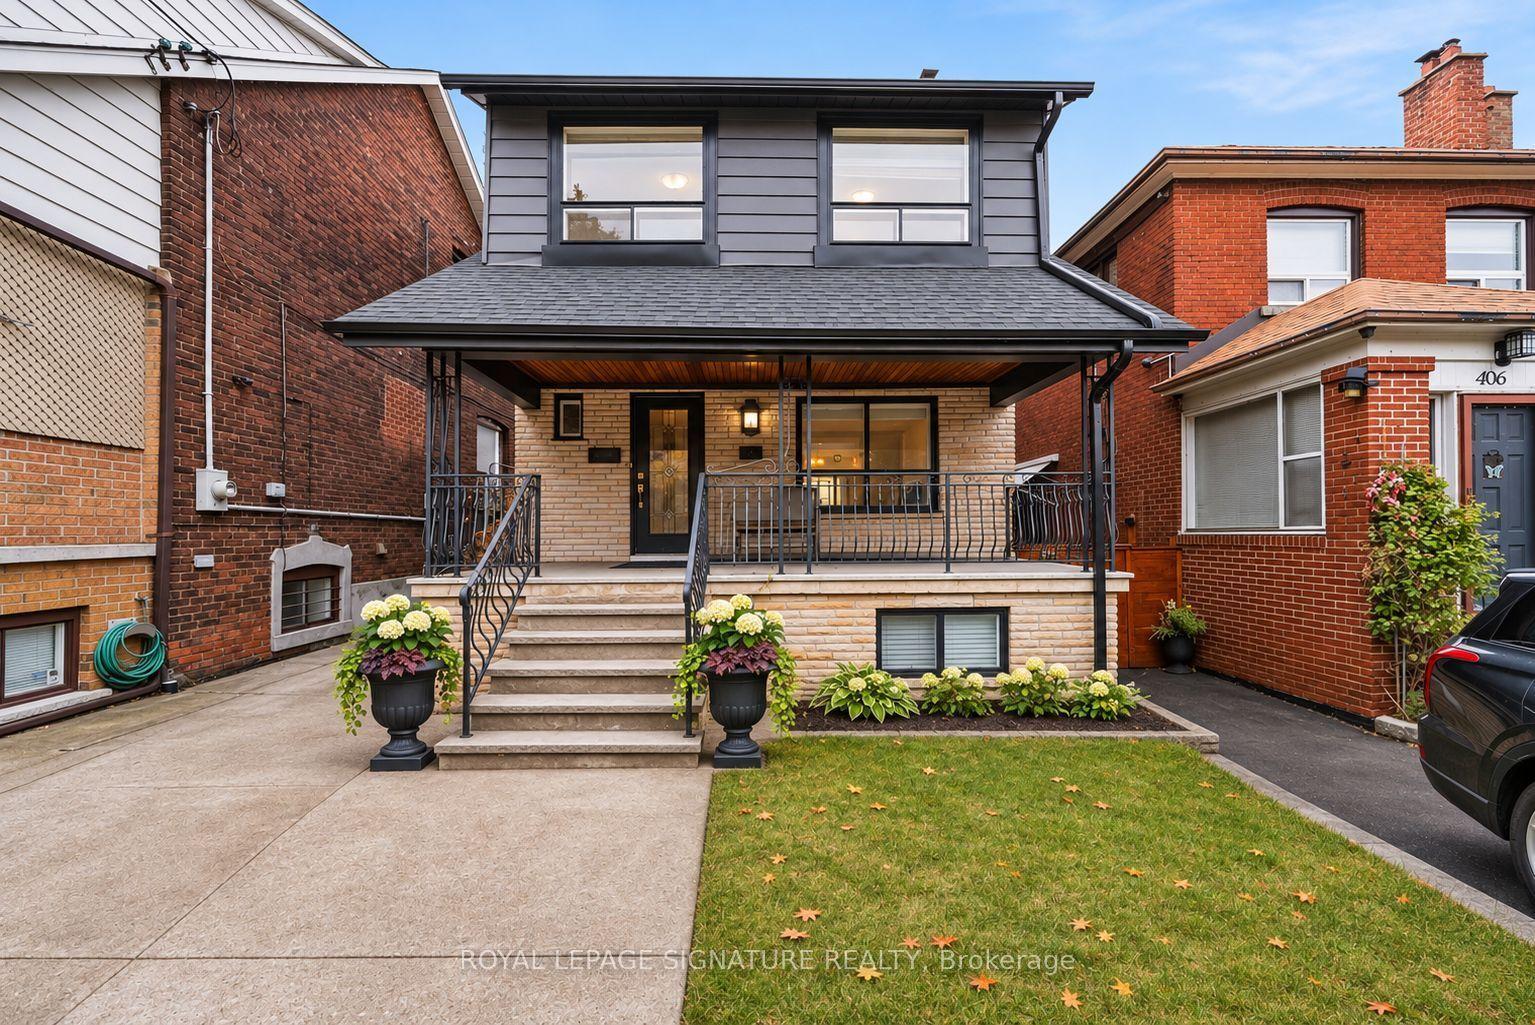
For Lease15 h ago
$3,850
Detached
404 Lauder Avenue, Oakwood Village
Toronto, ON
4 bd
2 ba
1,300
1
MLS# C14148876Royal Lepage Signature Realty
WhatsApp Aman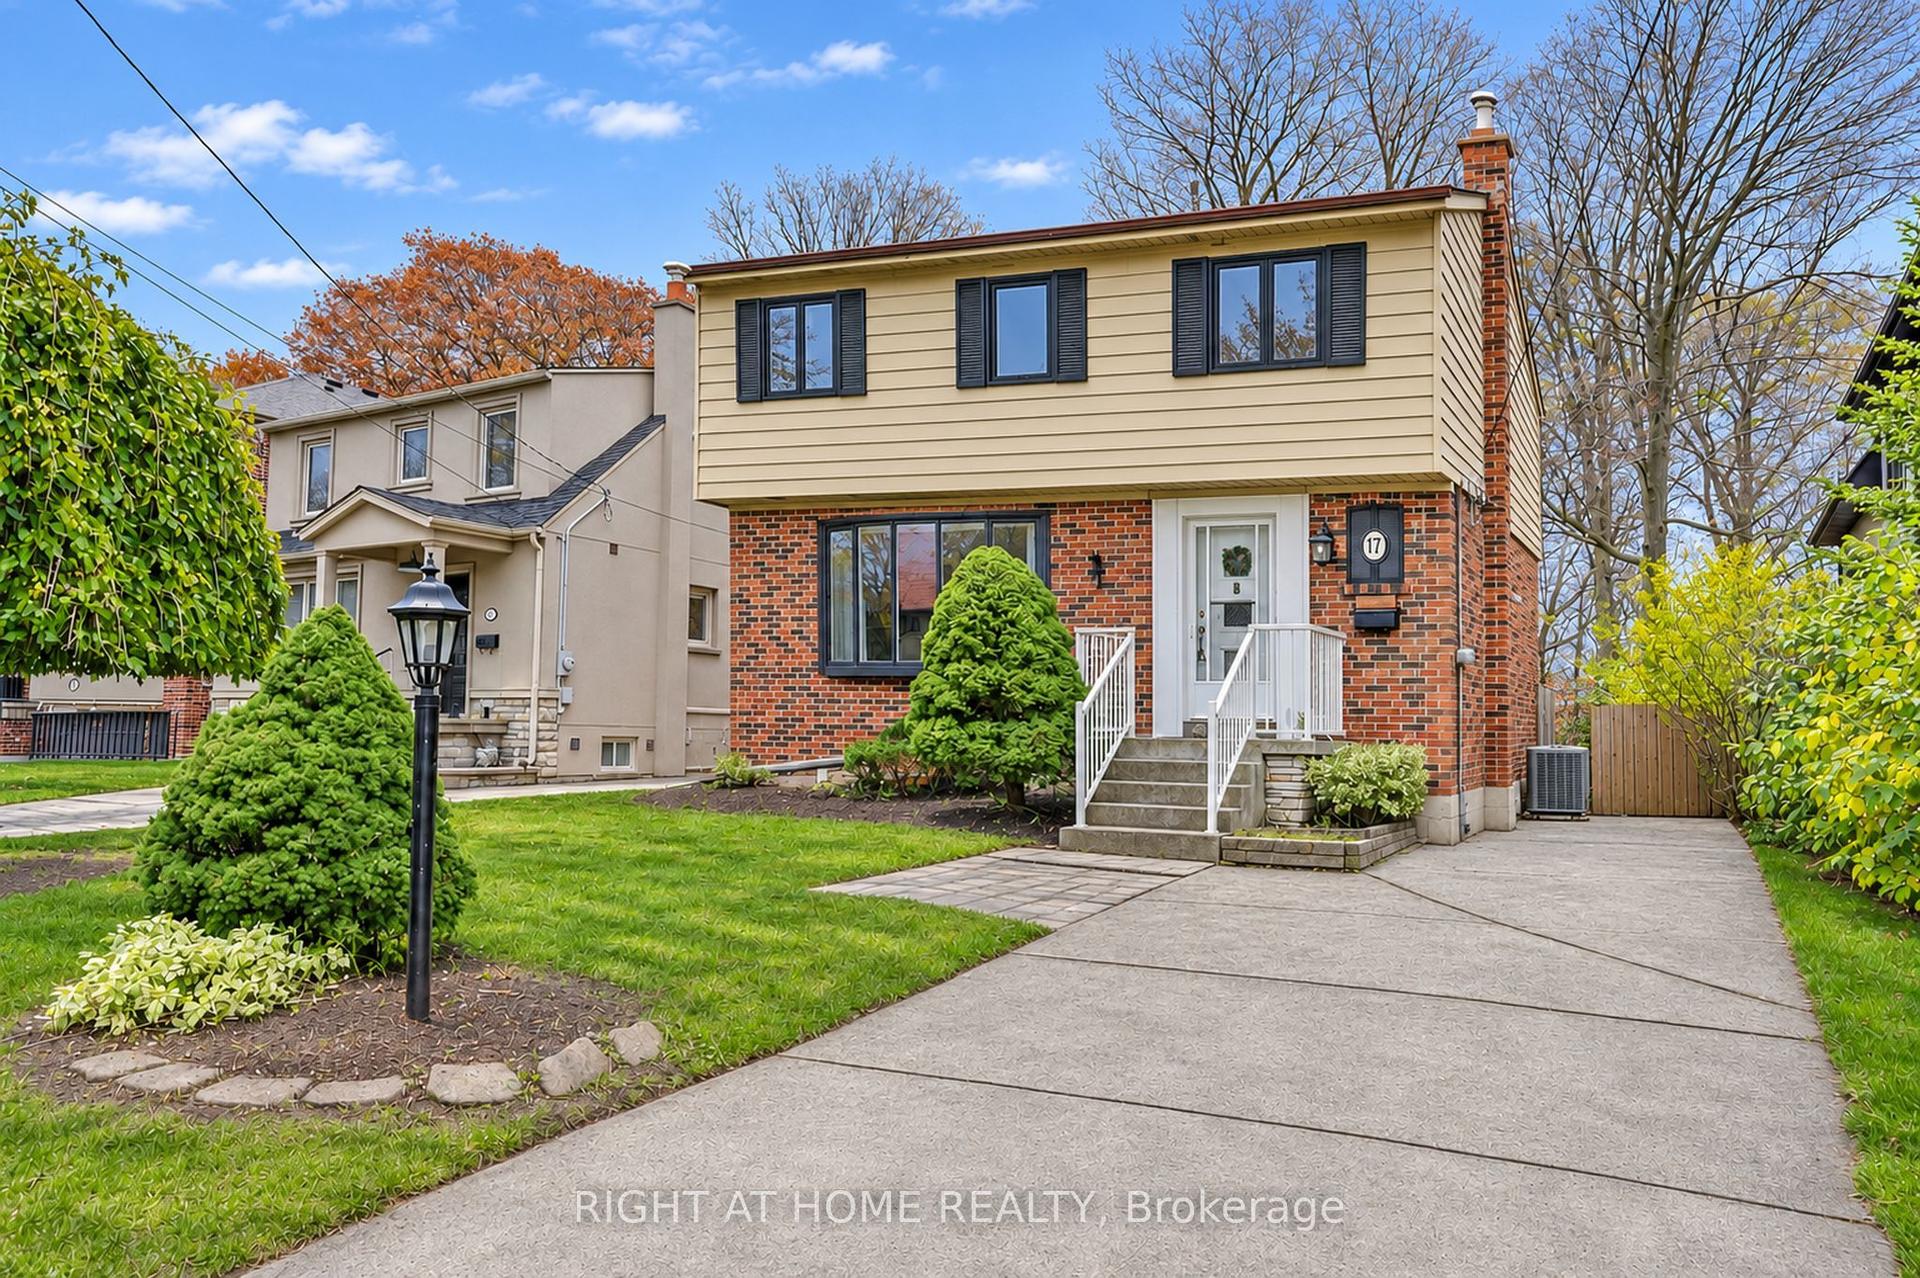
For Lease6 days ago
$3,950
Detached
17 Gwendolen Avenue, Lansing-Westgate
Toronto, ON
4 bd
2 ba
1,750
2
MLS# C14134216Right At Home Realty
WhatsApp Aman

Getting around
How walkable, bikeable, and transit-friendly this neighbourhood is.
77
/ 100
Walk Score
Very Walkable
69
/ 100
Transit Score
Good Transit
63
/ 100
Bike Score
Bikeable
Scores are estimates based on neighbourhood data and are for informational purposes only.
MLS® data courtesy of the Toronto Regional Real Estate Board (TRREB).
The information provided herein must only be used by consumers that have a bona fide interest in the purchase, sale, or lease of real estate and may not be used for any commercial purpose or any other purpose. Listing information is deemed reliable but is not guaranteed accurate by the Toronto Regional Real Estate Board, the listing brokerage, or this website. The trademarks REALTOR®, REALTORS® and the REALTOR® logo are controlled by The Canadian Real Estate Association (CREA) and identify real estate professionals who are members of CREA. MLS®, Multiple Listing Service®, and the associated logos are owned by CREA. Not intended to solicit properties currently listed for sale or buyers under contract.