For Lease
Just Listed
205 Hilda Avenue 2212 #2212
Newtonbrook West, Toronto, ON
$2,600
2Bd
2Ba
950+sqft
1Parking
$3/sqft
CondoMLS# C14150502Listed 2026-11-050 DOM
Cooling
Central Air
Just listed! New listings in Toronto often receive offers within the first week.
About this home
Sparkling clean ideal condition 2 bedroom PENTHOUSE, with 2 washrooms, underground parking spot & ensuite locker. All utilities, parking & Bell Fibe Cable TV included into rental price. Steps to Yonge and Steeles, public transportation at the door, parks, schools & Centerpoint Mall, minutes to Finch subway station. Generous size living room combined with dining room. Modern kitchen with shiny ceramic floor & backsplash, slide in stainless steel stove (new), microwave/exhaust combo (new) & Moen kitchen faucet (new). Renovated washrooms with LED mirrors & soft close vanities. Luxury vinyl laminate throughout, modern light fixtures, upgraded doors & door hardware, fresh paint, new Zebra blinds, floor-to-ceiling spacious closets. Newer floor to ceiling balcony sliding door opens breathtaking panoramic view to the city. Rubberized floor on the balcony. Move in and enjoy!
Renovated
Rooms
Main Floor
| Living Room | 6.00 × 3.33 m | Open Concept Combined w/Dining W/O To Balcony |
| Dining Room | 3.00 × 2.40 m | Open Concept Combined w/Living Laminate |
| Kitchen | 4.50 × 2.30 m | Ceramic Floor Ceramic Backsplash Stainless Steel Appl |
| Primary Bedroom | 4.80 × 3.35 m | 2 Pc Ensuite Large Closet Laminate |
| Bedroom 2 | 4.42 × 2.40 m | B/I Closet West View Laminate |
| Locker | 2.00 × 2.00 m | Separate Room Laminate |
Features
- Auto Garage Door Remote
- Carpet Free
- Intercom
- None
- Central Air
- Apartment
Financials
Estimated Rental Income
Entire property$2,600 – $3,500/mo
Rental yield1200.0% – 1615.4%
*Estimates based on comparable rentals in the area. Actual income may vary.
Market Data — Toronto
Days on market0 days
Buyer's MarketSeller's Market
Based on active listings in Toronto. Data updates daily.
Demographics — Toronto
Population
2,794,356
Avg Household Income
$102,000
Age Distribution
0-19
19%
20-34
24%
35-49
21%
50-64
19%
65+
17%
Ownership53% own · 47% rent
EnglishMandarinCantoneseTagalogTamil
Other rentals like this
Similar rentals in Toronto
Same property type, similar price, similar size — currently for rent.
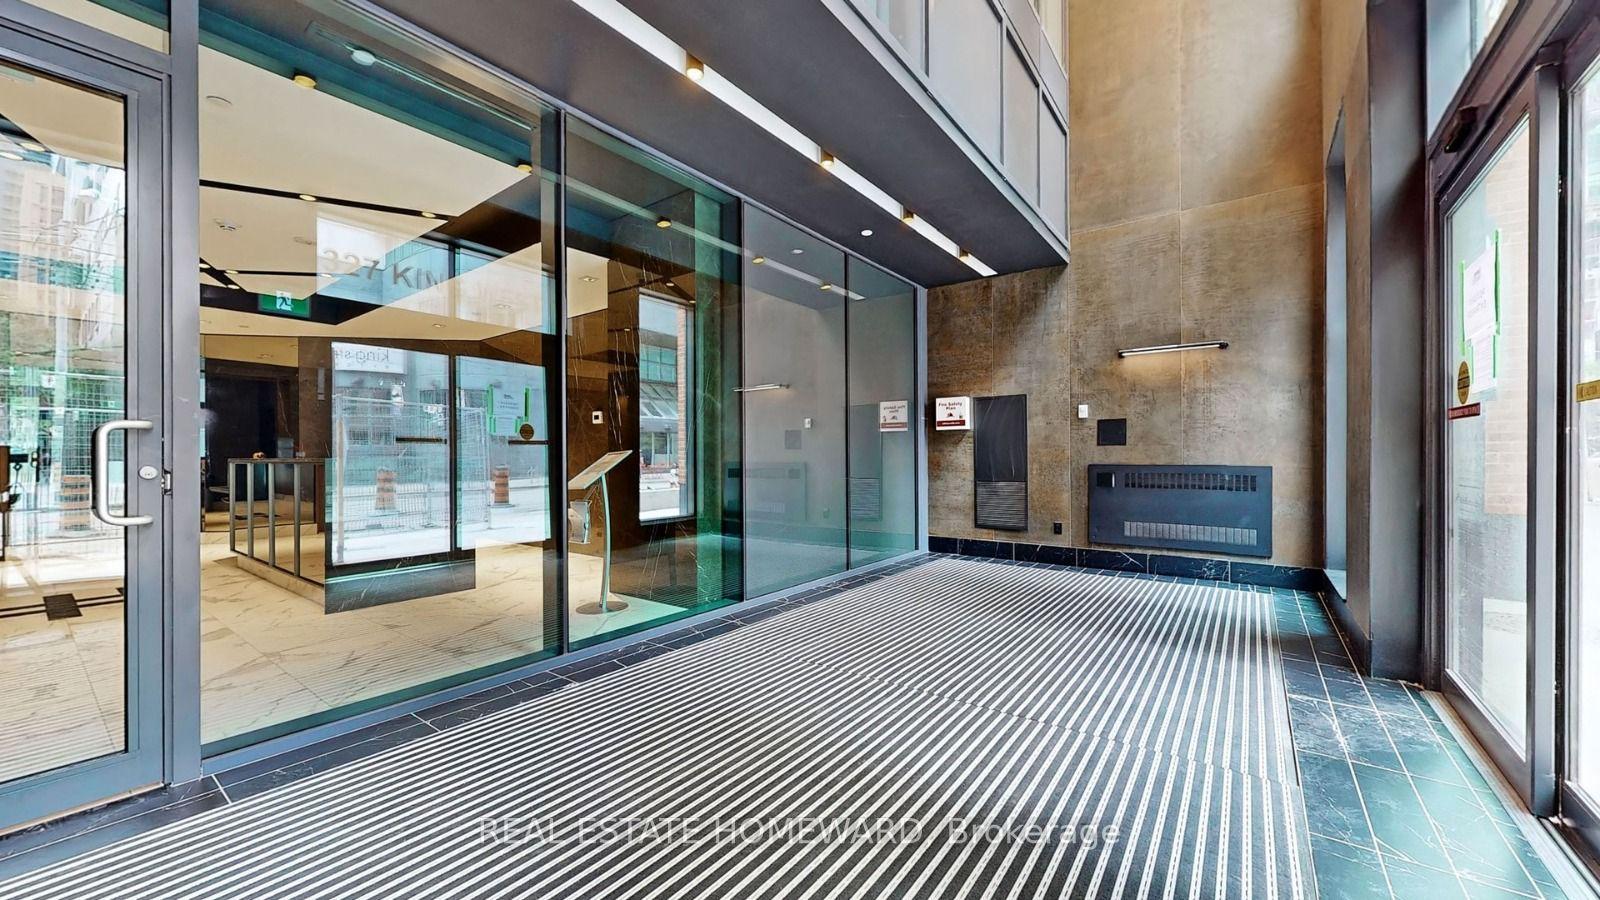
For Lease1 month ago
$2,650
Condo
327 King Street W 2903 #2903, Waterfront Communities C1
Toronto, ON
1 bd
1 ba
550
0
MLS# C13834584Real Estate Homeward
WhatsApp Aman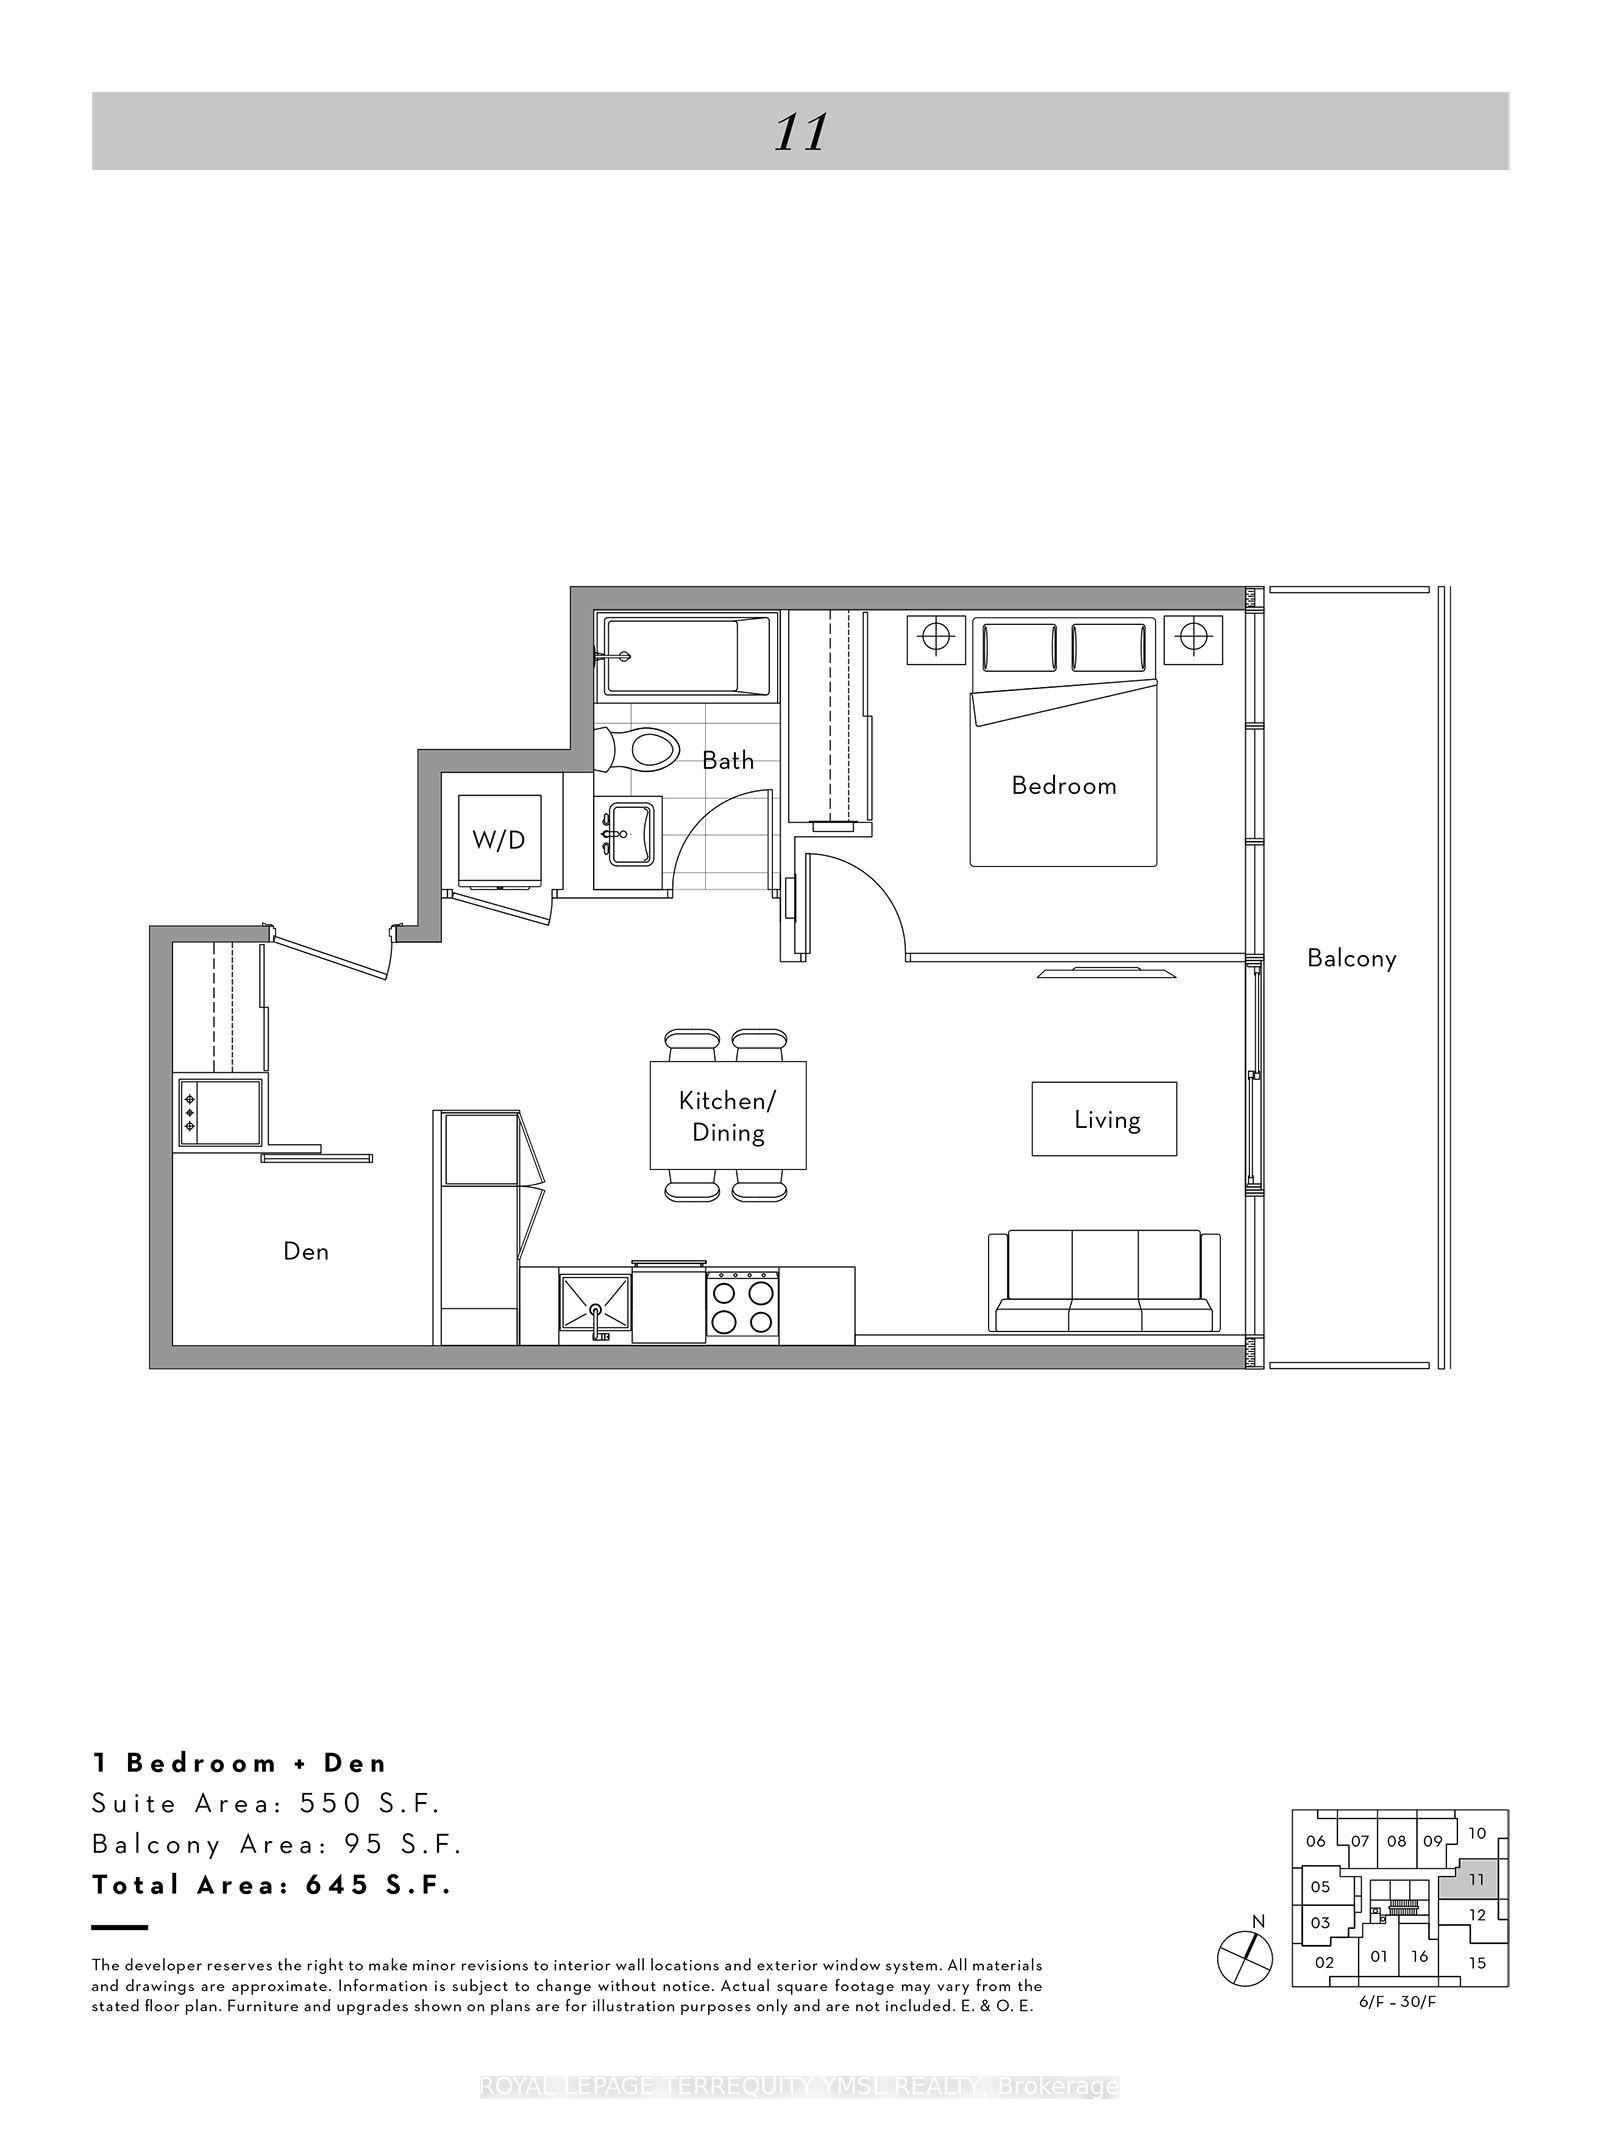
For Lease2 days ago
$2,350
Condo
17 Bathurst Street 1711 #1711, Waterfront Communities C1
Toronto, ON
1+1 bd
1 ba
550
0
MLS# C14144256Royal Lepage Terrequity Ymsl Real…
WhatsApp Aman
Getting around
How walkable, bikeable, and transit-friendly this neighbourhood is.
85
/ 100
Walk Score
Very Walkable
83
/ 100
Transit Score
Excellent Transit
68
/ 100
Bike Score
Bikeable
Scores are estimates based on neighbourhood data and are for informational purposes only.
MLS® data courtesy of the Toronto Regional Real Estate Board (TRREB).
The information provided herein must only be used by consumers that have a bona fide interest in the purchase, sale, or lease of real estate and may not be used for any commercial purpose or any other purpose. Listing information is deemed reliable but is not guaranteed accurate by the Toronto Regional Real Estate Board, the listing brokerage, or this website. The trademarks REALTOR®, REALTORS® and the REALTOR® logo are controlled by The Canadian Real Estate Association (CREA) and identify real estate professionals who are members of CREA. MLS®, Multiple Listing Service®, and the associated logos are owned by CREA. Not intended to solicit properties currently listed for sale or buyers under contract.