For Sale
Open House Sat 19–21
160 Lascelles Boulevard
Yonge-Eglinton, Toronto, ON
$1,879,000
3+1Bd
2Ba
1,750+sqft
2Parking
30 x 124 ftlot
$1074/sqft
DetachedMLS# C14151212Listed 2026-11-0514 DOM
Cooling
Central Vacuum
Basement
Finished
About this home
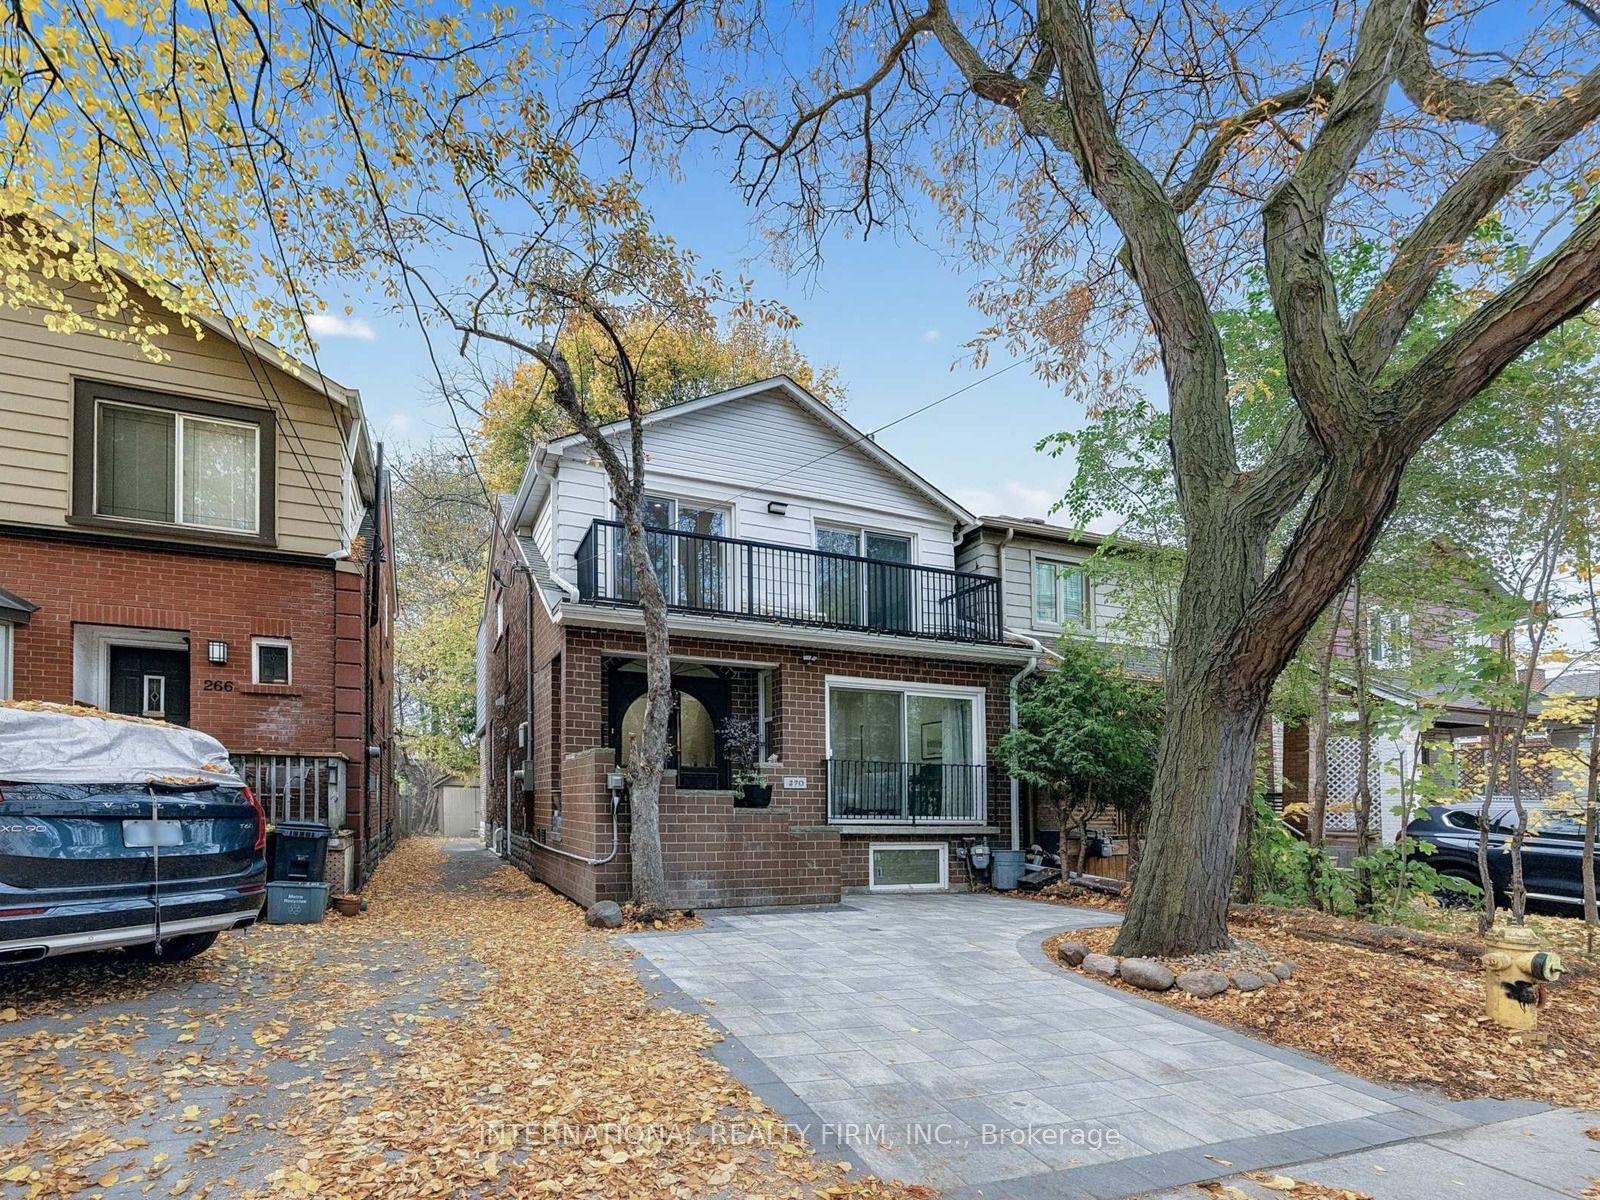
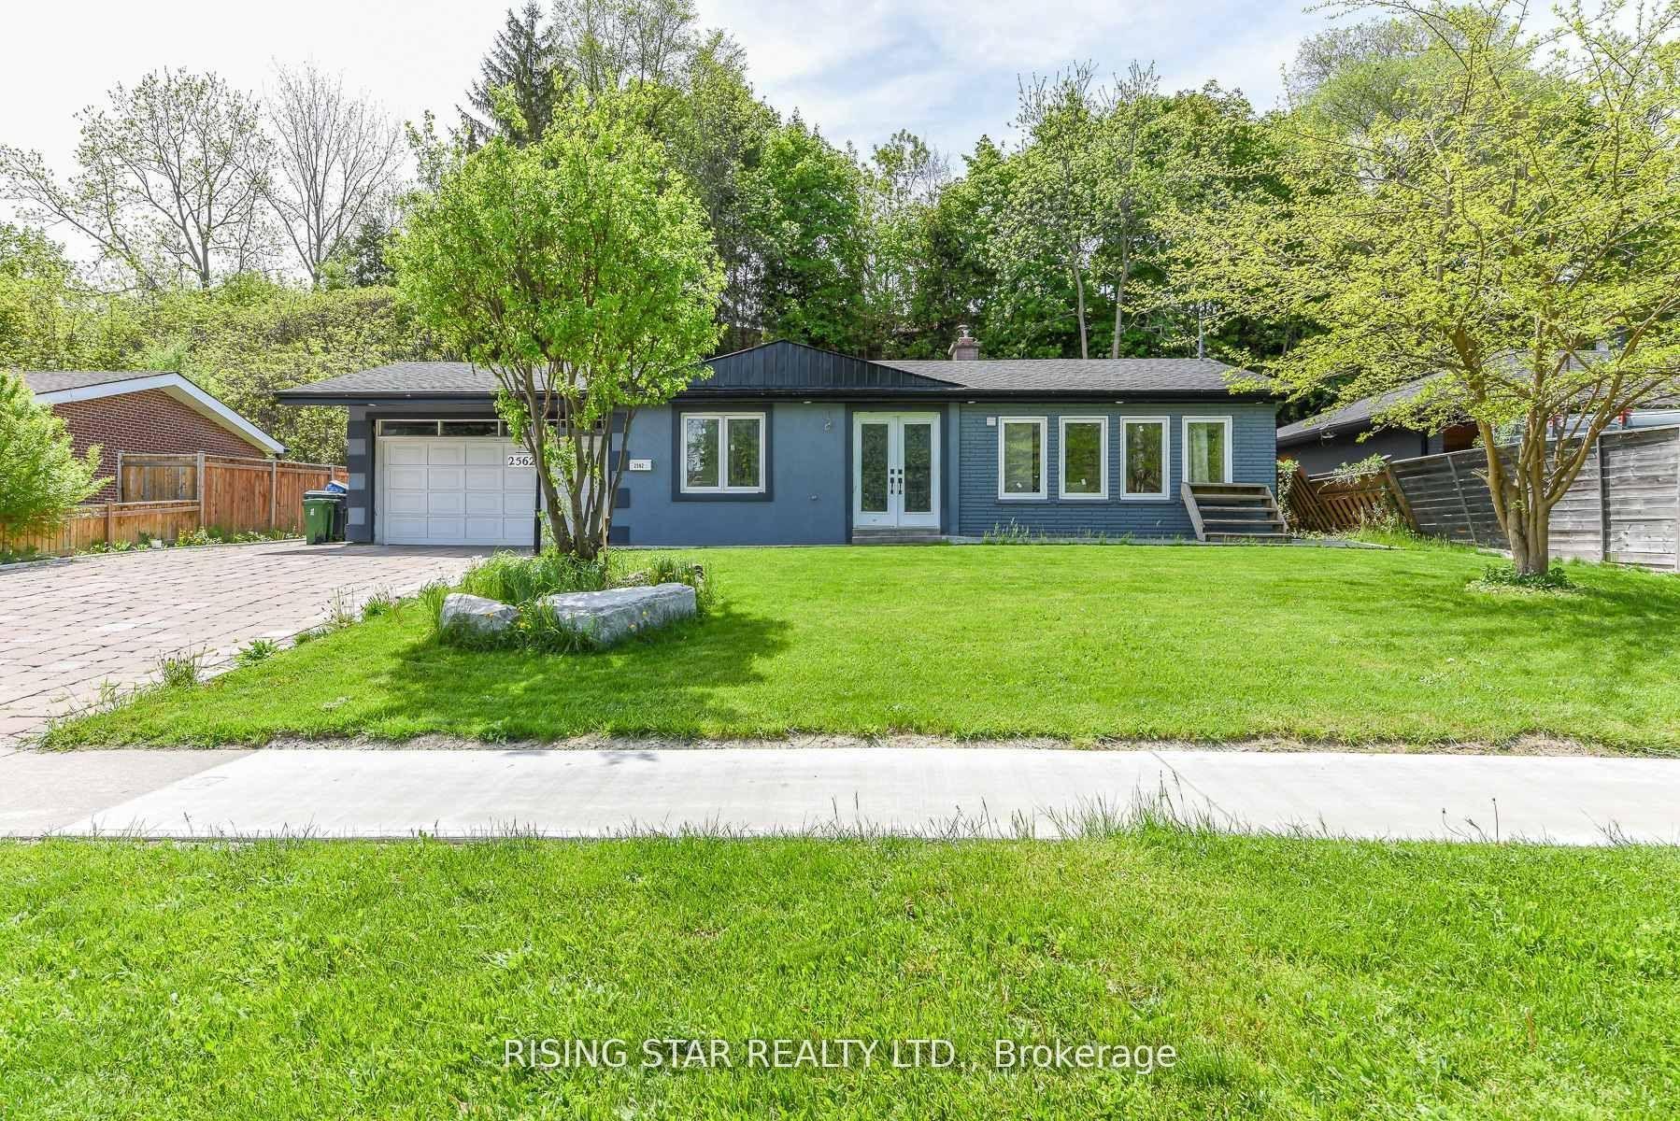
Distinctive architectural character meets modern comfort in coveted Chaplin Estates. Situated on a30' x 124' lot on a quiet, tree-lined avenue, this handsome detached two-storey residence showcases rich period details and exceptional lifestyle flexibility. A welcoming covered front porch opens to gracious principal rooms featuring warm natural gumwood trim, plate rails, beamed/wainscoted millwork, authentic stained-glass windows, and rich (new) hardwood flooring. The generous living room is anchored by a classic brick fireplace with raised hearth and a deep bay window framing views of the front yard. Host memorable gatherings in the formal, full-panelled dining room framed by French doors. The updated kitchen boasts quartz countertops, custom white cabinetry, ceramic backsplash, Miele refrigerator plus secondary bar fridge, and a convenient breakfast pass-through bar. At the rear, an inviting family room and breakfast area features French doors opening out to a private sun deck and a deep, fully fenced backyard. Upstairs offers 3 bedrooms, upper hallway built-in linen storage, a convenient laundry shoot and an updated 3-pc family bath with quartz-topped vanity and glass walk-in shower. The spacious primary bedroom includes wall-to-wall closets and built-in cabinetry. The second and third bedrooms have double closets plus direct walk-out access to a massive private rooftop deck overlooking backyard. The finished lower level (813 sq ft) offers outstanding in-law or guest suite versatility with a separate side entrance, full kitchenette, bright recreation room, den/potential 4th bedroom with double closets, 3-pc bath and large laundry/utility room. Detached 1-car garage plus driveway parking (legal parking is 1 car in garage; homeowner and neighbour currently both park a 2nd car in the driveway without issue). Steps to top-ranked public/private schools, beltline trail, parks, libraries, dining, boutique shops, and TTC Subway/Eglinton Crosstown LRT.
GarageHardwoodFireplace
Rooms
Main Floor
| Foyer | 3.78 × 2.29 m | Tile Floor Carpet Free |
| Living Room | 4.60 × 4.37 m | Hardwood Floor Fireplace |
| Dining Room | 3.78 × 3.76 m | Hardwood Floor Wood Trim |
| Family Room | 5.61 × 2.87 m | Breakfast Area Closet W/O To Deck |
| Kitchen | 4.57 × 2.82 m | Stone Floor |
Second Floor
| Primary Bedroom | 4.22 × 3.73 m | Hardwood Floor B/I Closet Double Closet |
| Bedroom 2 | 4.72 × 3.33 m | Hardwood Floor Closet W/O To Balcony |
| Bedroom 3 | 3.66 × 3.35 m | Hardwood Floor Closet W/O To Balcony |
Basement
| Bedroom | 3.51 × 2.24 m | Window Closet |
| Recreation | 3.68 × 3.51 m | Above Grade Window Combined w/Kitchen |
| Laundry | 4.39 × 2.16 m | Laundry Sink Window Closet |
| Utility Room | 1.96 × 1.91 m | |
| Kitchen | 2.77 × 1.83 m | Combined w/Rec |
Features
- Auto Garage Door Remote
- Carpet Free
- Storage
- Storage Area Lockers
- Central Vacuum
- Deck
- Controlled Entry
- Landscaped
- Lighting
- Patio
- Porch
- Privacy
- Year Round Living
- Finished
- Development Potential
- Central Air
- 2-Storey
Financials
Annual Taxes
$10,727
Estimated Rental Income
Entire property$3,200 – $4,800/mo
Basement apartment$1,800 – $2,500/mo
Rental yield2.0% – 3.1%
*Estimates based on comparable rentals in the area. Actual income may vary.
Market Data — Toronto
Days on market14 days
Buyer's MarketSeller's Market
Based on active listings in Toronto. Data updates daily.
Demographics — Toronto
Population
2,794,356
Avg Household Income
$102,000
Age Distribution
0-19
19%
20-34
24%
35-49
21%
50-64
19%
65+
17%
Ownership53% own · 47% rent
EnglishMandarinCantoneseTagalogTamil
Getting around
How walkable, bikeable, and transit-friendly this neighbourhood is.
73
/ 100
Walk Score
Very Walkable
59
/ 100
Transit Score
Good Transit
59
/ 100
Bike Score
Bikeable
Scores are estimates based on neighbourhood data and are for informational purposes only.
MLS® data courtesy of the Toronto Regional Real Estate Board (TRREB).
The information provided herein must only be used by consumers that have a bona fide interest in the purchase, sale, or lease of real estate and may not be used for any commercial purpose or any other purpose. Listing information is deemed reliable but is not guaranteed accurate by the Toronto Regional Real Estate Board, the listing brokerage, or this website. The trademarks REALTOR®, REALTORS® and the REALTOR® logo are controlled by The Canadian Real Estate Association (CREA) and identify real estate professionals who are members of CREA. MLS®, Multiple Listing Service®, and the associated logos are owned by CREA. Not intended to solicit properties currently listed for sale or buyers under contract.
You may also like
More homes in Toronto
Hand-picked listings with a similar price range and style.
For Sale11 h ago
$2,249,000
Detached
est. $9,860/mo
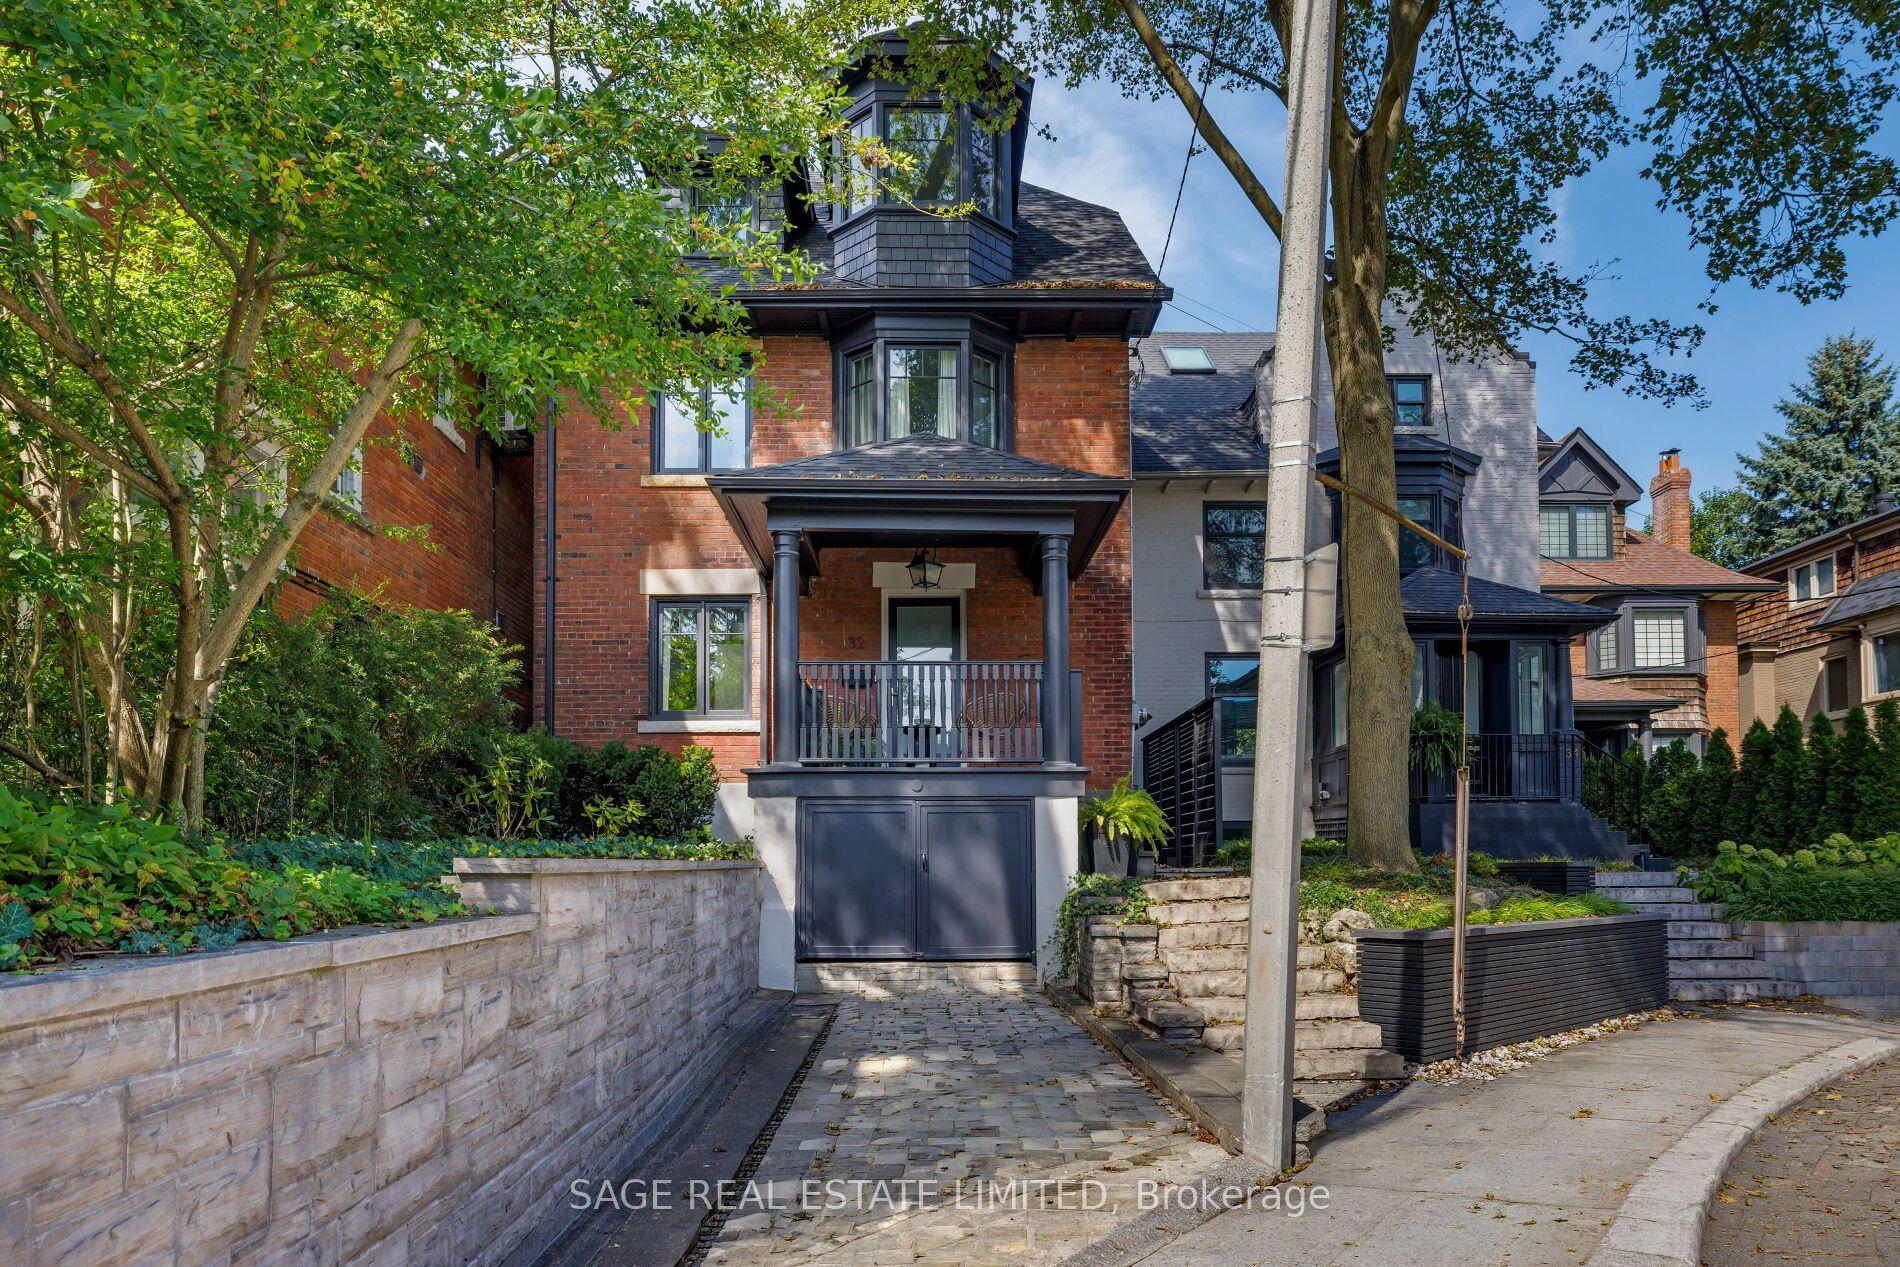
32 Edgewood Crescent, Rosedale-Moore Park
Toronto, ON
5 bd
3 ba
2,250
1
MLS# C14197088Sage Real Estate Limited
WhatsApp Aman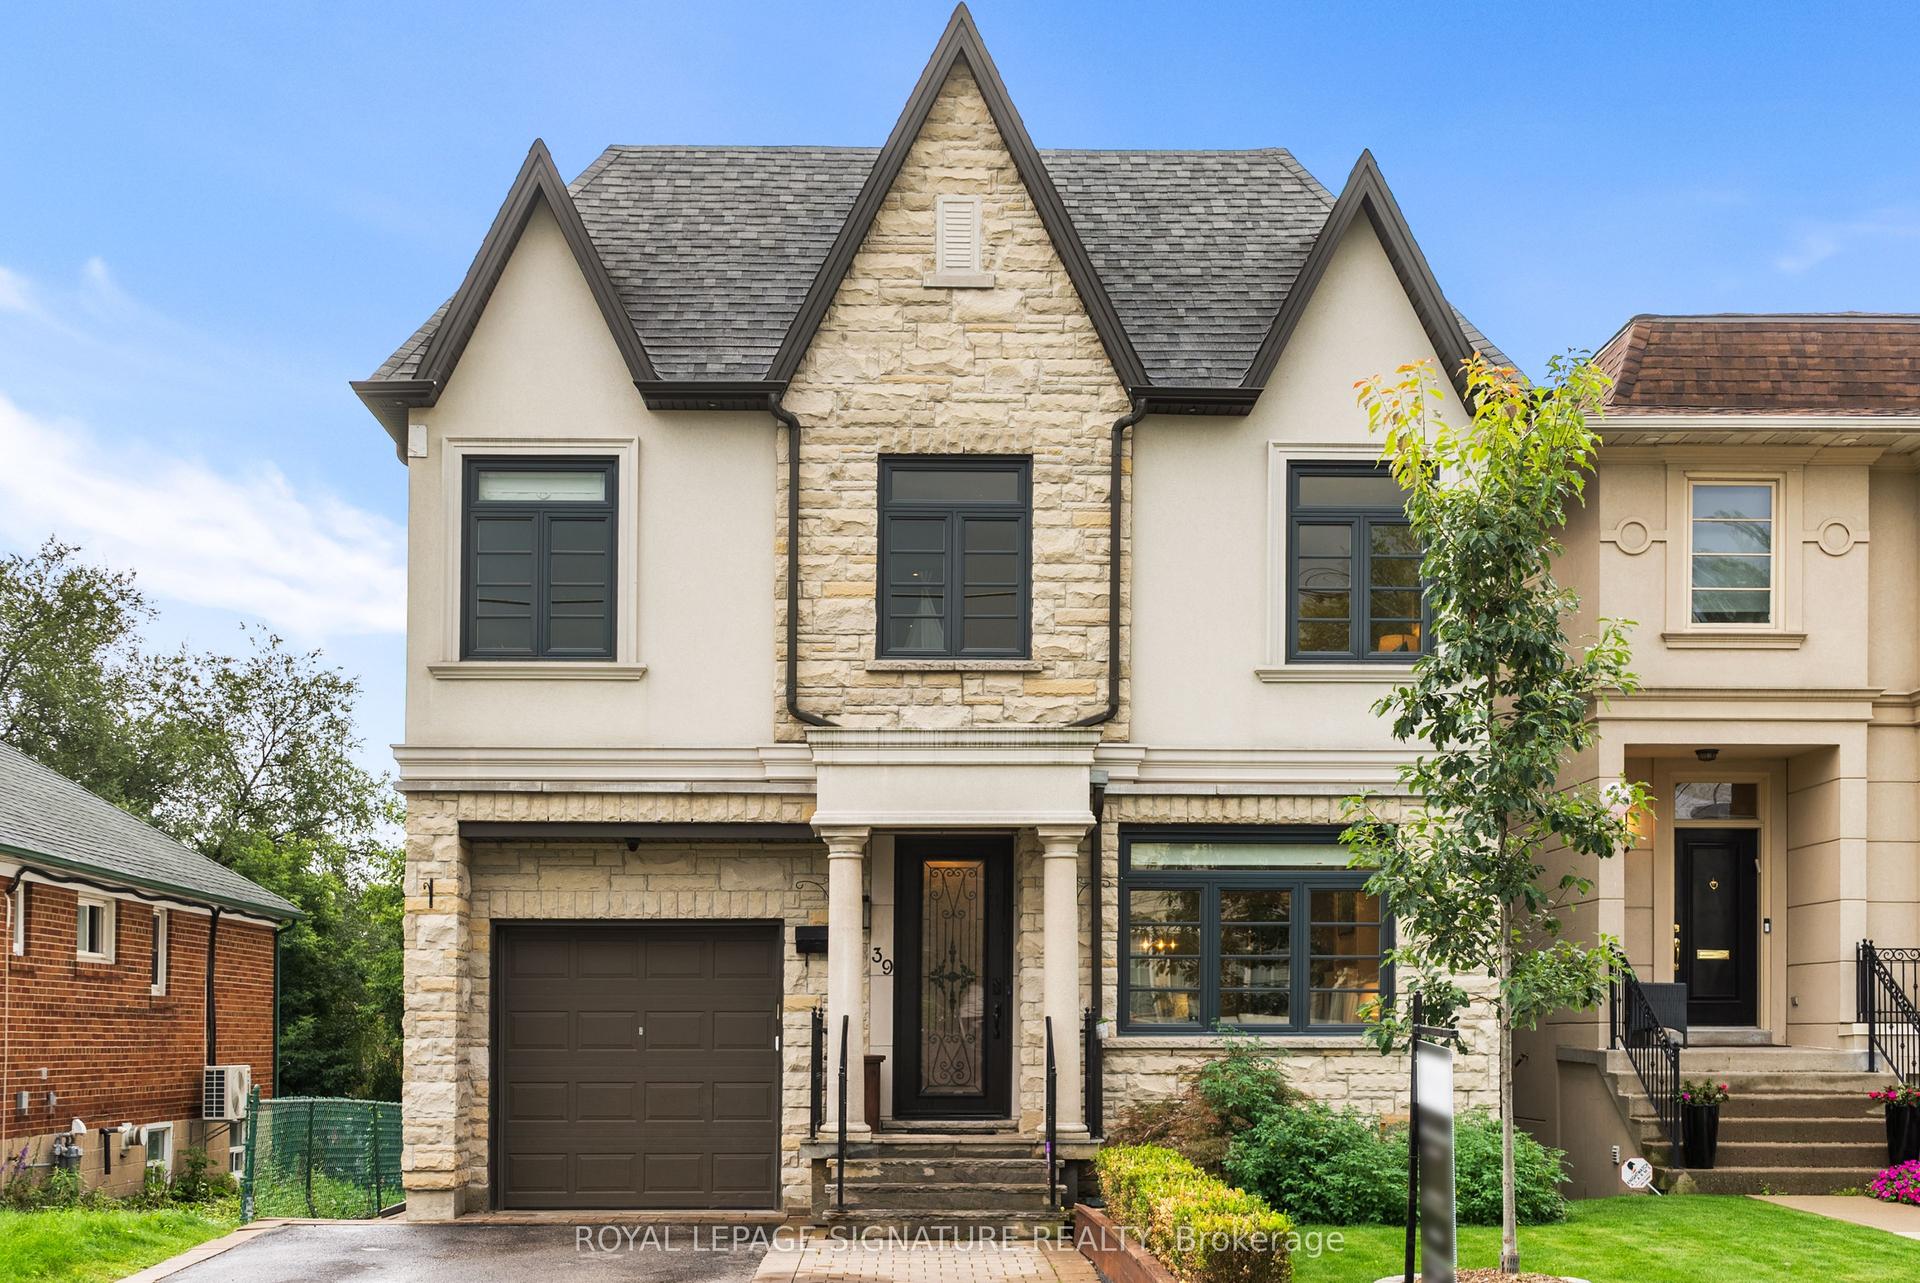
For Sale11 h ago
$2,249,000
Detached
est. $9,860/mo
39 Regina Avenue, Englemount-Lawrence
Toronto, ON
5+1 bd
6 ba
2,750
4
MLS# C14197086Royal Lepage Signature Realty
WhatsApp Aman