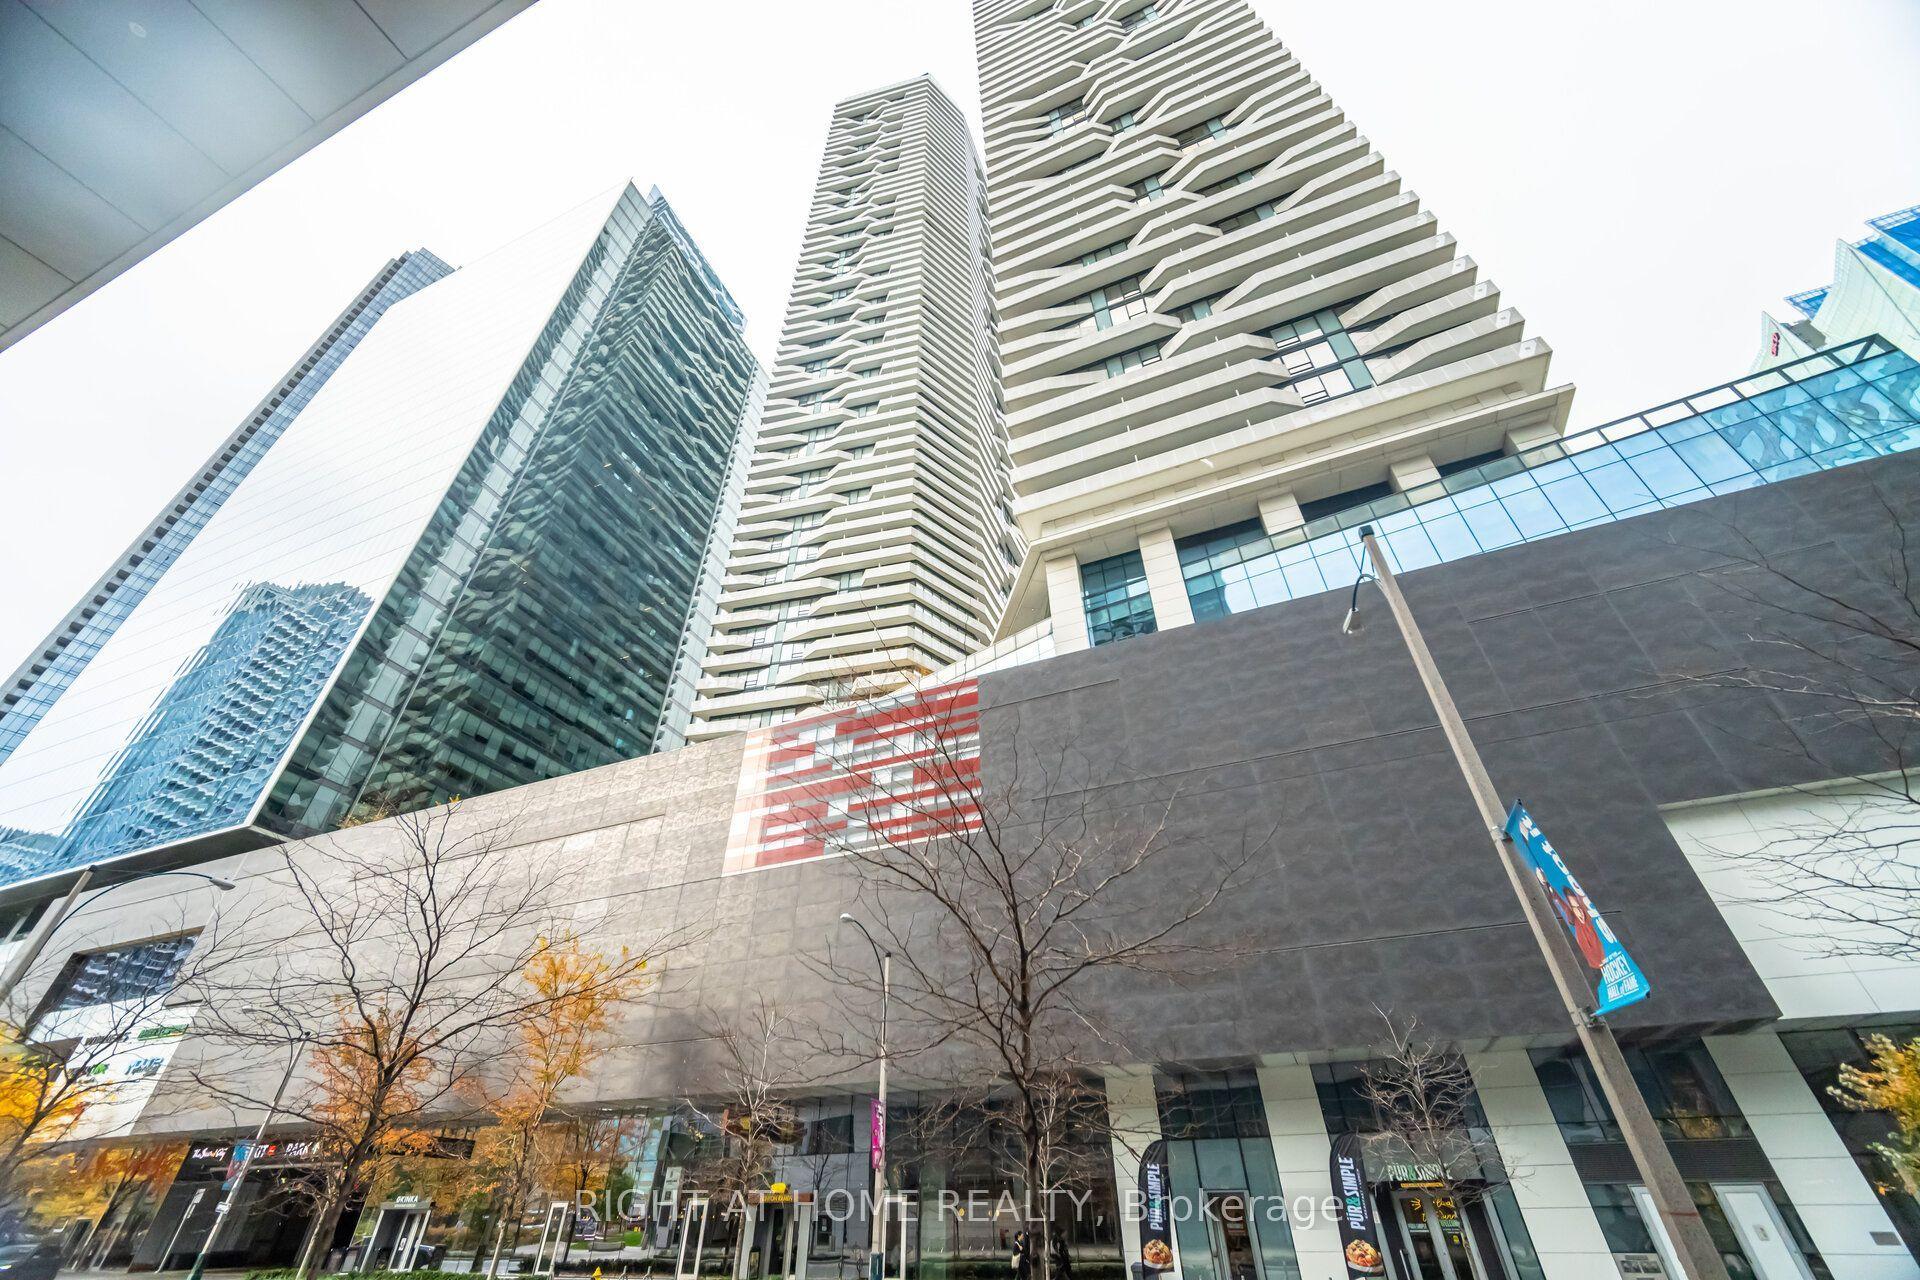
For Sale
Just Listed
15 Fort York Boulevard 1612 #1612
Waterfront Communities C1, Toronto, ON
$699,000
2+1Bd
2Ba
950+sqft
1Parking
$736/sqft
CondoMLS# C14152384Listed 2026-11-054 DOM
Heating
Separate Heating Controls
Cooling
Wheelchair Access
About this home
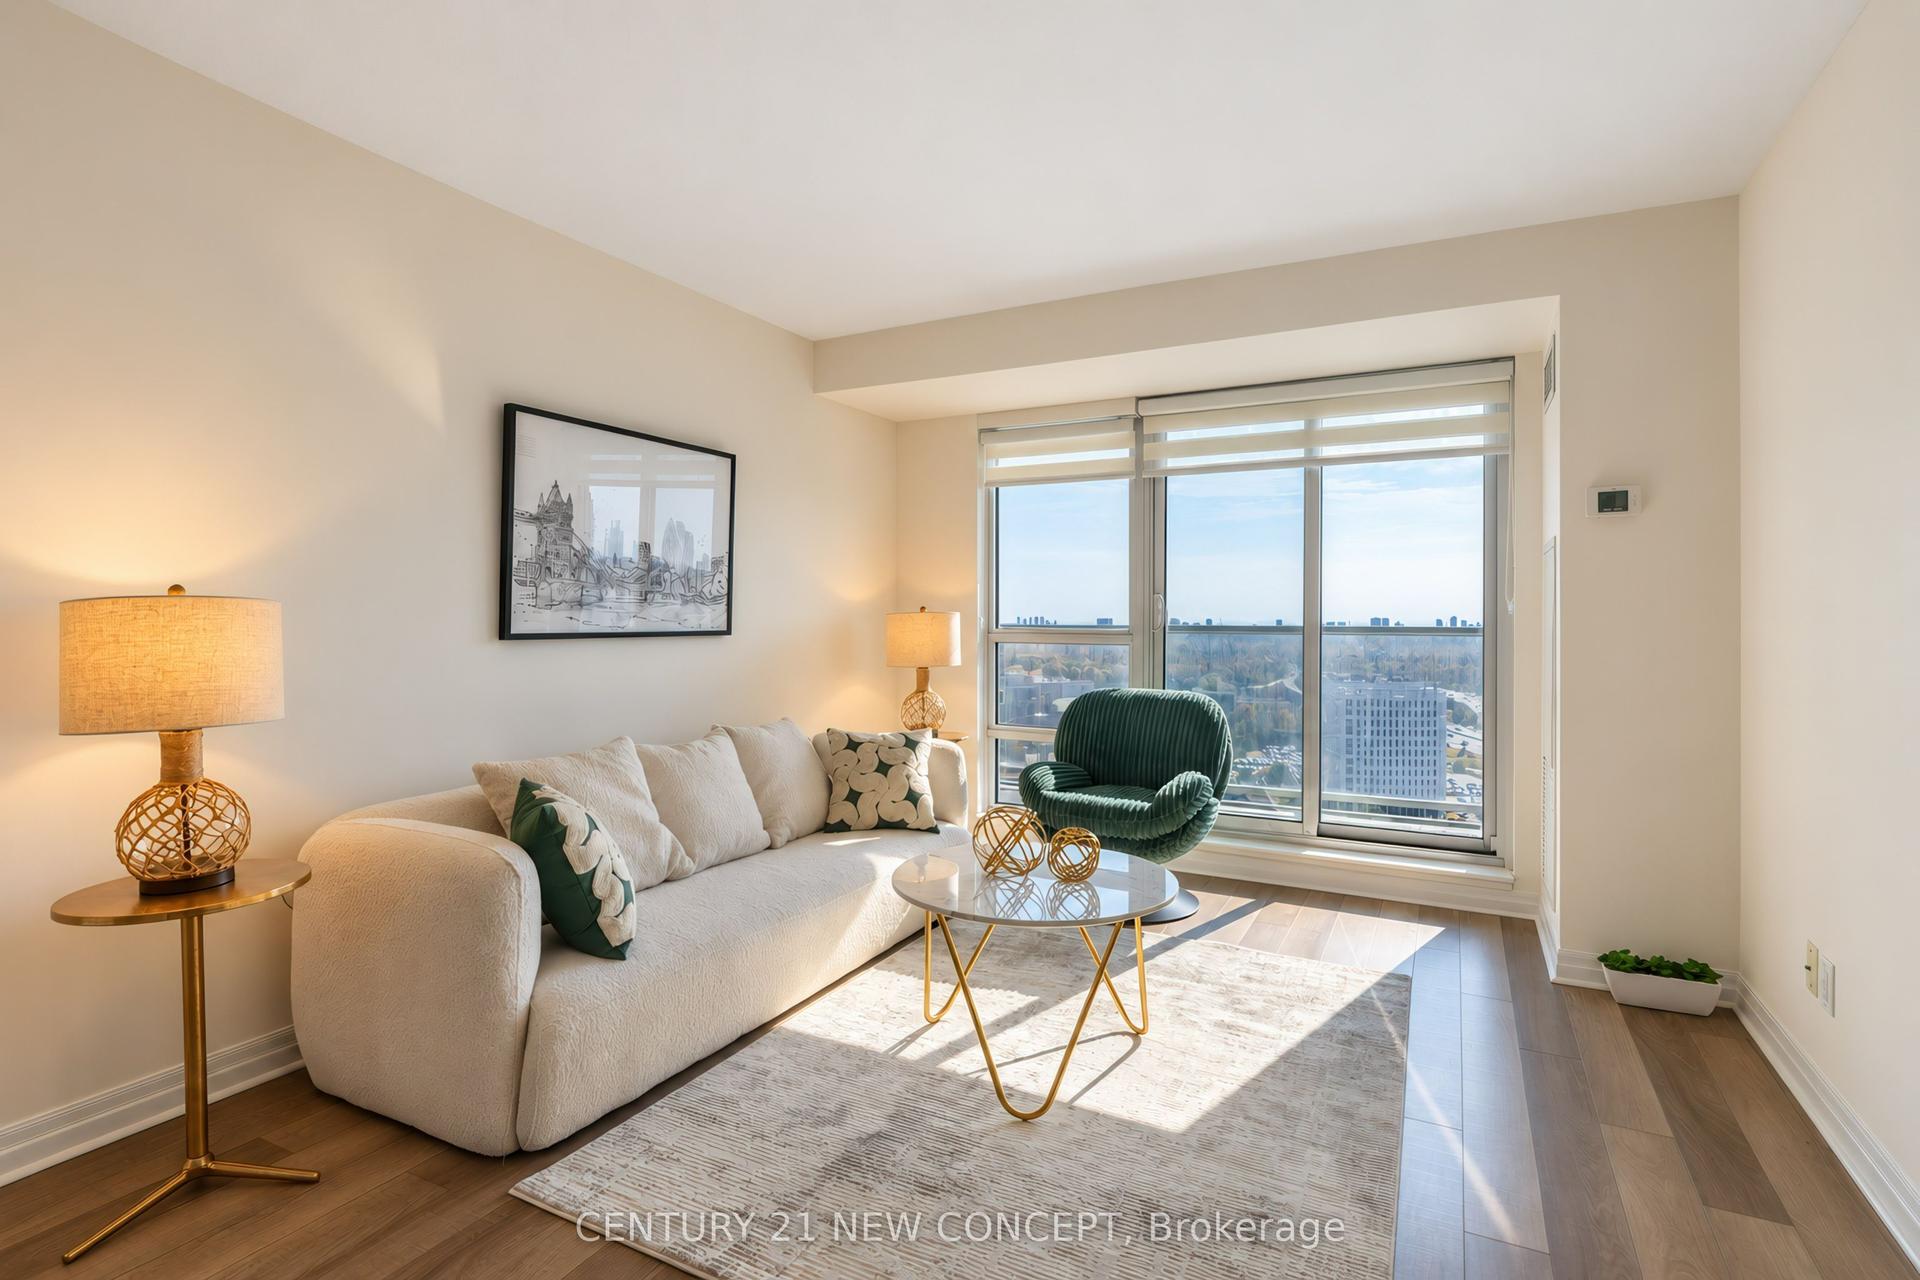
Experience Elevated Waterfront Living! Welcome to this beautifully reimagined 2-bedroom plus den, 2-bathroom southwest corner residence, perfectly positioned on the 16th floor to capture breathtaking, unobstructed lake views and spectacular sunsets. Nestled in Toronto's vibrant Lakeshore waterfront community, this extensively renovated home offers an exceptional blend of modern luxury, everyday comfort, and urban convenience.Bathed in natural sunlight through expansive floor-to-ceiling windows, the thoughtfully designed interior showcases brand-new flooring, freshly painted walls, designer light fixtures, elegant brass door hardware, and custom zebra roller blinds throughout. The beautifully upgraded kitchen features sleek quartz countertops, a brand-new backsplash, an oversized undermount stainless steel sink, a contemporary faucet, and a brand-new stainless steel French-door refrigerator. Both bathrooms have been tastefully refreshed with sophisticated finishes, illuminated vanity mirrors, and stylish wall sconces, creating a spa-inspired experience.The versatile den provides the perfect space for a home office, study, or additional living area. Enjoy an ideal mid-floor elevation offering panoramic waterfront and city views without the height of upper-level living.Steps from scenic waterfront trails, lush parks, dog parks, soccer fields, established schools, shopping, dining, and everyday essentials, this coveted neighbourhood delivers an exceptional lifestyle for families, professionals, and couples alike.Whether you're seeking a sophisticated family residence, a multi-generational living opportunity, or an investment property with strong rental appeal, this turnkey home checks every box. Move in, unwind, and experience luxury lakeside living at its finest. A rare opportunity not to be missed!
RenovatedWaterfront
Rooms
Main Floor
| Living Room | 4.93 × 3.56 m | Hardwood Floor W/O To Balcony |
| Dining Room | 4.93 × 3.56 m | Hardwood Floor Combined w/Living |
| Kitchen | 3.32 × 2.40 m | Hardwood Floor Stainless Steel Appl Granite Counters |
| Primary Bedroom | 3.74 × 3.35 m | Hardwood Floor 4 Pc Ensuite |
| Bedroom 2 | 3.29 × 2.89 m | Hardwood Floor Large Closet |
Features
- Carpet Free
- Separate Heating Controls
- Steam Room
- Storage
- Storage Area Lockers
- Wheelchair Access
- None
- Central Air
- Apartment
Financials
Annual Taxes
$3,446.17
Estimated Rental Income
Entire property$2,600 – $3,500/mo
Rental yield4.5% – 6.0%
*Estimates based on comparable rentals in the area. Actual income may vary.
Market Data — Toronto
Days on market4 days
Buyer's MarketSeller's Market
Based on active listings in Toronto. Data updates daily.
Demographics — Toronto
Population
2,794,356
Avg Household Income
$102,000
Age Distribution
0-19
19%
20-34
24%
35-49
21%
50-64
19%
65+
17%
Ownership53% own · 47% rent
EnglishMandarinCantoneseTagalogTamil
Getting around
How walkable, bikeable, and transit-friendly this neighbourhood is.
85
/ 100
Walk Score
Very Walkable
85
/ 100
Transit Score
Excellent Transit
62
/ 100
Bike Score
Bikeable
Scores are estimates based on neighbourhood data and are for informational purposes only.
MLS® data courtesy of the Toronto Regional Real Estate Board (TRREB).
The information provided herein must only be used by consumers that have a bona fide interest in the purchase, sale, or lease of real estate and may not be used for any commercial purpose or any other purpose. Listing information is deemed reliable but is not guaranteed accurate by the Toronto Regional Real Estate Board, the listing brokerage, or this website. The trademarks REALTOR®, REALTORS® and the REALTOR® logo are controlled by The Canadian Real Estate Association (CREA) and identify real estate professionals who are members of CREA. MLS®, Multiple Listing Service®, and the associated logos are owned by CREA. Not intended to solicit properties currently listed for sale or buyers under contract.
You may also like
More homes in Toronto
Hand-picked listings with a similar price range and style.
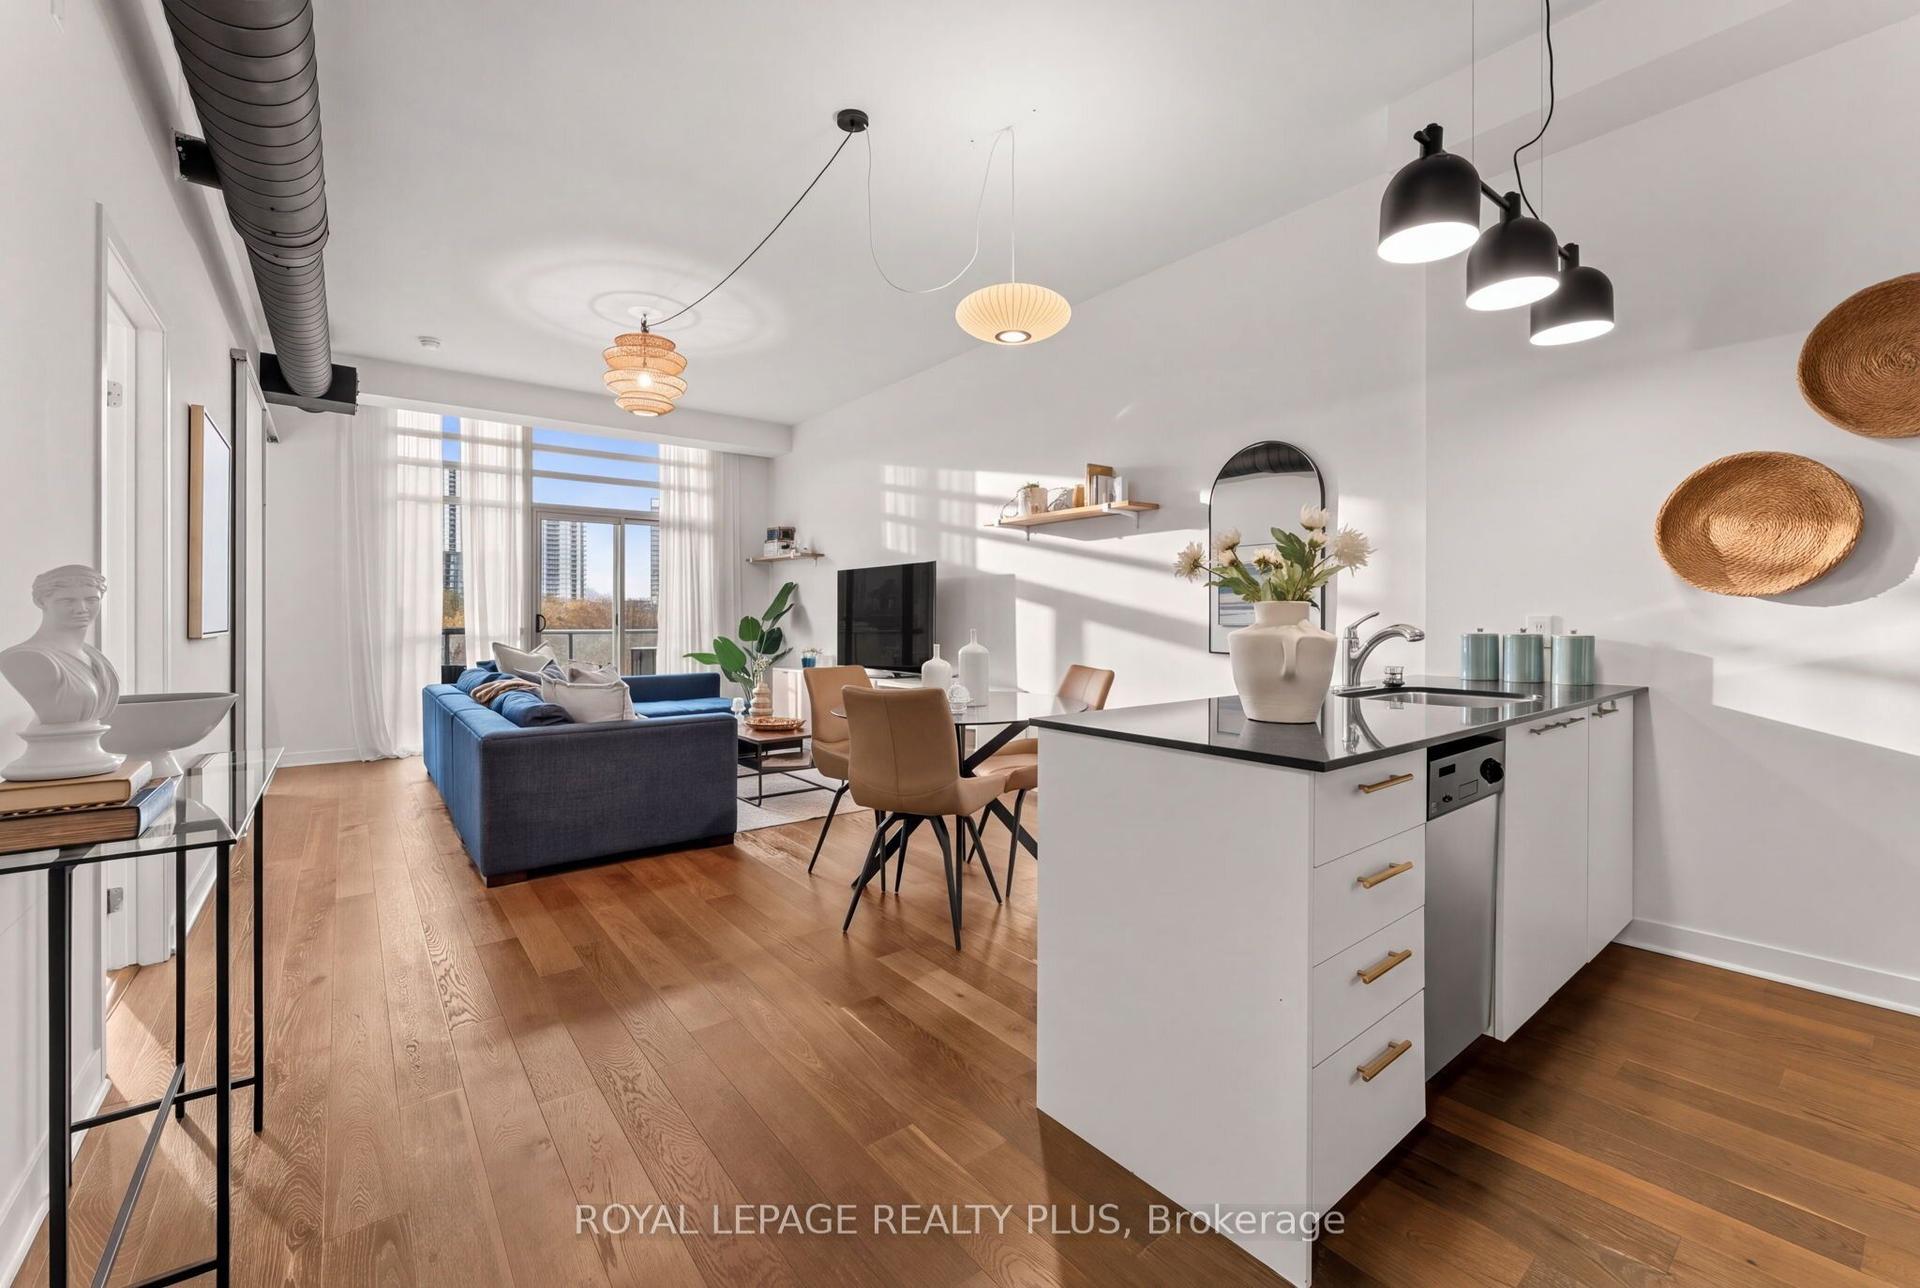
For Sale8 h ago
$729,900
Condo
est. $3,200/mo
569 King Street E 603 #603, Moss Park
Toronto, ON
1+1 bd
1 ba
750
1
MLS# C14163268Royal Lepage Realty Plus
WhatsApp Aman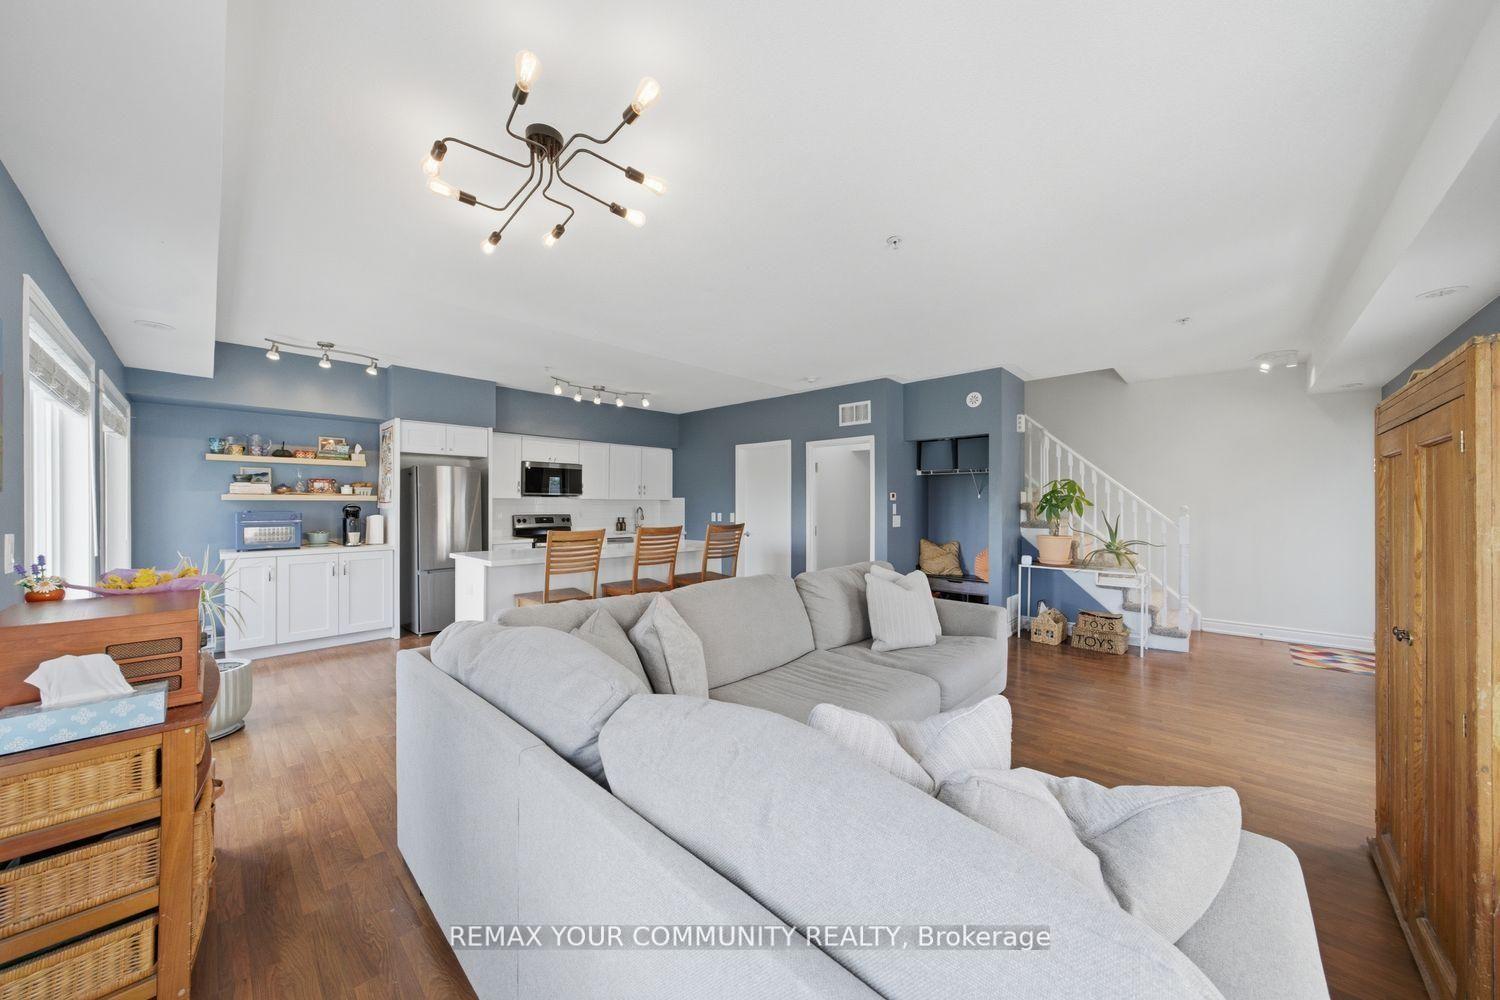
For Sale2 months ago
$692,000
Condo
est. $3,034/mo
35 Richgrove Drive #204 ##204, Willowridge-Martingrove-Richview
Toronto, ON
3 bd
3 ba
1,300
1
MLS# W13768130Remax Your Community Realty
WhatsApp Aman