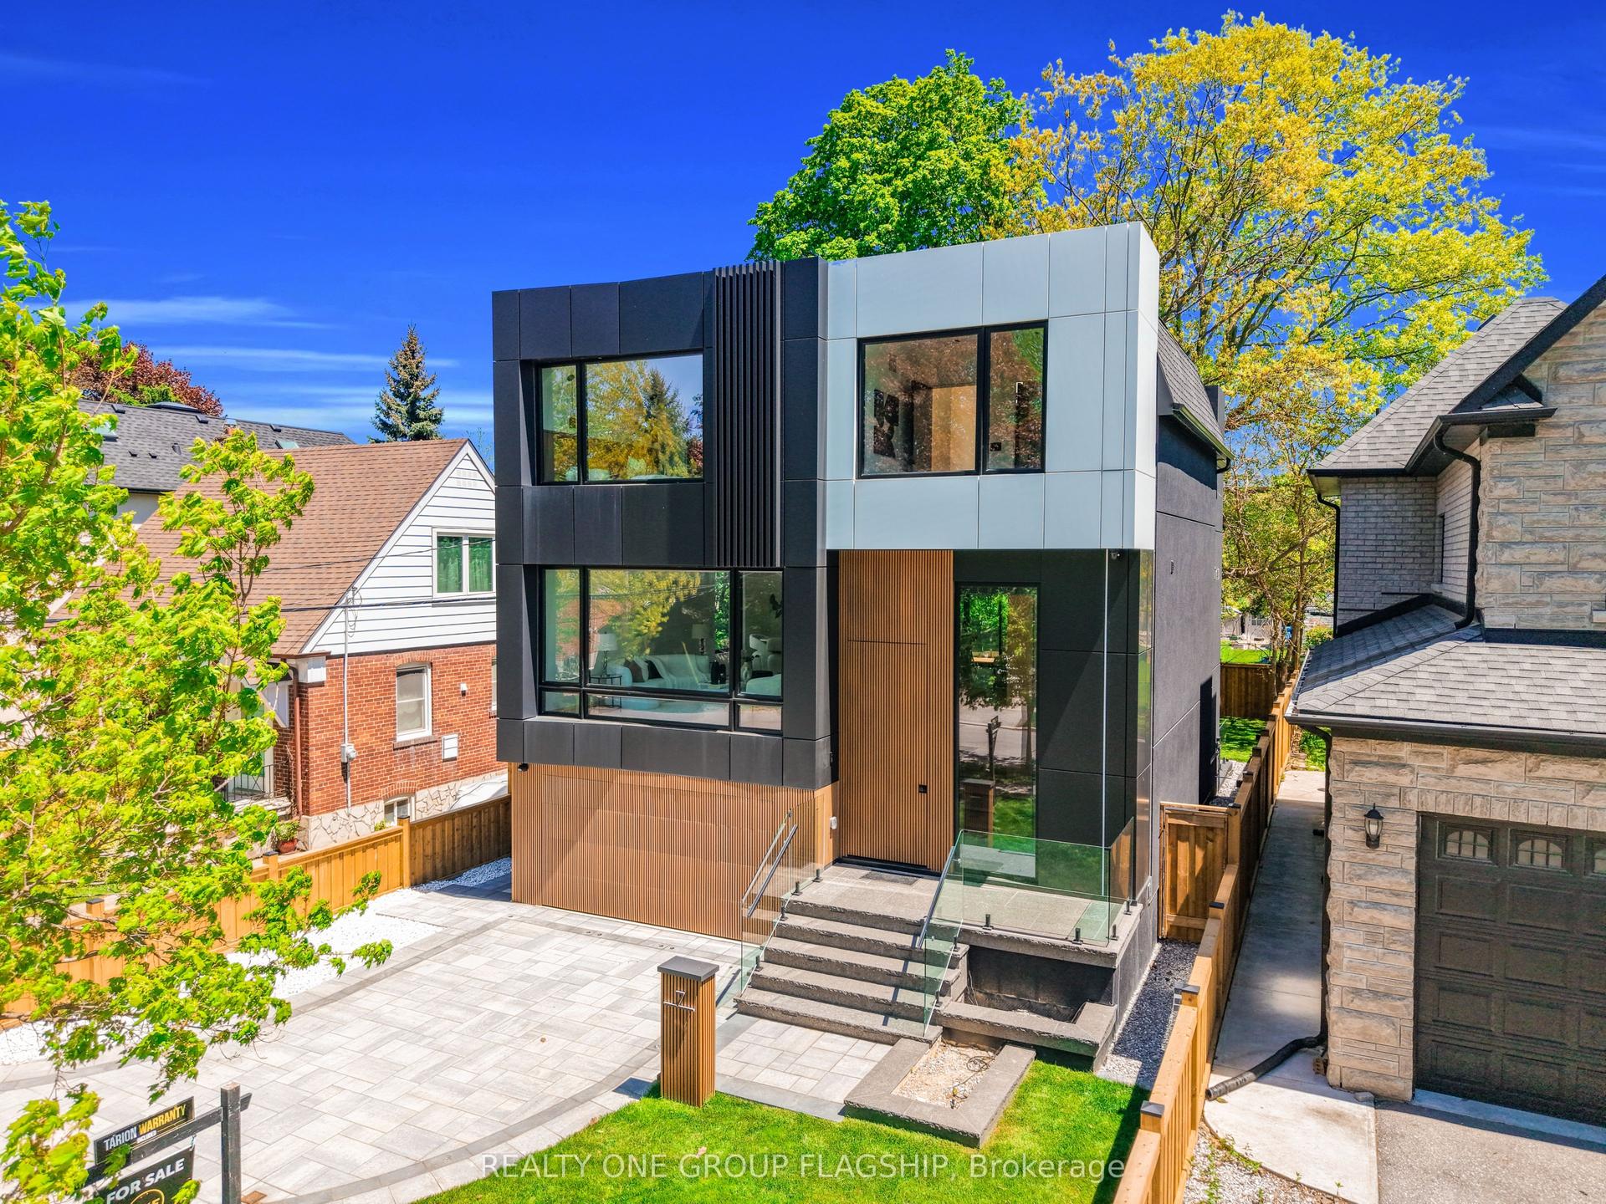
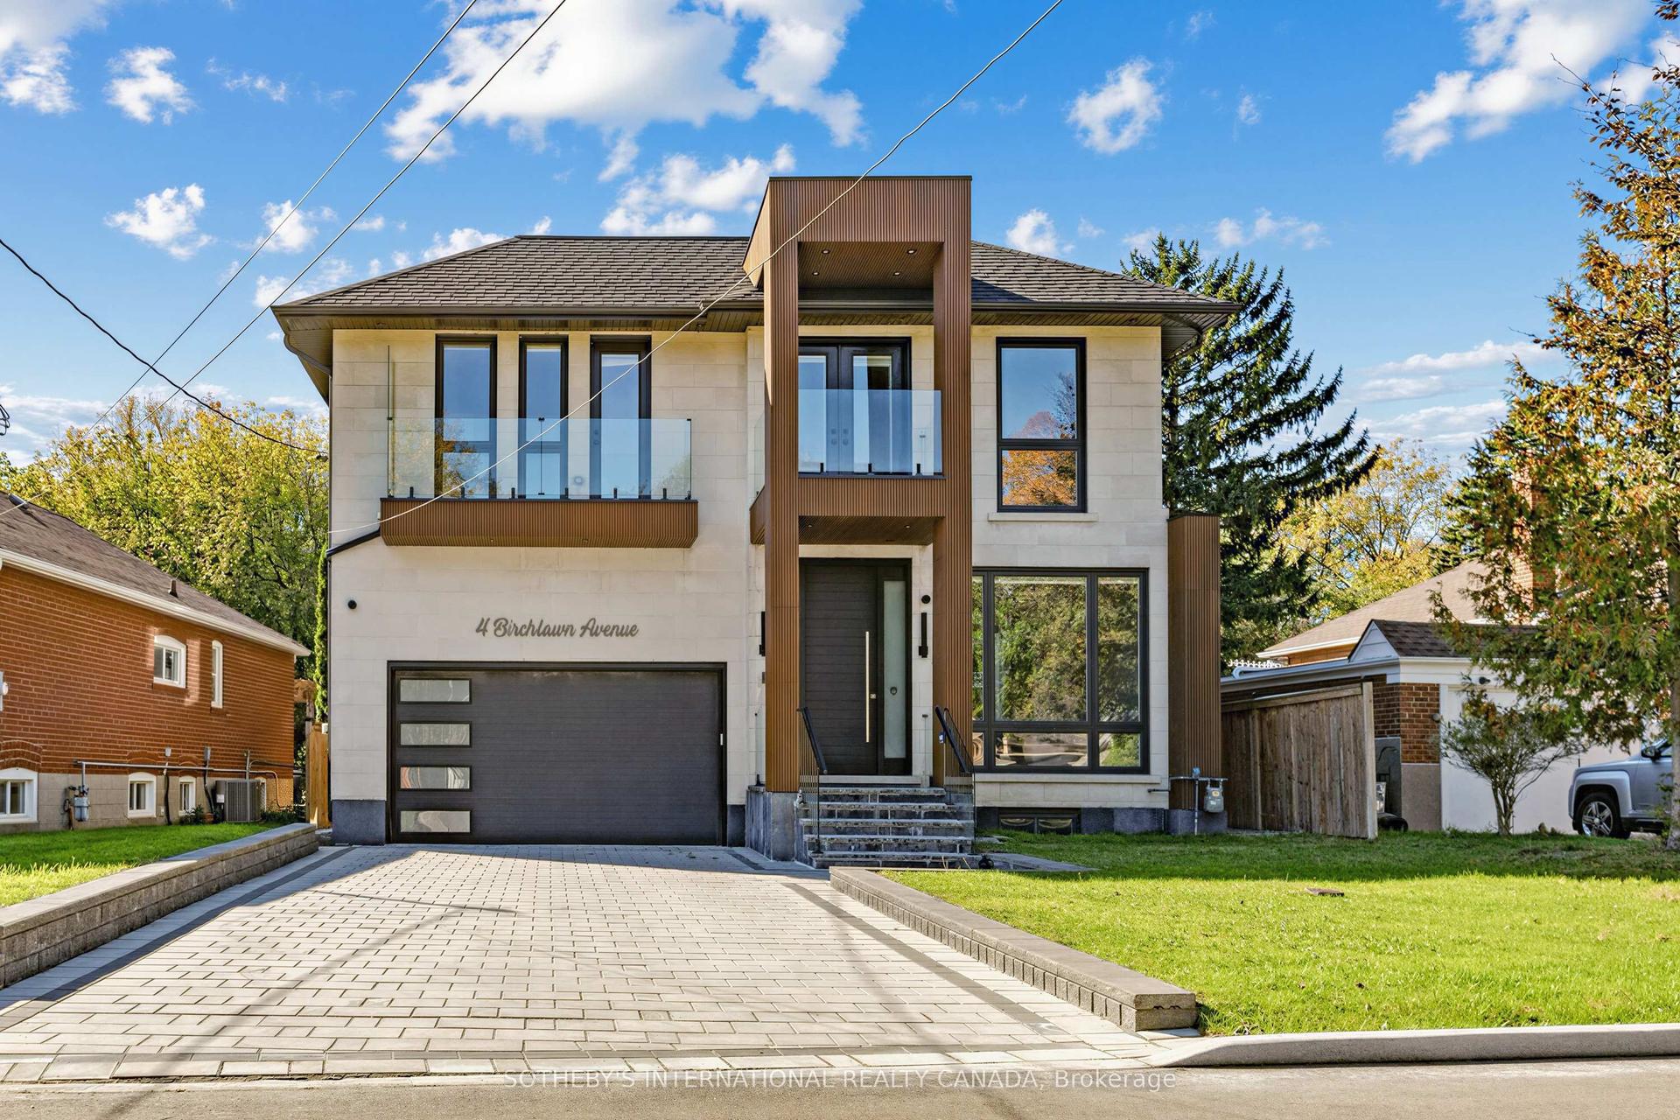
For Sale
Just Listed
Open House Sun 19–21
22 Bowring Walk
Clanton Park, Toronto, ON
$2,549,000
4+1Bd
7Ba
4,250+sqft
6Parking
58.71 x 138.47 ftlot
$600/sqft
DetachedMLS# C14153056Listed 2026-11-056 DOM
Heating
Water Heater Owned
Cooling
Central Air
Basement
Finished
About this home
Distinguished Bramalea-built residence on an oversized 58 x 138' fully fenced beautifully landscaped lot, offering over 6,600 sq ft of living space with 4+1 bedrooms and 7 baths. Incredible design features tick all the boxes! Grand foyer with marble floors and a sweeping curved staircase opens to large elegant living and dining rooms. Family gathering traditions start here! The family size chef's kitchen has granite counters and a large peninsula. Spoil yourself with double width Sub-Zero fridge and high-end appliances. Combined with a huge breakfast area that overlooks the family room++ A butler's pantry and wet bar lead to the dining room. Two-way wood-burning fireplaces warm the kitchen and living areas as well as the primary bedroom. The main floor also offers a private office with a walkout to a side patio - the best design for work from home! Side door laundry/mudroom with direct garage access . Upstairs, four very large bedrooms each feature their own private ensuite bath and walk-in closet. The primary retreat is another show stopper - with a side sitting room, full spa ensuite with jetted tub and two walk in closets! Wait, we aren't done yet....The lower level is built for relaxing and entertaining, with two home theatres, a built-in hot tub with custom glass walls and a home gym. Two HVAC systems provide the most efficient climate control throughout. Private backyard has multi-level decks and pergola for summer living. Steps to the Sheppard West subway station and bus routes on Wilson Heights and Sheppard, with quick access to Allen Rd., Yorkdale and Costco. Minutes to Dublin Heights and Faywood Arts-Based Curriculum School, as well as CHAT and Toronto Heschel.
GarageWalkout
Rooms
Main Floor
| Foyer | 2.63 × 2.98 m | Tile Floor |
| Living Room | 5.67 × 5.57 m | Hardwood Floor French Doors Fireplace |
| Dining Room | 4.68 × 4.09 m | Hardwood Floor Pot Lights Overlooks Living |
| Kitchen | 3.80 × 3.59 m | Family Size Kitchen B/I Appliances Pantry |
| Breakfast | 4.84 × 3.56 m | Eat-in Kitchen W/O To Deck 2 Way Fireplace |
| Family Room | 6.66 × 4.32 m | Hardwood Floor Overlooks Backyard 2 Way Fireplace |
| Office | 3.70 × 3.37 m | Hardwood Floor French Doors W/O To Patio |
| Mud Room | 3.76 × 1.61 m | Combined w/Laundry W/O To Garage W/O To Patio |
Second Floor
| Primary Bedroom | 7.00 × 6.69 m | Hardwood Floor 6 Pc Ensuite Walk-In Closet(s) |
| Sitting | 4.96 × 3.36 m | Combined w/Primary 2 Way Fireplace Overlooks Backyard |
| Bedroom 2 | 5.80 × 4.42 m | Broadloom 4 Pc Ensuite Walk-In Closet(s) |
| Bedroom 3 | 5.38 × 4.60 m | Broadloom 4 Pc Ensuite Walk-In Closet(s) |
| Bedroom 4 | 5.88 × 4.27 m | Broadloom 4 Pc Ensuite Walk-In Closet(s) |
Basement
| Media Room | 10.52 × 7.13 m | 3 Pc Bath Above Grade Window |
| Bedroom | 4.70 × 4.66 m | Broadloom 4 Pc Ensuite Combined w/Sitting |
| Sitting | 3.73 × 3.53 m | Broadloom French Doors |
| Other | 3.59 × 3.41 m | Hot Tub Above Grade Window Separate Shower |
Other
| Room | — |
Features
- Built-In Oven
- Countertop Range
- In-Law Suite
- Water Heater Owned
- Finished
- Central Air
- 2-Storey
Financials
Annual Taxes
$12,614.59
Estimated Rental Income
Entire property$4,000 – $6,500/mo
Basement apartment$1,800 – $2,500/mo
Rental yield1.9% – 3.1%
*Estimates based on comparable rentals in the area. Actual income may vary.
Market Data — Toronto
Days on market6 days
Buyer's MarketSeller's Market
Based on active listings in Toronto. Data updates daily.
Demographics — Toronto
Population
2,794,356
Avg Household Income
$102,000
Age Distribution
0-19
19%
20-34
24%
35-49
21%
50-64
19%
65+
17%
Ownership53% own · 47% rent
EnglishMandarinCantoneseTagalogTamil
Getting around
How walkable, bikeable, and transit-friendly this neighbourhood is.
67
/ 100
Walk Score
Somewhat Walkable
67
/ 100
Transit Score
Good Transit
61
/ 100
Bike Score
Bikeable
Scores are estimates based on neighbourhood data and are for informational purposes only.
MLS® data courtesy of the Toronto Regional Real Estate Board (TRREB).
The information provided herein must only be used by consumers that have a bona fide interest in the purchase, sale, or lease of real estate and may not be used for any commercial purpose or any other purpose. Listing information is deemed reliable but is not guaranteed accurate by the Toronto Regional Real Estate Board, the listing brokerage, or this website. The trademarks REALTOR®, REALTORS® and the REALTOR® logo are controlled by The Canadian Real Estate Association (CREA) and identify real estate professionals who are members of CREA. MLS®, Multiple Listing Service®, and the associated logos are owned by CREA. Not intended to solicit properties currently listed for sale or buyers under contract.
You may also like
More homes in Toronto
Hand-picked listings with a similar price range and style.
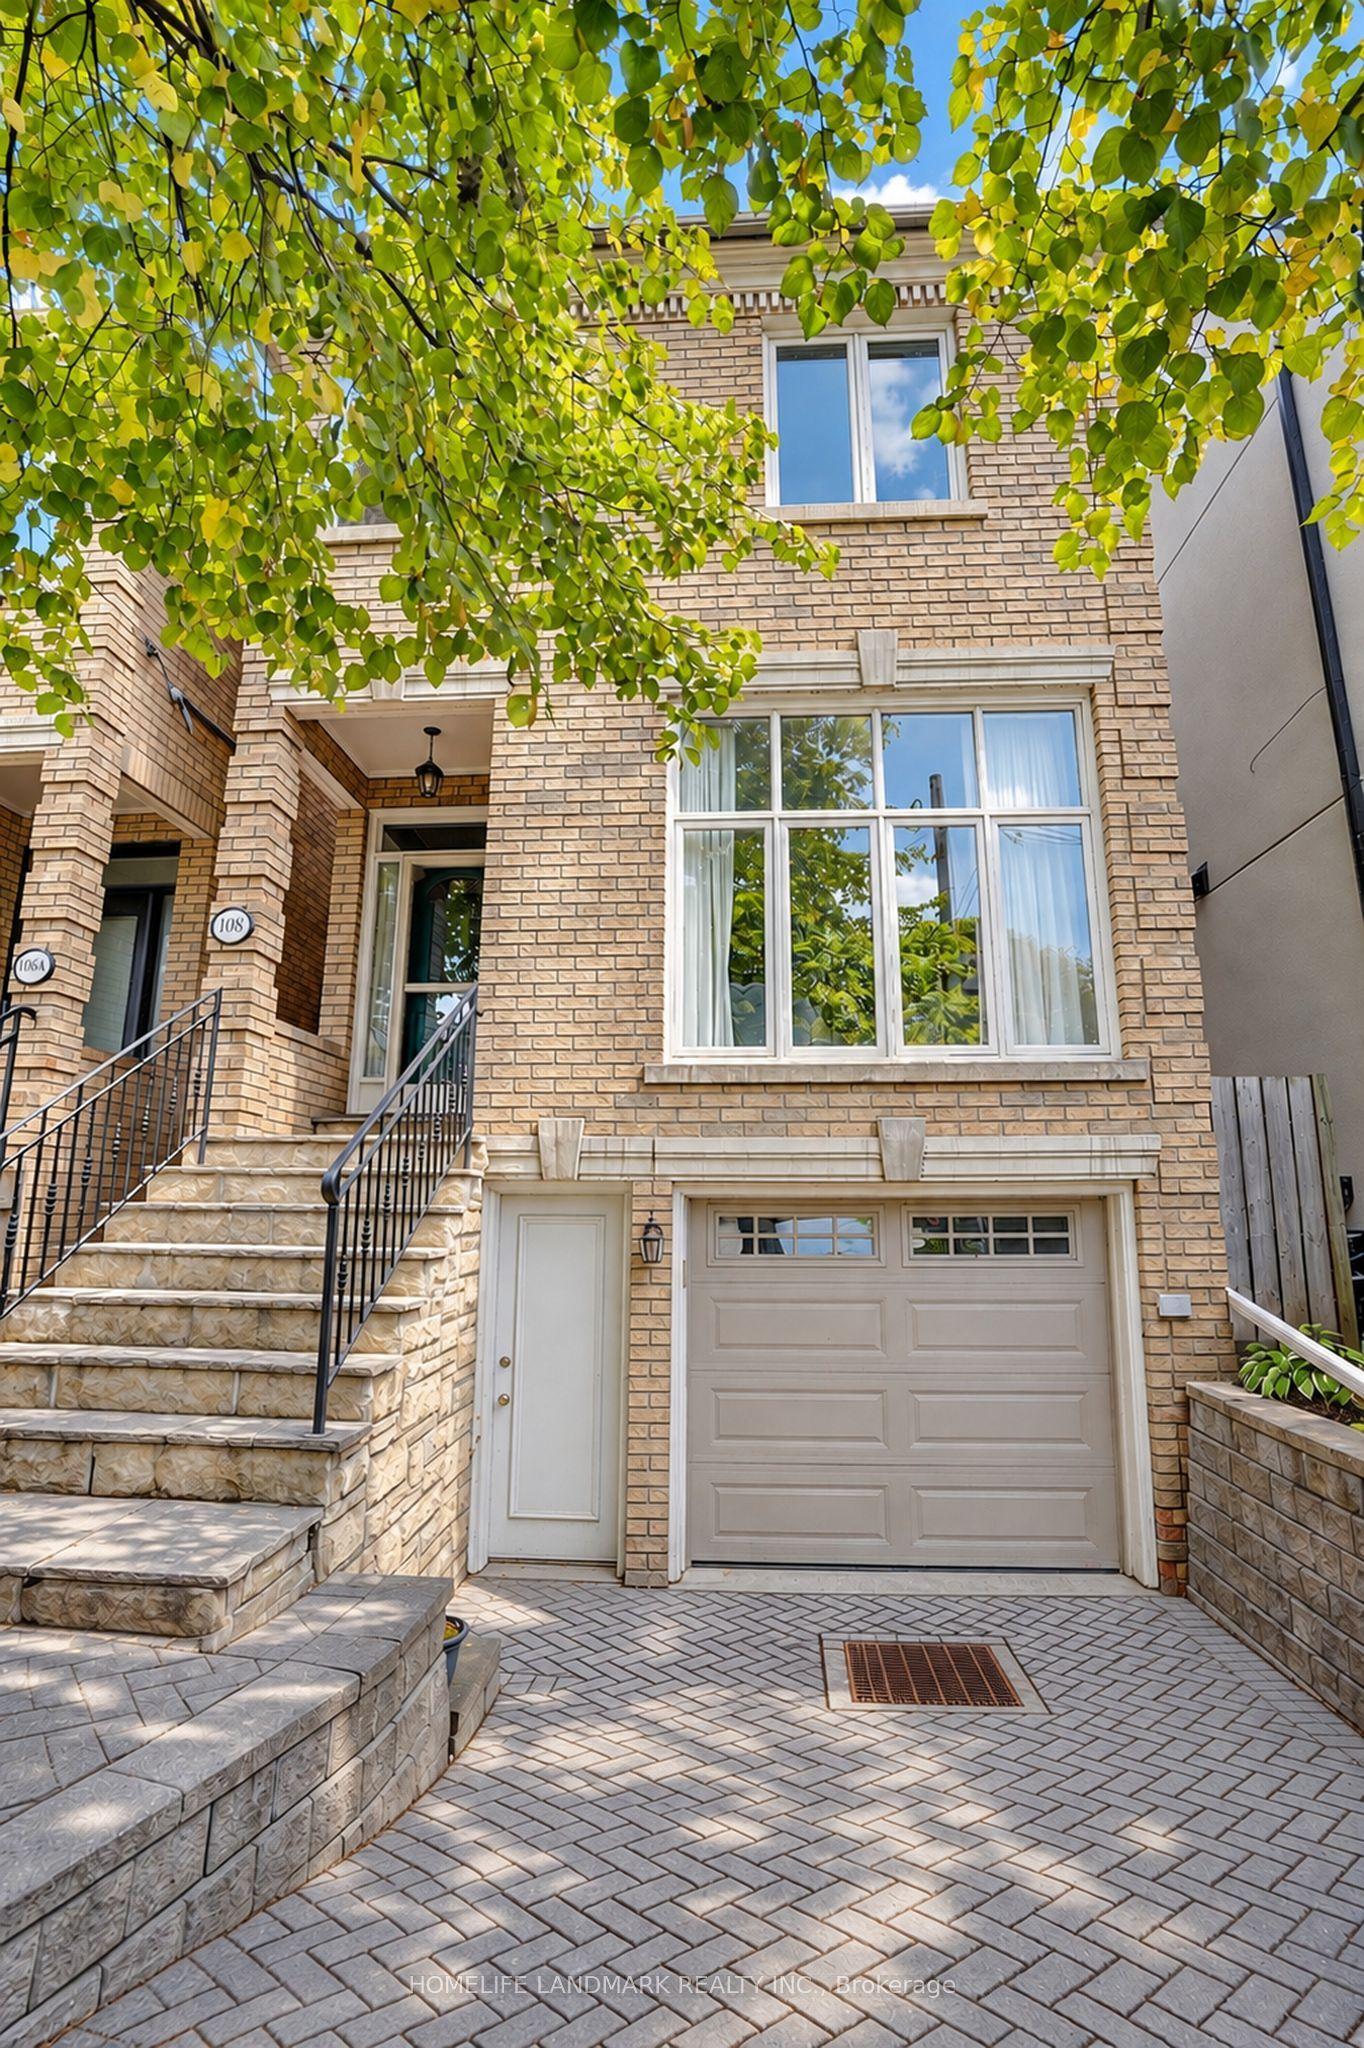
For Sale9 days ago
$2,198,000
Detached
est. $9,636/mo
108 Banff Road, Mount Pleasant East
Toronto, ON
3+1 bd
4 ba
2,250
2
MLS# C14143636Homelife Landmark Realty Inc.
WhatsApp Aman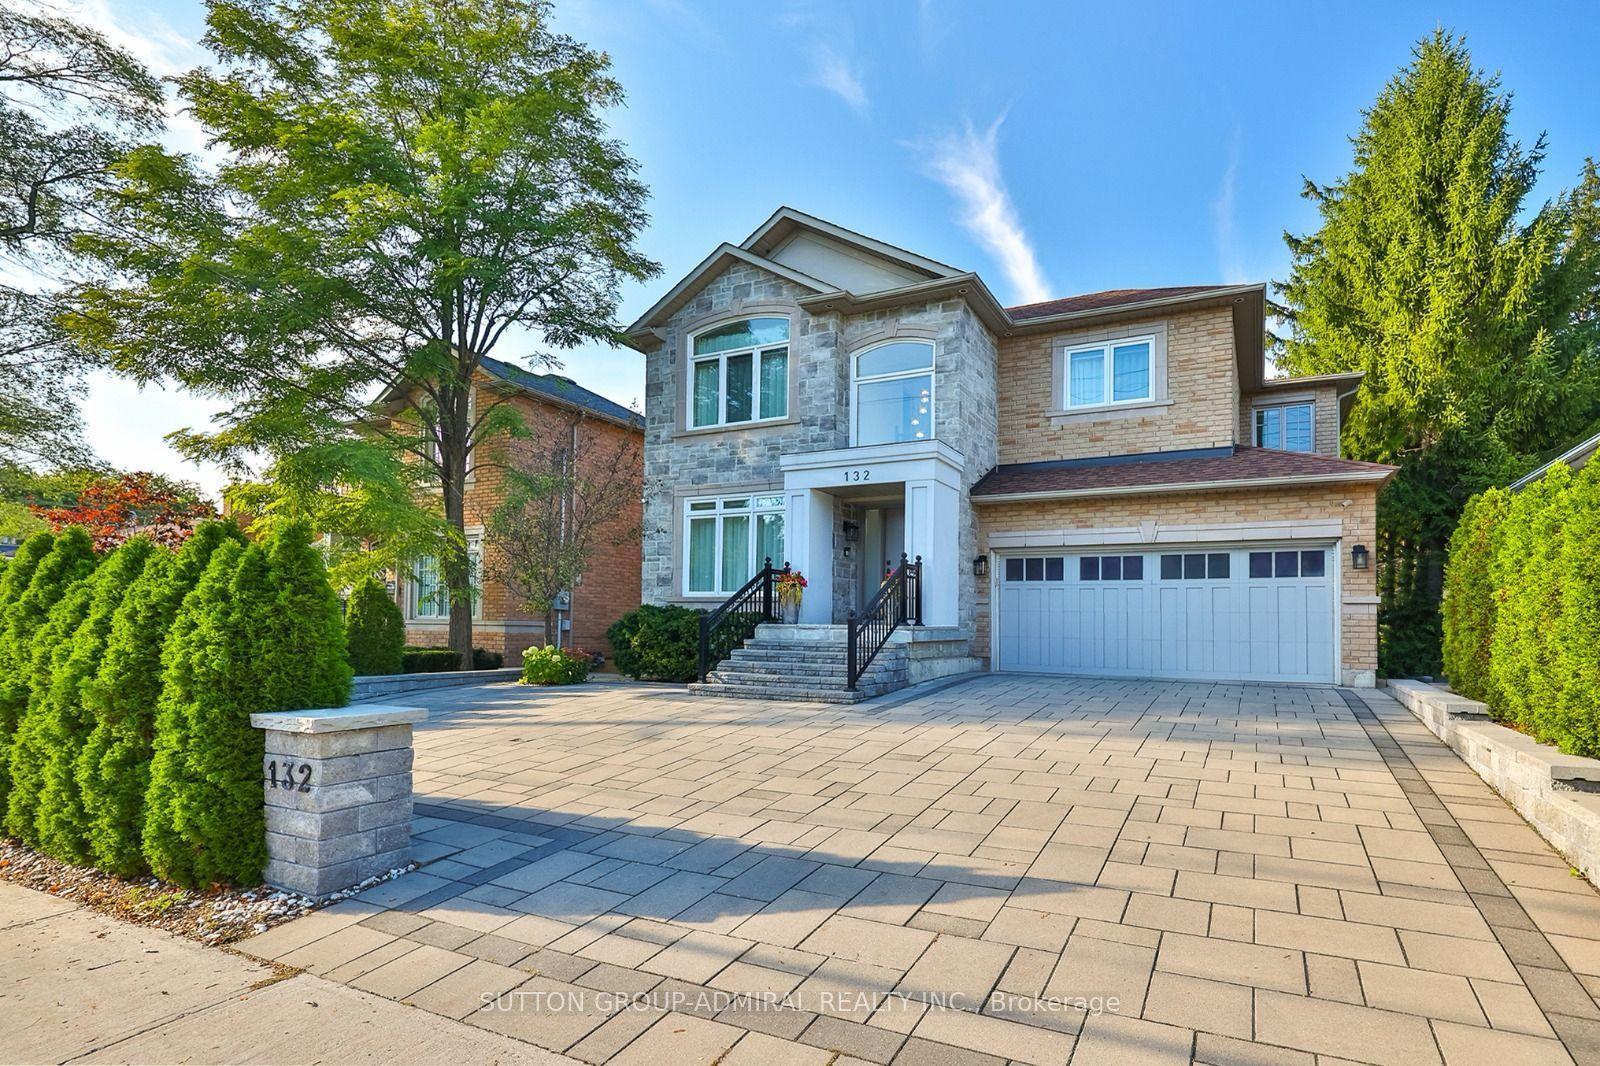
For Sale2 days ago
$2,895,000
Detached
est. $12,692/mo
132 York Mills Road, St. Andrew-Windfields
Toronto, ON
4+1 bd
6 ba
3,250
6
MLS# C14166246Sutton Group-Admiral Realty Inc.
WhatsApp Aman