For Sale
Just Listed
Power of Sale71 Charles Street E 1603 #1603
Church-Yonge Corridor, Toronto, ON
$1,425,000
3Bd
3Ba
2,875+sqft
2Parking
$496/sqft
CondoMLS# C14153602Listed 2026-11-053 DOM
Cooling
Central Air
Just listed! New listings in Toronto often receive offers within the first week.
About this home
Located at Paxton Place, a 101-suite boutique building in south Bloor-Yorkville, this 2,800-square-foot, 2-level, three-bedroom penthouse offers an extraordinary sense of scale, proportion and privacy, a rare find in downtown condominiums. The suite's double doors open to a welcoming foyer and expansive principal rooms brightened by large west-facing windows. The living room, anchored by a wood-burning fireplace, flows naturally into the dining room, creating an inviting entertaining space. The updated kitchen offers excellent cooking space and storage, including a massive pantry. A grand staircase leads to the second level, where the impressive proportions continue. The oversized primary bedroom features multiple closets and a large ensuite bathroom, while two additional bedrooms include excellent closet space and share a second full bathroom. An extra-large storage room, convenient main floor powder room and dedicated laundry room complete this exceptional penthouse suite. Residents enjoy this beautifully maintained building, with recently updated common spaces and stellar management, plus 24-hour security, an indoor pool, sauna, party room, visitor parking and a spectacular rooftop garden with barbecues and panoramic city views. The location is unbeatable: steps to Yonge & Bloor, Yorkville and The Church/Wellesley Village; easy access to shops, cafés, U of T, galleries, museums and the subway, putting the very best of downtown Toronto at your doorstep. This suite is truly a rare opportunity to embrace downtown life without sacrificing space, light or gracious living. Secure, underground two-car parking is included. Two pets are permitted per suite, with a maximum of one dog, who does not exceed 10kgs. This suite is offered under "Power of Sale."
PoolFireplace
Rooms
Main Floor
| Foyer | — | Double Doors Tile Floor |
| Living Room | 10.62 × 5.61 m | Fireplace Hardwood Floor West View |
| Dining Room | 5.99 × 5.44 m | Hardwood Floor West View Open Concept |
| Kitchen | 4.70 × 3.78 m | Granite Counters Breakfast Bar Pantry |
Second Floor
| Primary Bedroom | 6.38 × 4.01 m | 5 Pc Ensuite Walk-In Closet(s) West View |
| Bedroom 2 | 5.16 × 3.84 m | Double Closet West View |
| Bedroom 3 | 5.16 × 3.61 m | Double Closet West View |
| Laundry | 1.80 × 1.60 m | |
| Locker | 2.77 × 2.62 m |
Features
- Auto Garage Door Remote
- None
- Central Air
- 2-Storey
Financials
Annual Taxes
$0
Estimated Rental Income
Entire property$3,200 – $4,200/mo
Rental yield2.7% – 3.5%
*Estimates based on comparable rentals in the area. Actual income may vary.
Market Data — Toronto
Days on market3 days
Buyer's MarketSeller's Market
Based on active listings in Toronto. Data updates daily.
Demographics — Toronto
Population
2,794,356
Avg Household Income
$102,000
Age Distribution
0-19
19%
20-34
24%
35-49
21%
50-64
19%
65+
17%
Ownership53% own · 47% rent
EnglishMandarinCantoneseTagalogTamil
Getting around
How walkable, bikeable, and transit-friendly this neighbourhood is.
89
/ 100
Walk Score
Very Walkable
75
/ 100
Transit Score
Excellent Transit
76
/ 100
Bike Score
Very Bikeable
Scores are estimates based on neighbourhood data and are for informational purposes only.
MLS® data courtesy of the Toronto Regional Real Estate Board (TRREB).
The information provided herein must only be used by consumers that have a bona fide interest in the purchase, sale, or lease of real estate and may not be used for any commercial purpose or any other purpose. Listing information is deemed reliable but is not guaranteed accurate by the Toronto Regional Real Estate Board, the listing brokerage, or this website. The trademarks REALTOR®, REALTORS® and the REALTOR® logo are controlled by The Canadian Real Estate Association (CREA) and identify real estate professionals who are members of CREA. MLS®, Multiple Listing Service®, and the associated logos are owned by CREA. Not intended to solicit properties currently listed for sale or buyers under contract.
You may also like
More homes in Toronto
Hand-picked listings with a similar price range and style.
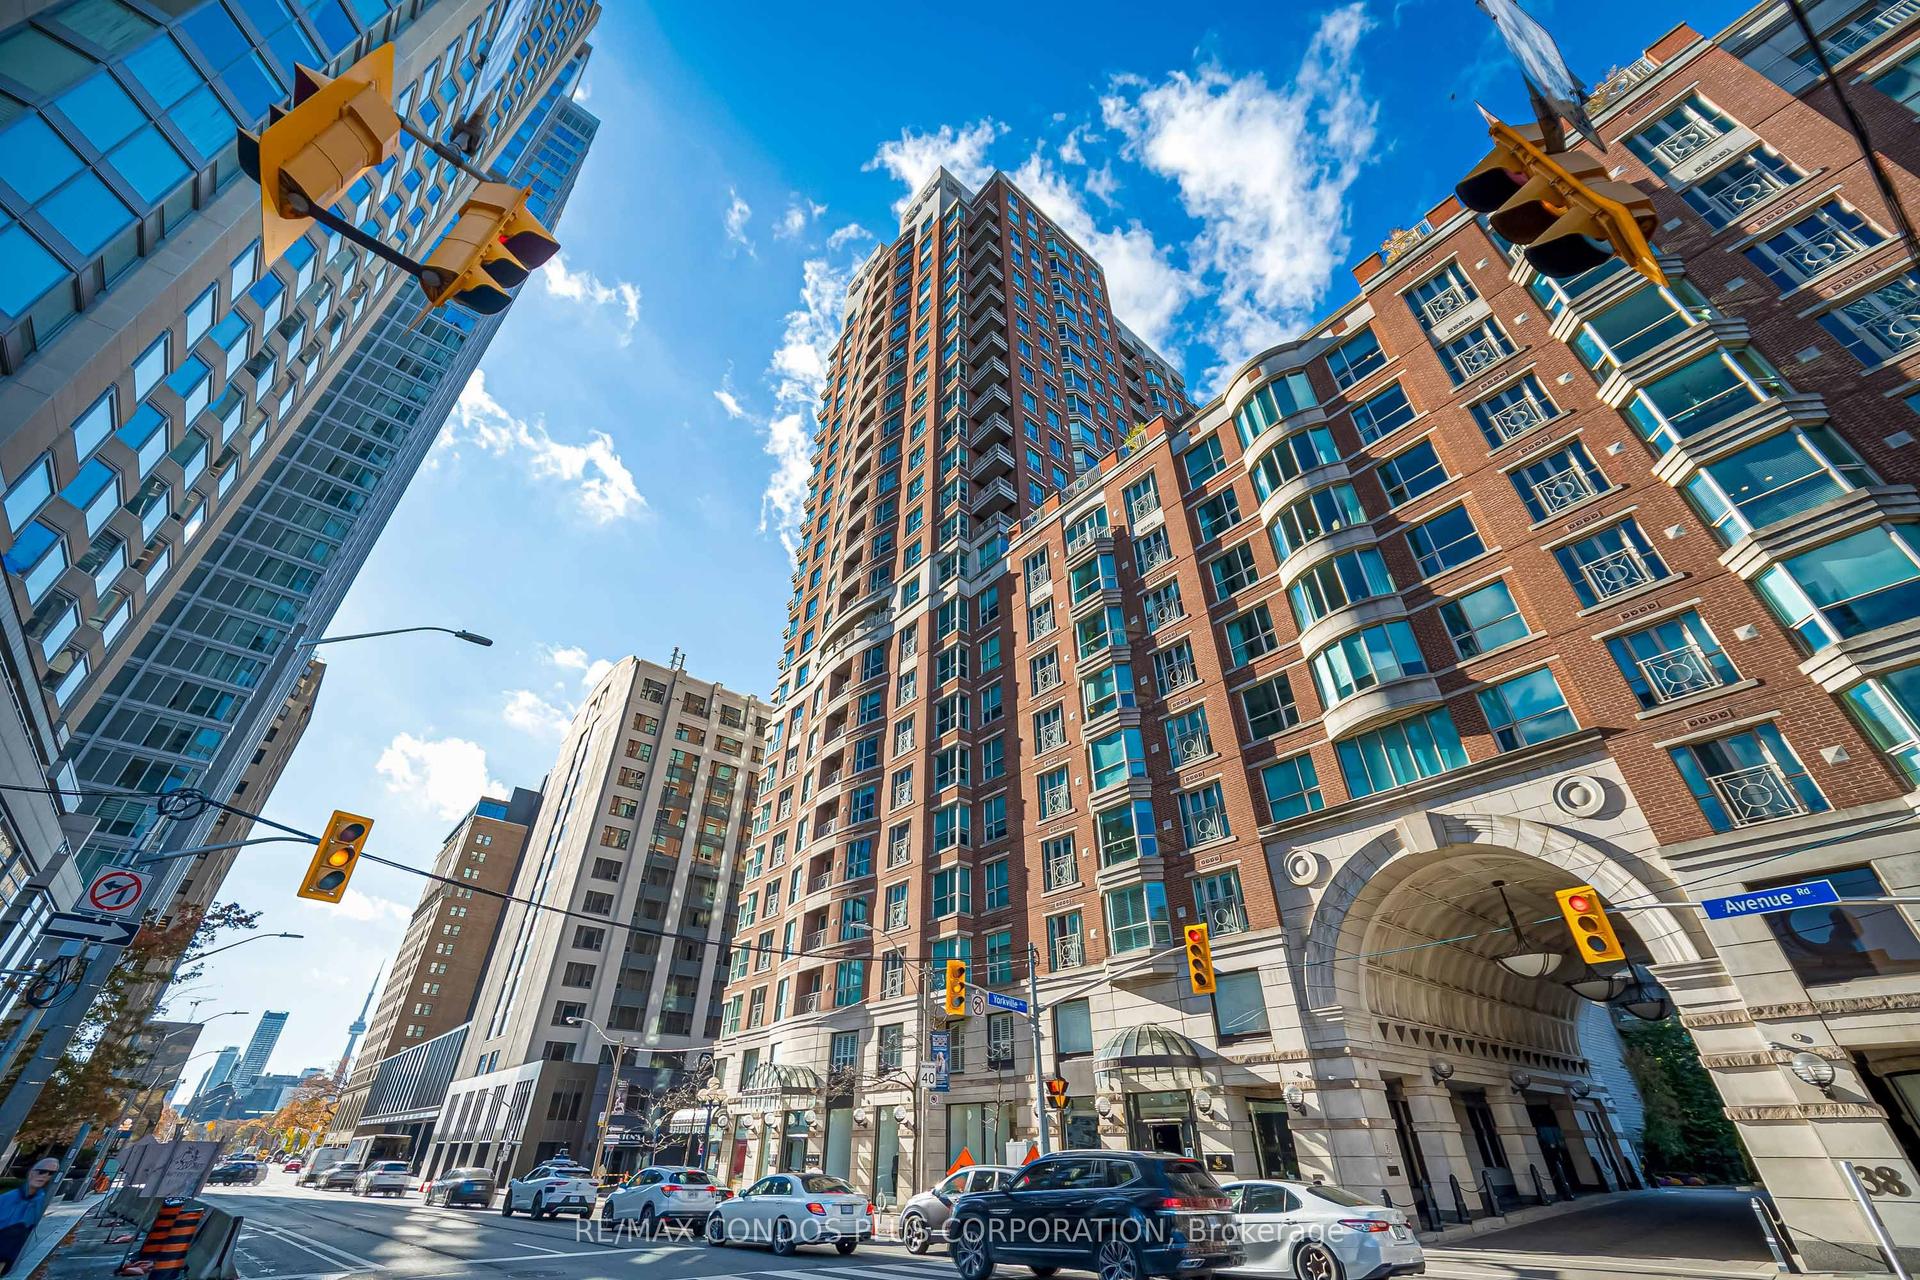
For Sale2 days ago
$1,690,000
Condo
est. $7,409/mo
38 Avenue Road 506 #506, Annex
Toronto, ON
2 bd
2 ba
1,300
1
MLS# C14158190Re/Max Condos Plus Corporation
WhatsApp Aman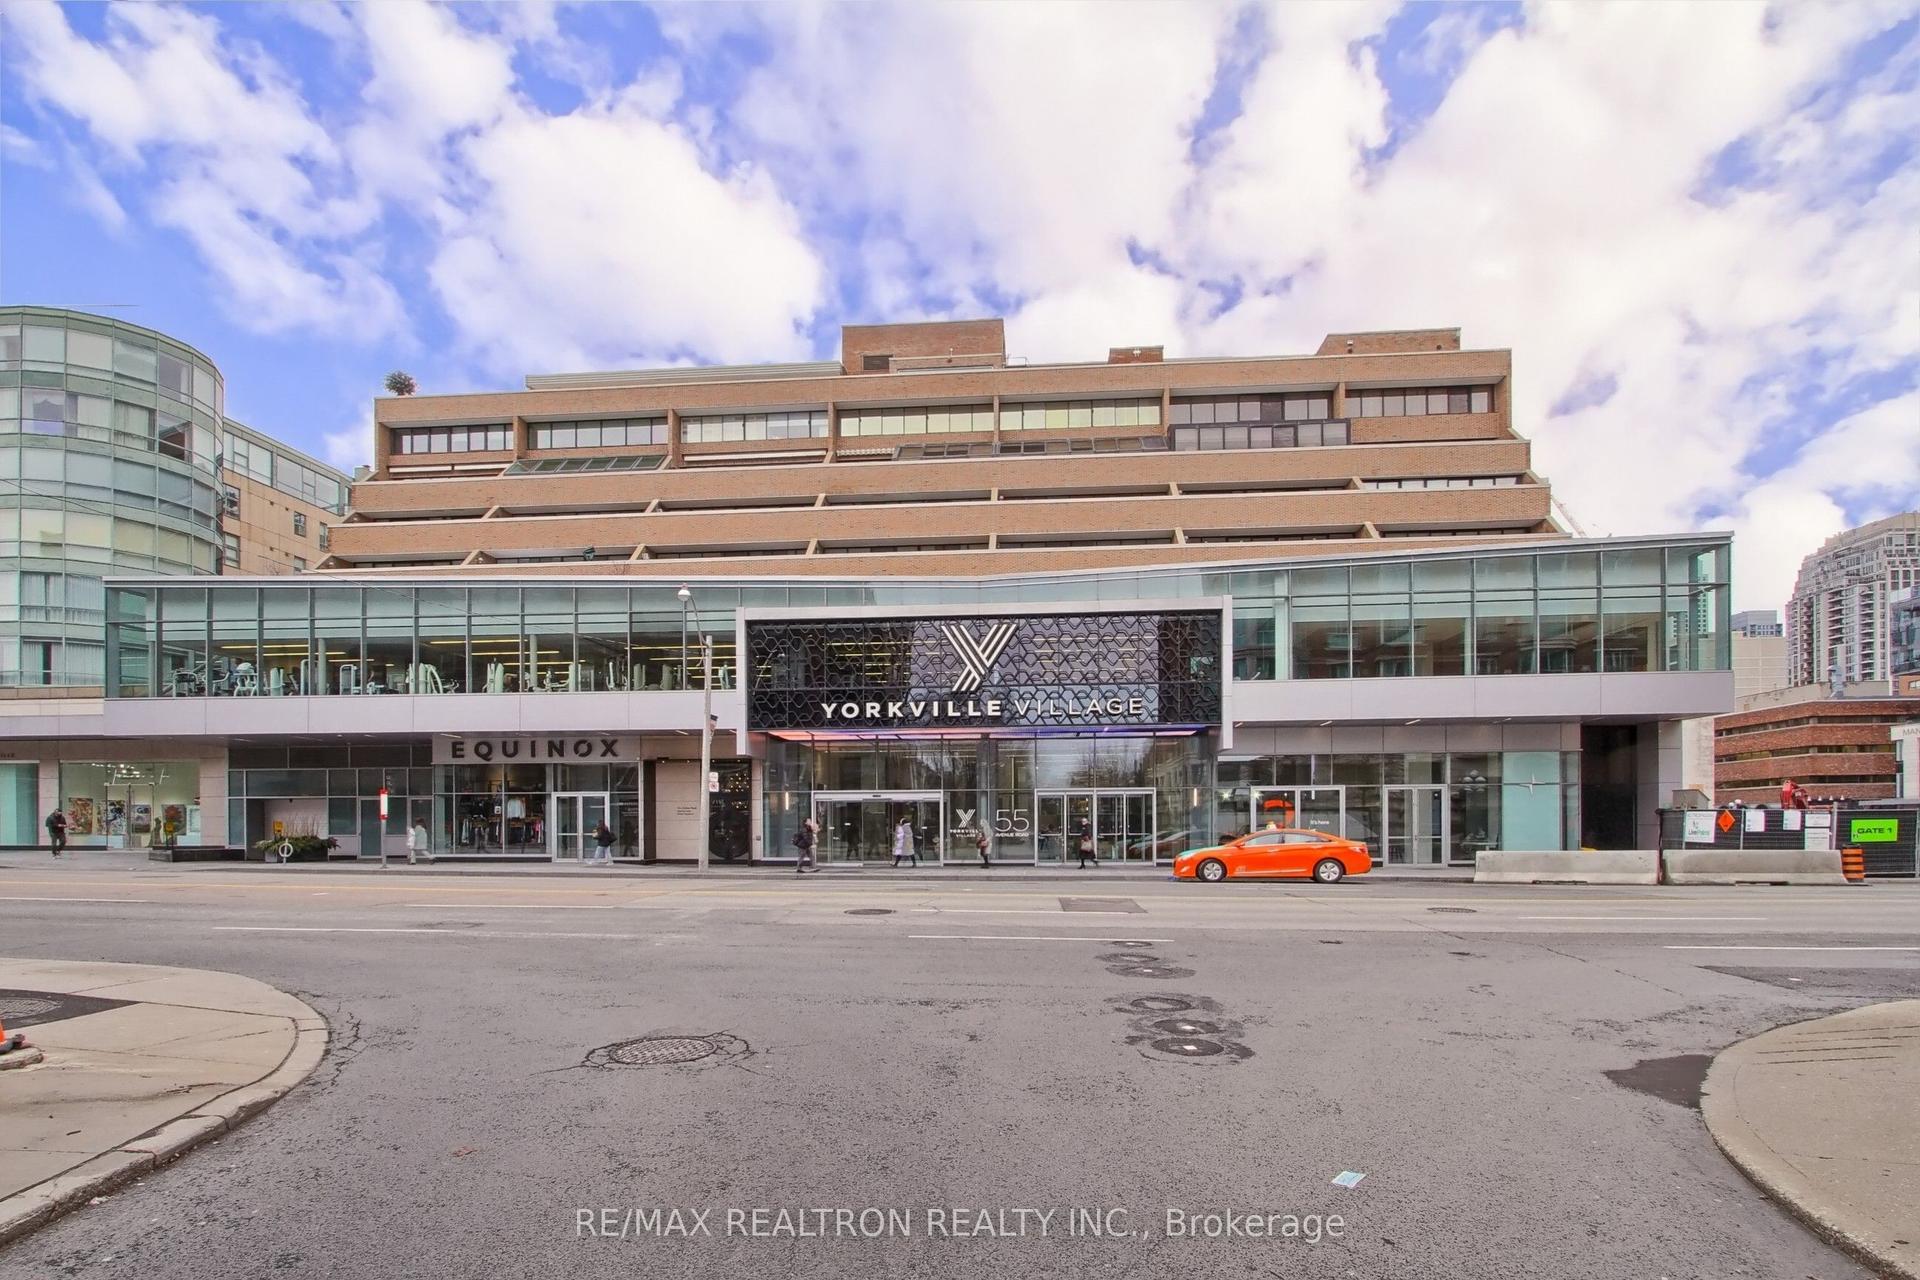
For Sale6 months ago
$1,699,000
Condo
est. $7,448/mo
55A Avenue Road 406 #406, Annex
Toronto, ON
2 bd
3 ba
1,500
1
MLS# C13079838Re/Max Realtron Realty Inc.
WhatsApp Aman