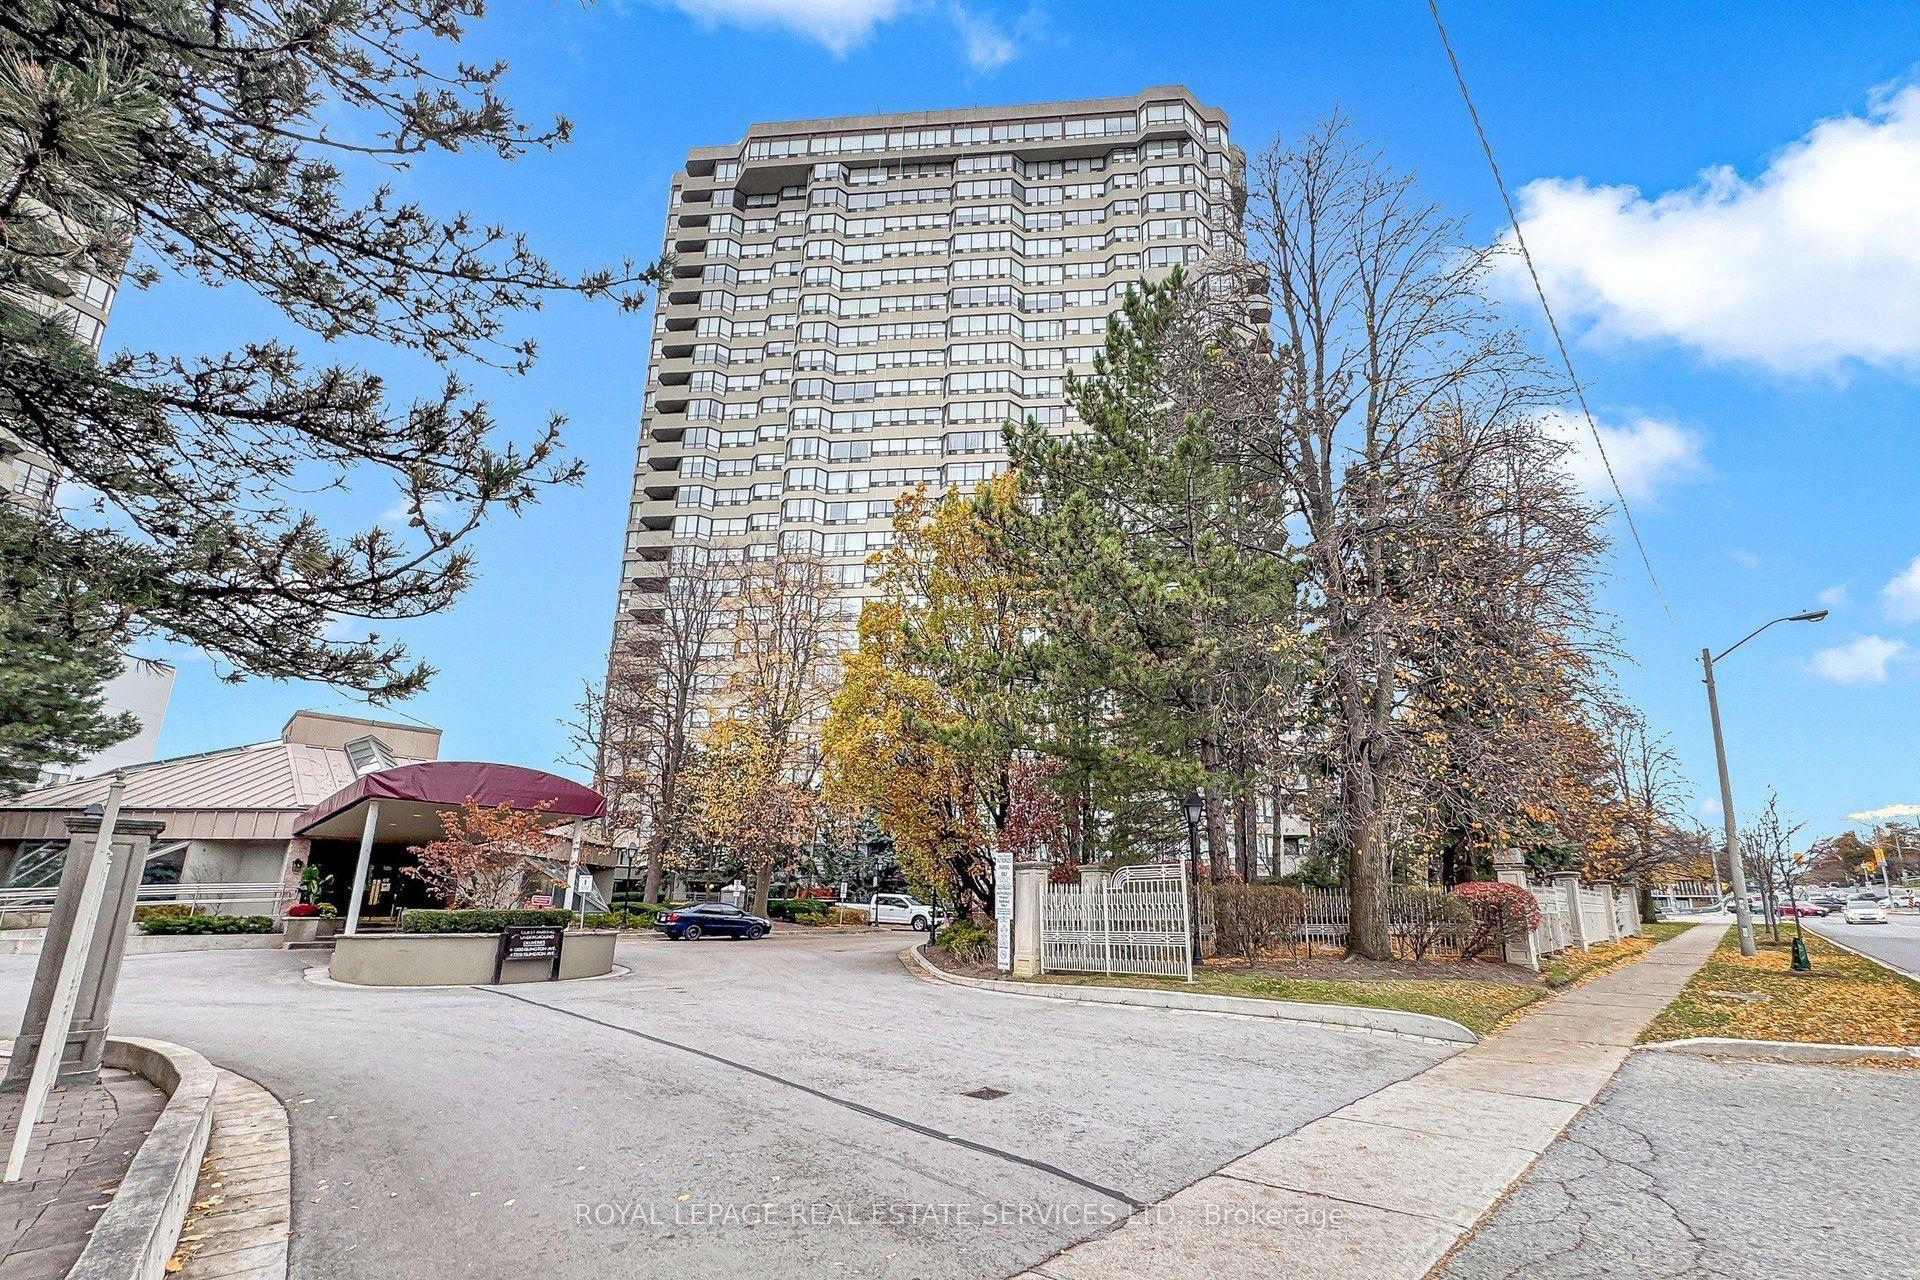
For Sale
5 Hanna Avenue 505 #505
Niagara, Toronto, ON
$612,888
1Bd
2Ba
650+sqft
1Parking
$943/sqft
CondoMLS# C14154252Listed 2026-11-0510 DOM
Cooling
Central Air
About this home
Experience loft living in the heart of Liberty Village at Liberty Market Lofts. This striking one-bedroom, two-bathroom residence features a two-storey layout with soaring 17-foot ceilings and expansive windows that fill the living space with natural light. The open-concept main floor offers an inviting setting for everyday living and entertaining, complemented by a contemporary kitchen with granite countertops and integrated appliances. Step onto the south-facing balcony to enjoy lake and city views, or unwind in the upper-level bedroom overlooking the living area below. A four-piece ensuite, convenient main-floor powder room and ensuite laundry complete this thoughtfully designed space. Building amenities include concierge service, a fitness centre, party room, business centre and guest suites. With cafés, restaurants, shopping and everyday essentials close by, plus convenient access to transit, parks and the waterfront, this loft brings character and convenience together in one of Toronto's most vibrant neighbourhoods.
Waterfront
Rooms
Main Floor
| Kitchen | 2.77 × 3.66 m | Modern Kitchen B/I Appliances Laminate |
| Den | 2.77 × 3.66 m | Laminate Open Concept |
| Living Room | 2.77 × 4.57 m | Laminate W/O To Balcony Window Floor to Ceiling |
| Primary Bedroom | 3.50 × 3.04 m | 4 Pc Ensuite Laminate Closet |
Features
- None
- Central Air
- Loft
Financials
Annual Taxes
$2,980
Estimated Rental Income
Entire property$2,100 – $2,800/mo
Rental yield4.1% – 5.5%
*Estimates based on comparable rentals in the area. Actual income may vary.
Market Data — Toronto
Days on market10 days
Buyer's MarketSeller's Market
Based on active listings in Toronto. Data updates daily.
Demographics — Toronto
Population
2,794,356
Avg Household Income
$102,000
Age Distribution
0-19
19%
20-34
24%
35-49
21%
50-64
19%
65+
17%
Ownership53% own · 47% rent
EnglishMandarinCantoneseTagalogTamil
Getting around
How walkable, bikeable, and transit-friendly this neighbourhood is.
85
/ 100
Walk Score
Very Walkable
79
/ 100
Transit Score
Excellent Transit
74
/ 100
Bike Score
Very Bikeable
Scores are estimates based on neighbourhood data and are for informational purposes only.
MLS® data courtesy of the Toronto Regional Real Estate Board (TRREB).
The information provided herein must only be used by consumers that have a bona fide interest in the purchase, sale, or lease of real estate and may not be used for any commercial purpose or any other purpose. Listing information is deemed reliable but is not guaranteed accurate by the Toronto Regional Real Estate Board, the listing brokerage, or this website. The trademarks REALTOR®, REALTORS® and the REALTOR® logo are controlled by The Canadian Real Estate Association (CREA) and identify real estate professionals who are members of CREA. MLS®, Multiple Listing Service®, and the associated logos are owned by CREA. Not intended to solicit properties currently listed for sale or buyers under contract.
You may also like
More homes in Toronto
Hand-picked listings with a similar price range and style.
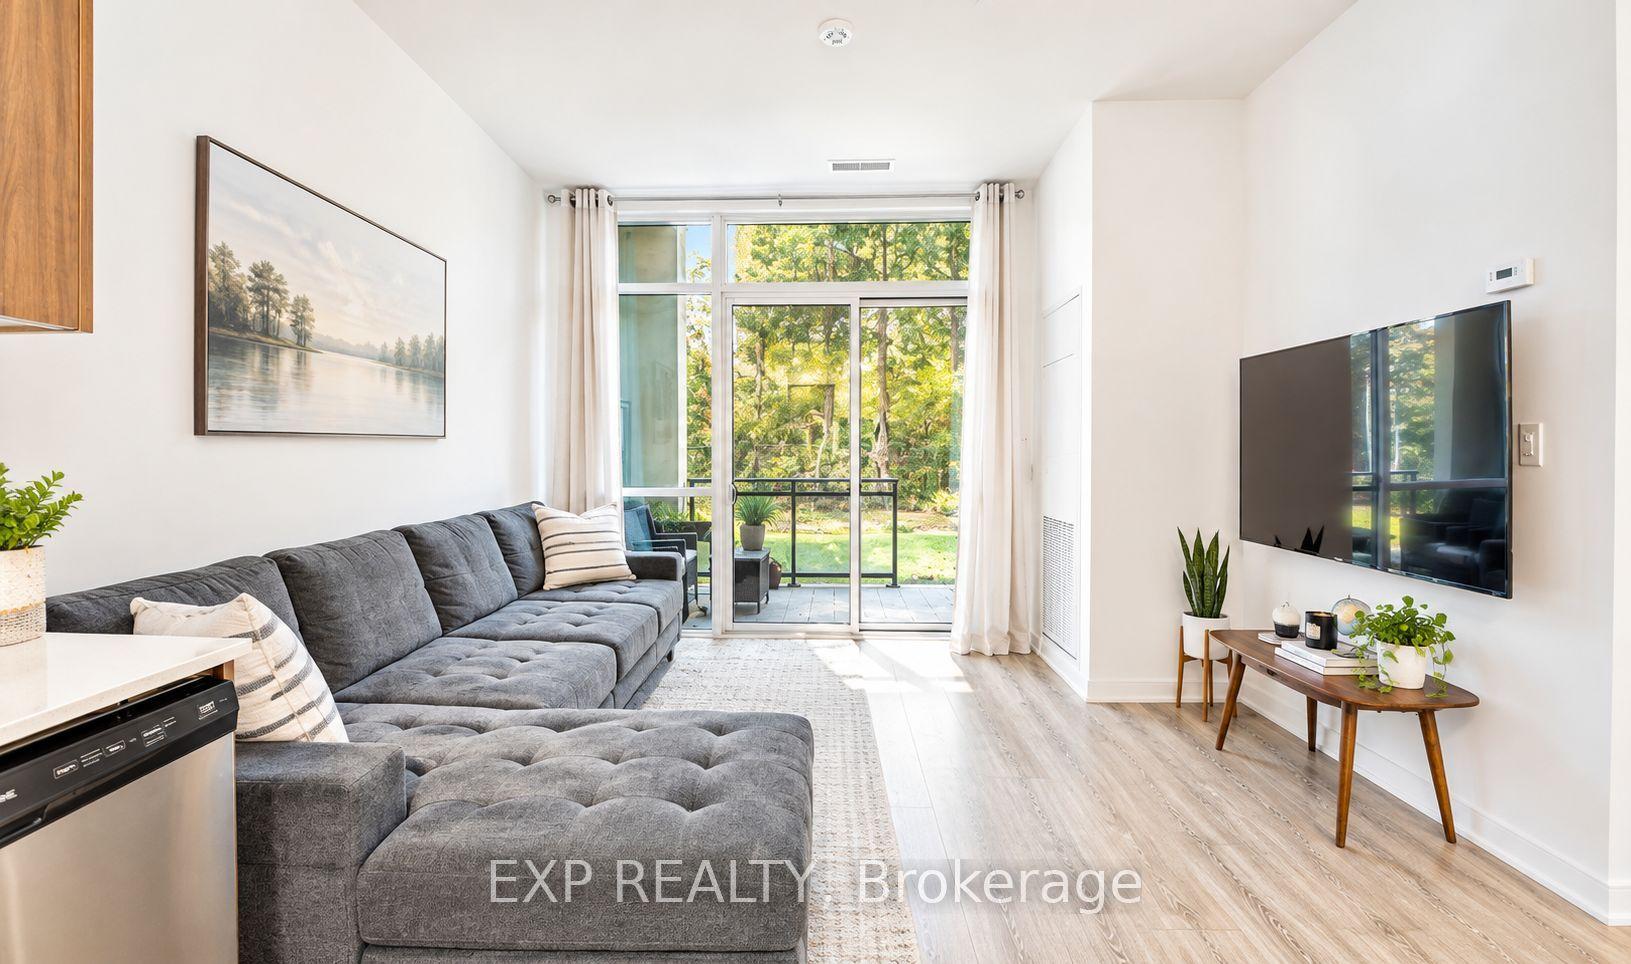
For Sale9 days ago
$499,000
Condo
est. $2,188/mo
25 neighbourhood Lane 108 #108, Stonegate-Queensway
Toronto, ON
1+1 bd
1 ba
650
1
MLS# W14155402Exp Realty
WhatsApp Aman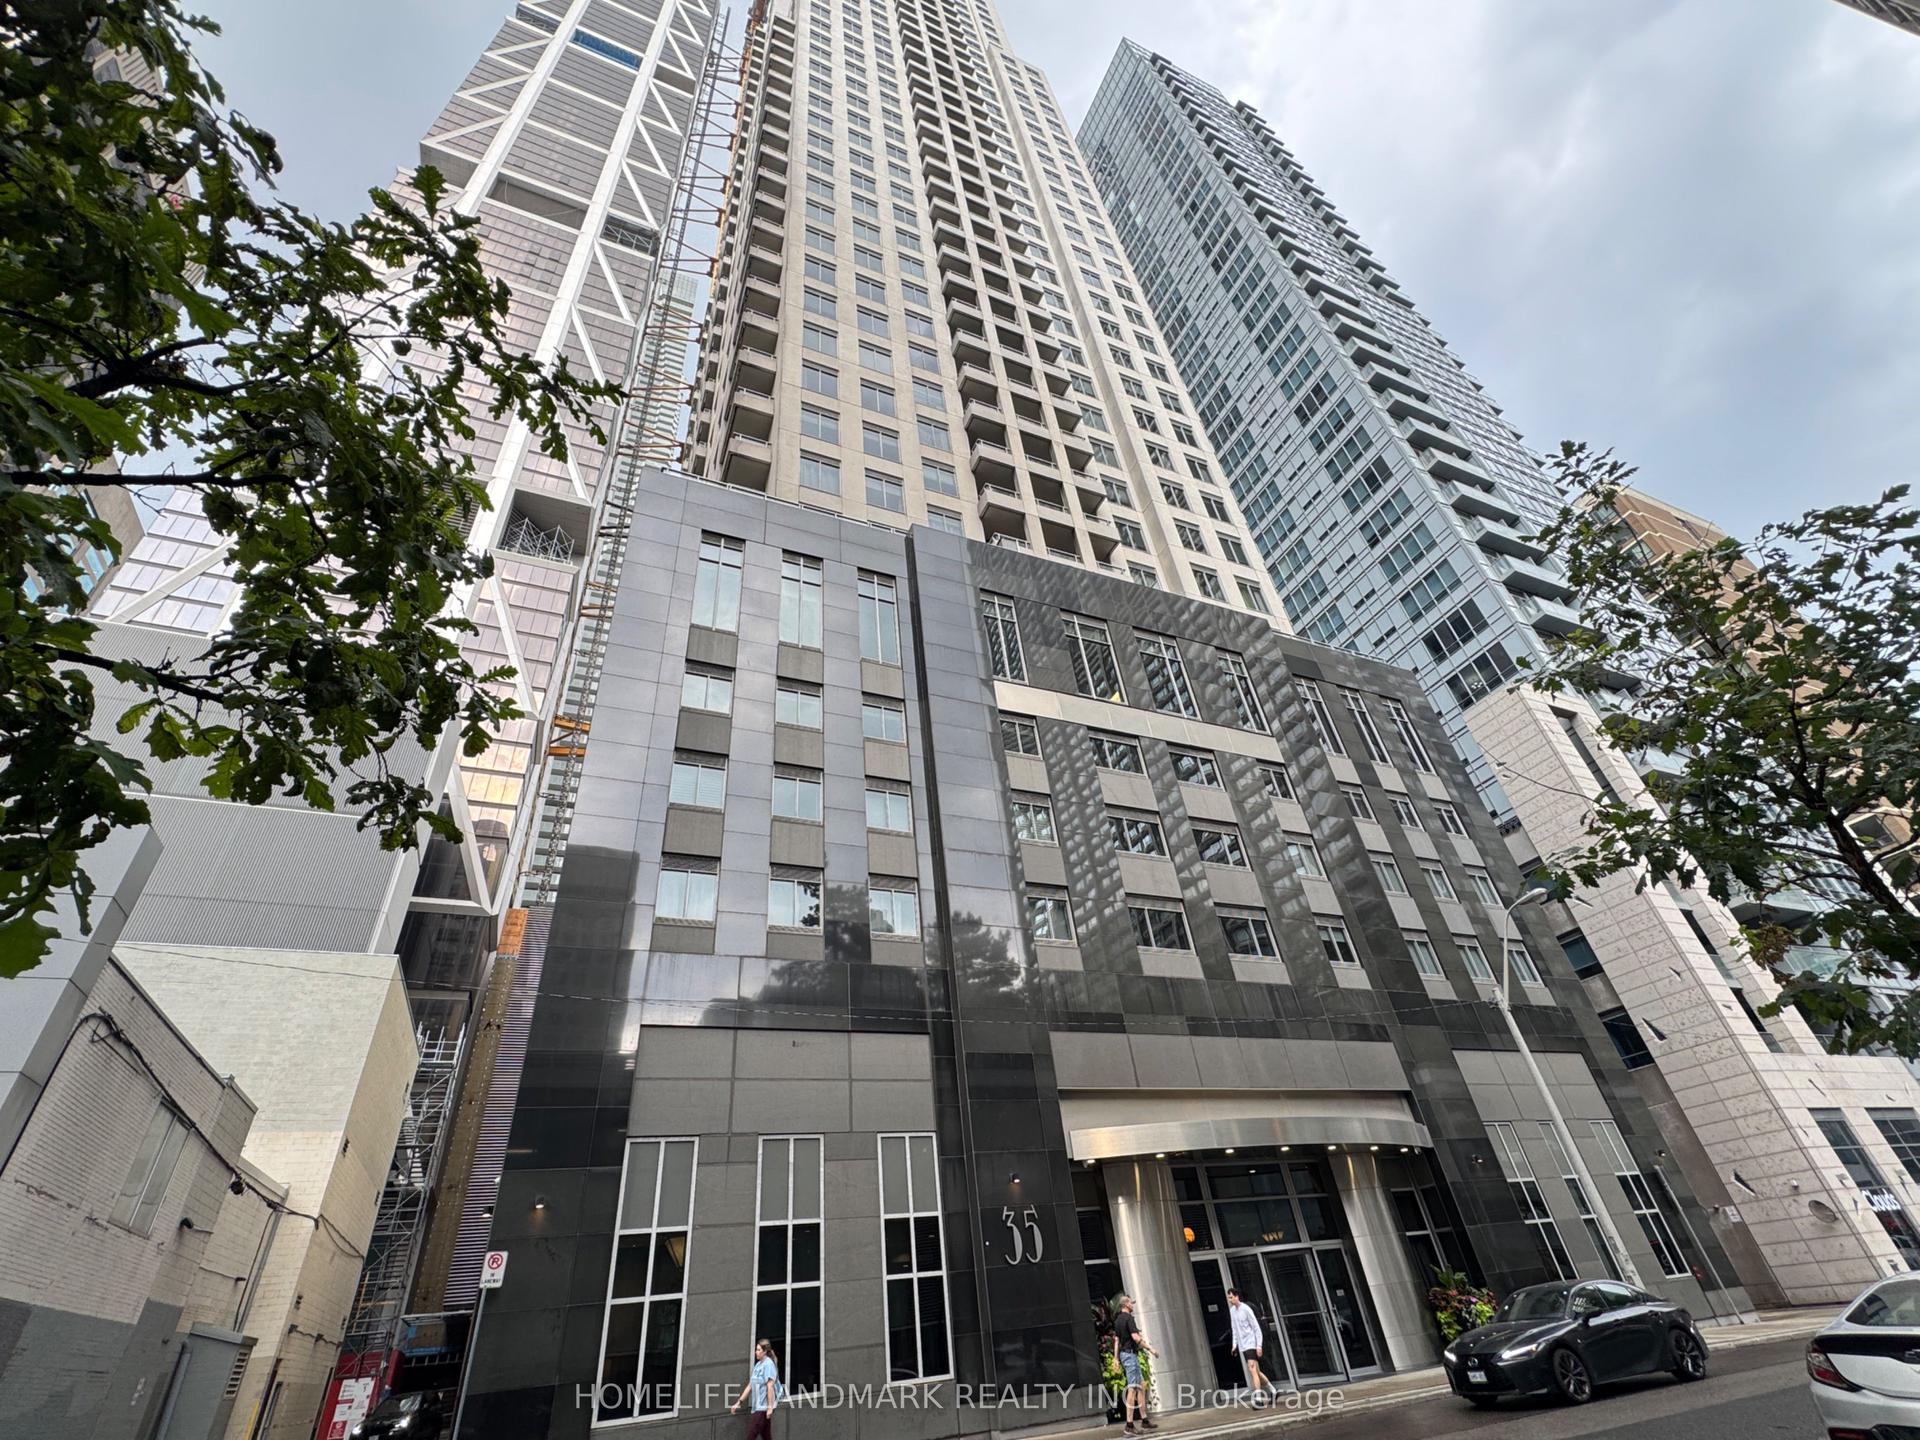
For Sale3 h ago
$589,000
Condo
est. $2,582/mo
35 Balmuto Street 501 #501, Bay Street Corridor
Toronto, ON
1 bd
1 ba
750
0
MLS# C14181976Homelife Landmark Realty Inc.
WhatsApp Aman