For Sale
73 Harrington Crescent
Bayview Woods-Steeles, Toronto, ON
$779,000
3+1Bd
2Ba
1,300+sqft
3Parking
30.02 x 107.07 ftlot
$599/sqft
Semi-DetachedMLS# C14156232Listed 2026-11-0611 DOM
Cooling
Central Air
Basement
Finished
About this home
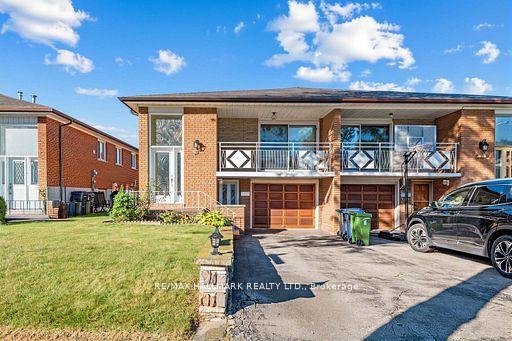
A blank canvas for renovators, investors and first-time buyers looking to make a home their own in North York's Bayview Woods-Steeles neighbourhood. This bright semi-detached raised bungalow sits on a generous lot and offers 1,259 sq. ft. on the main floor, three bedrooms on the main level and two bathrooms in total. The main floor features a spacious living and dining area with a walkout to the balcony, plus a large eat-in kitchen. The spacious basement has a separate entrance, a large rec room, Kitchenette, and an additional bedroom. Renovate it as a family home with room for multiple generations, or secondary suite for potential rental income. Three parking spaces include two on the widened driveway and one in the single-car garage. In the Steelesview Public School, Zion Heights Middle School and A.Y. Jackson Secondary School catchments. Near Bestview Park and the East Don Parklands, with a direct TTC bus to Finch Station and access to Highway 404 via Steeles Avenue East.
GarageWalkout
Rooms
Main Floor
| Living Room | 7.62 × 3.71 m | Hardwood Floor Combined w/Dining W/O To Balcony |
| Dining Room | 7.62 × 3.71 m | Hardwood Floor Combined w/Living Open Concept |
| Kitchen | 6.07 × 6.64 m | Tile Floor Eat-in Kitchen Window |
| Primary Bedroom | 3.92 × 3.31 m | Hardwood Floor Closet Window |
| Bedroom 2 | 4.13 × 2.71 m | Hardwood Floor Closet Window |
| Bedroom 3 | 3.00 × 2.74 m | Hardwood Floor Closet Window |
Basement
| Recreation | 7.72 × 5.60 m | Vinyl Floor 3 Pc Bath Galley Kitchen |
| Bedroom | 4.32 × 4.17 m | Vinyl Floor Closet Window |
Features
- Other
- Finished
- Central Air
- Bungalow-Raised
Financials
Annual Taxes
$5,647.41
Estimated Rental Income
Entire property$3,200 – $4,800/mo
Basement apartment$1,800 – $2,500/mo
Rental yield4.9% – 7.4%
*Estimates based on comparable rentals in the area. Actual income may vary.
Market Data — Toronto
Days on market11 days
Buyer's MarketSeller's Market
Based on active listings in Toronto. Data updates daily.
Demographics — Toronto
Population
2,794,356
Avg Household Income
$102,000
Age Distribution
0-19
19%
20-34
24%
35-49
21%
50-64
19%
65+
17%
Ownership53% own · 47% rent
EnglishMandarinCantoneseTagalogTamil
Getting around
How walkable, bikeable, and transit-friendly this neighbourhood is.
68
/ 100
Walk Score
Somewhat Walkable
62
/ 100
Transit Score
Good Transit
70
/ 100
Bike Score
Very Bikeable
Scores are estimates based on neighbourhood data and are for informational purposes only.
MLS® data courtesy of the Toronto Regional Real Estate Board (TRREB).
The information provided herein must only be used by consumers that have a bona fide interest in the purchase, sale, or lease of real estate and may not be used for any commercial purpose or any other purpose. Listing information is deemed reliable but is not guaranteed accurate by the Toronto Regional Real Estate Board, the listing brokerage, or this website. The trademarks REALTOR®, REALTORS® and the REALTOR® logo are controlled by The Canadian Real Estate Association (CREA) and identify real estate professionals who are members of CREA. MLS®, Multiple Listing Service®, and the associated logos are owned by CREA. Not intended to solicit properties currently listed for sale or buyers under contract.
You may also like
More homes in Toronto
Hand-picked listings with a similar price range and style.
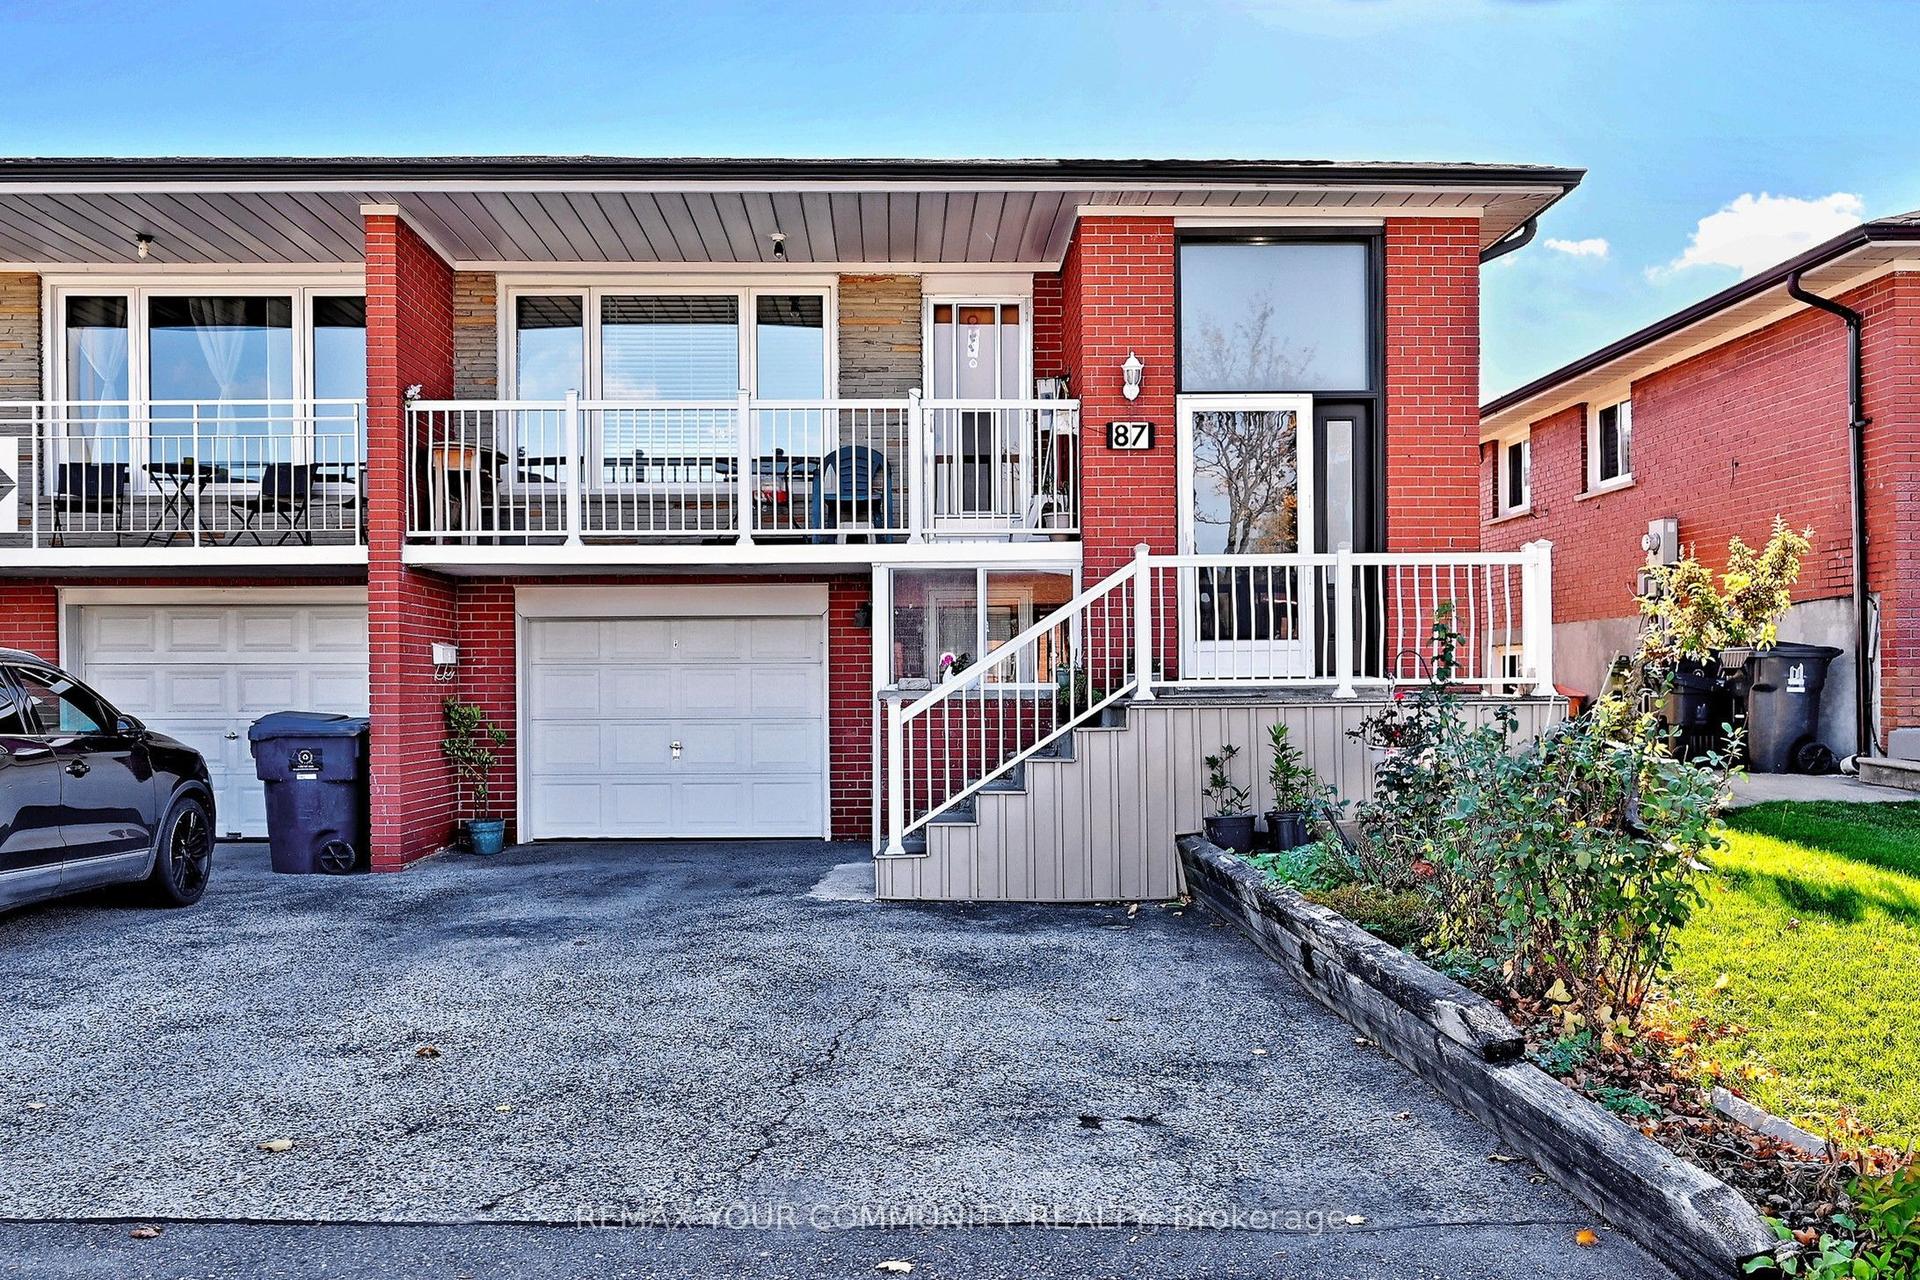
For Sale10 h ago
$798,000
Semi-Detached
est. $3,498/mo
87 Firgrove Crescent, Glenfield-Jane Heights
Toronto, ON
3+1 bd
2 ba
1,300
4
MLS# W14186766Remax Your Community Realty
WhatsApp Aman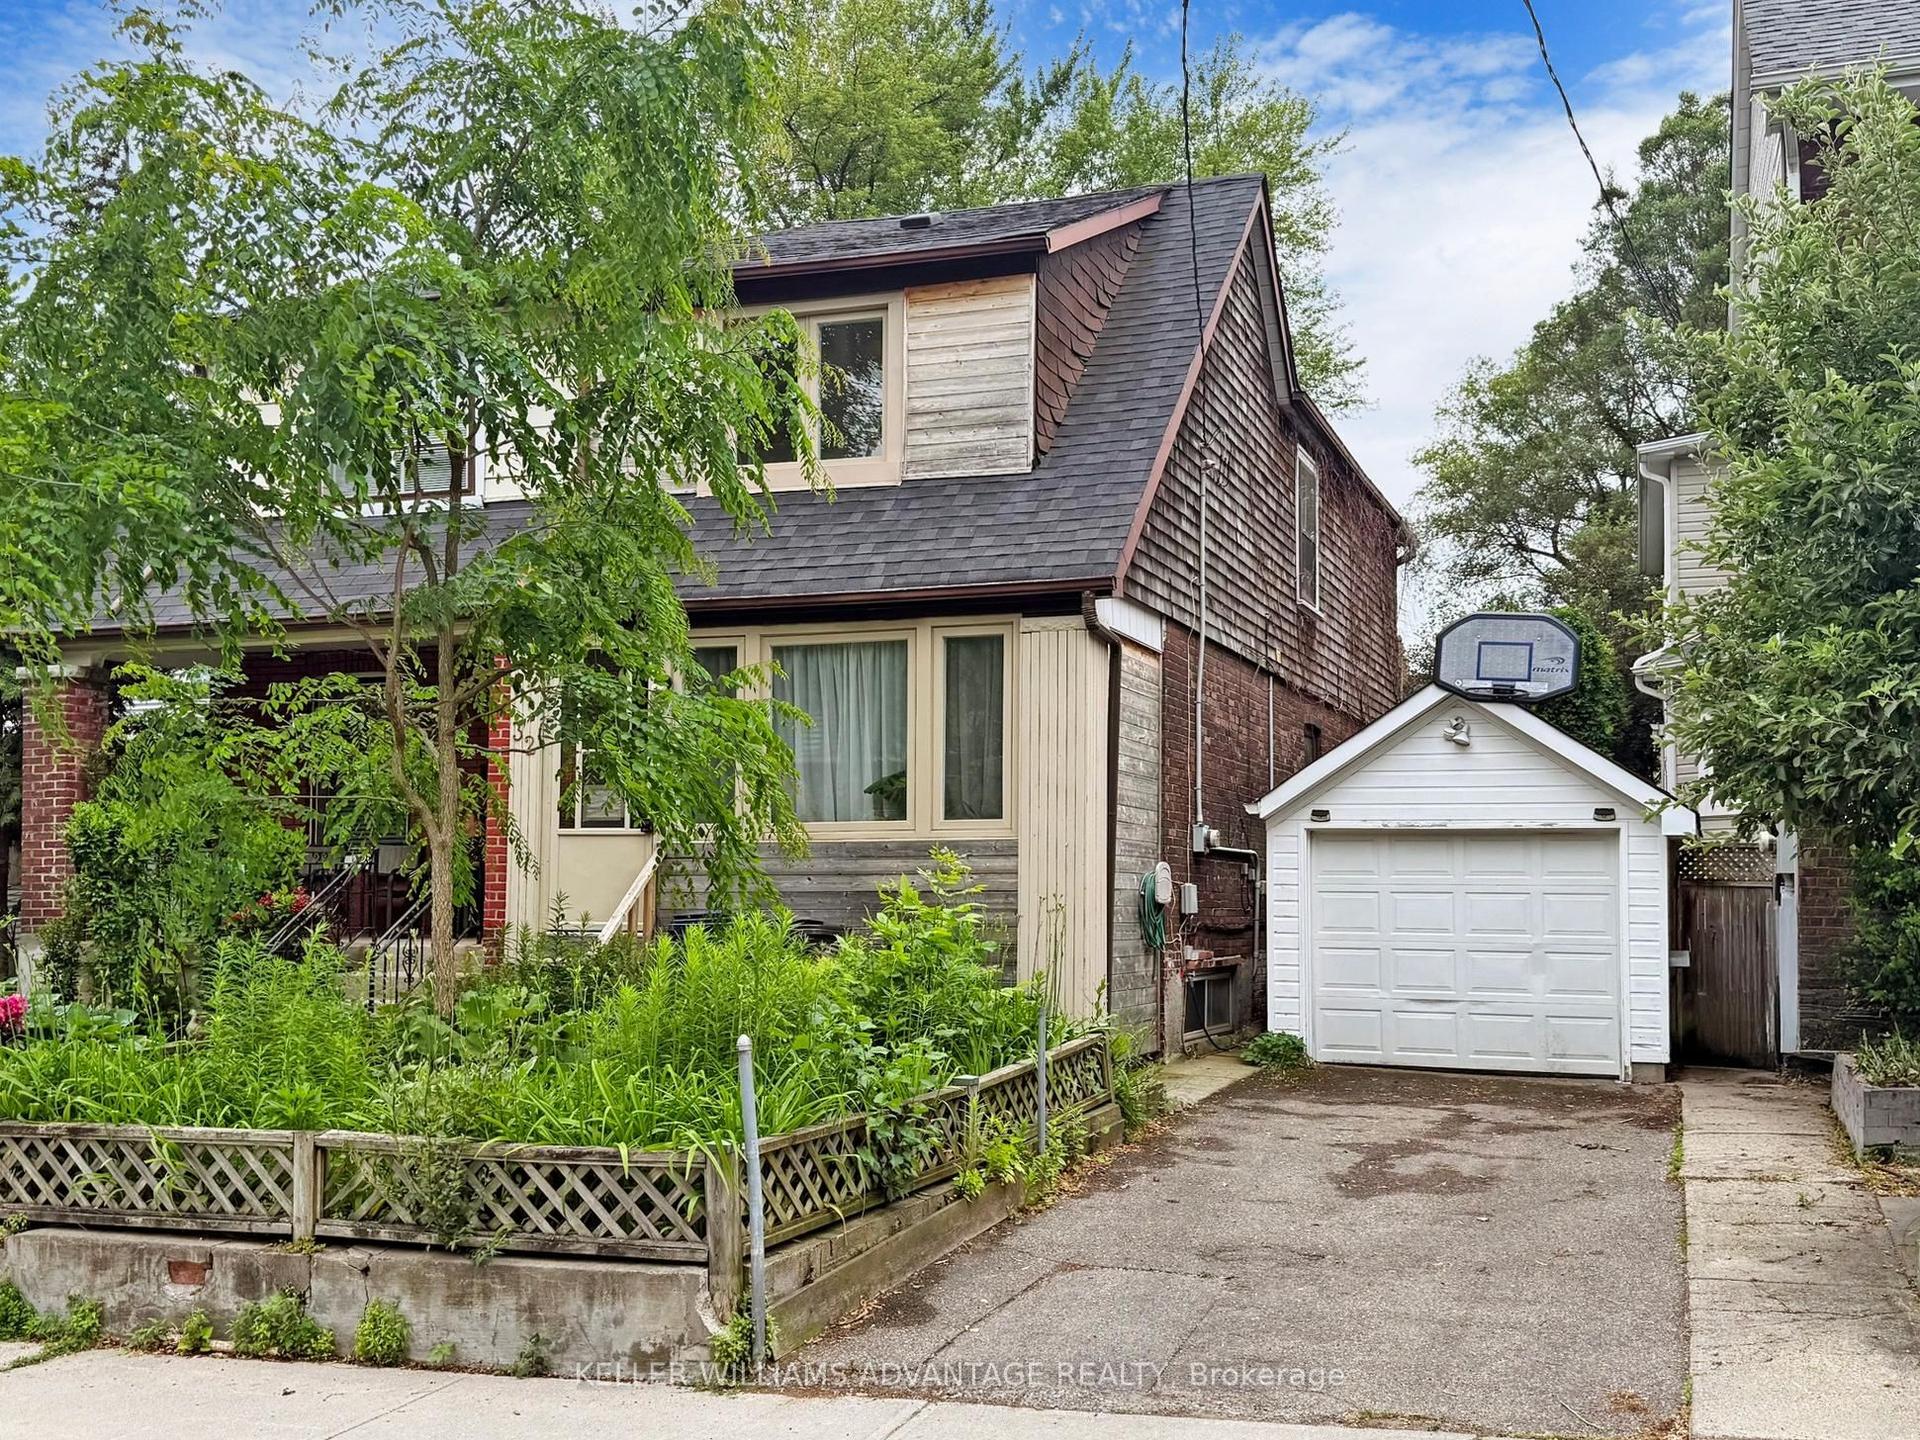
For Sale10 h ago
$899,000
Semi-Detached
est. $3,941/mo
32 Earl Grey Road, Blake-Jones
Toronto, ON
3+1 bd
3 ba
1,300
2
MLS# E14189506Keller Williams Advantage Realty
WhatsApp Aman