For Sale
Just Listed
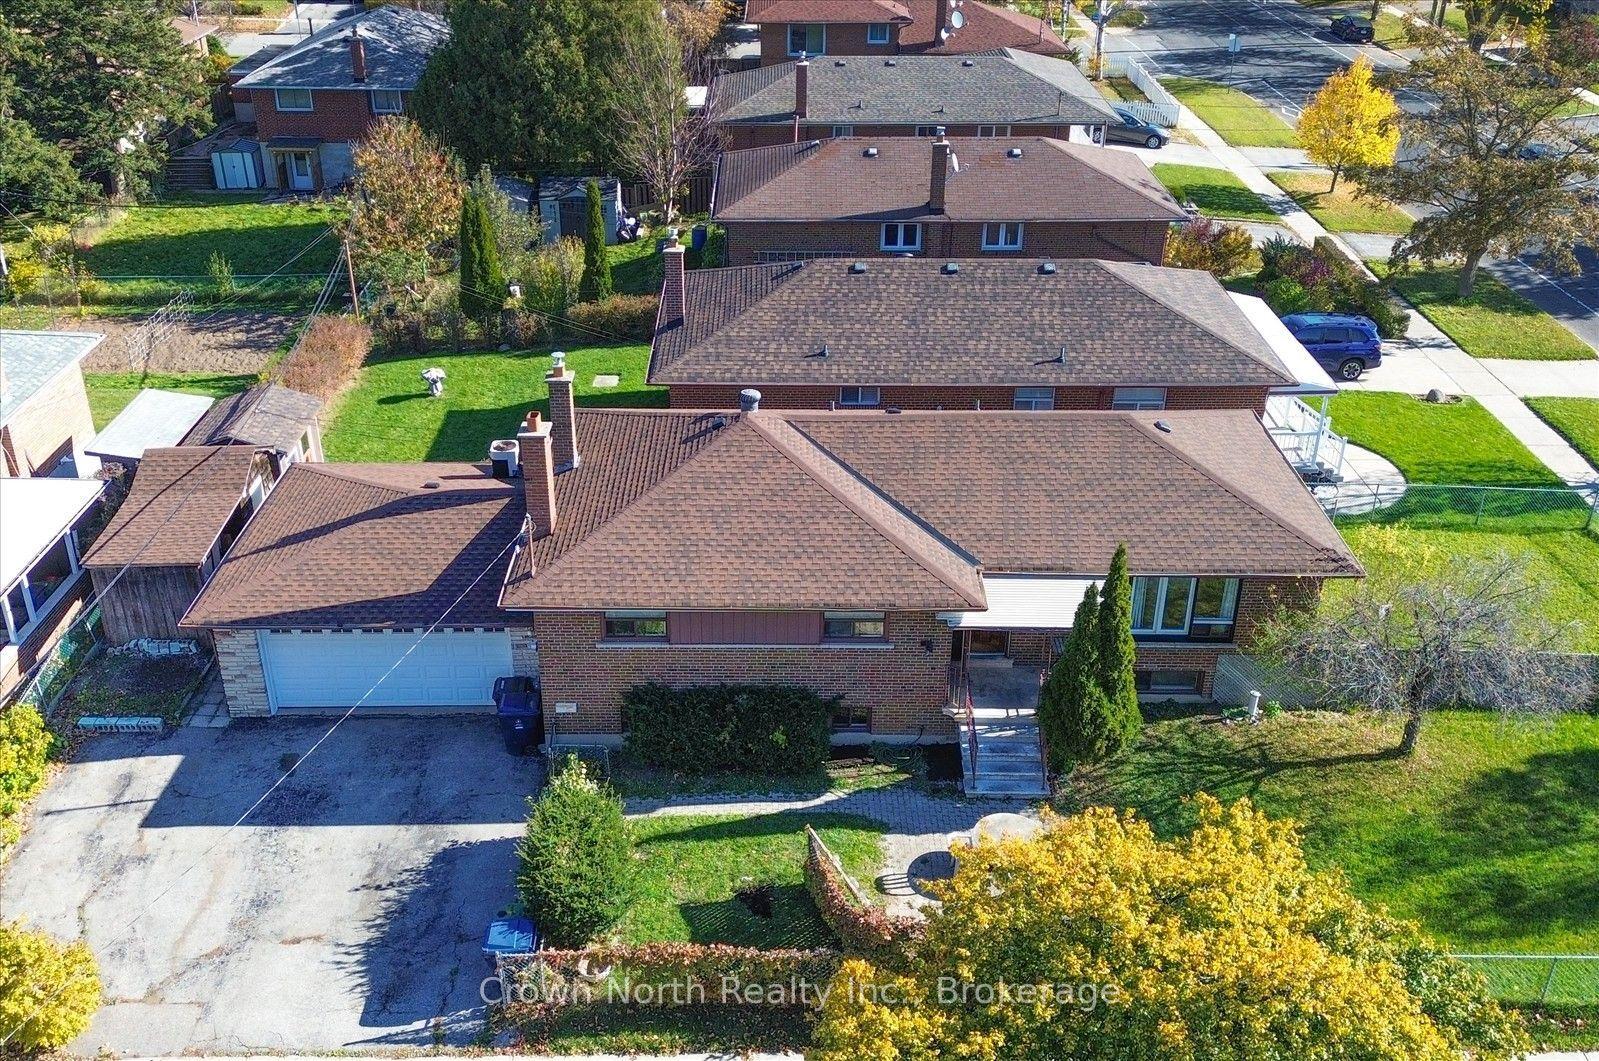
6 Houston Crescent
Don Valley Village, Toronto, ON
$888,000
4Bd
2Ba
1,750+sqft
5Parking
60 x 100 ftlot
$507/sqft
DetachedMLS# C14157224Listed 2026-11-063 DOM
Cooling
Central Air
Basement
Finished
Just listed! New listings in Toronto often receive offers within the first week.
About this home
Calling all investors, contractors and decorators. What a G-G-Great Buy! This spacious 4 bedroom, 2 bathroom backsplit is situated on a lovely 60x100 ft. mature lot in prime Don Valley Village community. This residence is loaded with possibilities. Elbow grease needed. Invest a little & reap the rewards! This home offers a bright & functional layout ideal for today's family living. The spacious living room is filled with natural light from a large picture window & flows right into the combined dining room. The large family sized eat-in kitchen serves as the heart of the home. You will find four well-sized bedrooms with large closets & large windows ideal for growing families. The fully finished lower level extends the living space with a generous recreation area, office, laundry room & huge crawl space providing extra storage.Conveniently located near the subway station, Hwy 404/DVP, schools including Seneca College, Fairview Mall, parks, restaurants & so much more.
Rooms
Main Floor
| Living Room | 3.79 × 3.25 m | Hardwood Floor Open Concept Combined w/Dining |
| Dining Room | 3.98 × 3.25 m | Hardwood Floor Open Concept Large Window |
| Kitchen | 5.99 × 2.75 m | Eat-in Kitchen Overlooks Frontyard Large Window |
Upper
| Primary Bedroom | 4.07 × 2.63 m | Hardwood Floor His and Hers Closets Large Window |
| Bedroom 2 | 4.04 × 3.20 m | Hardwood Floor His and Hers Closets Large Window |
Lower
| Office | 3.31 × 2.34 m | Broadloom B/I Shelves Window |
| Recreation | 8.12 × 4.90 m | Dry Bar Open Concept Window |
| Laundry | 3.84 × 2.72 m | Laundry Sink B/I Shelves Window |
Other
| Bedroom 3 | 3.99 × 2.72 m | Hardwood Floor Large Closet Large Window |
| Bedroom 4 | 4.02 × 3.17 m | Hardwood Floor His and Hers Closets Large Window |
Features
- Storage
- Crawl Space
- Finished
- Central Air
- Backsplit 4
Financials
Annual Taxes
$6,652.59
Estimated Rental Income
Entire property$4,000 – $6,500/mo
Rental yield5.4% – 8.8%
*Estimates based on comparable rentals in the area. Actual income may vary.
Market Data — Toronto
Days on market3 days
Buyer's MarketSeller's Market
Based on active listings in Toronto. Data updates daily.
Demographics — Toronto
Population
2,794,356
Avg Household Income
$102,000
Age Distribution
0-19
19%
20-34
24%
35-49
21%
50-64
19%
65+
17%
Ownership53% own · 47% rent
EnglishMandarinCantoneseTagalogTamil
Getting around
How walkable, bikeable, and transit-friendly this neighbourhood is.
66
/ 100
Walk Score
Somewhat Walkable
66
/ 100
Transit Score
Good Transit
76
/ 100
Bike Score
Very Bikeable
Scores are estimates based on neighbourhood data and are for informational purposes only.
MLS® data courtesy of the Toronto Regional Real Estate Board (TRREB).
The information provided herein must only be used by consumers that have a bona fide interest in the purchase, sale, or lease of real estate and may not be used for any commercial purpose or any other purpose. Listing information is deemed reliable but is not guaranteed accurate by the Toronto Regional Real Estate Board, the listing brokerage, or this website. The trademarks REALTOR®, REALTORS® and the REALTOR® logo are controlled by The Canadian Real Estate Association (CREA) and identify real estate professionals who are members of CREA. MLS®, Multiple Listing Service®, and the associated logos are owned by CREA. Not intended to solicit properties currently listed for sale or buyers under contract.
You may also like
More homes in Toronto
Hand-picked listings with a similar price range and style.
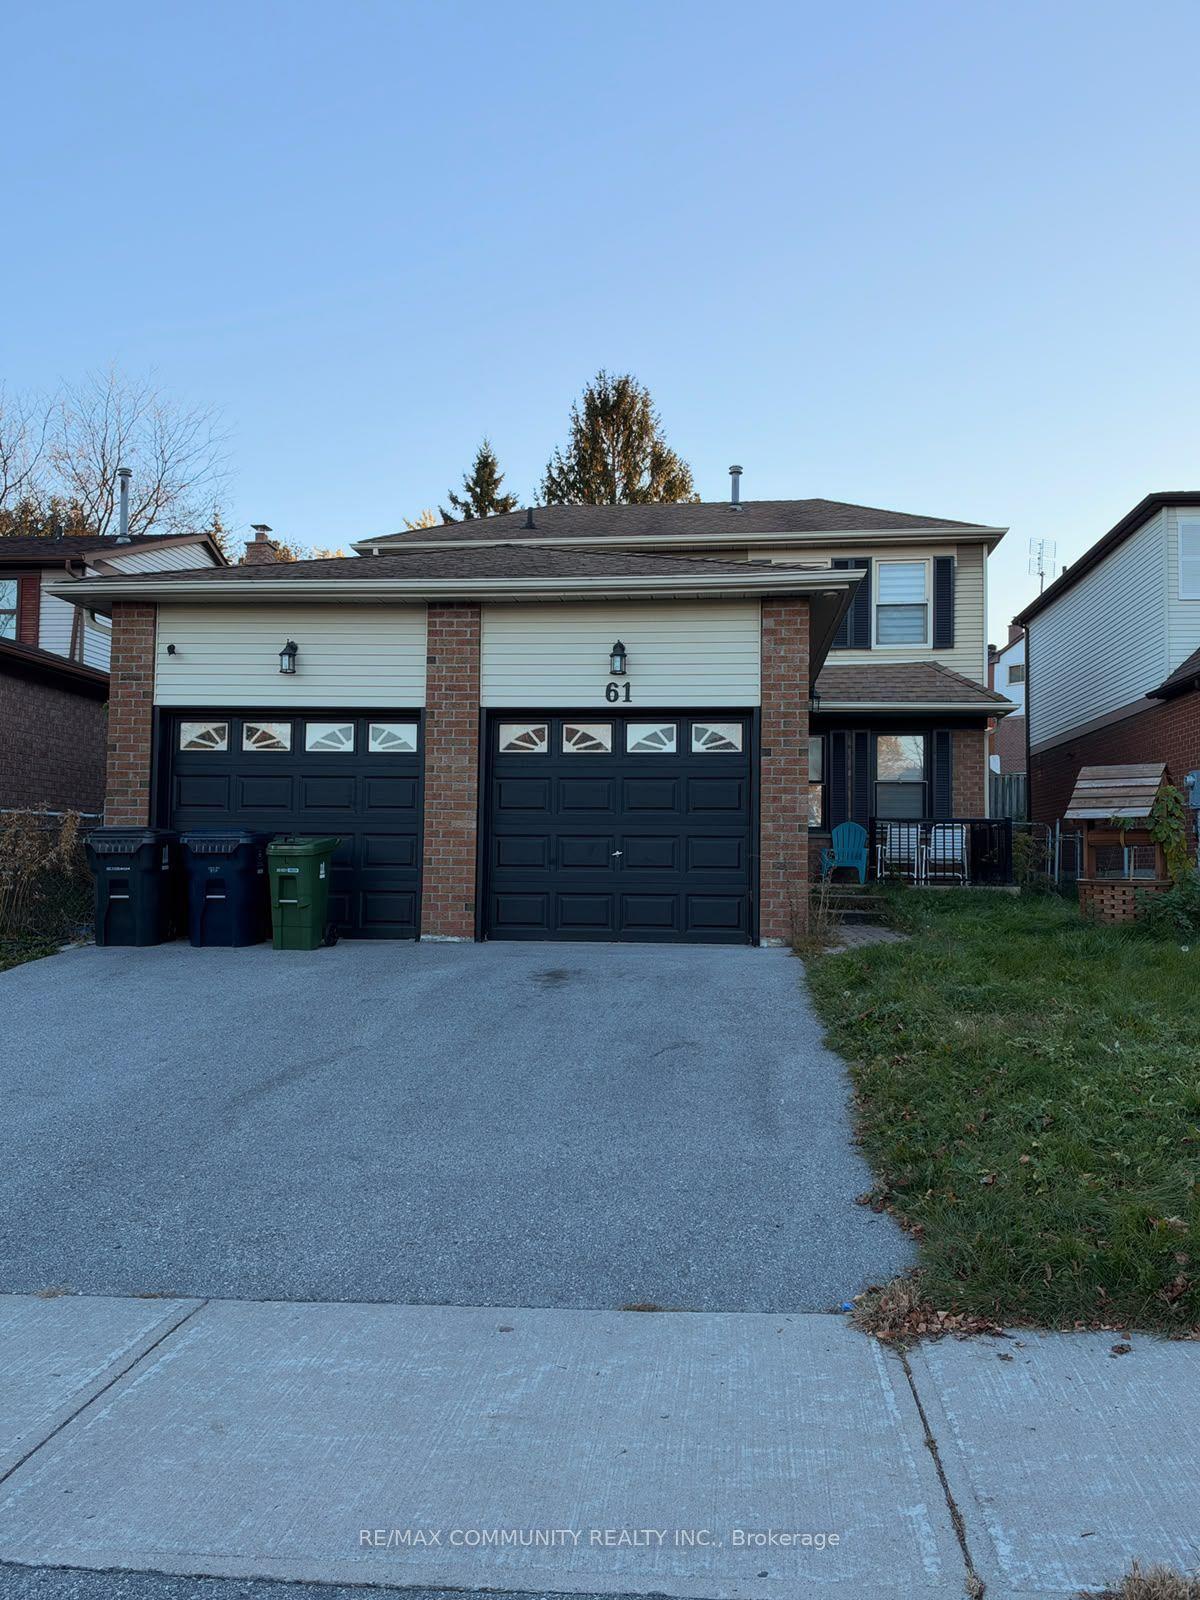
For Sale18 days ago
$799,900
Detached
est. $3,507/mo
61 John Tabor Trail, Malvern
Toronto, ON
4 bd
4 ba
1,750
5
MLS# E14105788Re/Max Community Realty Inc.
WhatsApp Aman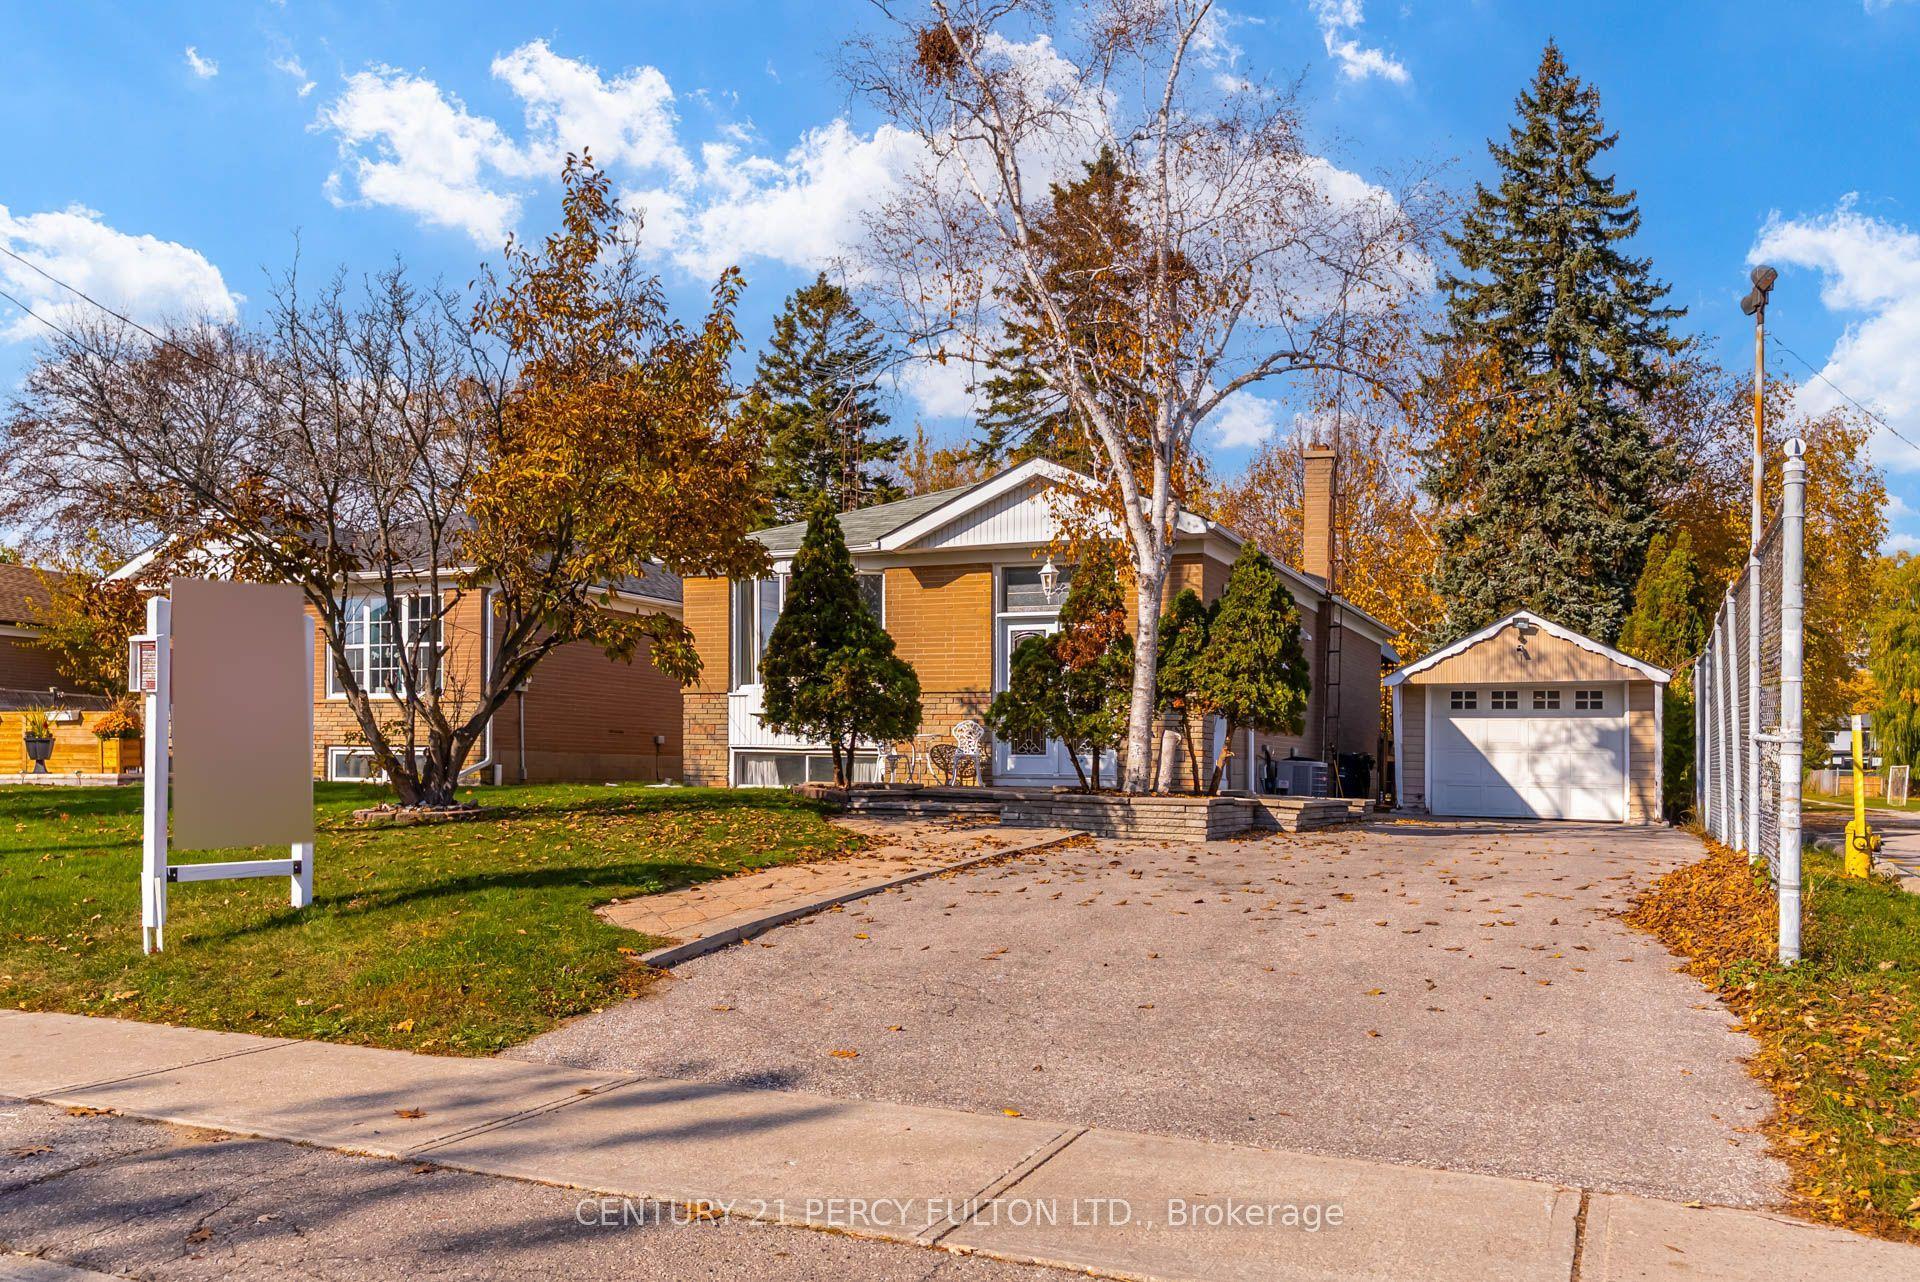
For Sale5 days ago
$775,000
Detached
est. $3,398/mo
8 Waldock Street, West Hill
Toronto, ON
3+1 bd
2 ba
900
5
MLS# E14147936Century 21 Percy Fulton Ltd.
WhatsApp Aman