For Lease
Just Listed
53 Palmerston Avenue
Trinity-Bellwoods, Toronto, ON
$14,750
3Bd
4Ba
2,750+sqft
1Parking
18.17 x 135 ftlot
$5/sqft
DetachedMLS# C14157656Listed 2026-11-064 DOM
Cooling
Central Air
Basement
Partial Basement
About this home
Is This Toronto's Coolest Living Room? The Toronto Star Certainly Thought It Was Worth Asking. Welcome To 53 Palmerston Avenue, An Architectural Showpiece In The Heart Of Trinity Bellwoods, Offered Fully Furnished With A Thoughtfully Curated Collection That Complements Its Extraordinary Design. Originally Dating To The 1860s, This Remarkable Residence Has Been Reinvented Into A Contemporary Masterpiece Where Historic Character Meets Bold, Modern Architecture. At Its Heart Is A Breathtaking Living Room With Soaring 20-Foot Ceilings, A Dramatic Sunken Lounge, Walls Of Glass And Spectacular Natural Light. Natural Oak Millwork, Sculptural Architectural Details, Micro-Cement Finishes, Heated Concrete Floors And Expansive Skylights Create Interiors That Are As Sophisticated As They Are Inviting. Overlooking The Main Living Space, A Stunning Mezzanine Library With Custom Arched Shelving Offers An Inspiring Retreat. Three Bedrooms Include An Exceptional Third-Floor Primary Suite With A Luxurious Five-Piece Ensuite And Direct Access To An Expansive, Partially Covered Rooftop Terrace With Toronto Skyline And CN Tower Views. A Beautifully Integrated Kitchen, Multiple Entertaining Spaces, Four Bathrooms And An Oversized Garage Complete The Offering. Steps From The Restaurants, Galleries And Boutiques Of Queen West And Moments From Trinity Bellwoods Park. Fully Furnished And Ready To Enjoy, This Is More Than A Luxury Rental. It's An Opportunity To Live In One Of Toronto's Most Distinctive Architectural Residences.
Garage
Rooms
Main Floor
| Living Room | 8.94 × 4.78 m | Open Concept Heated Floor Recessed Lighting |
| Living Room | 8.94 × 4.78 m | Open Concept Heated Floor Recessed Lighting |
| Dining Room | 3.35 × 3.05 m | Hardwood Floor Open Concept Recessed Lighting |
| Dining Room | 3.35 × 3.05 m | Hardwood Floor Open Concept |
| Kitchen | 5.00 × 3.05 m | Centre Island B/I Appliances Walk-Out |
| Kitchen | 5.00 × 3.05 m | Modern Kitchen B/I Appliances Central Vacuum |
| Study | 2.74 × 1.83 m | Hardwood Floor Open Concept |
| Study | 2.74 × 1.83 m | Hardwood Floor Open Concept |
Second Floor
| Bedroom 2 | 3.40 × 3.15 m | Hardwood Floor Closet Bay Window |
| Bedroom 2 | 3.40 × 3.15 m | Hardwood Floor Bay Window Large Closet |
| Bedroom 3 | 4.22 × 2.57 m | Hardwood Floor Closet |
| Bedroom 3 | 4.22 × 2.57 m | Hardwood Floor Closet Glass Doors |
| Loft | 2.44 × 3.35 m | Hardwood Floor Overlooks Living Open Concept |
| Library | 8.94 × 1.42 m | Hardwood Floor Overlooks Living B/I Shelves |
| Library | 8.94 × 1.42 m | Hardwood Floor Overlooks Living Overlooks Backyard |
| Loft | 2.44 × 3.35 m | Pot Lights Hardwood Floor Overlooks Living |
Third Floor
| Primary Bedroom | 5.03 × 4.39 m | Ensuite Bath Large Closet W/O To Terrace |
| Primary Bedroom | 5.03 × 4.39 m | 5 Pc Ensuite Closet Organizers W/O To Terrace |
Lower
| Other | 0.00 × 0.00 m | 2 Pc Bath |
Features
- Carpet Free
- Partial Basement
- Central Air
- 3-Storey
Financials
Estimated Rental Income
Entire property$3,200 – $4,800/mo
Basement apartment$1,800 – $2,500/mo
Rental yield260.3% – 390.5%
*Estimates based on comparable rentals in the area. Actual income may vary.
Market Data — Toronto
Days on market4 days
Buyer's MarketSeller's Market
Based on active listings in Toronto. Data updates daily.
Demographics — Toronto
Population
2,794,356
Avg Household Income
$102,000
Age Distribution
0-19
19%
20-34
24%
35-49
21%
50-64
19%
65+
17%
Ownership53% own · 47% rent
EnglishMandarinCantoneseTagalogTamil
Other rentals like this
Similar rentals in Toronto
Same property type, similar price, similar size — currently for rent.
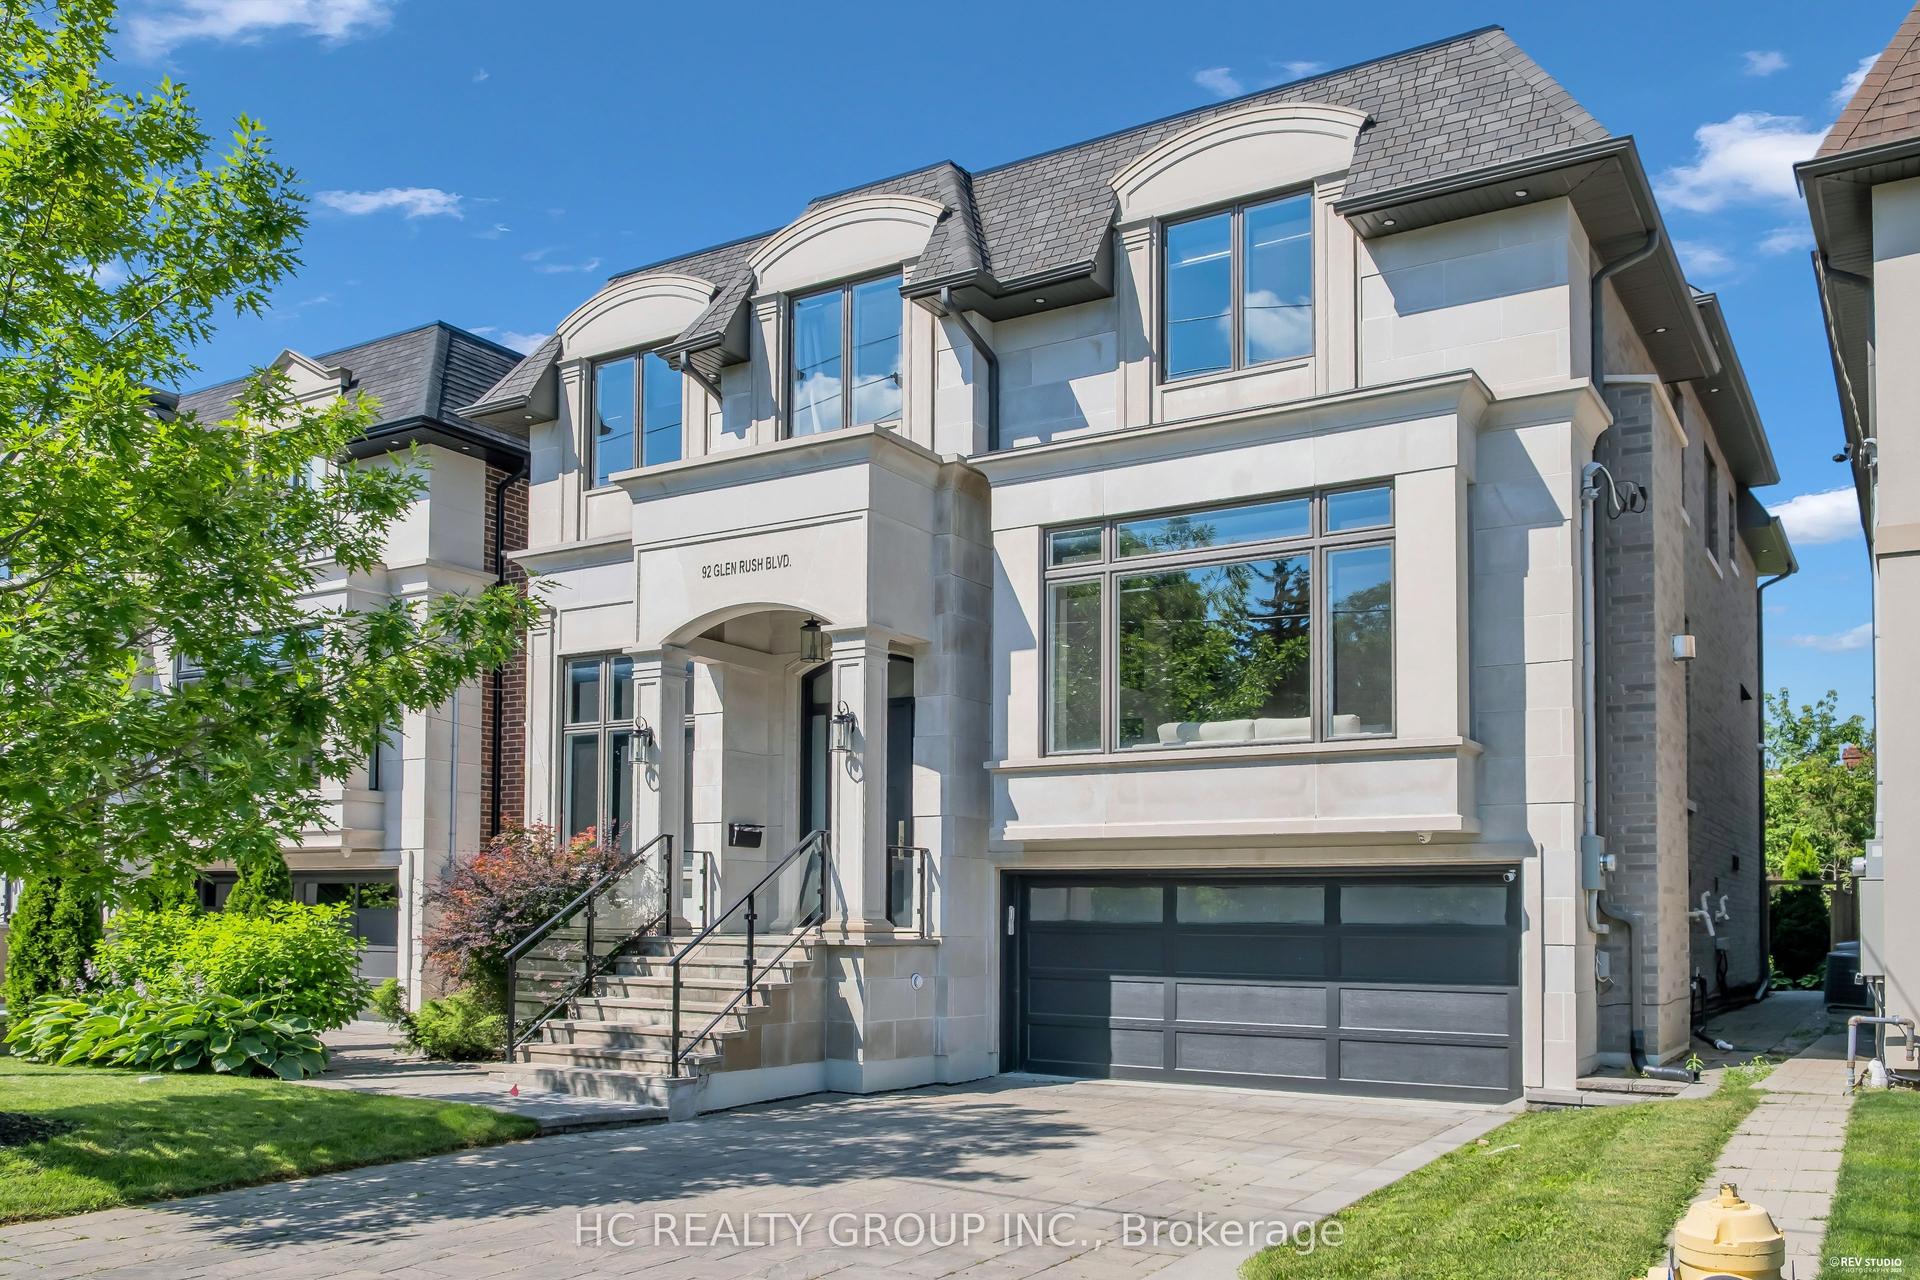
For Lease12 days ago
$12,500
Detached
92 Glen Rush Boulevard, Bedford Park-Nortown
Toronto, ON
5+1 bd
8 ba
4,250
6
MLS# C14127982Hc Realty Group Inc.
WhatsApp Aman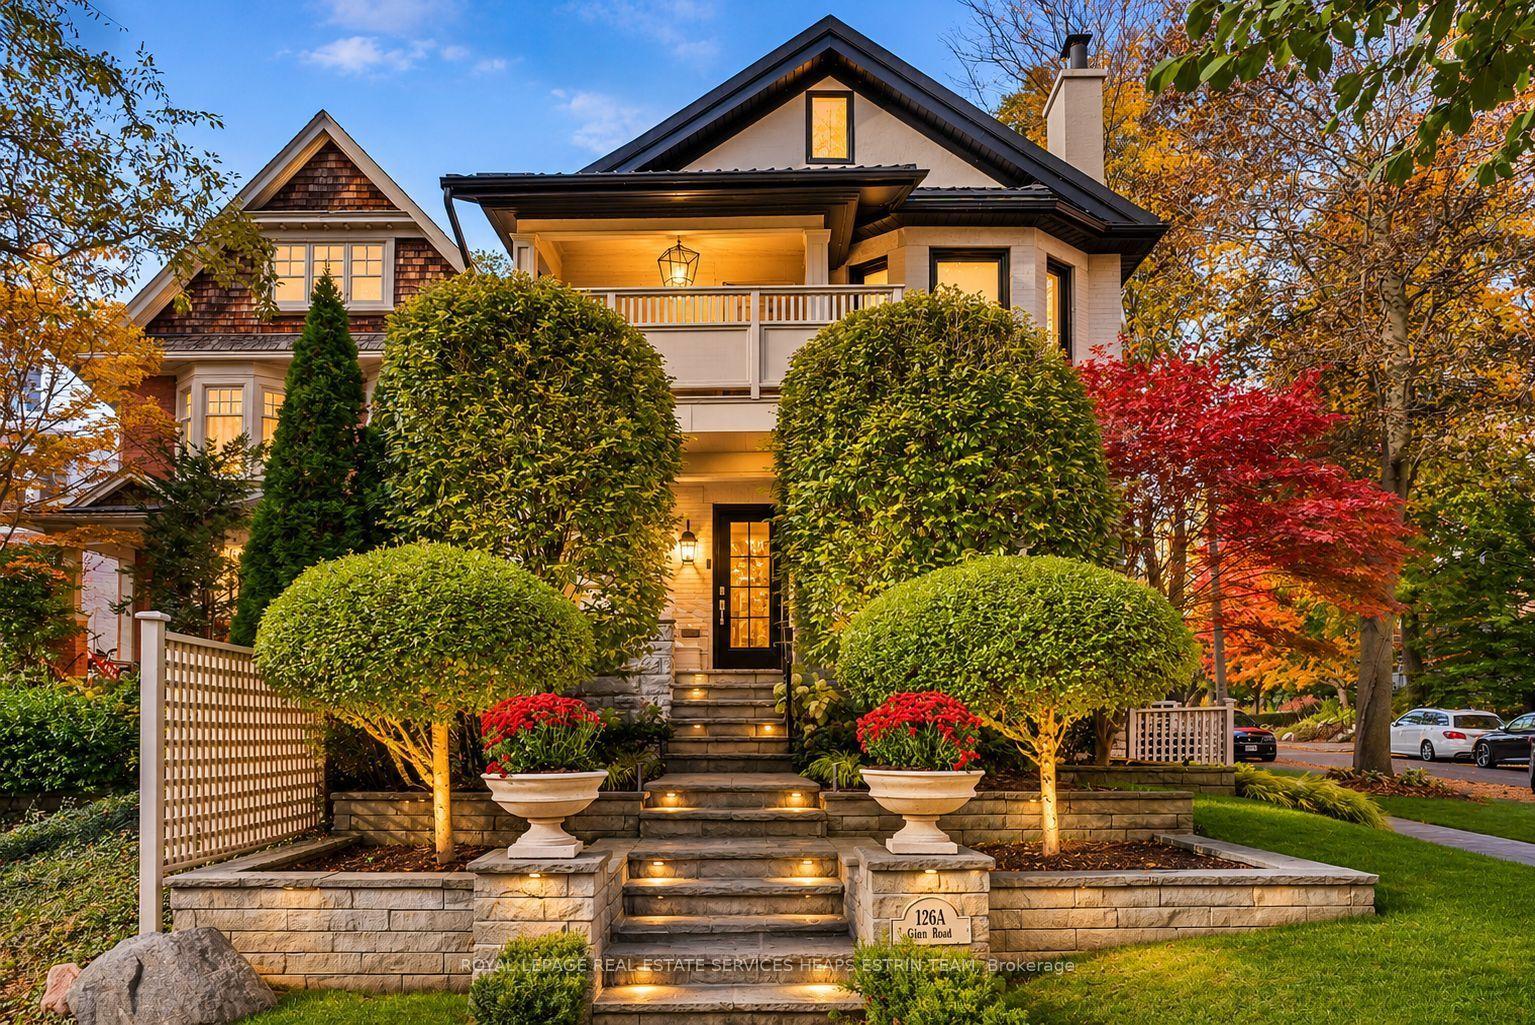
For Lease1 day ago
$16,000
Detached
126A Glen Road, Rosedale-Moore Park
Toronto, ON
4+3 bd
7 ba
4,250
4
MLS# C14165132Royal Lepage Real Estate Services…
WhatsApp Aman
Getting around
How walkable, bikeable, and transit-friendly this neighbourhood is.
65
/ 100
Walk Score
Somewhat Walkable
71
/ 100
Transit Score
Excellent Transit
73
/ 100
Bike Score
Very Bikeable
Scores are estimates based on neighbourhood data and are for informational purposes only.
MLS® data courtesy of the Toronto Regional Real Estate Board (TRREB).
The information provided herein must only be used by consumers that have a bona fide interest in the purchase, sale, or lease of real estate and may not be used for any commercial purpose or any other purpose. Listing information is deemed reliable but is not guaranteed accurate by the Toronto Regional Real Estate Board, the listing brokerage, or this website. The trademarks REALTOR®, REALTORS® and the REALTOR® logo are controlled by The Canadian Real Estate Association (CREA) and identify real estate professionals who are members of CREA. MLS®, Multiple Listing Service®, and the associated logos are owned by CREA. Not intended to solicit properties currently listed for sale or buyers under contract.