For Lease
2191 Yonge Street 2901 #2901
Mount Pleasant West, Toronto, ON
$2,990
2Bd
2Ba
850+sqft
1Parking
$4/sqft
CondoMLS# C14159412Listed 2026-11-079 DOM
Cooling
Central Air
About this home
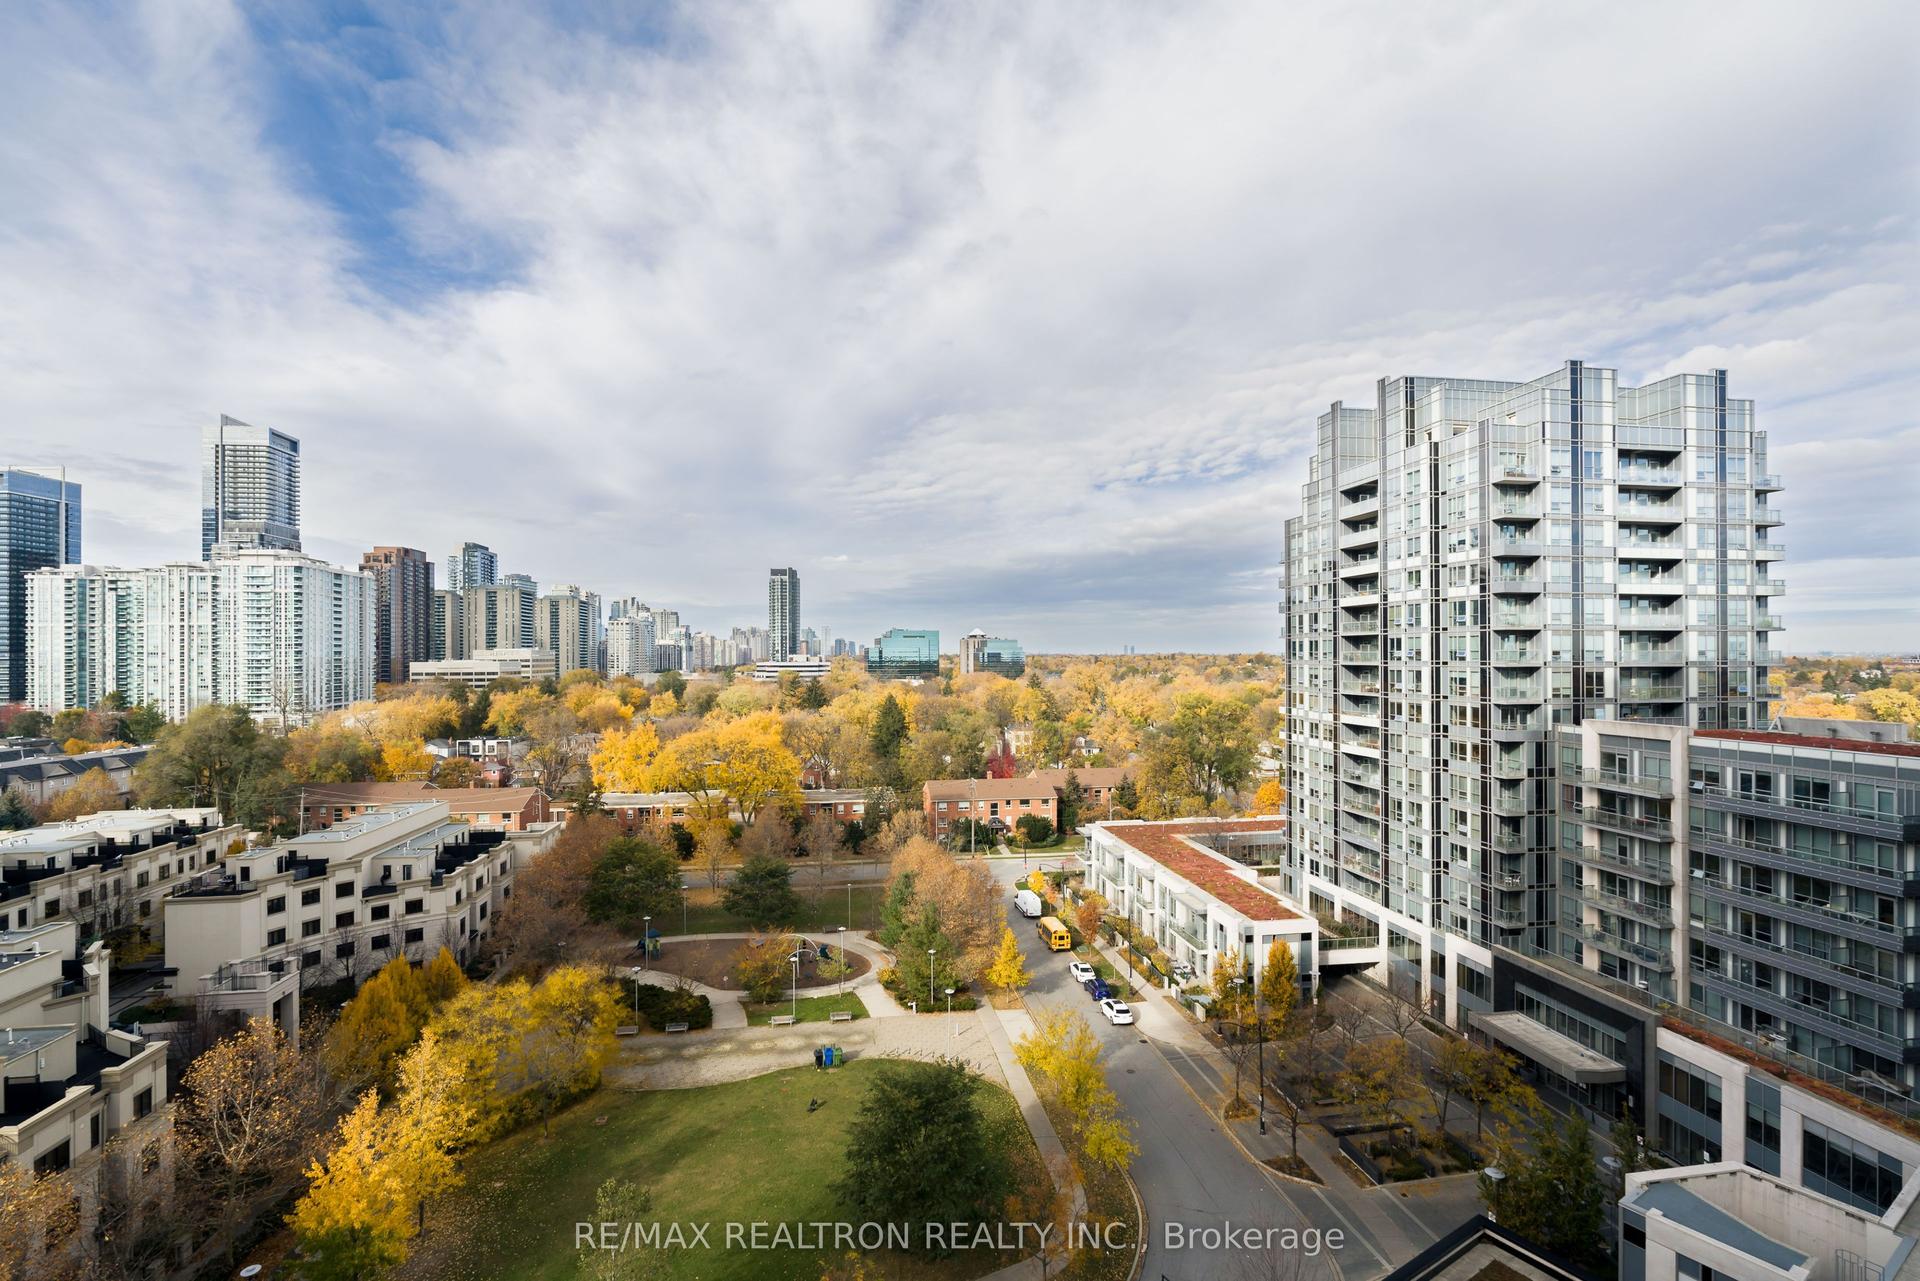
Welcome to unit 2901: a beautiful 1+den (full-sized room used as a bedroom), 1.5-bathroom suite in a well-maintained building in the heart of Yonge and Eglinton! This unit features a large kitchen island with lots of storage space, a spacious living room, and a private balcony featuring east-facing views-perfect for enjoying your morning coffee. Den is large enough to be a full size bedroom or an office space and features a large walk-in closet. Residents enjoy an impressive selection of amenities, including a 24-hour concierge, indoor lap pool, sauna, fitness centre (currently being renovated), party room (currently being renovated), billiards, and an outdoor terrace with BBQs.Experience the ultimate in urban convenience with an unbeatable location directly across from Eglinton Subway Station and steps from the Eglinton LRT. Enjoy easy access to shopping, restaurants, cafés, parks, and everything this vibrant neighbourhood has to offer. A fantastic opportunity to enjoy stylish, move-in-ready living in one of Toronto's most desirable neighbourhoods! Some images have been virtually staged, pictures taken prior to current tenants.
PoolRenovated
Rooms
Main Floor
| Living Room | 3.05 × 5.18 m | Combined w/Kitchen Large Window East View |
| Kitchen | 3.08 × 3.80 m | Open Concept Updated Centre Island |
| Bedroom | 3.05 × 3.35 m | Large Closet Large Window East View |
| Den | 3.05 × 2.44 m | Large Closet Separate Room |
Features
- None
- Central Air
- Apartment
Financials
Estimated Rental Income
Entire property$2,600 – $3,500/mo
Rental yield1043.5% – 1404.7%
*Estimates based on comparable rentals in the area. Actual income may vary.
Market Data — Toronto
Days on market9 days
Buyer's MarketSeller's Market
Based on active listings in Toronto. Data updates daily.
Demographics — Toronto
Population
2,794,356
Avg Household Income
$102,000
Age Distribution
0-19
19%
20-34
24%
35-49
21%
50-64
19%
65+
17%
Ownership53% own · 47% rent
EnglishMandarinCantoneseTagalogTamil
Other rentals like this
Similar rentals in Toronto
Same property type, similar price, similar size — currently for rent.
For Lease6 h ago
$3,300
Condo
85 Bloor Street E 1802 #1802, Church-Yonge Corridor
Toronto, ON
2 bd
2 ba
850
1
MLS# C14184112Re/Max Hallmark Realty Ltd.
WhatsApp Aman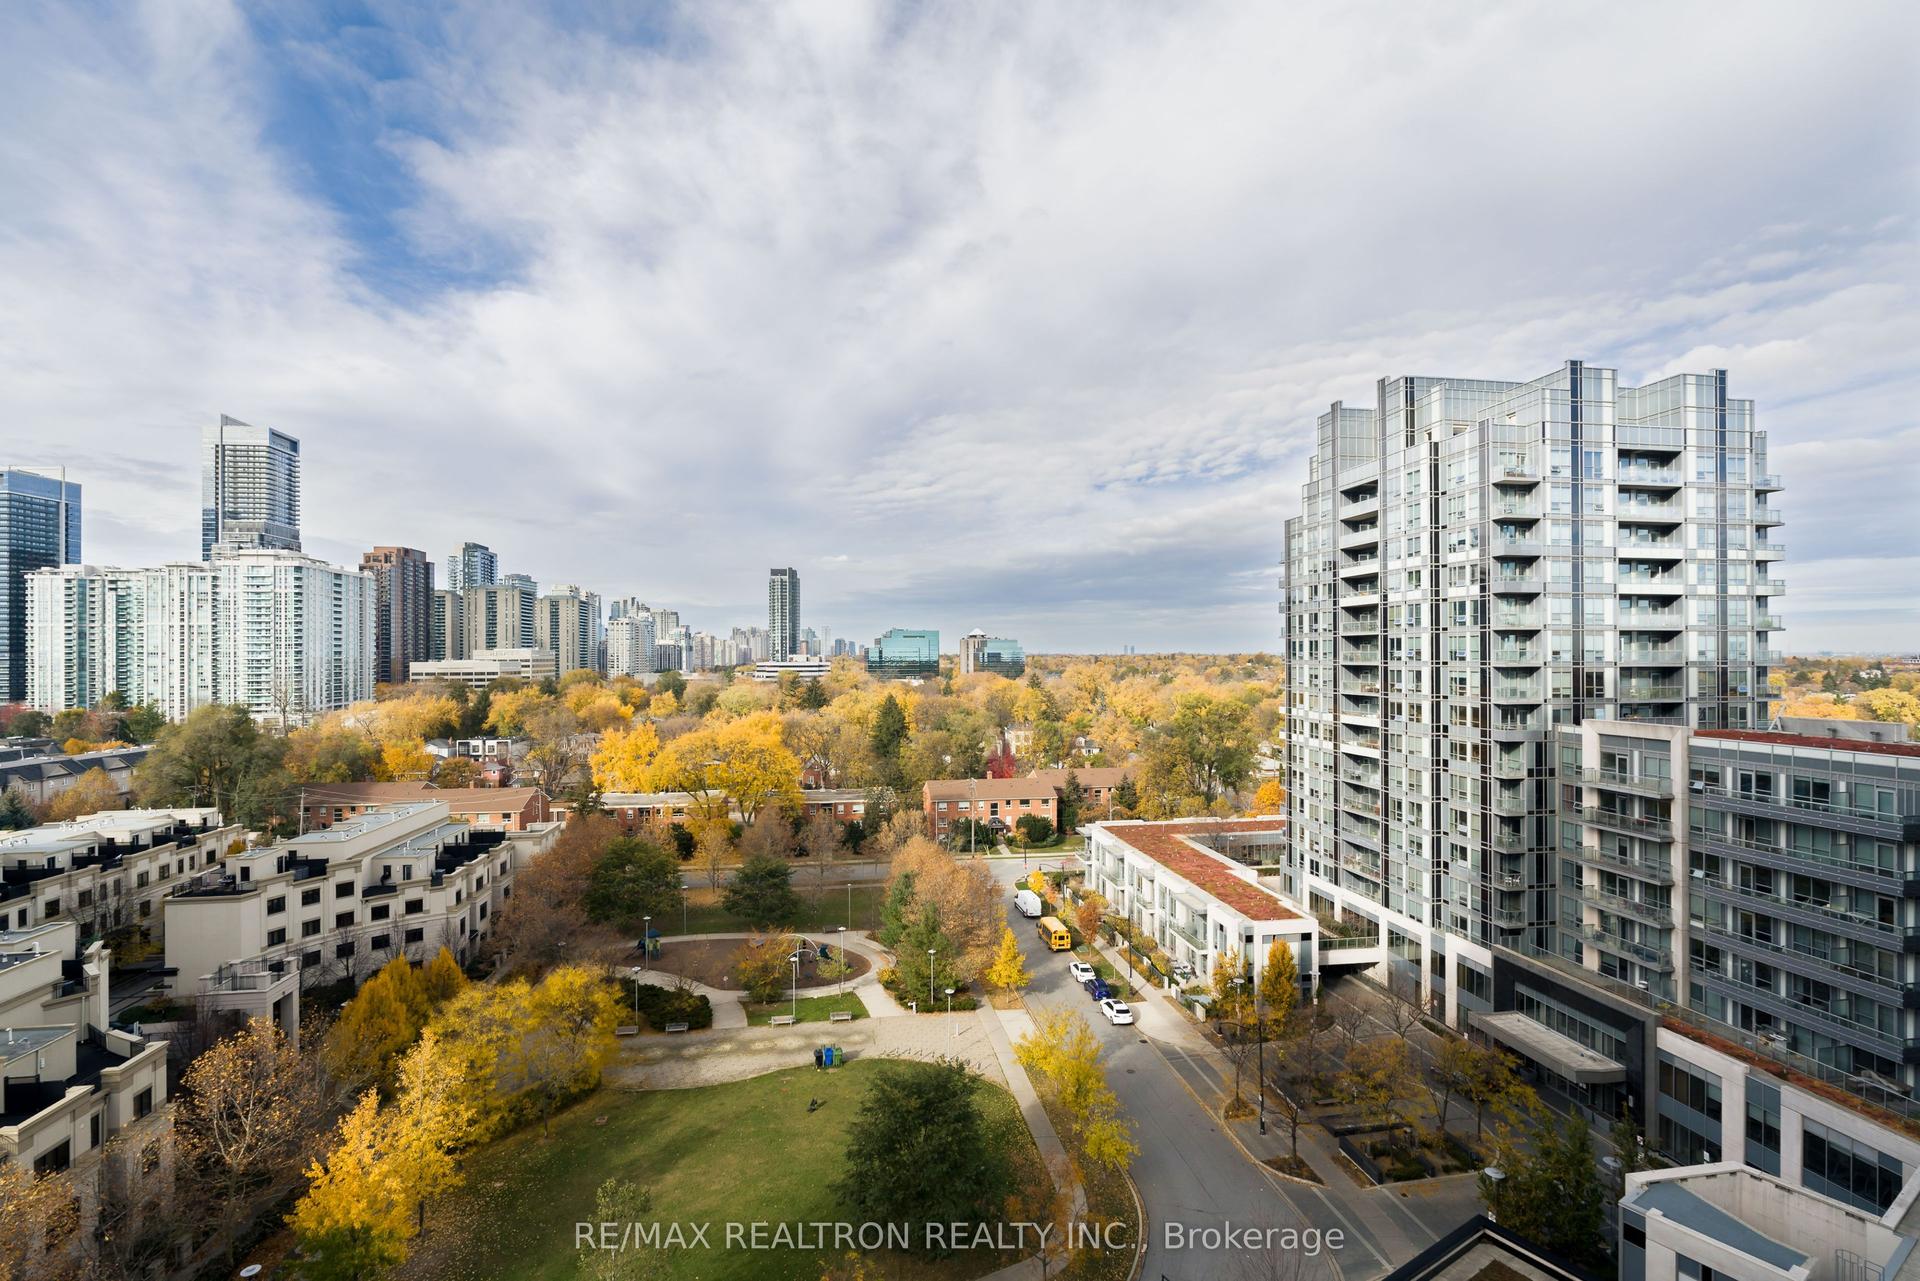
For Lease3 days ago
$2,550
Condo
100 Harrison Garden Boulevard 1017 #1017, Willowdale East
Toronto, ON
1+1 bd
1 ba
650
1
MLS# C14176848Re/Max Realtron Realty Inc.
WhatsApp Aman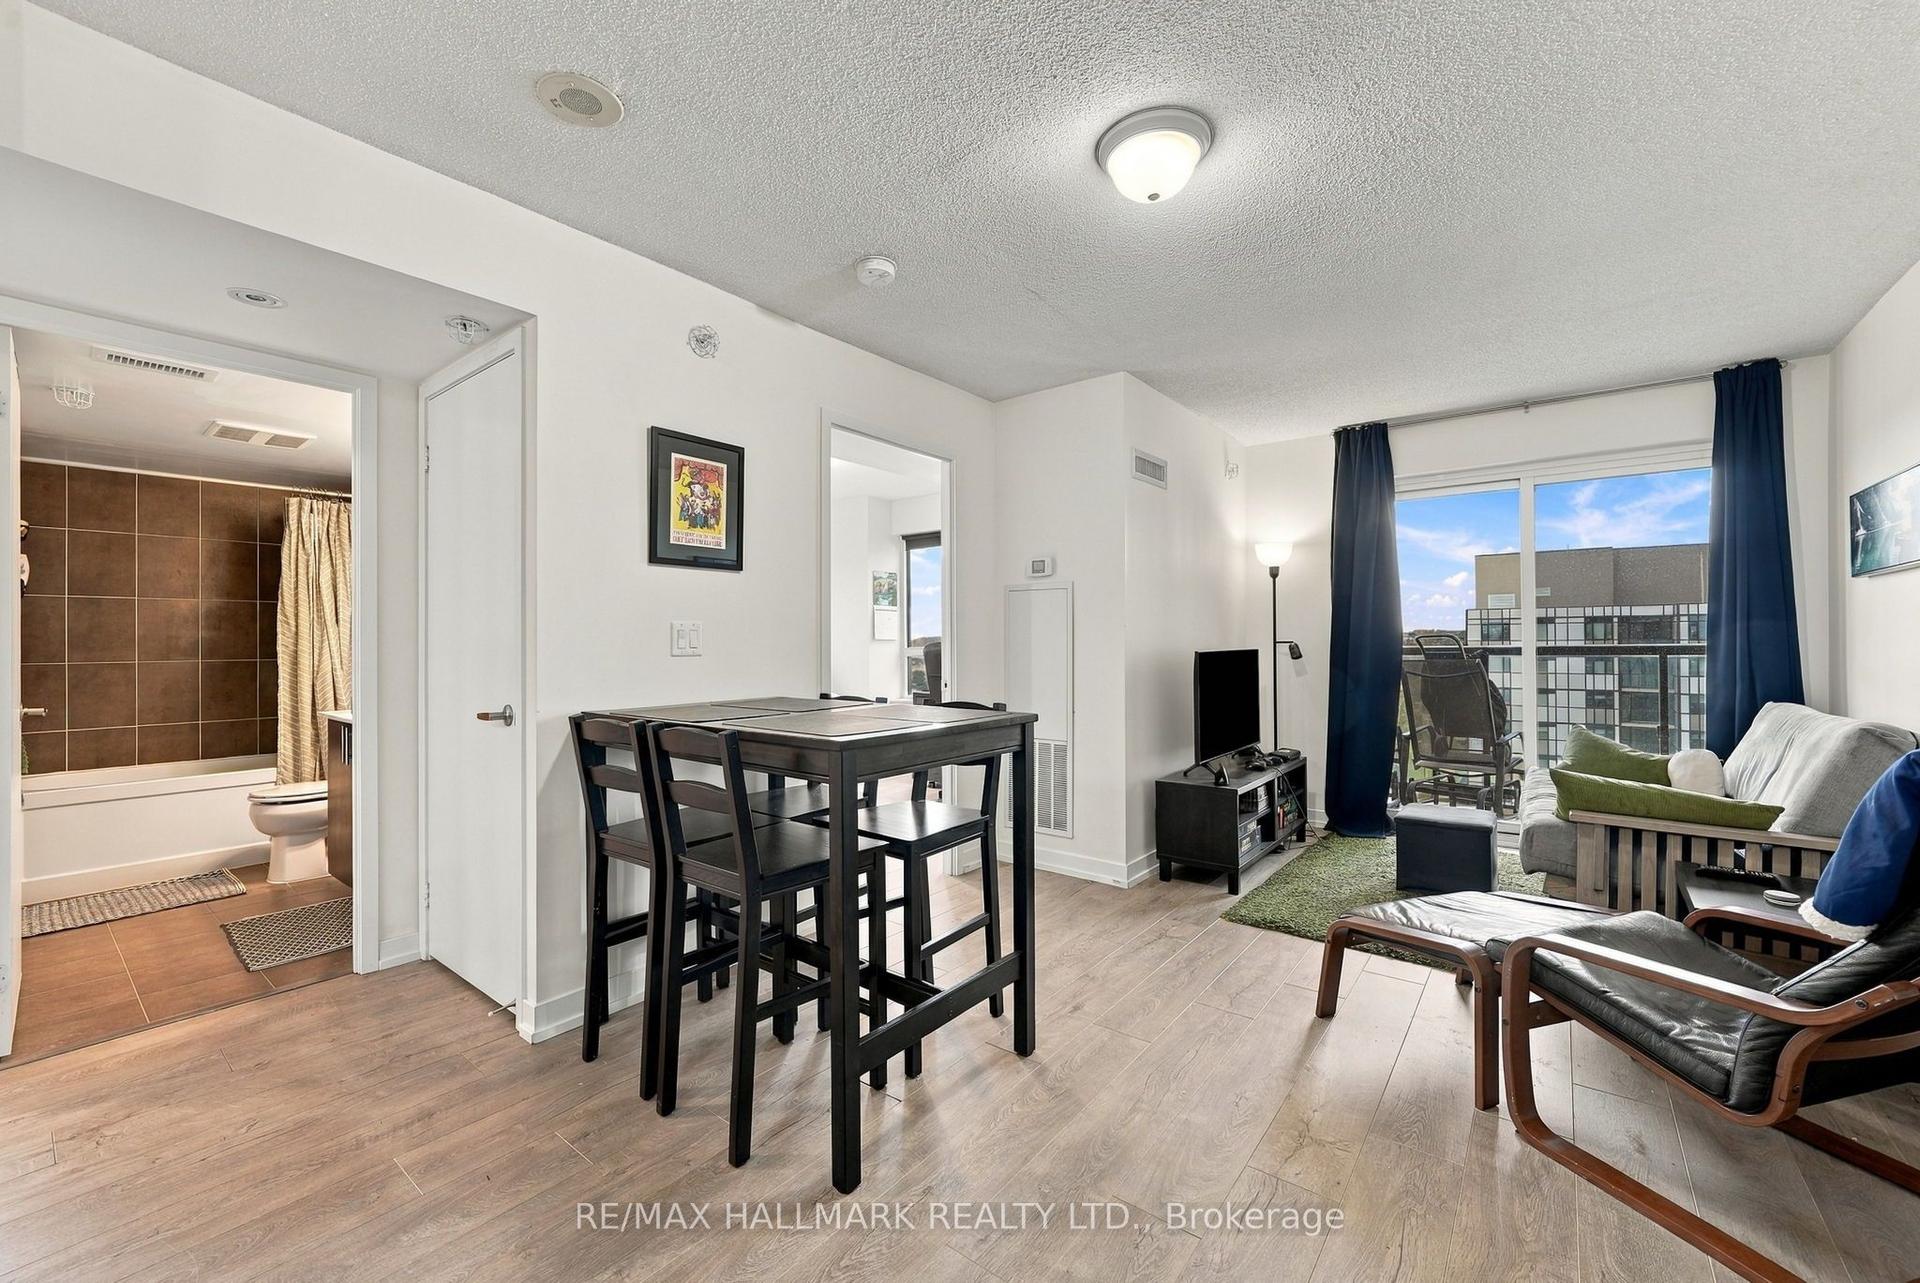
Getting around
How walkable, bikeable, and transit-friendly this neighbourhood is.
90
/ 100
Walk Score
Walker's Paradise
78
/ 100
Transit Score
Excellent Transit
61
/ 100
Bike Score
Bikeable
Scores are estimates based on neighbourhood data and are for informational purposes only.
MLS® data courtesy of the Toronto Regional Real Estate Board (TRREB).
The information provided herein must only be used by consumers that have a bona fide interest in the purchase, sale, or lease of real estate and may not be used for any commercial purpose or any other purpose. Listing information is deemed reliable but is not guaranteed accurate by the Toronto Regional Real Estate Board, the listing brokerage, or this website. The trademarks REALTOR®, REALTORS® and the REALTOR® logo are controlled by The Canadian Real Estate Association (CREA) and identify real estate professionals who are members of CREA. MLS®, Multiple Listing Service®, and the associated logos are owned by CREA. Not intended to solicit properties currently listed for sale or buyers under contract.