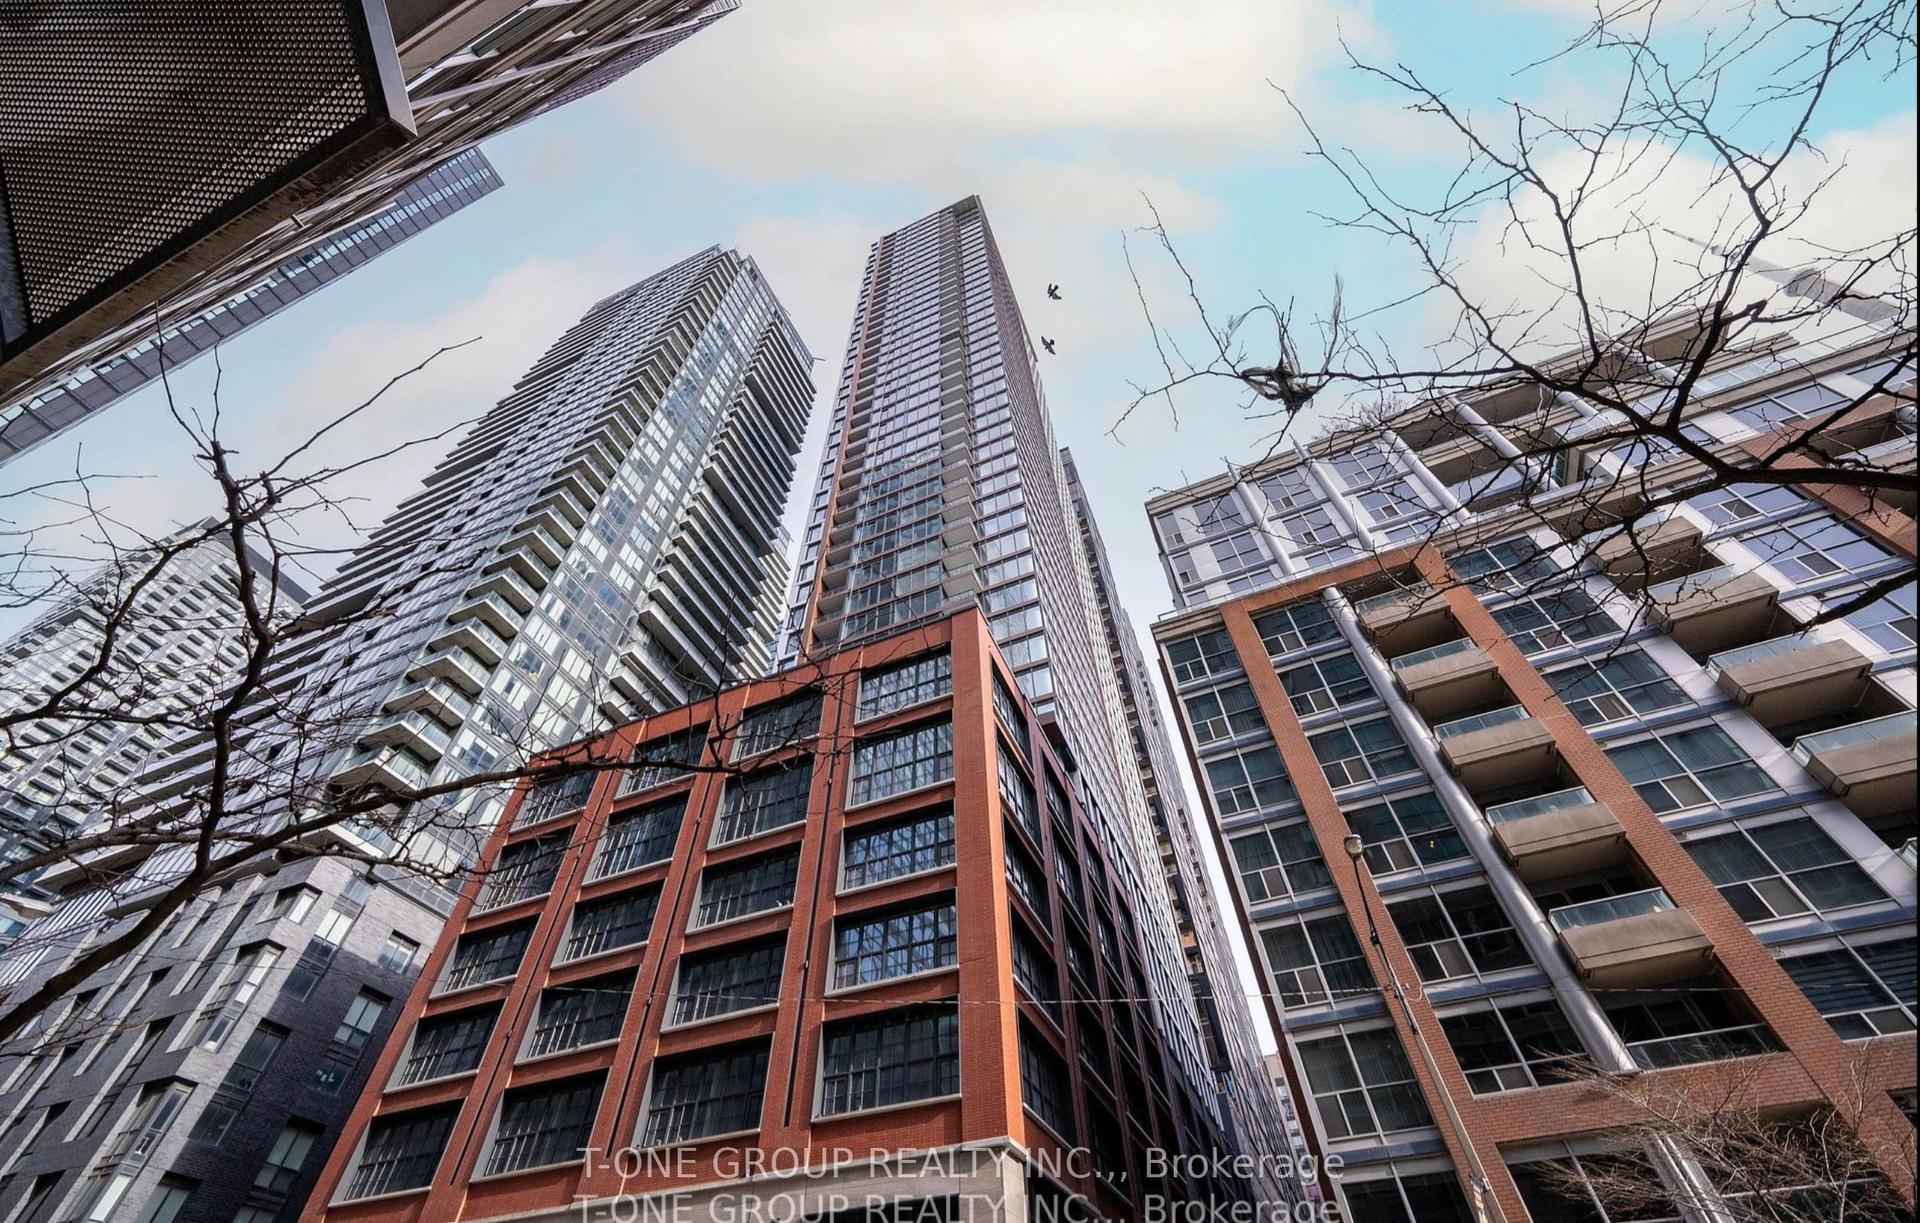
For Sale
Just Listed
130 Carlton Street 503 #503
Cabbagetown-South St. James Town, Toronto, ON
$999,000
2Bd
2Ba
1,900+sqft
1Parking
$526/sqft
CondoMLS# C14159974Listed 2026-11-072 DOM
Cooling
Central Air
Just listed! New listings in Toronto often receive offers within the first week.
About this home
Welcome to the prestigious Carlton on the Park, an elegant 12-storey residence built by renowned Tridel, where timeless sophistication meets exceptional comfort. Known for its beautifully maintained grounds, immaculate common areas, and welcoming concierge service, this sought-after condominium offers a truly refined living experience. Step inside this exceptionally spacious, carpet-free suite, featuring a bright, inviting living room that flows effortlessly into a generous dining area, with a walkout to a large private balcony. The well-appointed kitchen, accessed through charming French doors, features a delightful breakfast area surrounded by oversized windows that fill the space with natural light. The expansive family room, framed by a wall of windows overlooking peaceful surroundings, provides incredible flexibility as a comfortable retreat, home office, or potential additional bedroom. The sun-filled primary bedroom features his-and-hers closets and a luxurious 6-piece ensuite, while the generously sized second bedroom offers ample space, large windows, and mirrored closets. Enjoy an impressive selection of amenities, including an indoor pool, racquetball courts, billiards room, elegant party facilities, and attentive concierge service. Ideally situated near shopping, restaurants, cafés, hospitals, parks, and public transit, with convenient access to downtown Toronto. Perfect for those seeking to downsize without sacrificing space, comfort, or lifestyle. Enjoy the charm of an established luxury residence with the convenience of city living, all in a peaceful, welcoming community. ** BEST OF ALL, ALL UTILITIES ARE INCLUDED, INCLUDING CABLE TV & INTERNET! **
PoolWalkout
Rooms
Other
| Living Room | 4.48 × 4.25 m | Open Concept Combined w/Dining Hardwood Floor |
| Dining Room | 3.87 × 3.44 m | W/O To Balcony Combined w/Living Hardwood Floor |
| Kitchen | 3.05 × 3.01 m | Galley Kitchen Ceramic Floor French Doors |
| Breakfast | 3.22 × 3.01 m | Large Window Ceramic Floor East View |
| Family Room | 5.45 × 3.96 m | Hardwood Floor Crown Moulding French Doors |
| Primary Bedroom | 5.20 × 3.91 m | His and Hers Closets 6 Pc Ensuite Hardwood Floor |
| Bedroom | 4.59 × 4.07 m | Mirrored Closet Hardwood Floor Large Window |
| Laundry | 2.49 × 1.54 m | Tile Floor B/I Shelves |
Features
- Carpet Free
- None
- Central Air
- Apartment
Financials
Annual Taxes
$5,210.74
Estimated Rental Income
Entire property$2,600 – $3,500/mo
Rental yield3.1% – 4.2%
*Estimates based on comparable rentals in the area. Actual income may vary.
Market Data — Toronto
Days on market2 days
Buyer's MarketSeller's Market
Based on active listings in Toronto. Data updates daily.
Demographics — Toronto
Population
2,794,356
Avg Household Income
$102,000
Age Distribution
0-19
19%
20-34
24%
35-49
21%
50-64
19%
65+
17%
Ownership53% own · 47% rent
EnglishMandarinCantoneseTagalogTamil
Getting around
How walkable, bikeable, and transit-friendly this neighbourhood is.
93
/ 100
Walk Score
Walker's Paradise
73
/ 100
Transit Score
Excellent Transit
64
/ 100
Bike Score
Bikeable
Scores are estimates based on neighbourhood data and are for informational purposes only.
MLS® data courtesy of the Toronto Regional Real Estate Board (TRREB).
The information provided herein must only be used by consumers that have a bona fide interest in the purchase, sale, or lease of real estate and may not be used for any commercial purpose or any other purpose. Listing information is deemed reliable but is not guaranteed accurate by the Toronto Regional Real Estate Board, the listing brokerage, or this website. The trademarks REALTOR®, REALTORS® and the REALTOR® logo are controlled by The Canadian Real Estate Association (CREA) and identify real estate professionals who are members of CREA. MLS®, Multiple Listing Service®, and the associated logos are owned by CREA. Not intended to solicit properties currently listed for sale or buyers under contract.
You may also like
More homes in Toronto
Hand-picked listings with a similar price range and style.
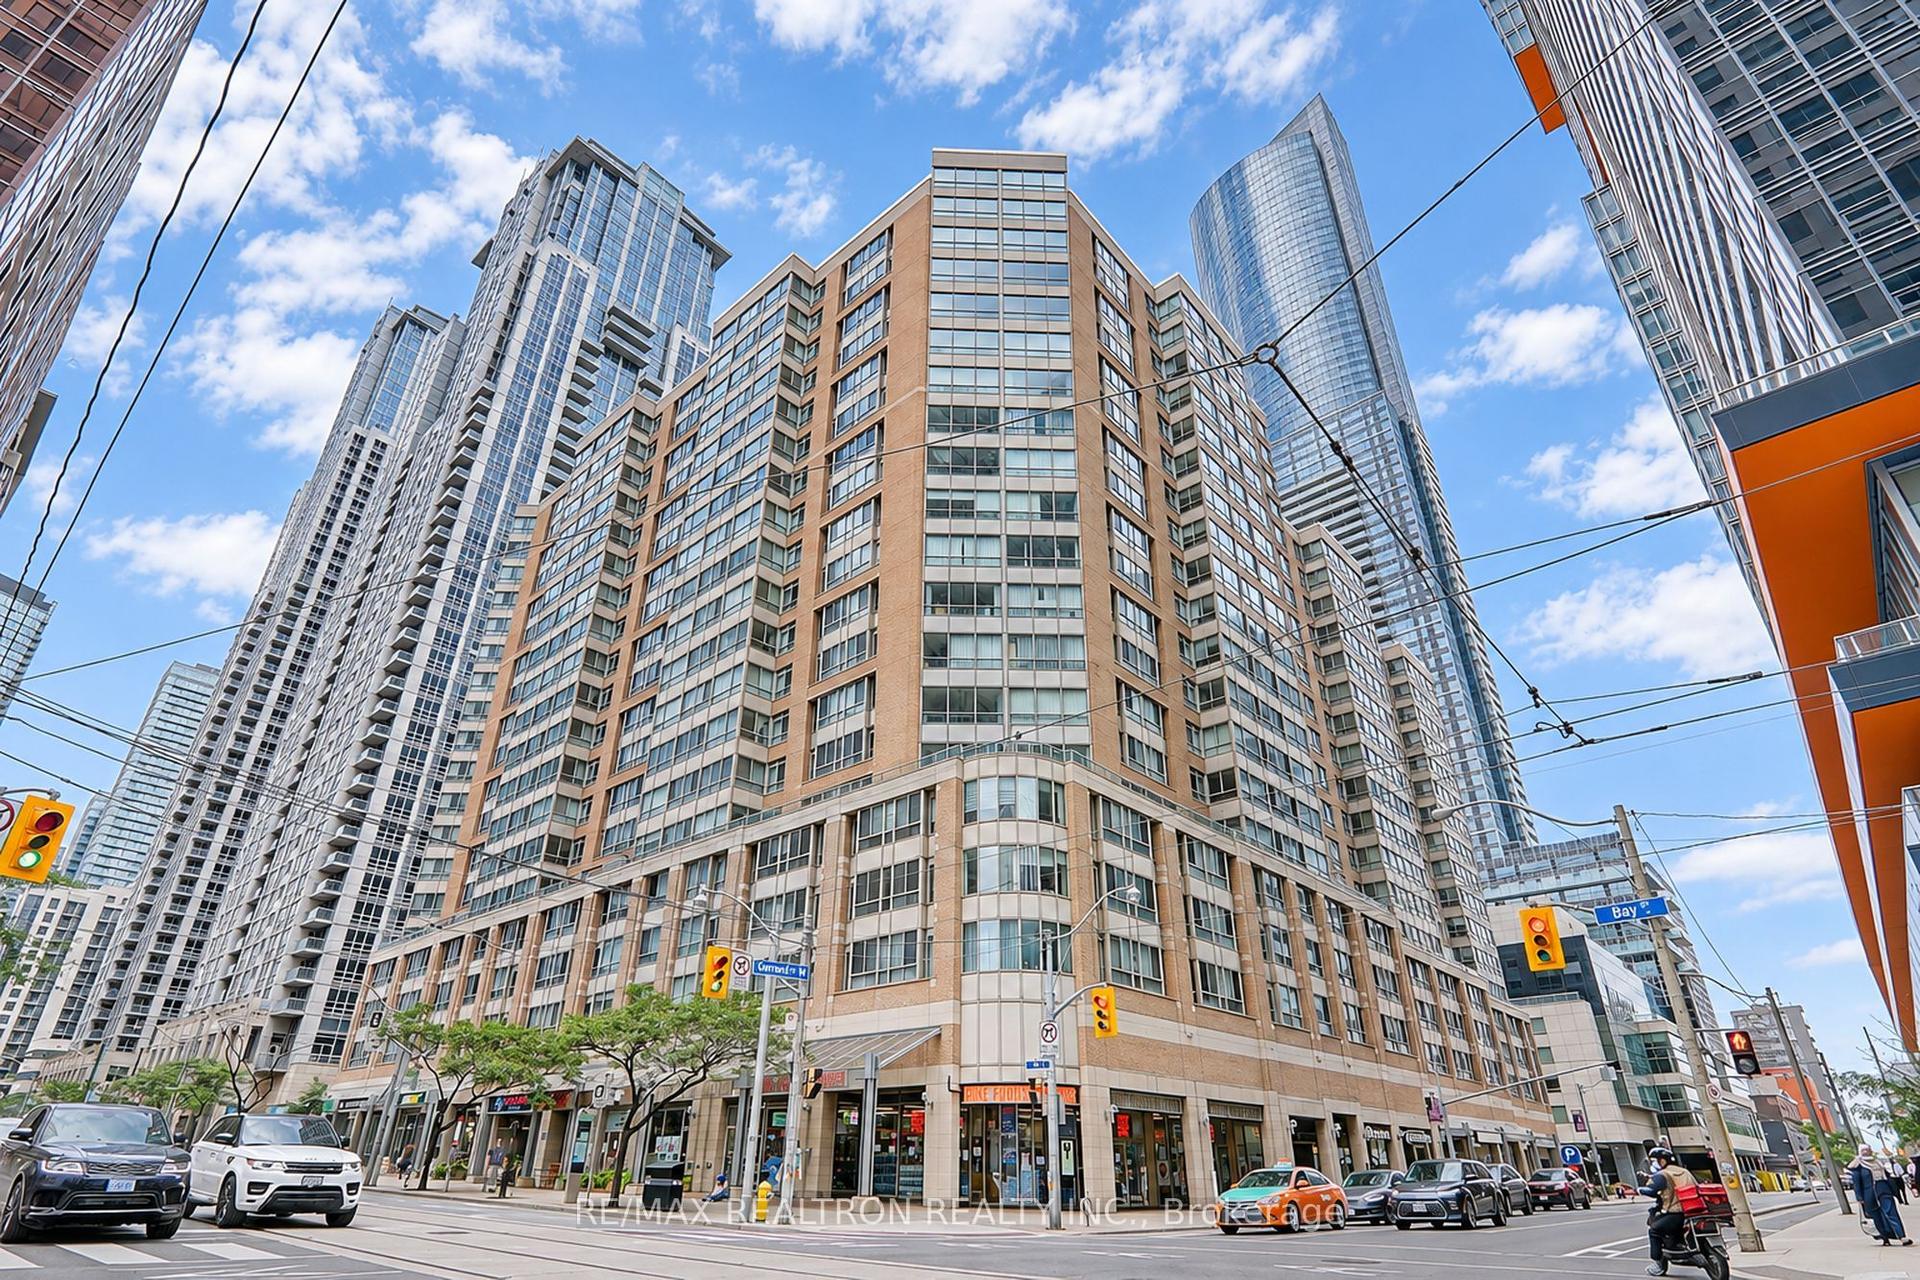
For Sale8 h ago
$788,000
Condo
est. $3,455/mo
44 Gerrard Street W 1005 #1005, Bay Street Corridor
Toronto, ON
2+2 bd
2 ba
1,100
1
MLS# C14161630Re/Max Realtron Realty Inc.
WhatsApp Aman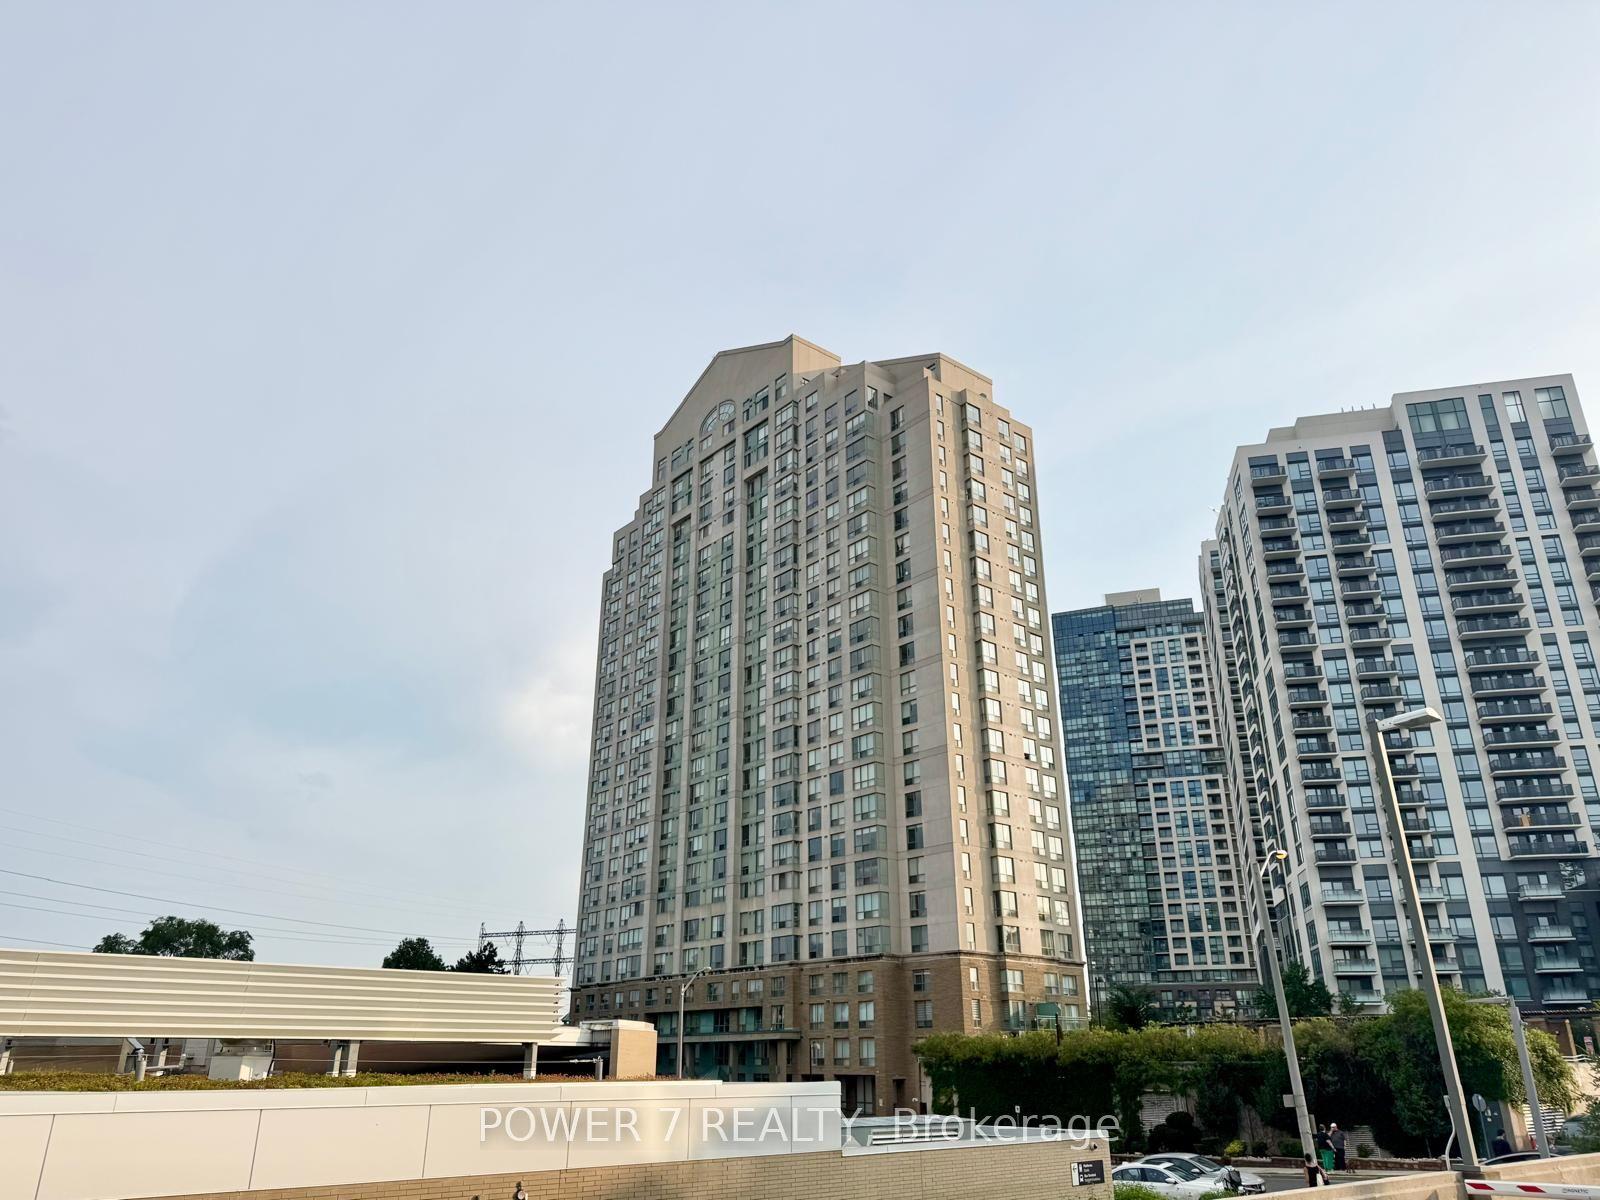
For Sale2 months ago
$999,000
Condo
est. $4,380/mo
101 Subway Crescent PH304 #PH304, Islington-City Centre West
Toronto, ON
3 bd
3 ba
2,375
4
MLS# W13755166Power 7 Realty
WhatsApp Aman