For Lease
Just Listed
28 Ted Rogers Way 3006 #3006
Church-Yonge Corridor, Toronto, ON
$2,625
1+1Bd
1Ba
650+sqft
1Parking
$4/sqft
CondoMLS# C14160998Listed 2026-11-080 DOM
Cooling
Central Air
Just listed! New listings in Toronto often receive offers within the first week.
About this home
Welcome to Couture Condominiumwhere modern elegance meets vibrant city living at Mt. Pleasant and Bloor.Step into this modern 1+Den sanctuary, where floor-to-ceiling windows frame sweeping eastward views of the city skyline and green canopy below. The thoughtfully designed open-concept layout is perfect for both relaxing and entertaining, featuring sleek granite countertops and gleaming stainless steel appliances that elevate every culinary adventure.Start your mornings with sunrise coffee bathed in natural light, then explore Yorkvilles world-class boutiques and restaurants just moments from your door. With a Walk Score of 100, the entire city is effortlessly within reachfrom the Yonge/Bloor subway to the University of Toronto campus. When its time to unwind, indulge in amenities that rival a luxury resort: a state-of-the-art fitness centre complete with gym, yoga and aerobics studios, and a soothing sauna; an aquatic centre with a sparkling indoor pool; stylish party spaces; a media lounge; and the peace of mind that comes with 24-hour concierge service. A private locker and parking are included for your convenience.This is more than a condoits a lifestyle. Urban sophistication, natural beauty, and endless possibilities await you. Please note: Some photos are from a previous listing.
Pool
Rooms
Other
| Living Room | 6.71 × 3.05 m | Combined w/Dining Hardwood Floor W/O To Balcony |
| Dining Room | 6.71 × 3.05 m | Combined w/Living Hardwood Floor |
| Primary Bedroom | 3.05 × 2.82 m | Double Closet Wood Window |
| Den | 2.89 × 2.13 m | Wood |
| Kitchen | 2.28 × 2.21 m | Granite Counters Wood |
Features
- None
- Central Air
- Apartment
Financials
Estimated Rental Income
Entire property$2,100 – $2,800/mo
Rental yield960.0% – 1280.0%
*Estimates based on comparable rentals in the area. Actual income may vary.
Market Data — Toronto
Days on market0 days
Buyer's MarketSeller's Market
Based on active listings in Toronto. Data updates daily.
Demographics — Toronto
Population
2,794,356
Avg Household Income
$102,000
Age Distribution
0-19
19%
20-34
24%
35-49
21%
50-64
19%
65+
17%
Ownership53% own · 47% rent
EnglishMandarinCantoneseTagalogTamil
Other rentals like this
Similar rentals in Toronto
Same property type, similar price, similar size — currently for rent.
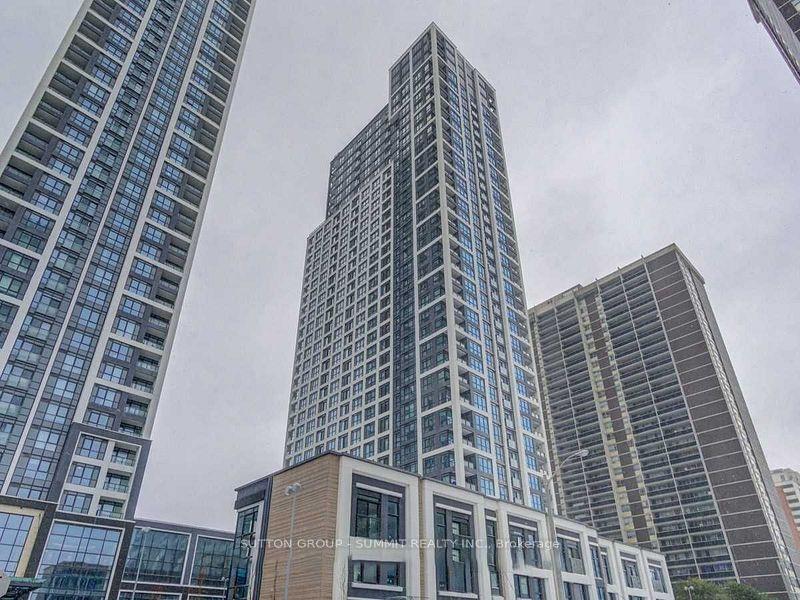
For Lease2 days ago
$2,150
Condo
9 Mabelle Avenue 2220 #2220, Islington-City Centre West
Toronto, ON
1+1 bd
1 ba
550
1
MLS# W14156452Sutton Group - Summit Realty Inc.
WhatsApp Aman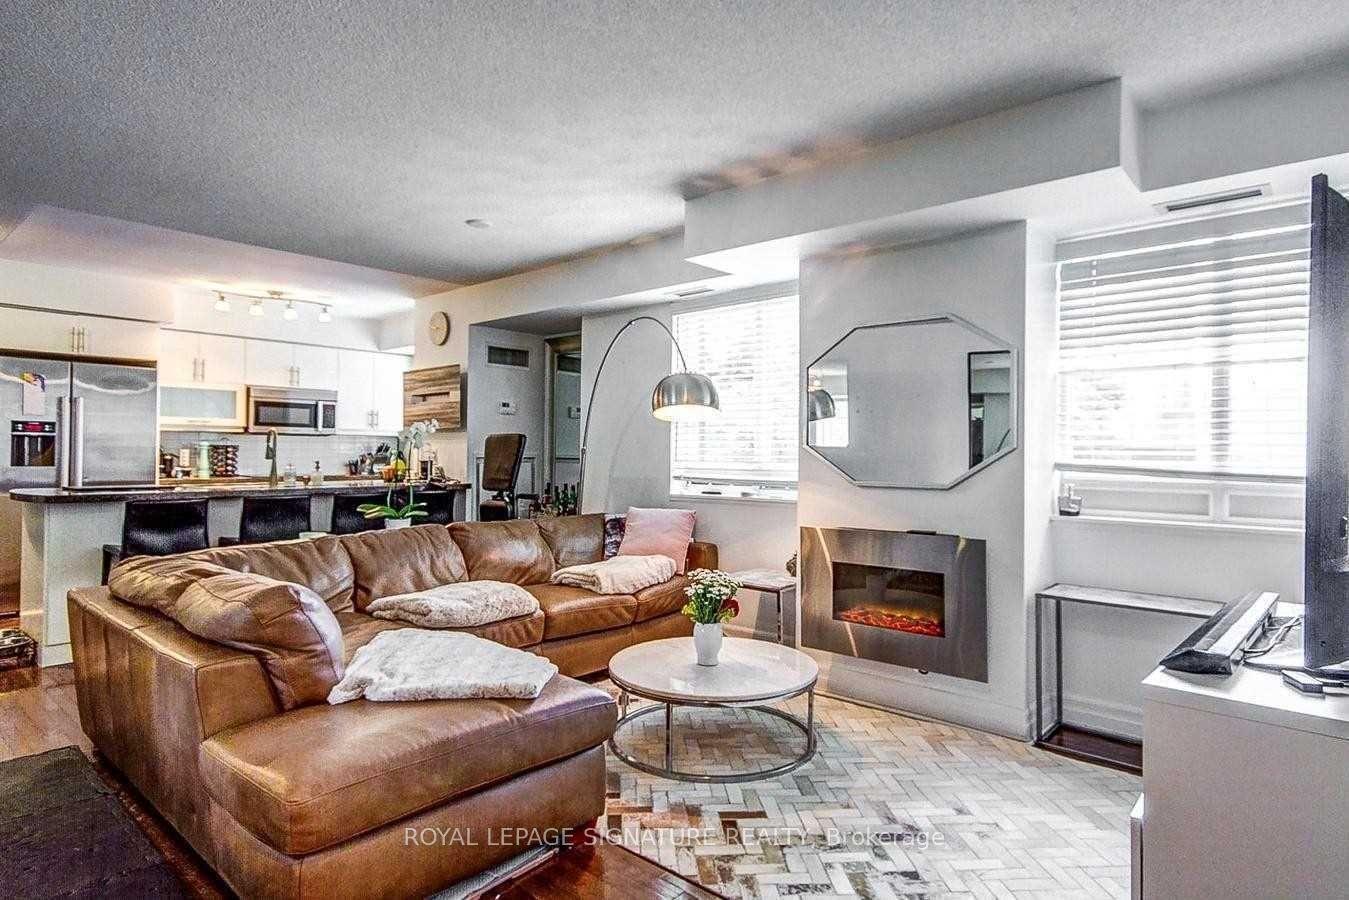
For Lease20 days ago
$2,600
Condo
35 Balmuto Street 503 #503, Bay Street Corridor
Toronto, ON
1 bd
1 ba
750
0
MLS# C14095086Royal Lepage Signature Realty
WhatsApp Aman
Getting around
How walkable, bikeable, and transit-friendly this neighbourhood is.
93
/ 100
Walk Score
Walker's Paradise
79
/ 100
Transit Score
Excellent Transit
72
/ 100
Bike Score
Very Bikeable
Scores are estimates based on neighbourhood data and are for informational purposes only.
MLS® data courtesy of the Toronto Regional Real Estate Board (TRREB).
The information provided herein must only be used by consumers that have a bona fide interest in the purchase, sale, or lease of real estate and may not be used for any commercial purpose or any other purpose. Listing information is deemed reliable but is not guaranteed accurate by the Toronto Regional Real Estate Board, the listing brokerage, or this website. The trademarks REALTOR®, REALTORS® and the REALTOR® logo are controlled by The Canadian Real Estate Association (CREA) and identify real estate professionals who are members of CREA. MLS®, Multiple Listing Service®, and the associated logos are owned by CREA. Not intended to solicit properties currently listed for sale or buyers under contract.