For Lease
Just Listed
9 Foxley Street B #B
Trinity-Bellwoods, Toronto, ON
$3,350
2Bd
1Ba
900+sqft
2Parking
$4/sqft
DetachedMLS# C14161544Listed 2026-11-090 DOM
Basement
Unfinished
Just listed! New listings in Toronto often receive offers within the first week.
About this home
Brand-new, never-lived-in 2-bedroom, 1-bath main floor suite in Trinity Bellwoods with its own private front entrance. Open-concept living and dining with oversized windows, pot lights and wide plank flooring, flowing into a sleek kitchen with two-tone cabinetry, custom counters, stainless appliances and in-suite exclusive stacked laundry. Walk out to a private rear deck with glass railings, great for morning coffee or relaxing evenings. Two good-sized bedrooms with ample closet space, and a spa-inspired 3-piece bath with a frameless glass shower, rain shower head and floor-to-ceiling feature tile. Steps to Ossington, Dundas West, Trinity Bellwoods Park, cafes, shops, and transit. 2 Laneway parking outside at back (for smaller vehicles).
Rooms
Main Floor
| Kitchen | 3.23 × 2.43 m | Laminate Double Sink |
| Living Room | 5.13 × 3.03 m | Window Laminate |
| Dining Room | 3.93 × 3.51 m | Open Concept Laminate Window |
| Primary Bedroom | 3.12 × 2.71 m | Hardwood Floor Closet Window |
| Bedroom | 2.93 × 2.84 m | Hardwood Floor Closet Window |
Second Floor
| Kitchen | 3.23 × 2.45 m | W/O To Sunroom Double Sink Laminate |
| Living Room | 5.16 × 3.07 m | Laminate Window |
| Dining Room | 3.95 × 3.78 m | Laminate Window |
| Primary Bedroom | 3.16 × 2.71 m | Closet Window Laminate |
| Bedroom | 2.93 × 2.85 m | Closet Window Laminate |
| Solarium | 6.98 × 1.82 m | |
| Solarium | 3.29 × 1.55 m |
Features
- Other
- Separate Entrance
- Unfinished
- None
- Apartment
Financials
Estimated Rental Income
Entire property$2,600 – $3,800/mo
Rental yield931.3% – 1361.2%
*Estimates based on comparable rentals in the area. Actual income may vary.
Market Data — Toronto
Days on market0 days
Buyer's MarketSeller's Market
Based on active listings in Toronto. Data updates daily.
Demographics — Toronto
Population
2,794,356
Avg Household Income
$102,000
Age Distribution
0-19
19%
20-34
24%
35-49
21%
50-64
19%
65+
17%
Ownership53% own · 47% rent
EnglishMandarinCantoneseTagalogTamil
Other rentals like this
Similar rentals in Toronto
Same property type, similar price, similar size — currently for rent.
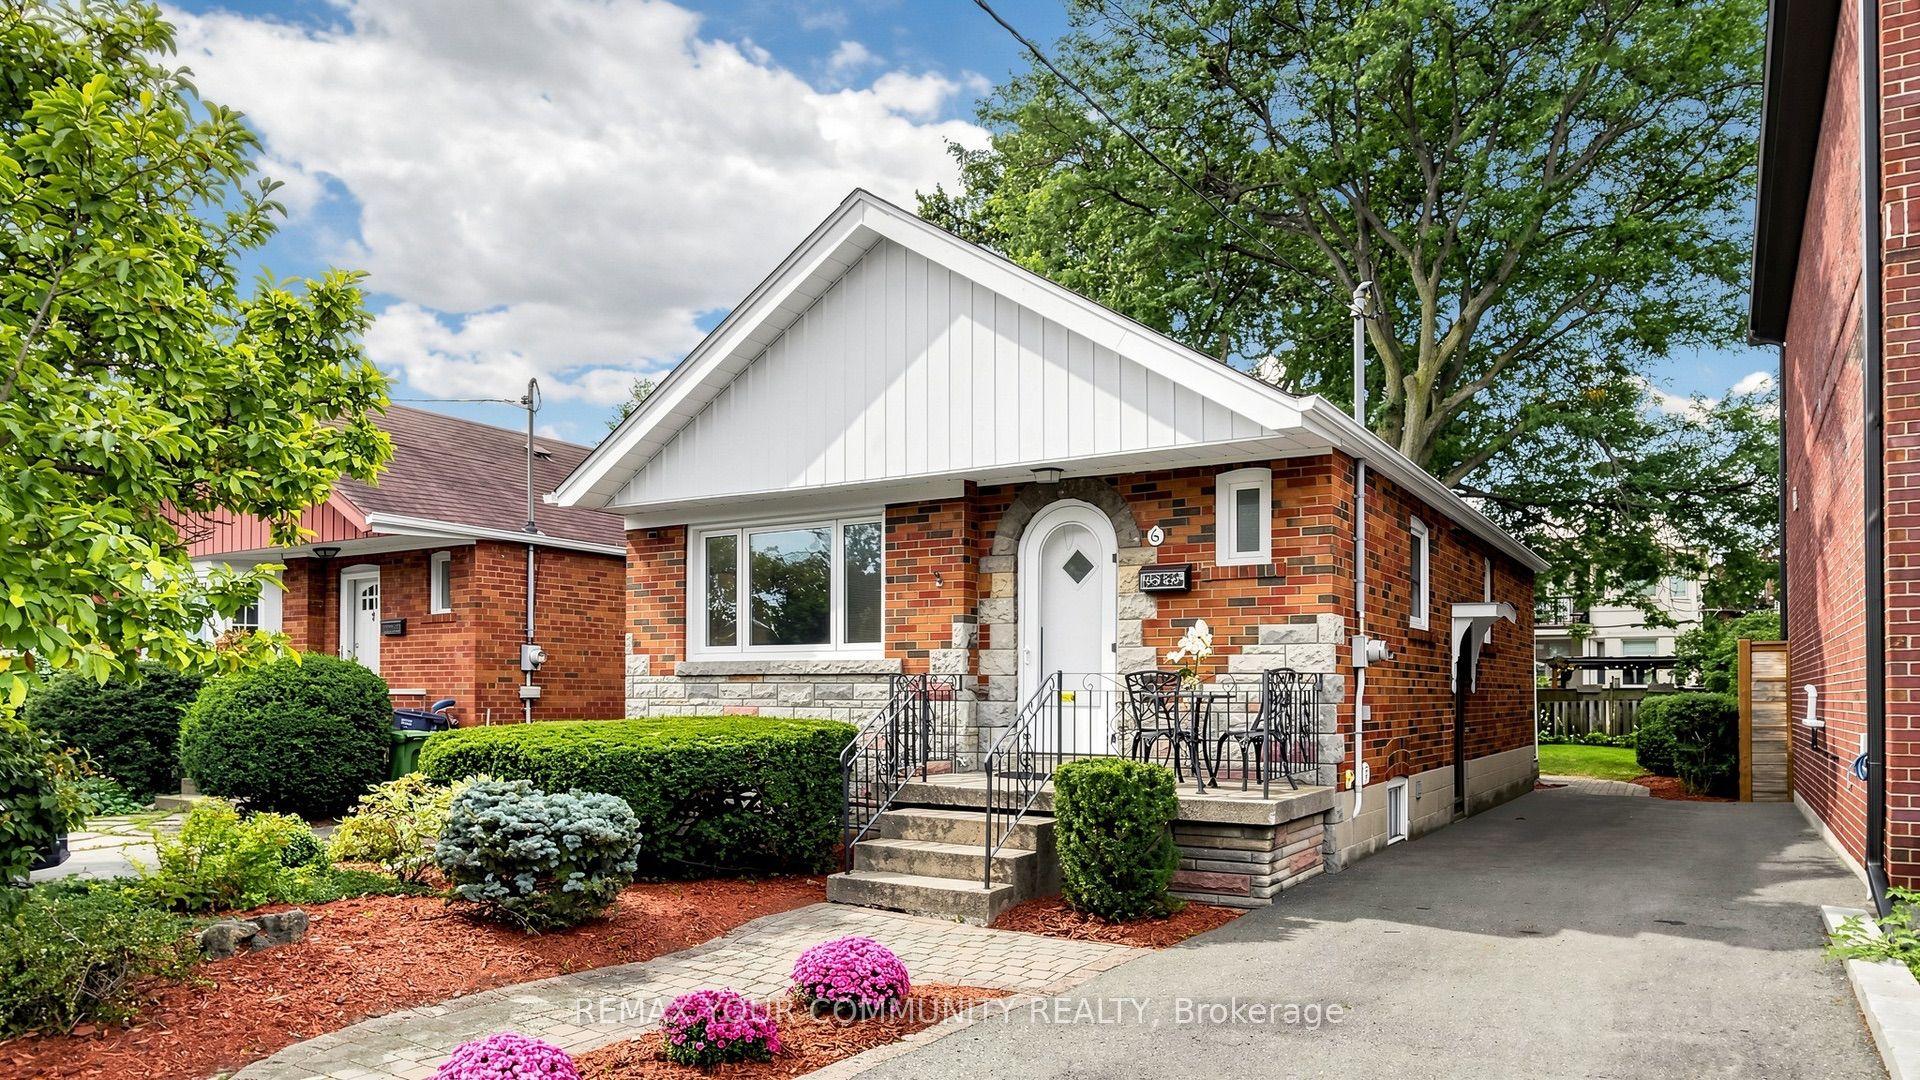
For Lease8 h ago
$3,500
Detached
6 Athlone Road, East York
Toronto, ON
2 bd
2 ba
900
4
MLS# E14163154Remax Your Community Realty
WhatsApp Aman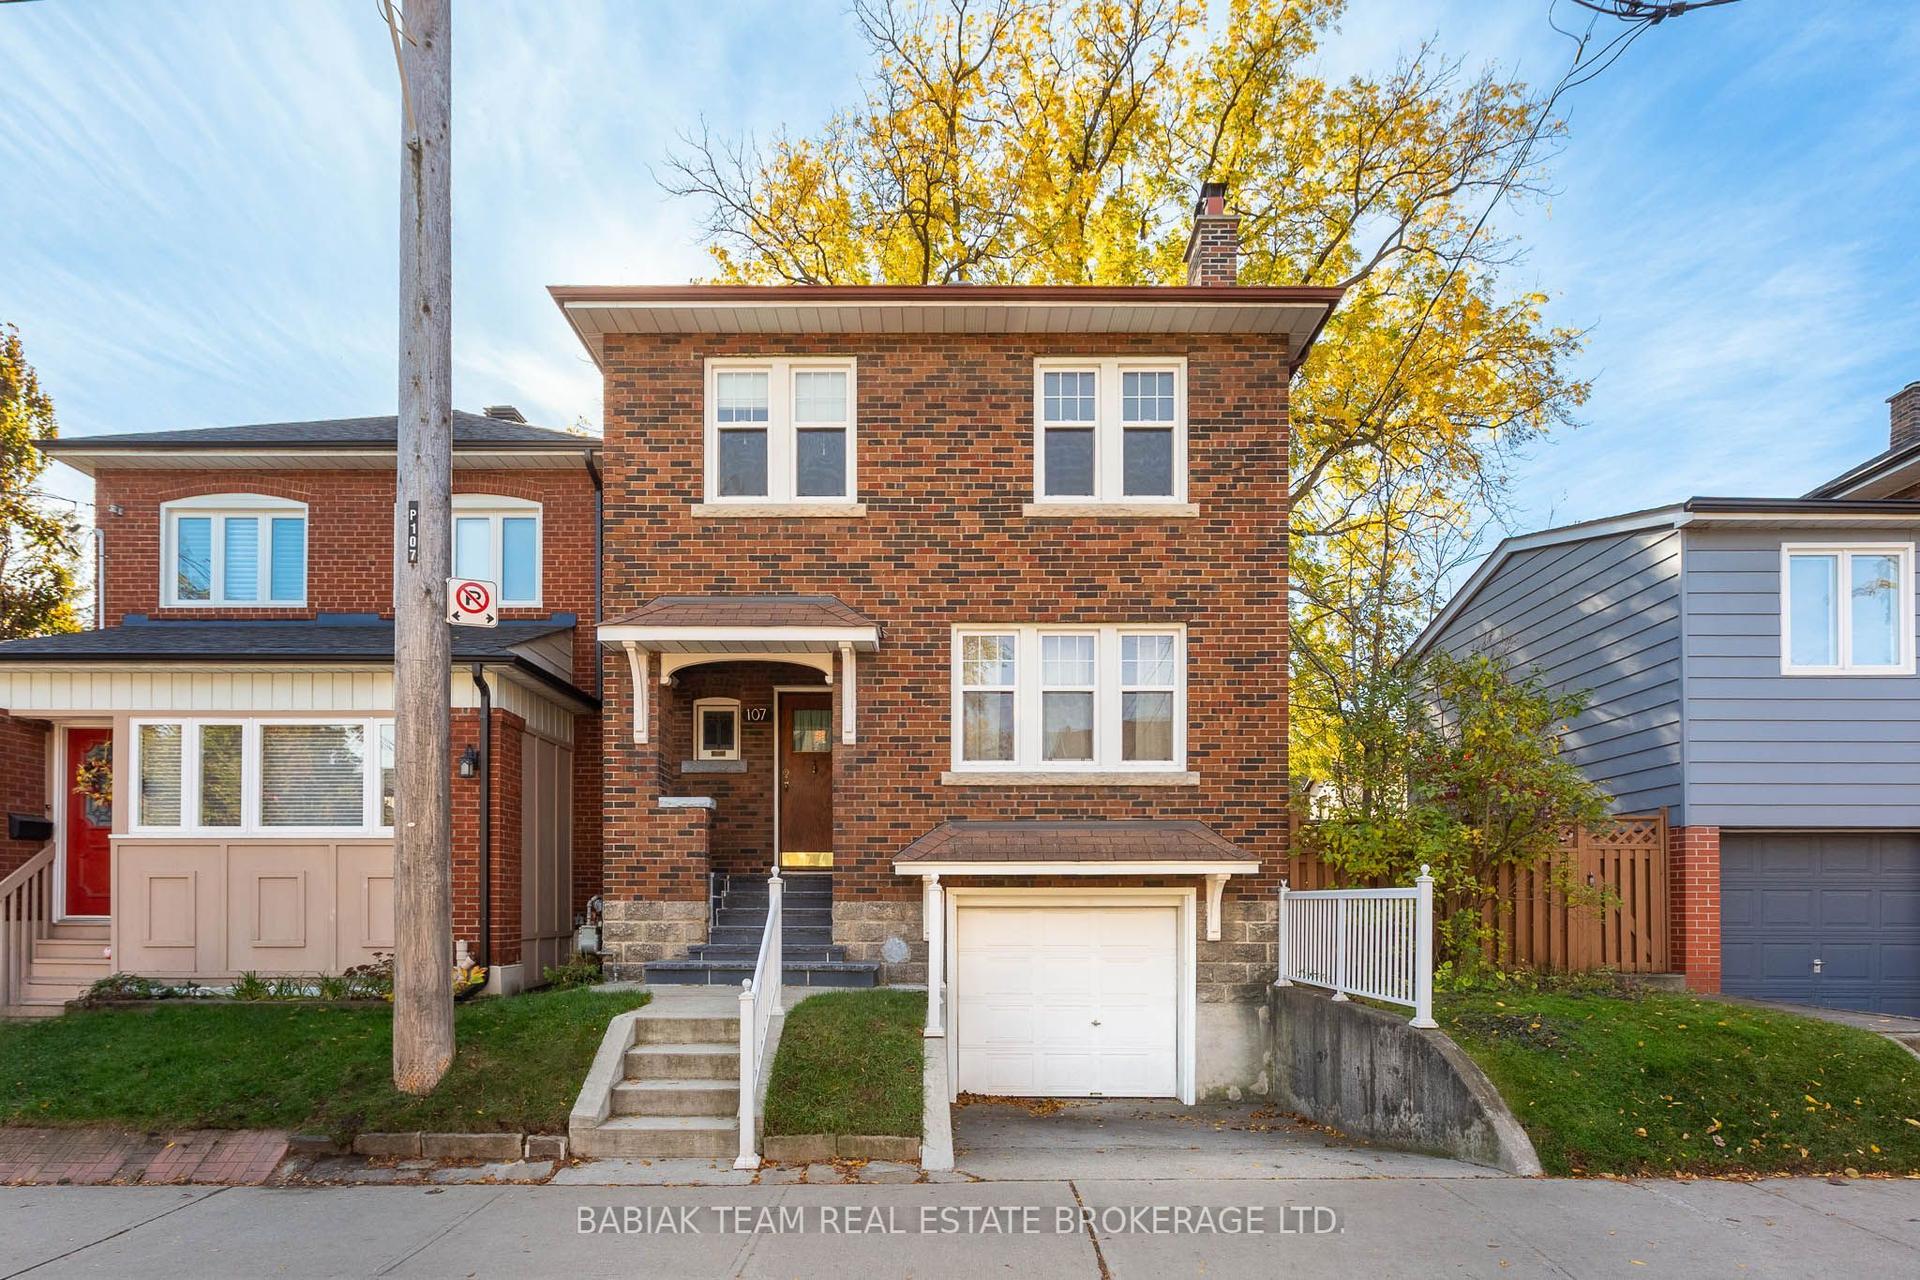
For Lease8 h ago
$3,200
Detached
107 Ardagh Street, Runnymede-Bloor West Village
Toronto, ON
3 bd
2 ba
900
1
MLS# W14162924Babiak Team Real Estate Brokerage…
WhatsApp Aman

Getting around
How walkable, bikeable, and transit-friendly this neighbourhood is.
66
/ 100
Walk Score
Somewhat Walkable
66
/ 100
Transit Score
Good Transit
64
/ 100
Bike Score
Bikeable
Scores are estimates based on neighbourhood data and are for informational purposes only.
MLS® data courtesy of the Toronto Regional Real Estate Board (TRREB).
The information provided herein must only be used by consumers that have a bona fide interest in the purchase, sale, or lease of real estate and may not be used for any commercial purpose or any other purpose. Listing information is deemed reliable but is not guaranteed accurate by the Toronto Regional Real Estate Board, the listing brokerage, or this website. The trademarks REALTOR®, REALTORS® and the REALTOR® logo are controlled by The Canadian Real Estate Association (CREA) and identify real estate professionals who are members of CREA. MLS®, Multiple Listing Service®, and the associated logos are owned by CREA. Not intended to solicit properties currently listed for sale or buyers under contract.