For Lease
Just Listed
101 Erskine Avenue 1906 #1906
Mount Pleasant West, Toronto, ON
$2,000
1Bd
1Ba
250+sqft
0Parking
$8/sqft
CondoMLS# C14161694Listed 2026-11-090 DOM
Cooling
Central Air
Just listed! New listings in Toronto often receive offers within the first week.
About this home
Client RemarksWelcome to 101 Erskine Avenue, where modern elegance meets the heartbeat of midtown Toronto. This bright and beautifully designed Junior 1-bedroom, 1-bathroom suite offers a functional open-concept layout perfect for both professionals and students. The sleek kitchen features integrated appliances, quartz countertops, and a stylish backsplash, flowing seamlessly into the living area with floor-to-ceiling windows that fill the space with natural light. Step out onto your private balcony and enjoy city views ideal for morning coffee or evening relaxation. Residents of 101 Erskine enjoy access to premium amenities including a 24-hour concierge, fitness centre, rooftop terrace with BBQs, outdoor pool, yoga studio, and party lounge. Located just steps from Yonge & Eglinton, you'll have easy access to subway transit, top-rated restaurants, boutique shopping, and vibrant nightlife.This suite offers the perfect balance of style, comfort, and convenience in one of Torontos most desirable neighbourhoods.
Pool
Rooms
Main Floor
| Bedroom | 2.59 × 2.34 m | Laminate B/I Closet B/I Desk |
| Kitchen | 3.51 × 0.84 m | Laminate B/I Appliances Stone Counters |
| Dining Room | 3.10 × 3.05 m | Laminate Combined w/Living W/O To Balcony |
| Living Room | 3.10 × 3.05 m | Laminate Combined w/Dining W/O To Balcony |
Features
- Built-In Oven
- Ventilation System
- Storage
- Carpet Free
- None
- Central Air
- Apartment
Financials
Estimated Rental Income
Entire property$2,100 – $2,800/mo
Rental yield1260.0% – 1680.0%
*Estimates based on comparable rentals in the area. Actual income may vary.
Market Data — Toronto
Days on market0 days
Buyer's MarketSeller's Market
Based on active listings in Toronto. Data updates daily.
Demographics — Toronto
Population
2,794,356
Avg Household Income
$102,000
Age Distribution
0-19
19%
20-34
24%
35-49
21%
50-64
19%
65+
17%
Ownership53% own · 47% rent
EnglishMandarinCantoneseTagalogTamil
Other rentals like this
Similar rentals in Toronto
Same property type, similar price, similar size — currently for rent.
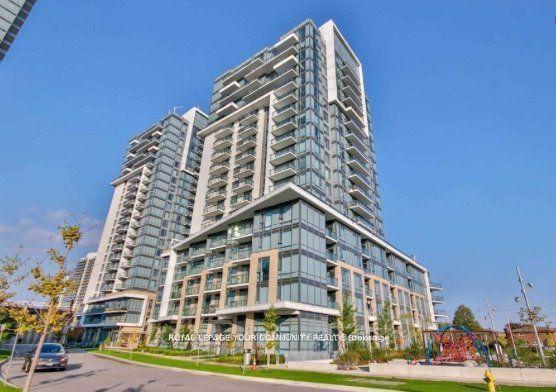
For Lease8 h ago
$2,350
Condo
60 Ann O'Reilly Road 160 #160, Pleasant View
Toronto, ON
2 bd
2 ba
650
1
MLS# C14163638Remax Your Community Realty
WhatsApp Aman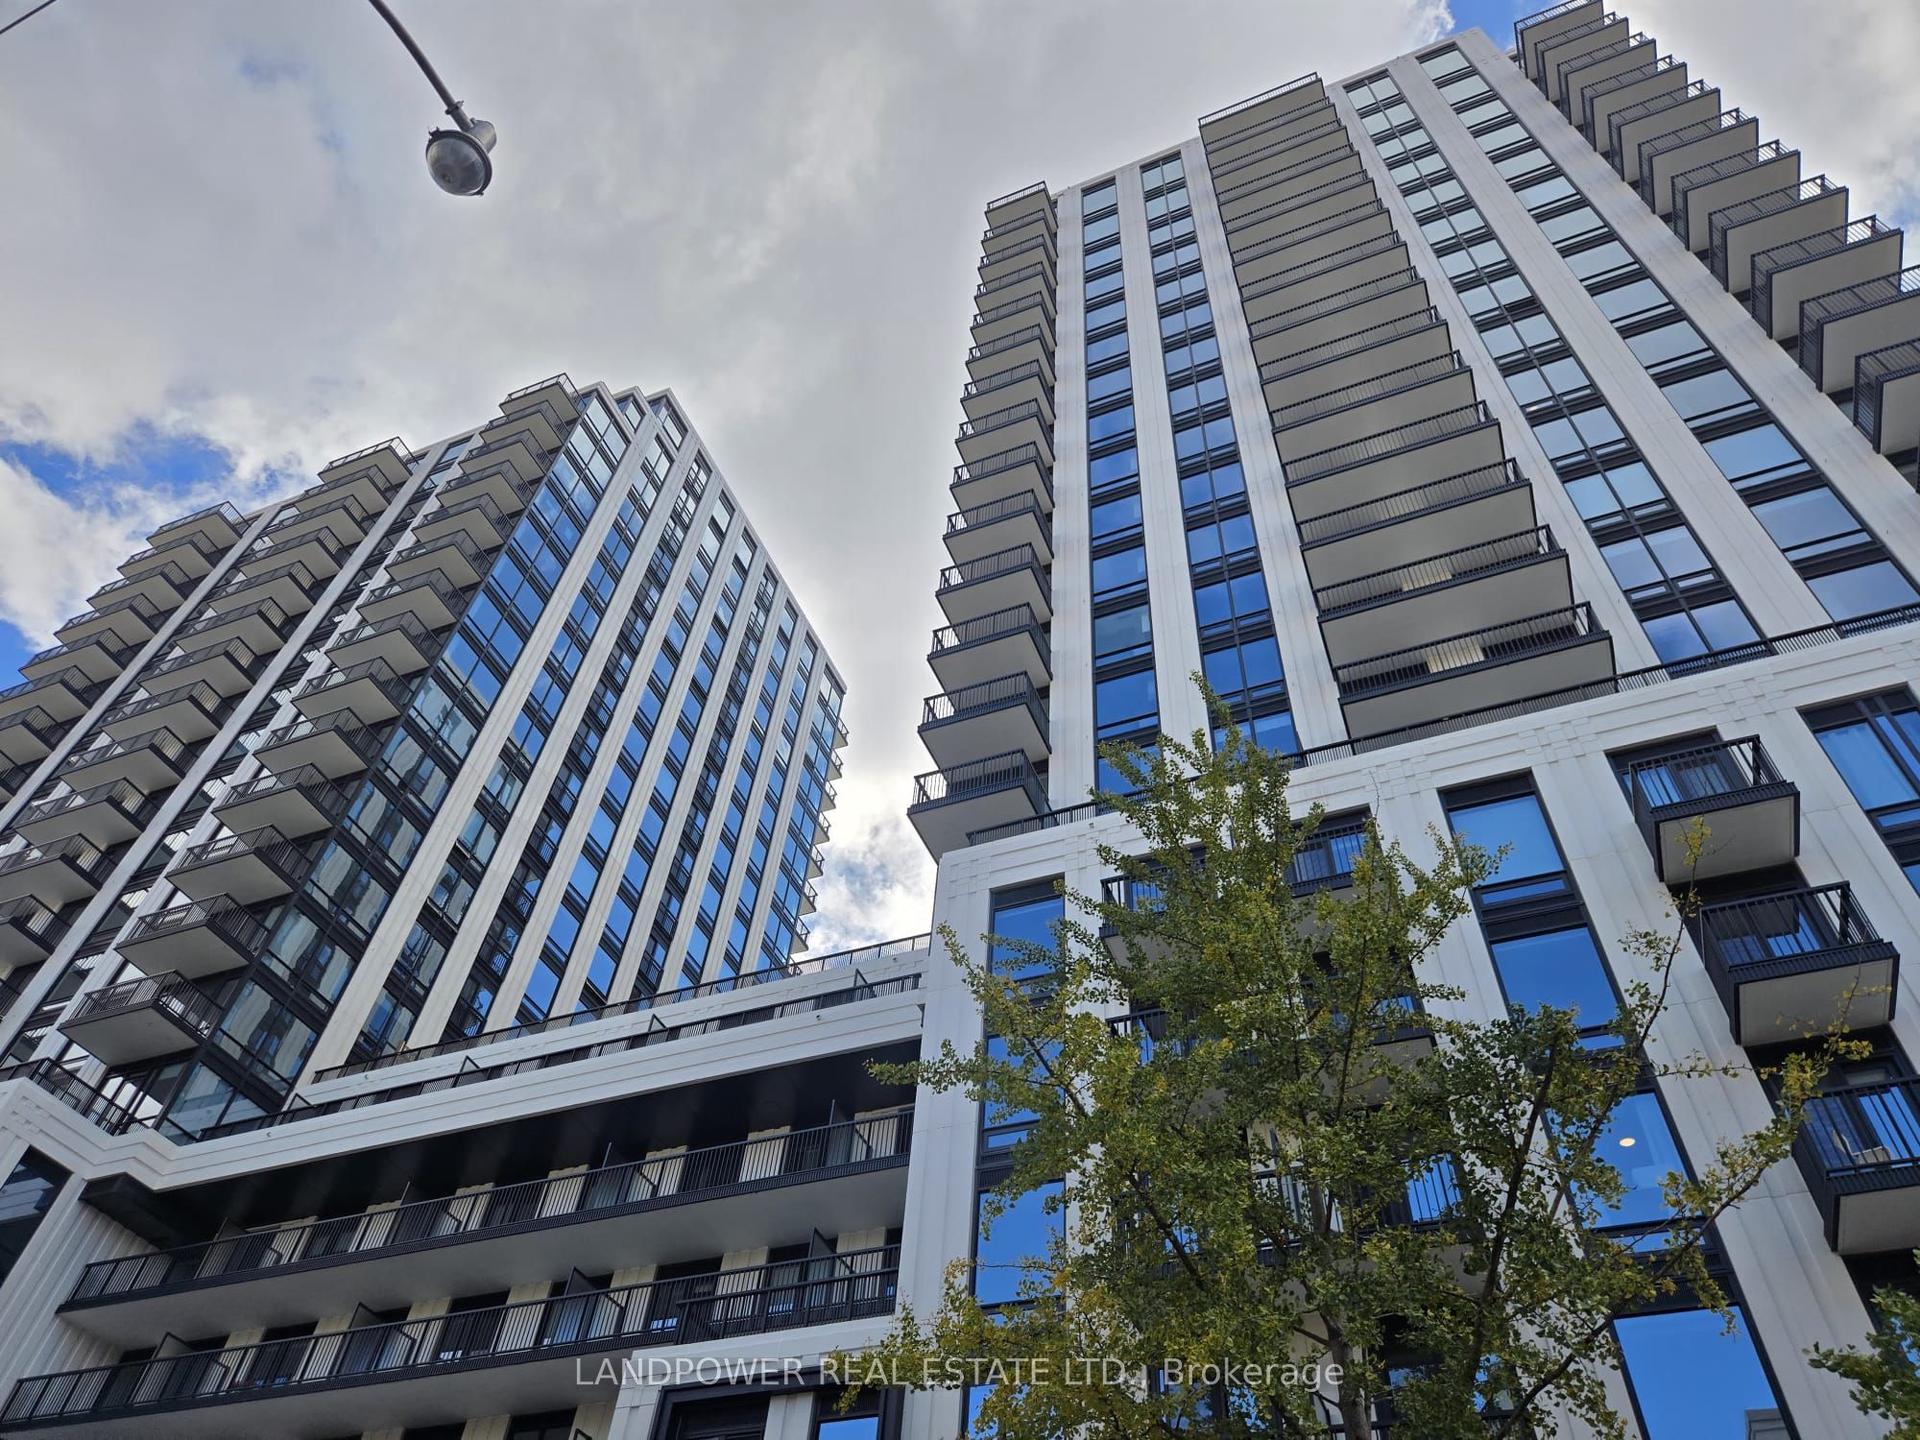
For Lease1 day ago
$2,350
Condo
91 Montclair Avenue 531 #531, Forest Hill South
Toronto, ON
1+1 bd
1 ba
550
0
MLS# C14161170Landpower Real Estate Ltd.
WhatsApp Aman
Getting around
How walkable, bikeable, and transit-friendly this neighbourhood is.
91
/ 100
Walk Score
Walker's Paradise
73
/ 100
Transit Score
Excellent Transit
76
/ 100
Bike Score
Very Bikeable
Scores are estimates based on neighbourhood data and are for informational purposes only.
MLS® data courtesy of the Toronto Regional Real Estate Board (TRREB).
The information provided herein must only be used by consumers that have a bona fide interest in the purchase, sale, or lease of real estate and may not be used for any commercial purpose or any other purpose. Listing information is deemed reliable but is not guaranteed accurate by the Toronto Regional Real Estate Board, the listing brokerage, or this website. The trademarks REALTOR®, REALTORS® and the REALTOR® logo are controlled by The Canadian Real Estate Association (CREA) and identify real estate professionals who are members of CREA. MLS®, Multiple Listing Service®, and the associated logos are owned by CREA. Not intended to solicit properties currently listed for sale or buyers under contract.