For Lease
Just Listed
1216 Dundas Street W 3 #3
Trinity-Bellwoods, Toronto, ON
$3,600
2Bd
1Ba
900+sqft
0Parking
$4/sqft
TownhouseMLS# C14162328Listed 2026-11-091 DOM
Just listed! New listings in Toronto often receive offers within the first week.
About this home
Designer style meets urban charm in this beautifully reimagined 2-bedroom, 1-bath apartment in a three-storey walk-up. Exposed brick walls bring warmth and character, complemented by engineered hardwood flooring, sliding glass doors and LED pot lights. The thoughtfully designed kitchen features a quartz waterfall breakfast bar, built-in shelving and a custom backsplash, while the spa-like bathroom offers a relaxing retreat.South-facing windows and a large skylight fill the space with natural light. A smart layout maximizes storage and functionality, pairing everyday comfort with stylish finishes.Enjoy a vibrant Toronto neighbourhood with an eclectic mix of culture, nightlife and entertainment, plus trendy bars, unique restaurants and excellent dining options close by. Tenant is responsible for all utilities, which are separately metered.
Hardwood
Rooms
Other
| Living Room | 3.78 × 4.70 m | Hardwood Floor Pot Lights Combined w/Dining |
| Dining Room | 3.78 × 4.70 m | Large Window Hardwood Floor South View |
| Kitchen | 4.94 × 2.96 m | Quartz Counter Hardwood Floor Breakfast Bar |
| Bedroom | 2.93 × 3.51 m | Double Closet Hardwood Floor Pot Lights |
| Bedroom 2 | 2.41 × 3.51 m | Double Closet Hardwood Floor Pot Lights |
Features
- None
- Wall Unit(s)
- 3-Storey
Financials
Estimated Rental Income
Entire property$2,600 – $3,800/mo
Rental yield866.7% – 1266.7%
*Estimates based on comparable rentals in the area. Actual income may vary.
Market Data — Toronto
Days on market1 days
Buyer's MarketSeller's Market
Based on active listings in Toronto. Data updates daily.
Demographics — Toronto
Population
2,794,356
Avg Household Income
$102,000
Age Distribution
0-19
19%
20-34
24%
35-49
21%
50-64
19%
65+
17%
Ownership53% own · 47% rent
EnglishMandarinCantoneseTagalogTamil
Other rentals like this
Similar rentals in Toronto
Same property type, similar price, similar size — currently for rent.
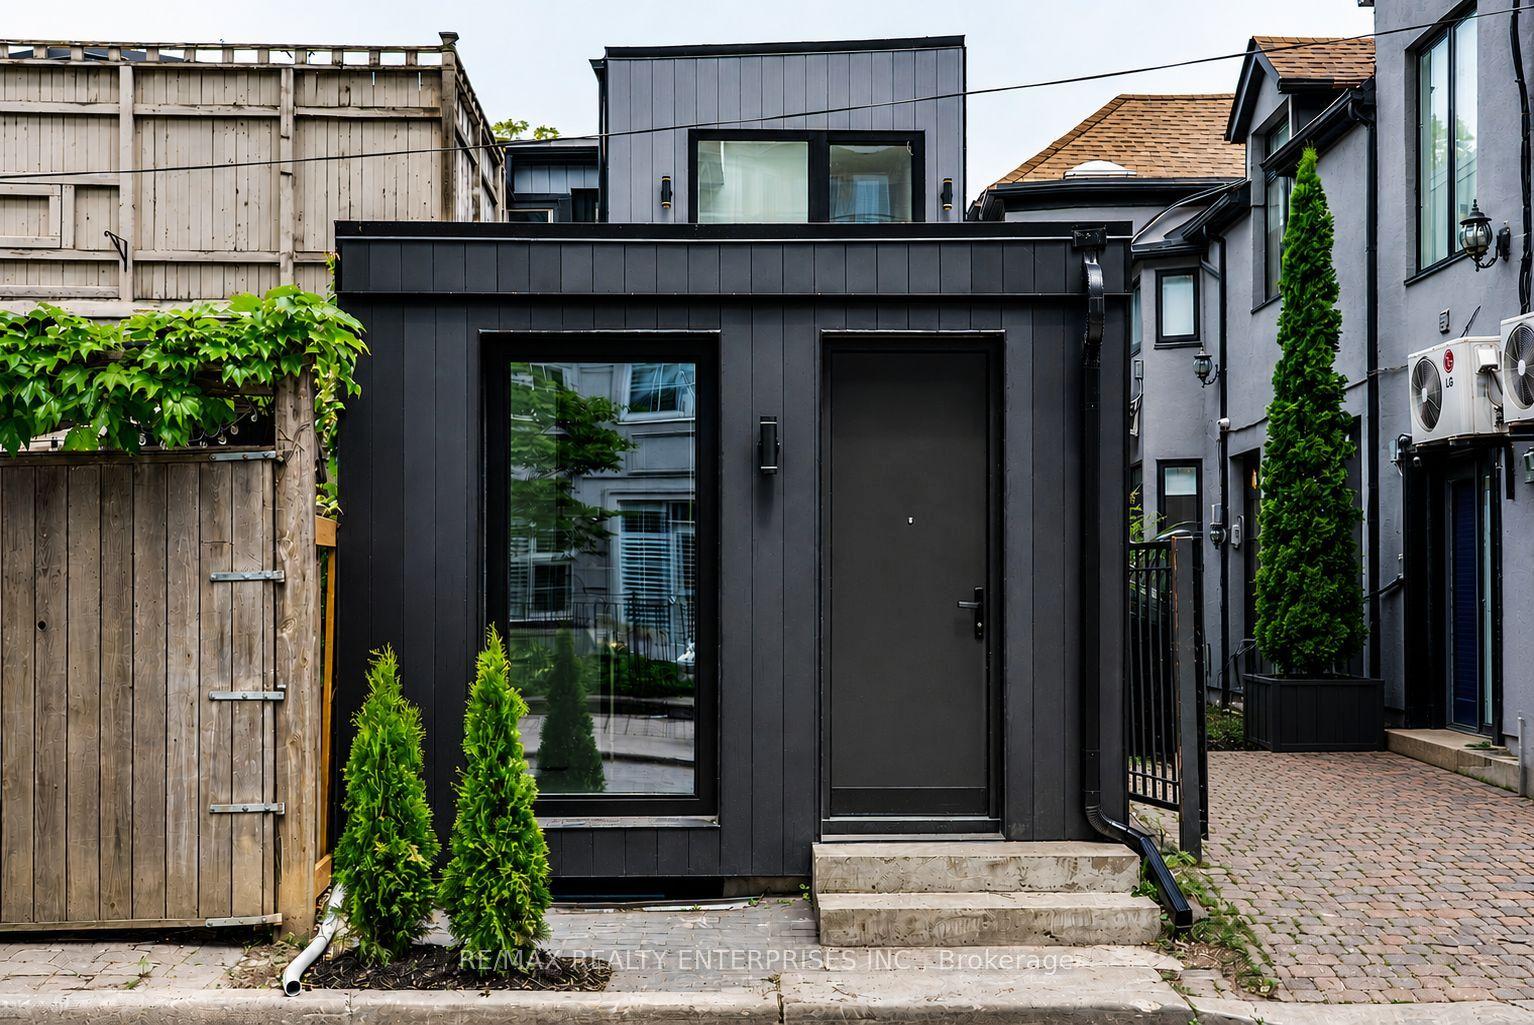
For Lease2 months ago
$3,500
Townhouse
21 Belmont Street S 2 #2, Annex
Toronto, ON
2 bd
2 ba
1,300
0
MLS# C13737198Re/Max Realty Enterprises Inc.
WhatsApp Aman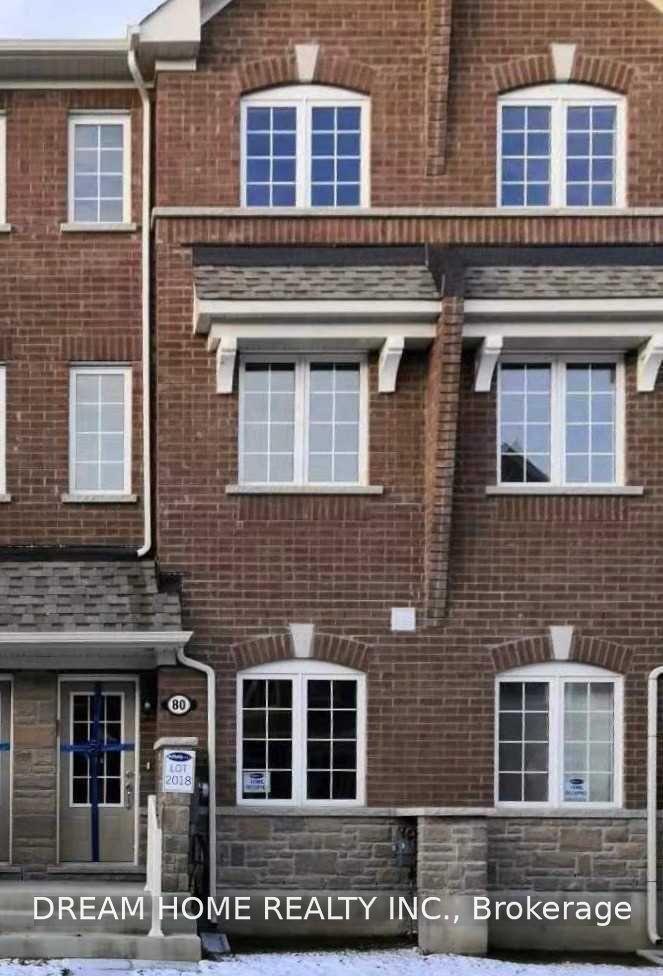
For Lease11 h ago
$3,250
Townhouse
80 Jolly Way, Dorset Park
Toronto, ON
4 bd
4 ba
2,250
1
MLS# E14168530Dream Home Realty Inc.
WhatsApp Aman
Getting around
How walkable, bikeable, and transit-friendly this neighbourhood is.
81
/ 100
Walk Score
Very Walkable
71
/ 100
Transit Score
Excellent Transit
63
/ 100
Bike Score
Bikeable
Scores are estimates based on neighbourhood data and are for informational purposes only.
MLS® data courtesy of the Toronto Regional Real Estate Board (TRREB).
The information provided herein must only be used by consumers that have a bona fide interest in the purchase, sale, or lease of real estate and may not be used for any commercial purpose or any other purpose. Listing information is deemed reliable but is not guaranteed accurate by the Toronto Regional Real Estate Board, the listing brokerage, or this website. The trademarks REALTOR®, REALTORS® and the REALTOR® logo are controlled by The Canadian Real Estate Association (CREA) and identify real estate professionals who are members of CREA. MLS®, Multiple Listing Service®, and the associated logos are owned by CREA. Not intended to solicit properties currently listed for sale or buyers under contract.