For Sale
Just Listed
90 Niagara Street 410 #410
Niagara, Toronto, ON
$959,999
2+1Bd
2Ba
1,100+sqft
1Parking
$873/sqft
CondoMLS# C14162888Listed 2026-11-090 DOM
Cooling
Central Air
Just listed! New listings in Toronto often receive offers within the first week.
About this home
European Sophistication Meets Scandinavian Ingenuity in the Heart of Downtown Toronto! Discover an exceptional two-storey executive residence where European elegance, Swedish-inspired innovation, and impeccable craftsmanship come together to redefine luxury condo living. This extensively upgraded 2-bedroom plus den, 2-bathroom suite offers a remarkable combination of sophisticated design, comfort, and intelligent functionality. Inspired by Scandinavian principles of purposeful living, this unique home showcases an impressive collection of custom SCAVOLINI cabinetry, beautifully integrated built-ins, concealed compartments, and innovative storage solutions throughout. Every inch has been thoughtfully curated and maximized, creating an exceptionally organized and functional living space without compromising style. Clean architectural lines, refined European finishes, and quality craftsmanship create an atmosphere of understated luxury. The open-concept living and dining areas are ideal for everyday comfort and elegant entertaining, while the versatile den offers the perfect home office or creative retreat. Step onto your expansive private terrace and enjoy spectacular Toronto skyline views, including the iconic CN Tower. An exceptional outdoor extension of your living space, perfect for morning coffee, dining, or sunset entertaining. Enjoy the unexpected luxury of peace and tranquility in the heart of downtown, complemented by impressive building amenities. Ideally situated near King West's celebrated restaurants and nightlife, Queen West's trendy boutiques and galleries, transit, and convenient Gardiner Expressway access. More than just a condo, this is a rare offering that seamlessly blends European sophistication, Scandinavian ingenuity, exceptional storage, and effortless urban living. A truly distinctive residence for those who appreciate thoughtful design and uncompromising quality!
Rooms
Main Floor
| Kitchen | 4.32 × 2.16 m | Breakfast Bar Stainless Steel Appl |
| Dining Room | 3.33 × 2.08 m | Open Concept W/O To Terrace Combined w/Family |
| Living Room | 3.30 × 3.68 m | Window Floor to Ceiling Open Concept B/I Shelves |
Second Floor
| Primary Bedroom | 4.39 × 2.79 m | B/I Shelves Walk-In Closet(s) |
| Bedroom 2 | 4.06 × 2.97 m | B/I Shelves |
| Den | 1.68 × 2.29 m | B/I Bookcase Large Window |
Features
- Carpet Free
- Other
- None
- Central Air
- 2-Storey
Financials
Annual Taxes
$5,059.92
Estimated Rental Income
Entire property$2,600 – $3,500/mo
Rental yield3.3% – 4.4%
*Estimates based on comparable rentals in the area. Actual income may vary.
Market Data — Toronto
Days on market0 days
Buyer's MarketSeller's Market
Based on active listings in Toronto. Data updates daily.
Demographics — Toronto
Population
2,794,356
Avg Household Income
$102,000
Age Distribution
0-19
19%
20-34
24%
35-49
21%
50-64
19%
65+
17%
Ownership53% own · 47% rent
EnglishMandarinCantoneseTagalogTamil
Getting around
How walkable, bikeable, and transit-friendly this neighbourhood is.
93
/ 100
Walk Score
Walker's Paradise
75
/ 100
Transit Score
Excellent Transit
62
/ 100
Bike Score
Bikeable
Scores are estimates based on neighbourhood data and are for informational purposes only.
MLS® data courtesy of the Toronto Regional Real Estate Board (TRREB).
The information provided herein must only be used by consumers that have a bona fide interest in the purchase, sale, or lease of real estate and may not be used for any commercial purpose or any other purpose. Listing information is deemed reliable but is not guaranteed accurate by the Toronto Regional Real Estate Board, the listing brokerage, or this website. The trademarks REALTOR®, REALTORS® and the REALTOR® logo are controlled by The Canadian Real Estate Association (CREA) and identify real estate professionals who are members of CREA. MLS®, Multiple Listing Service®, and the associated logos are owned by CREA. Not intended to solicit properties currently listed for sale or buyers under contract.
You may also like
More homes in Toronto
Hand-picked listings with a similar price range and style.
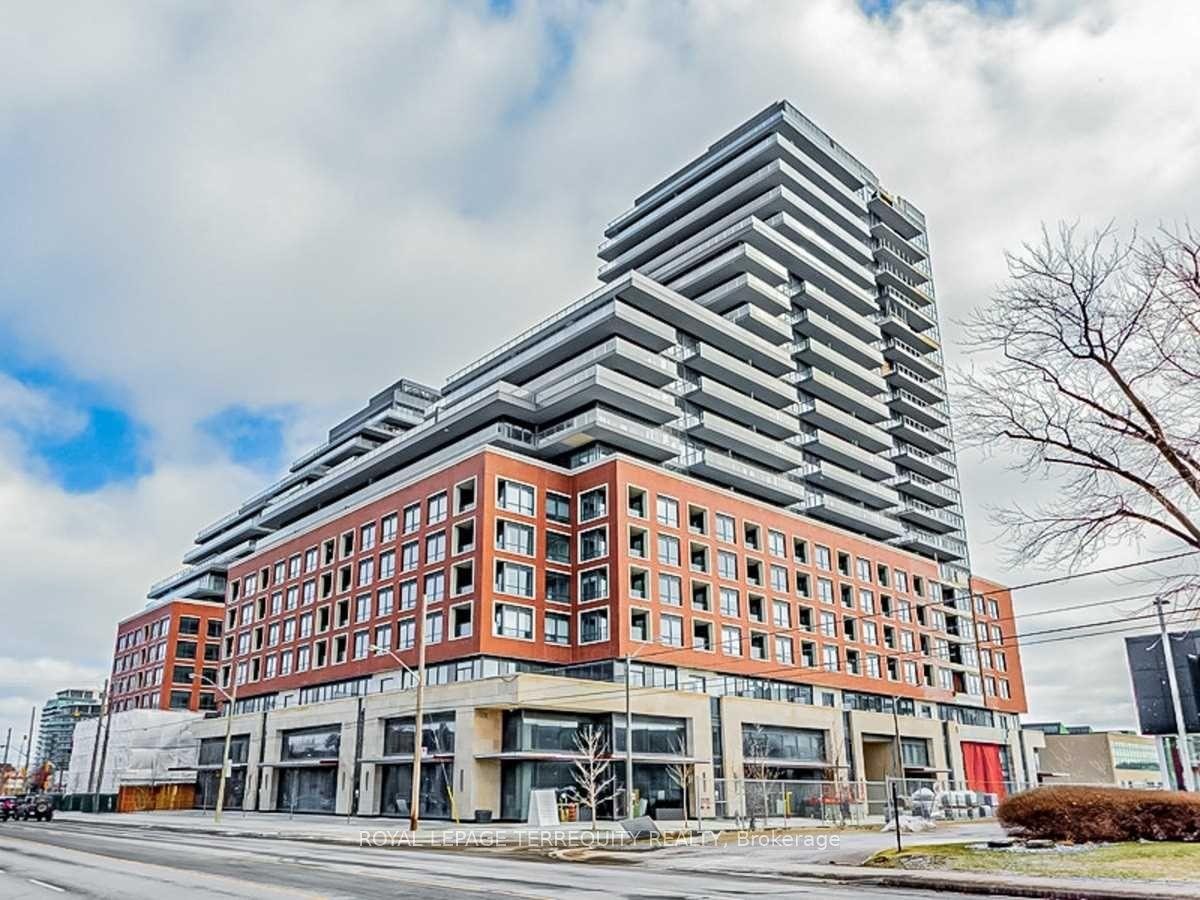
For Sale7 h ago
$850,800
Condo
est. $3,730/mo
33 Frederick Todd Way 904 #904, Thorncliffe Park
Toronto, ON
2 bd
3 ba
950
1
MLS# C14163546Royal Lepage Terrequity Realty
WhatsApp Aman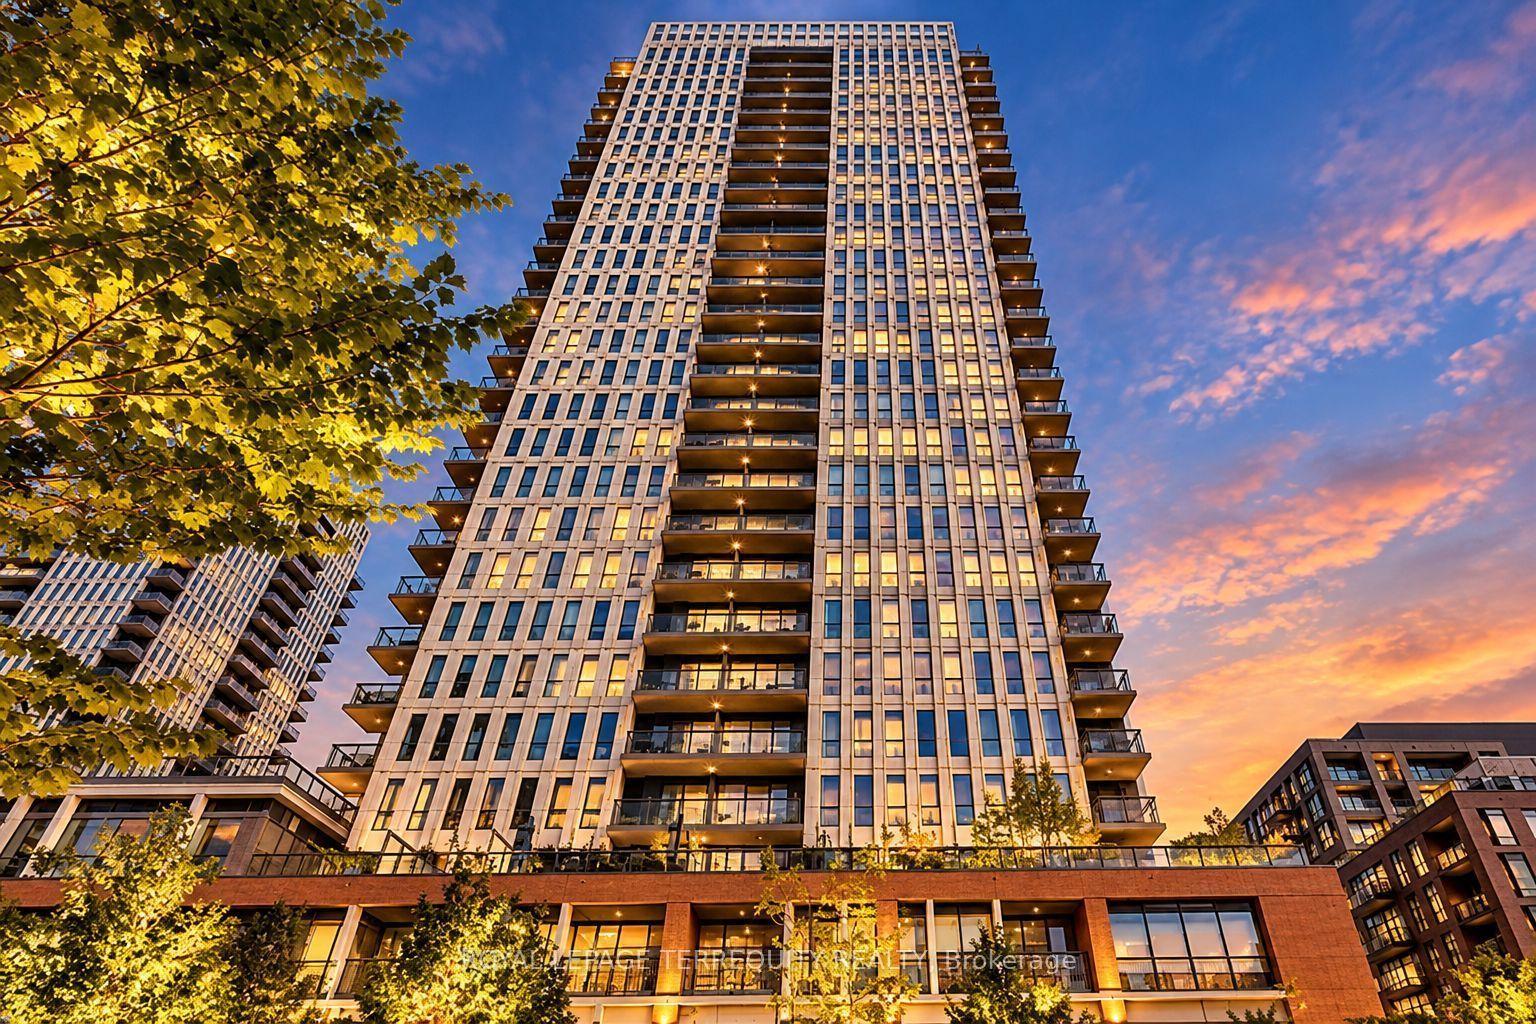
For Sale12 days ago
$879,900
Condo
est. $3,858/mo
55 Regent Park Boulevard 415 #415, Regent Park
Toronto, ON
3 bd
2 ba
950
1
MLS# C14126484Royal Lepage Terrequity Realty
WhatsApp Aman
