For Lease
Just Listed
80 Western Battery Road 1812 #1812
Niagara, Toronto, ON
$2,300
1Bd
1Ba
250+sqft
1Parking
$9/sqft
CondoMLS# C14163106Listed 2026-11-090 DOM
Cooling
Central Air
Just listed! New listings in Toronto often receive offers within the first week.
About this home
Stylish, designer-curated 1 bedroom suite with parking and locker! Freshly deep cleaned inside and out (interior and terrace). Step out to your private 159+ sq ft terrace and enjoy sunset and lake views. The open-concept layout is elevated by custom upgrades throughout, including designer light fixtures, polished laminate flooring, and custom window coverings. Floor-to-ceiling windows run the full length of the suite, filling every room with natural light.The modern kitchen features a custom backsplash, quartz counters, stainless steel appliances, and abundant storage. In the primary suite, unwind with a custom closet with built-in organizers, floor-to-ceiling windows, and a 4-piece spa-inspired bathroom with room to spare for even the most extensive skincare collection. The foyer adds a double closet with custom built-in organizers, plus upgraded ensuite laundry with family-sized machines. World-Class Amenities in 3x Buildings: 3x Gyms, Indoor Pool, Whirlpool Hot Tub & Steam Rooms, Landscaped Outdoor Lounge Area with Bbq's, Sports Lounge with Billiards Table, Party Room, Theatre Room, Meeting Rooms, Guest Suites & Concierge In 50 Lynn Williams. Steps to Pedestrian Bridge!
Pool
Rooms
Main Floor
| Living Room | 3.10 × 2.90 m | Window Floor to Ceiling W/O To Terrace Laminate |
| Dining Room | 3.30 × 2.30 m | Window Floor to Ceiling Open Concept Laminate |
| Kitchen | 3.30 × 2.30 m | Granite Counters Stainless Steel Appl Custom Backsplash |
| Primary Bedroom | 3.20 × 2.70 m | Window Floor to Ceiling Closet Organizers 4 Pc Bath |
| Foyer | 2.70 × 1.00 m | Double Closet Laminate |
Features
- Carpet Free
- Primary Bedroom - Main Floor
- None
- Central Air
- Apartment
Financials
Estimated Rental Income
Entire property$2,100 – $2,800/mo
Rental yield1095.7% – 1460.9%
*Estimates based on comparable rentals in the area. Actual income may vary.
Market Data — Toronto
Days on market0 days
Buyer's MarketSeller's Market
Based on active listings in Toronto. Data updates daily.
Demographics — Toronto
Population
2,794,356
Avg Household Income
$102,000
Age Distribution
0-19
19%
20-34
24%
35-49
21%
50-64
19%
65+
17%
Ownership53% own · 47% rent
EnglishMandarinCantoneseTagalogTamil
Other rentals like this
Similar rentals in Toronto
Same property type, similar price, similar size — currently for rent.
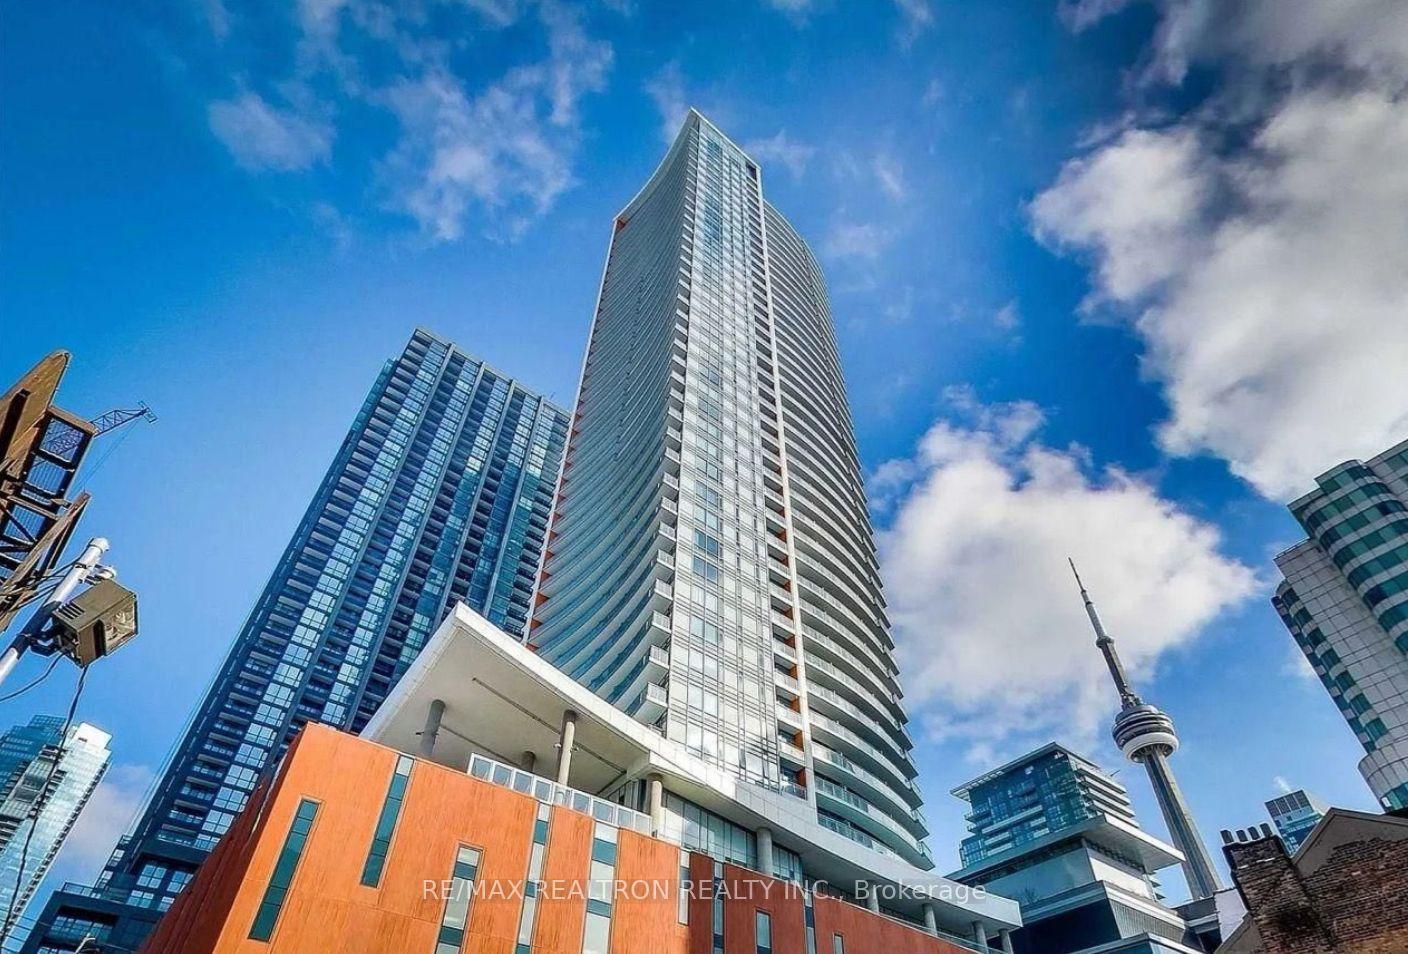
For Lease17 days ago
$2,700
Condo
21 Widmer Street 710 #710, Waterfront Communities C1
Toronto, ON
1 bd
1 ba
650
0
MLS# C14111702Re/Max Realtron Realty Inc.
WhatsApp Aman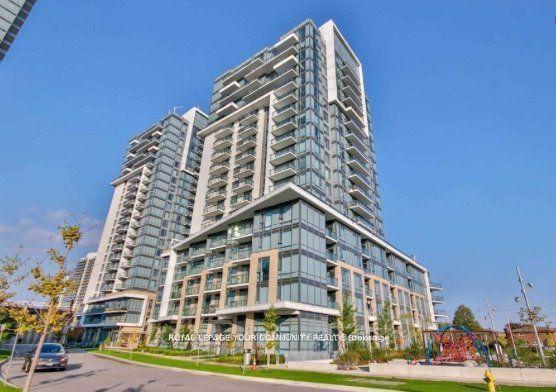
For Lease8 h ago
$2,350
Condo
60 Ann O'Reilly Road 160 #160, Pleasant View
Toronto, ON
2 bd
2 ba
650
1
MLS# C14163638Remax Your Community Realty
WhatsApp Aman
Getting around
How walkable, bikeable, and transit-friendly this neighbourhood is.
89
/ 100
Walk Score
Very Walkable
85
/ 100
Transit Score
Excellent Transit
60
/ 100
Bike Score
Bikeable
Scores are estimates based on neighbourhood data and are for informational purposes only.
MLS® data courtesy of the Toronto Regional Real Estate Board (TRREB).
The information provided herein must only be used by consumers that have a bona fide interest in the purchase, sale, or lease of real estate and may not be used for any commercial purpose or any other purpose. Listing information is deemed reliable but is not guaranteed accurate by the Toronto Regional Real Estate Board, the listing brokerage, or this website. The trademarks REALTOR®, REALTORS® and the REALTOR® logo are controlled by The Canadian Real Estate Association (CREA) and identify real estate professionals who are members of CREA. MLS®, Multiple Listing Service®, and the associated logos are owned by CREA. Not intended to solicit properties currently listed for sale or buyers under contract.