For Lease
Just Listed
3100 Bayview Avenue 1 #1
Willowdale East, Toronto, ON
$5,500
4+1Bd
4Ba
2,625+sqft
2Parking
$2/sqft
Condo TownMLS# C14163326Listed 2026-11-091 DOM
Cooling
Central Air
Basement
Finished
Just listed! New listings in Toronto often receive offers within the first week.
About this home
Earl Haig Secondary School Area - 5 Min Drive! Incredible Opportunity** Welcome to luxury living at it's finest in this immaculate end unit home that feels more like a detached property, offering 2604 sq. ft. of living space. Step into the grandeur of a large open foyer boasting 10-foot ceilings throughout the main floor, inviting you into a seamless open concept living and dining area flooded with natural light. Enjoy the recently upgraded kitchen with plenty of room for a breakfast area, and a walkout to the fully-fenced backyard. This spacious executive home offers 4 + 1generously sized bedrooms, along with 4 washrooms, providing ample space for your family's needs. Indulge in the opulence of the primary bedroom retreat, featuring a stunning coffered ceiling adorned with pot lights, a custom-built walk-in closet, and a spa-inspired ensuite bathroom complete with a skylight, ensuring moments of relaxation and rejuvenation. The lower level of this home includes a separate entrance, additional bedroom which can serve as an office space or great room, 3-pc washroom, ample storage space, and a spacious laundry room, offering versatility and convenience for various living arrangements. Park your vehicles with ease in the built-in 2-car garage, offering convenience and security. Step outside into the landscaped backyard oasis, which includes plenty of room for a patio set and entertainment space providing the perfect setting for al fresco dining or hosting gatherings with loved ones in this private retreat. With numerous upgrades throughout and a layout designed for both functionality and style, this exceptional residence offers the epitome of modern living in a sought-after location. Don't miss your opportunity to call this exquisite property home. (Maintenance fee includes: Water, Snow removal, Landscaping, Common Elements. **New EV Charger in Garage!**
GarageWalkoutEV Charger
Rooms
Main Floor
| Living Room | 5.17 × 4.56 m | Hardwood Floor Pot Lights Moulded Ceiling |
| Dining Room | 4.56 × 3.44 m | Hardwood Floor Combined w/Living Large Window |
| Kitchen | 3.66 × 3.34 m | Hardwood Floor Stainless Steel Appl Breakfast Bar |
| Family Room | 6.08 × 4.47 m | Hardwood Floor Overlooks Backyard Fireplace |
| Powder Room | 0.00 × 0.00 m |
Second Floor
| Primary Bedroom | 0.00 × 0.00 m | 2 Pc Bath Window Window |
| Bedroom 2 | 3.78 × 3.55 m | Hardwood Floor Mirrored Closet Window |
| Bedroom 3 | 3.22 × 2.97 m | 3 Pc Bath Mirrored Closet Window |
| Bedroom 4 | 4.29 × 3.20 m | Hardwood Floor Mirrored Closet Window |
| Bathroom | 0.00 × 0.00 m |
Basement
| Bedroom 5 | 4.61 × 4.32 m | Hardwood Floor Closet Window |
| Laundry | 0.00 × 0.00 m | Tile Floor 3 Pc Bath B/I Vanity |
Features
- Other
- Finished
- Separate Entrance
- Central Air
- 2-Storey
Financials
Estimated Rental Income
Entire property$3,200 – $4,200/mo
Rental yield698.2% – 916.4%
*Estimates based on comparable rentals in the area. Actual income may vary.
Market Data — Toronto
Days on market1 days
Buyer's MarketSeller's Market
Based on active listings in Toronto. Data updates daily.
Demographics — Toronto
Population
2,794,356
Avg Household Income
$102,000
Age Distribution
0-19
19%
20-34
24%
35-49
21%
50-64
19%
65+
17%
Ownership53% own · 47% rent
EnglishMandarinCantoneseTagalogTamil
Other rentals like this
Similar rentals in Toronto
Same property type, similar price, similar size — currently for rent.
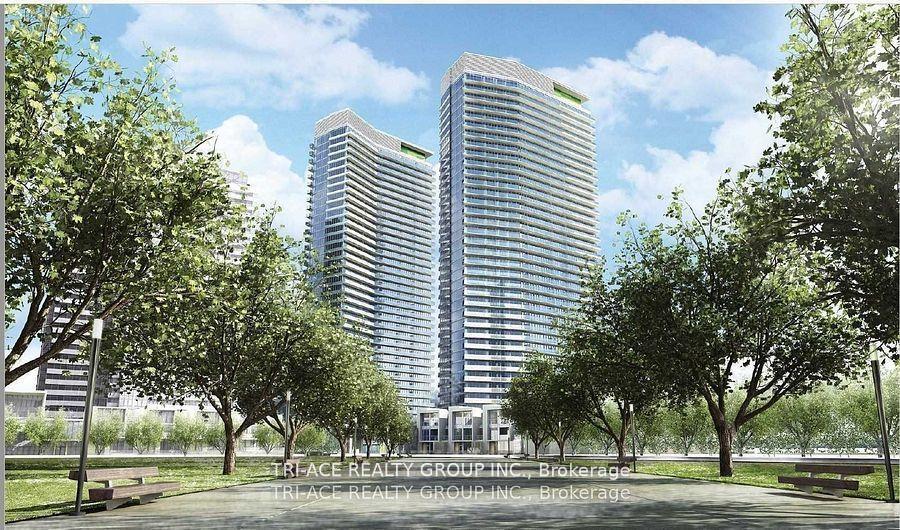
For Lease3 months ago
$4,600
Condo Town
113 Mcmahon Drive Th02 #Th02, Bayview Village
Toronto, ON
4 bd
4 ba
1,700
2
MLS# C13690132Tri-Ace Realty Group Inc.
WhatsApp Aman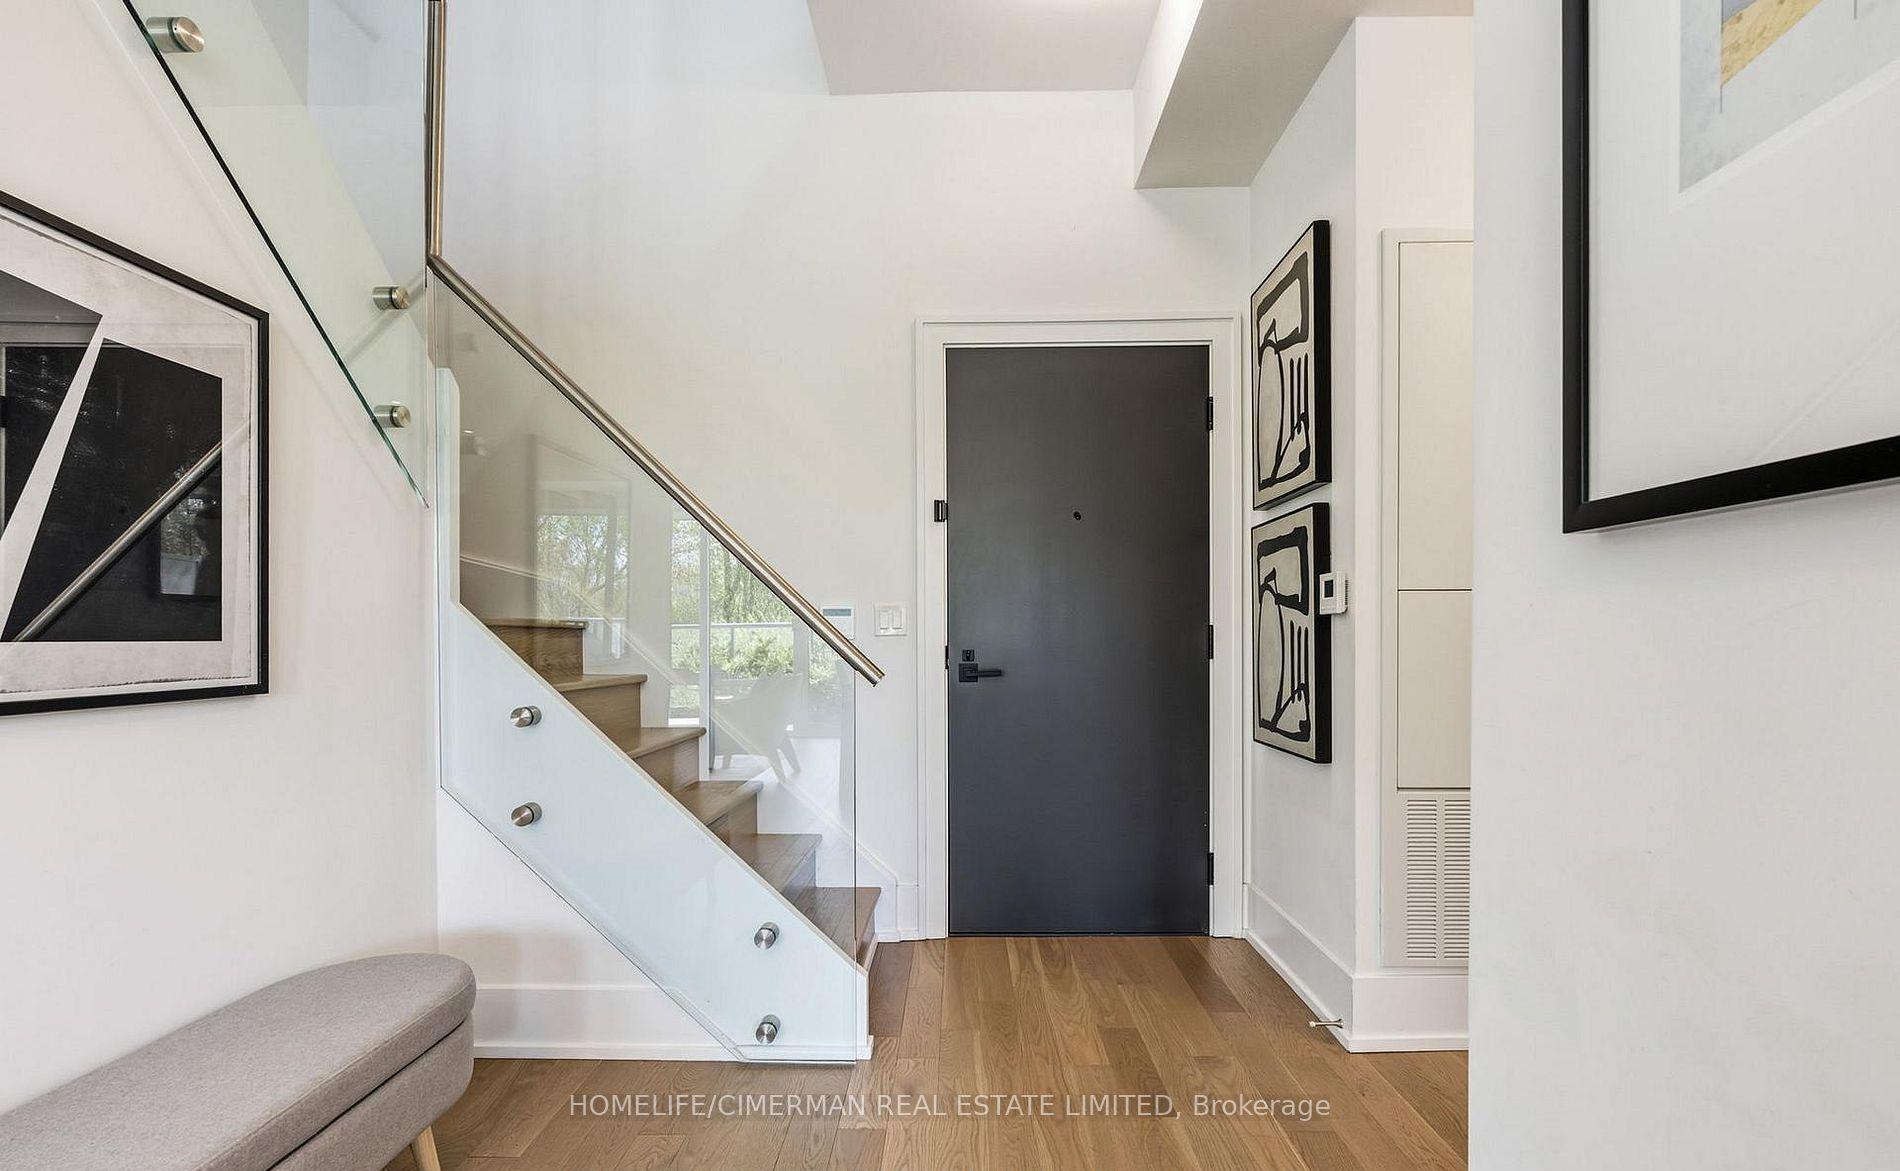
For Lease26 days ago
$5,500
Condo Town
25 Adra Grado Way 123 #123, Bayview Village
Toronto, ON
3 bd
3 ba
1,700
2
MLS# C14080282Homelife/Cimerman Real Estate Lim…
WhatsApp Aman
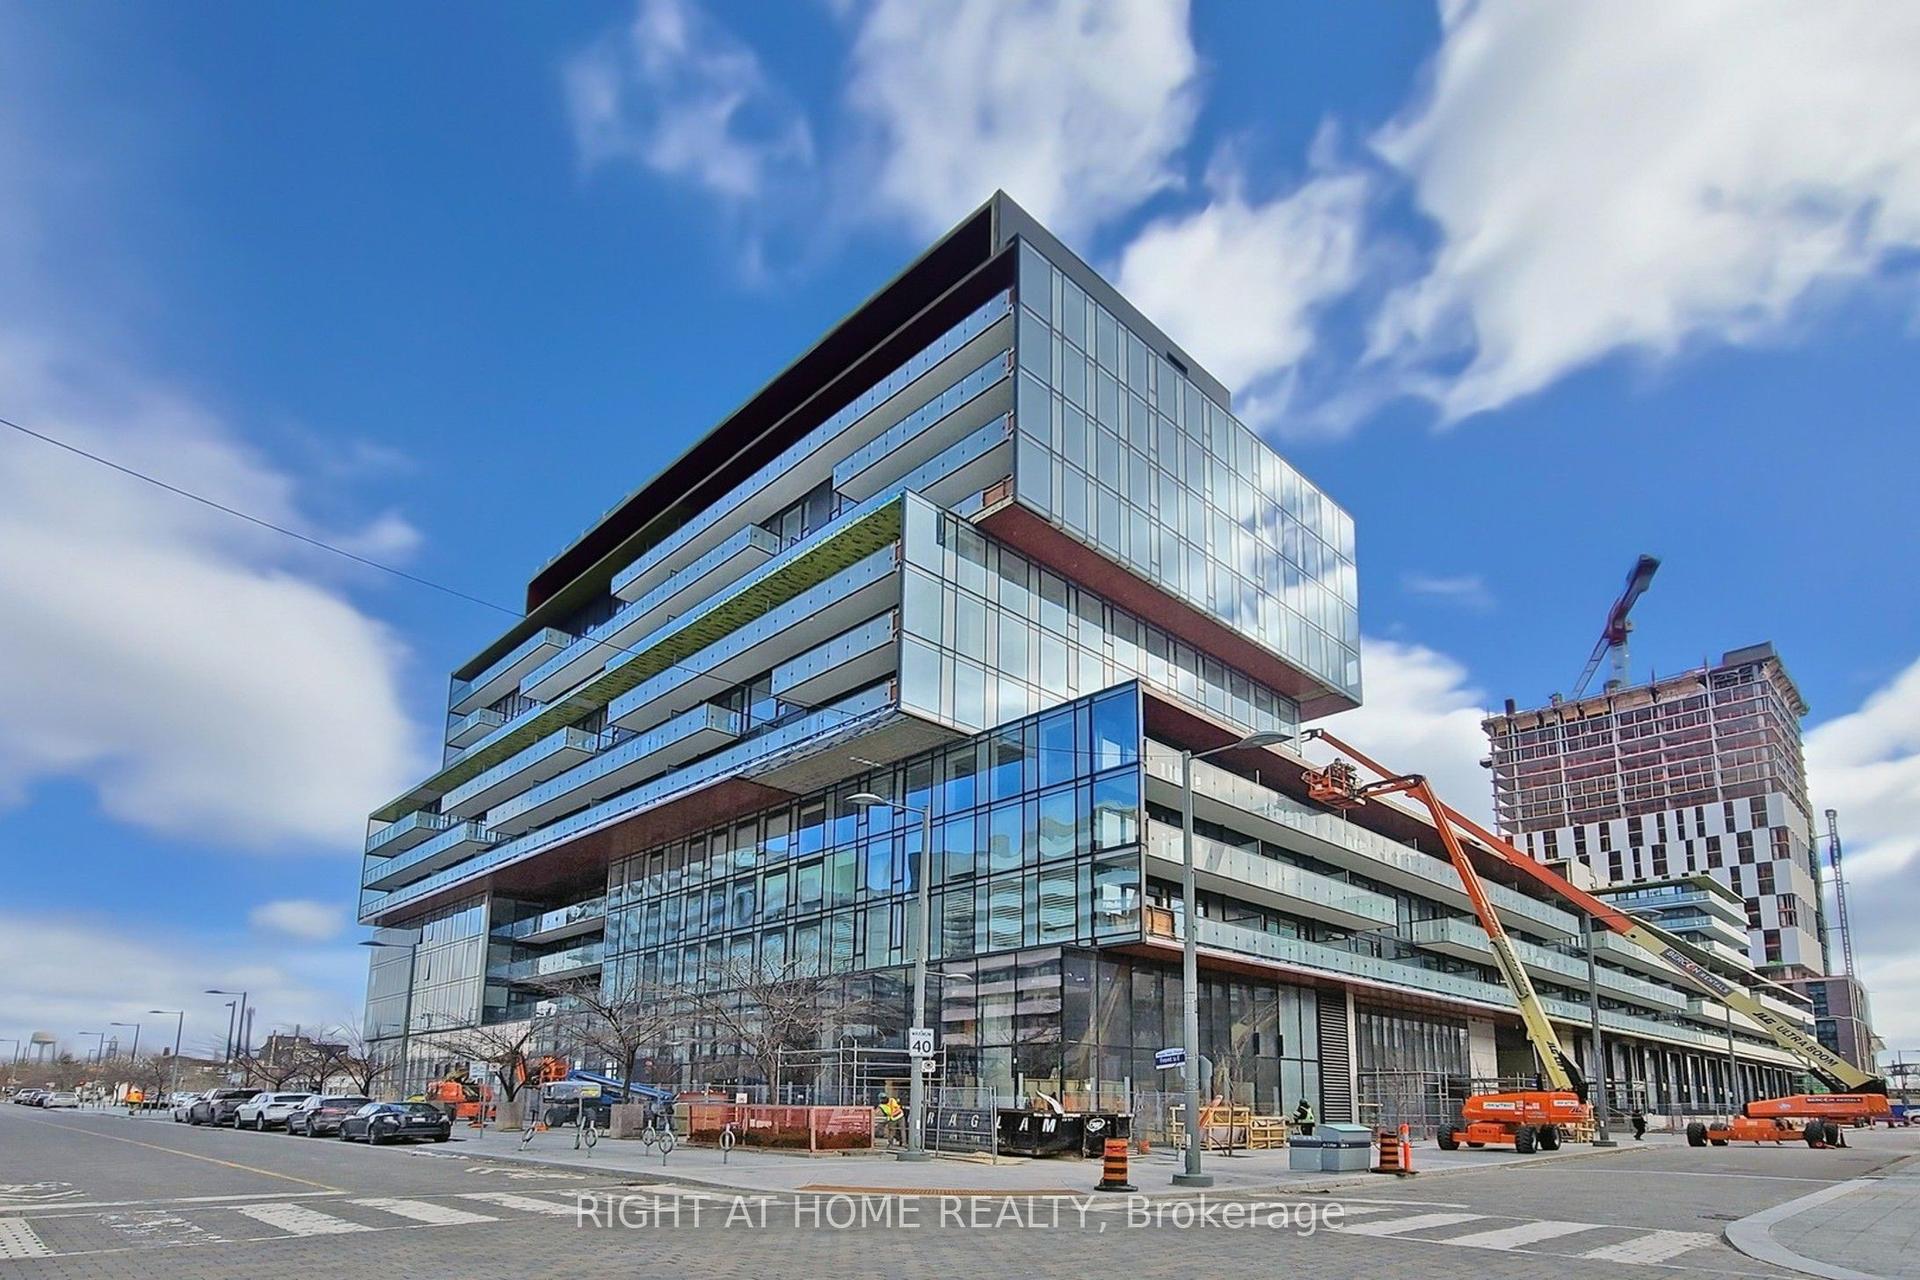
Getting around
How walkable, bikeable, and transit-friendly this neighbourhood is.
83
/ 100
Walk Score
Very Walkable
83
/ 100
Transit Score
Excellent Transit
72
/ 100
Bike Score
Very Bikeable
Scores are estimates based on neighbourhood data and are for informational purposes only.
MLS® data courtesy of the Toronto Regional Real Estate Board (TRREB).
The information provided herein must only be used by consumers that have a bona fide interest in the purchase, sale, or lease of real estate and may not be used for any commercial purpose or any other purpose. Listing information is deemed reliable but is not guaranteed accurate by the Toronto Regional Real Estate Board, the listing brokerage, or this website. The trademarks REALTOR®, REALTORS® and the REALTOR® logo are controlled by The Canadian Real Estate Association (CREA) and identify real estate professionals who are members of CREA. MLS®, Multiple Listing Service®, and the associated logos are owned by CREA. Not intended to solicit properties currently listed for sale or buyers under contract.