For Sale
Just Listed
33 University Avenue 1203 #1203
Waterfront Communities C1, Toronto, ON
$749,000
2+1Bd
2Ba
1,500+sqft
1Parking
$499/sqft
CondoMLS# C14163456Listed 2026-11-090 DOM
Cooling
Central Air
Just listed! New listings in Toronto often receive offers within the first week.
About this home
Exceptional value-An exceptional opportunity in one of Toronto's most prestigious locations: Unit 1203 at 33 University Avenue. Freshly painted. This highly sought-after corner suite offers 1,400 square feet of luxurious living space and represents incredible value.- A bright, airy layout with two bedrooms and a southwest-facing den or sitting room- Two bathrooms, including a primary bedroom with an ensuite, a renovated separate shower, and his-and-hers L-shaped mirrored closets in the dressing area- Abundant natural sunlight and southwest views throughout- Laminate flooring in all living areas and bedrooms- One parking spot and one locker combination included The monthly condo fee offers excellent value and convenience, covering heat, central air conditioning, hydro, water, parking, locker, and common elements. Please note that MTCC 932 is a no-dogs and smoke-free building. Beautifully maintained and ready for personal touches, this suite is ideally situated across from the PATH and just steps from the Financial District. It is an attractive option for buyers seeking a luxury residence in the heart of the city. Please let me know if you would like to schedule a viewing or require further details. MTCC 932 has no dogs and no smoking rules. One cat is allowed
Renovated
Rooms
Other
| Living Room | 6.89 × 3.11 m | Laminate Window SW View |
| Dining Room | 3.85 × 3.20 m | Window South View Laminate |
| Solarium | 2.97 × 2.65 m | Bow Window Sliding Doors Laminate |
| Breakfast | 2.69 × 1.75 m | Window Separate Room Marble Floor |
| Kitchen | 5.05 × 2.55 m | Marble Floor |
| Primary Bedroom | 4.35 × 3.30 m | 5 Pc Ensuite Separate Shower W/W Closet |
| Bedroom 2 | 4.25 × 3.02 m | Double Closet Laminate Window |
Features
- Carpet Free
- None
- Central Air
- Apartment
Financials
Annual Taxes
$4,836
Estimated Rental Income
Entire property$2,600 – $3,500/mo
Rental yield4.2% – 5.6%
*Estimates based on comparable rentals in the area. Actual income may vary.
Market Data — Toronto
Days on market0 days
Buyer's MarketSeller's Market
Based on active listings in Toronto. Data updates daily.
Demographics — Toronto
Population
2,794,356
Avg Household Income
$102,000
Age Distribution
0-19
19%
20-34
24%
35-49
21%
50-64
19%
65+
17%
Ownership53% own · 47% rent
EnglishMandarinCantoneseTagalogTamil
Getting around
How walkable, bikeable, and transit-friendly this neighbourhood is.
81
/ 100
Walk Score
Very Walkable
75
/ 100
Transit Score
Excellent Transit
68
/ 100
Bike Score
Bikeable
Scores are estimates based on neighbourhood data and are for informational purposes only.
MLS® data courtesy of the Toronto Regional Real Estate Board (TRREB).
The information provided herein must only be used by consumers that have a bona fide interest in the purchase, sale, or lease of real estate and may not be used for any commercial purpose or any other purpose. Listing information is deemed reliable but is not guaranteed accurate by the Toronto Regional Real Estate Board, the listing brokerage, or this website. The trademarks REALTOR®, REALTORS® and the REALTOR® logo are controlled by The Canadian Real Estate Association (CREA) and identify real estate professionals who are members of CREA. MLS®, Multiple Listing Service®, and the associated logos are owned by CREA. Not intended to solicit properties currently listed for sale or buyers under contract.
You may also like
More homes in Toronto
Hand-picked listings with a similar price range and style.
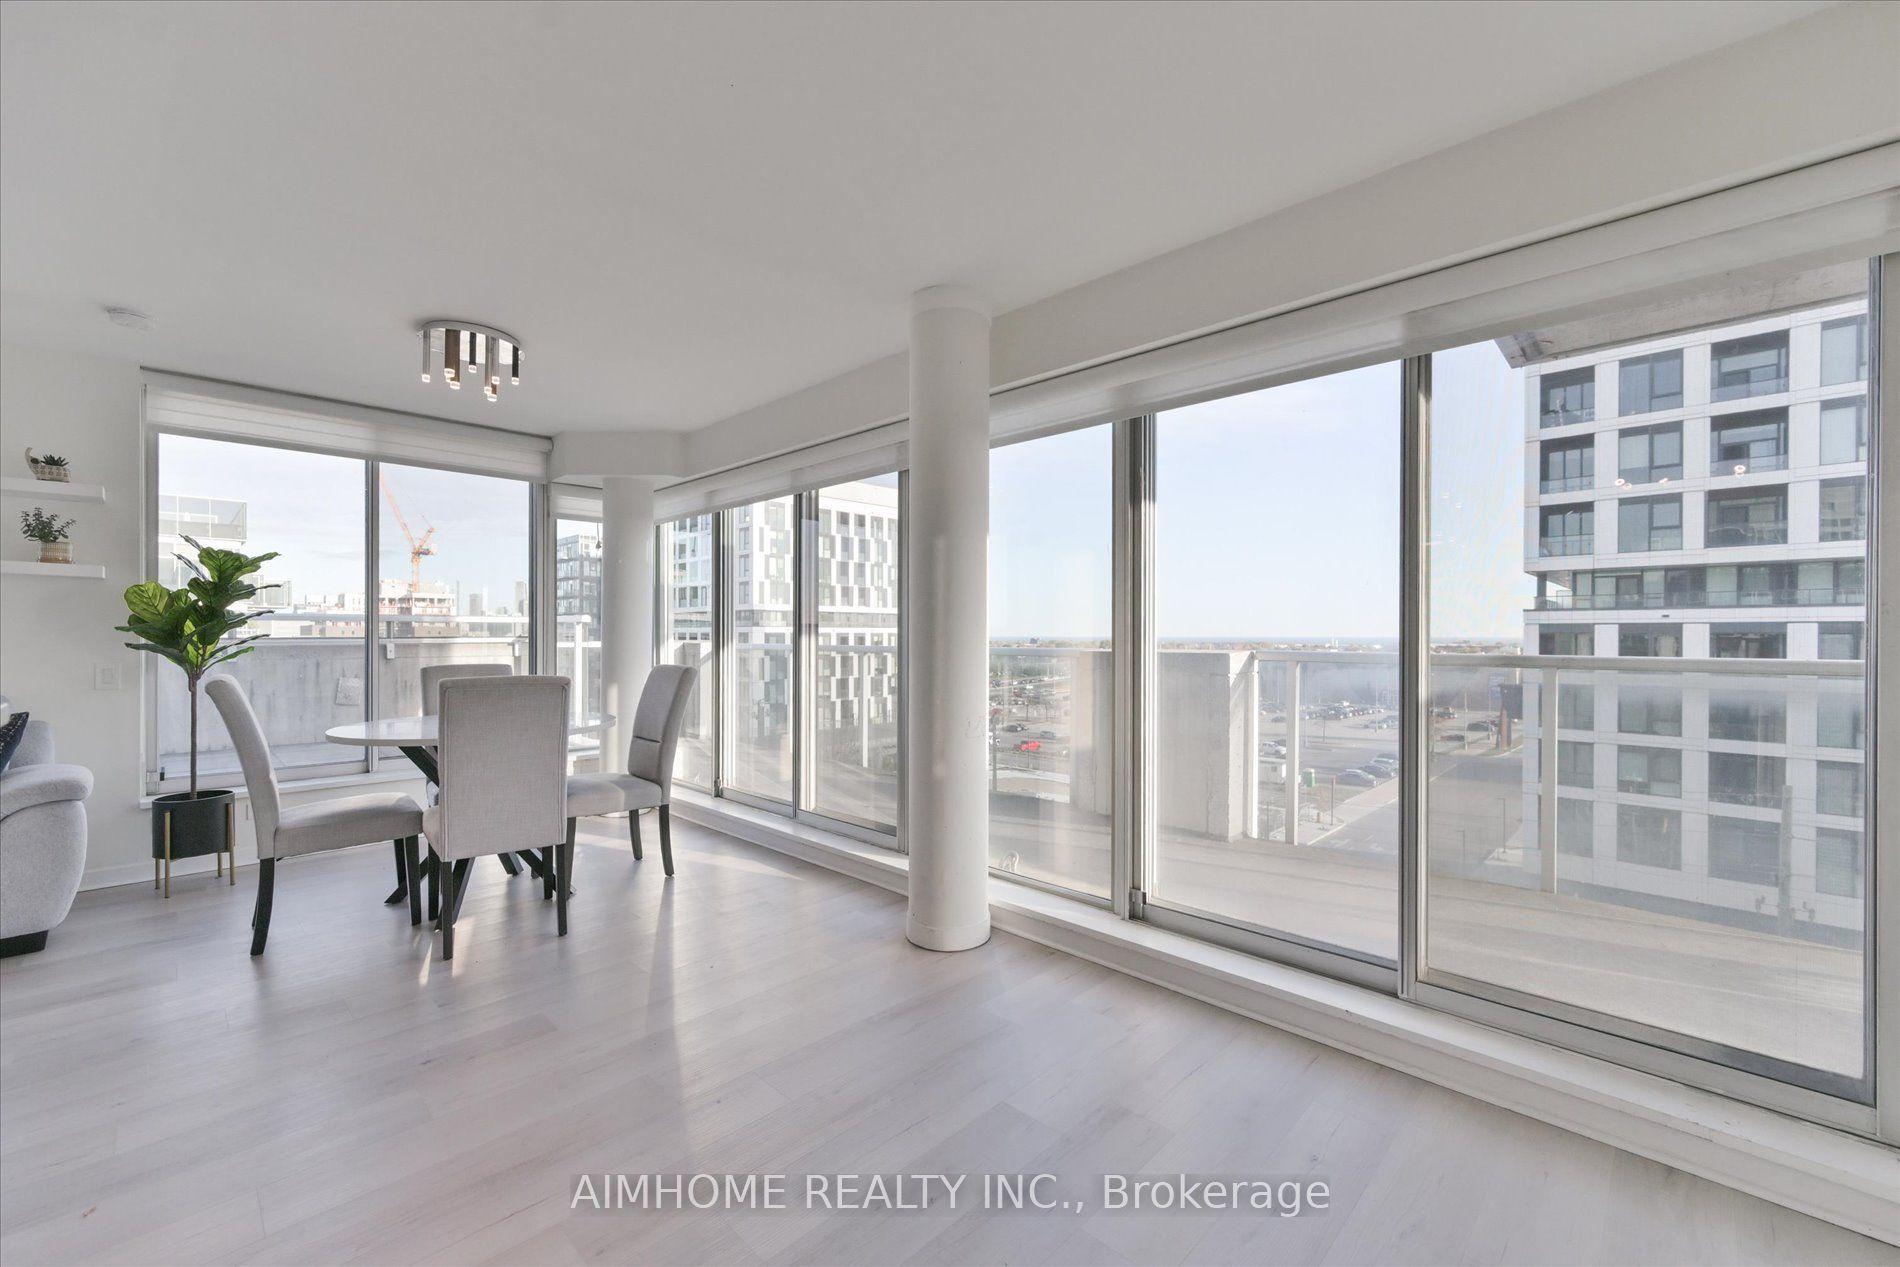
For Sale1 day ago
$735,000
Condo
est. $3,222/mo
1050 The Queensway Avenue, Islington-City Centre West
Toronto, ON
2 bd
2 ba
950
1
MLS# W14161310Aimhome Realty Inc.
WhatsApp Aman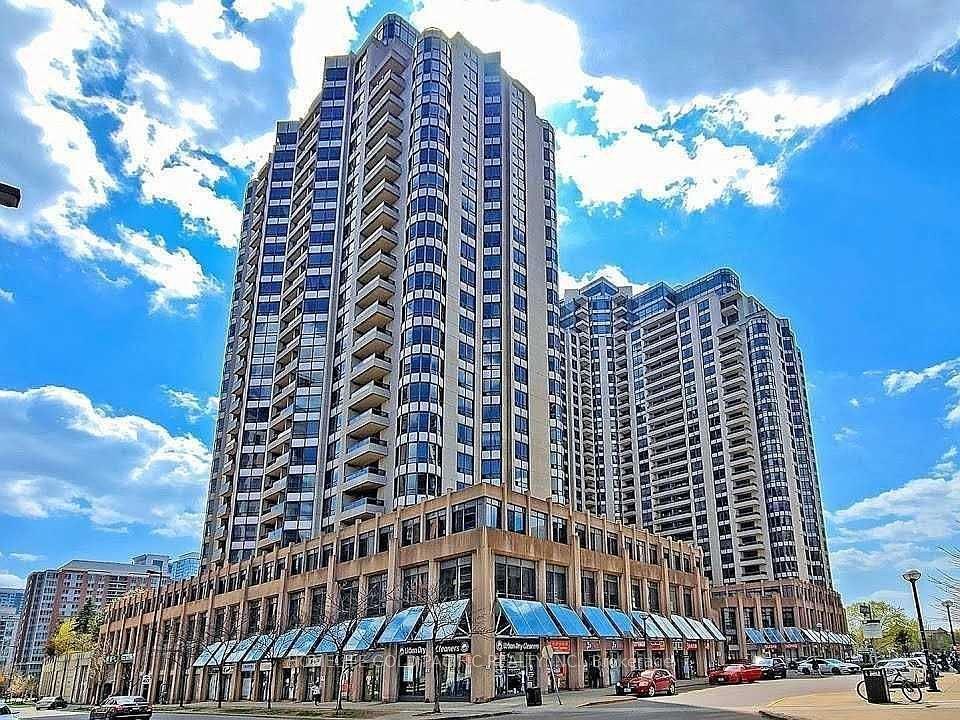
For Sale1 day ago
$715,000
Condo
est. $3,135/mo
15 Northtown Way 1026 #1026, Willowdale East
Toronto, ON
2+1 bd
2 ba
1,100
1
MLS# C14161226Homelife Gold Pacific Realty Inc.
WhatsApp Aman