For Sale
Just Listed
106 Dovercourt Road 321 #321
Trinity-Bellwoods, Toronto, ON
$839,000
2+1Bd
2Ba
850+sqft
1Parking
$987/sqft
CondoMLS# C14163786Listed 2026-11-090 DOM
Cooling
Central Air
Just listed! New listings in Toronto often receive offers within the first week.
About this home
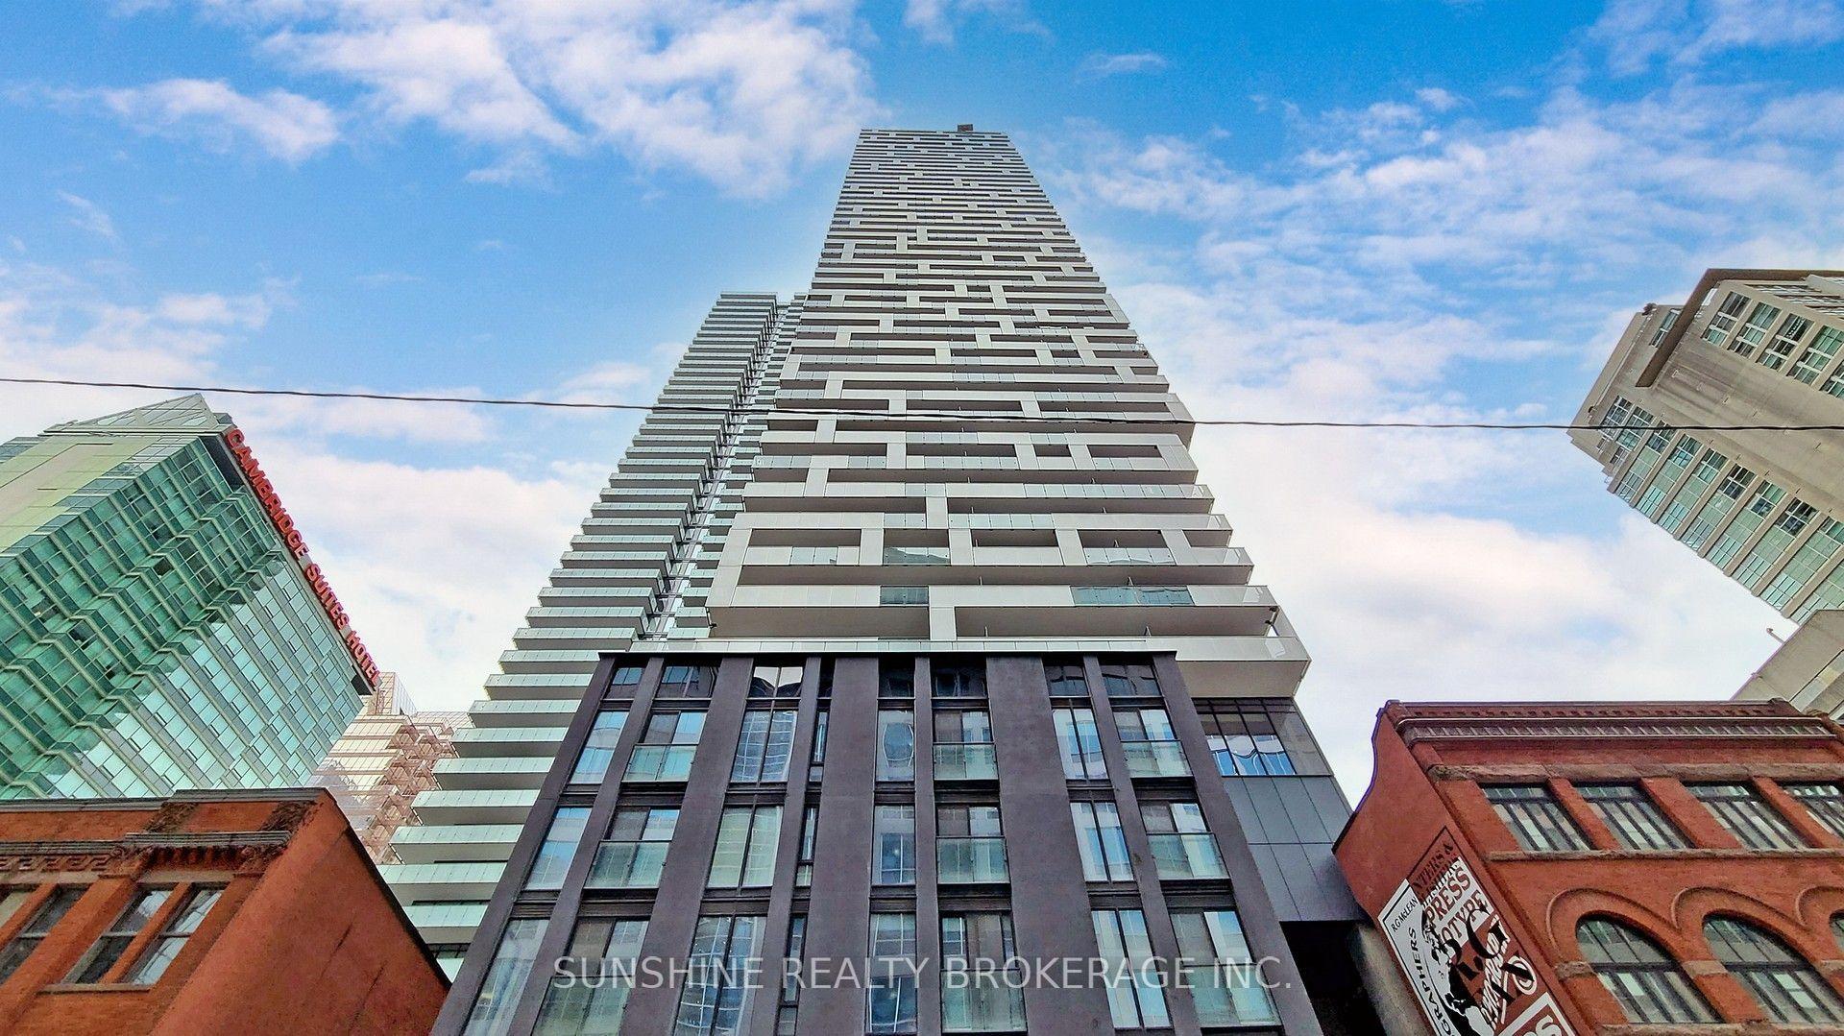
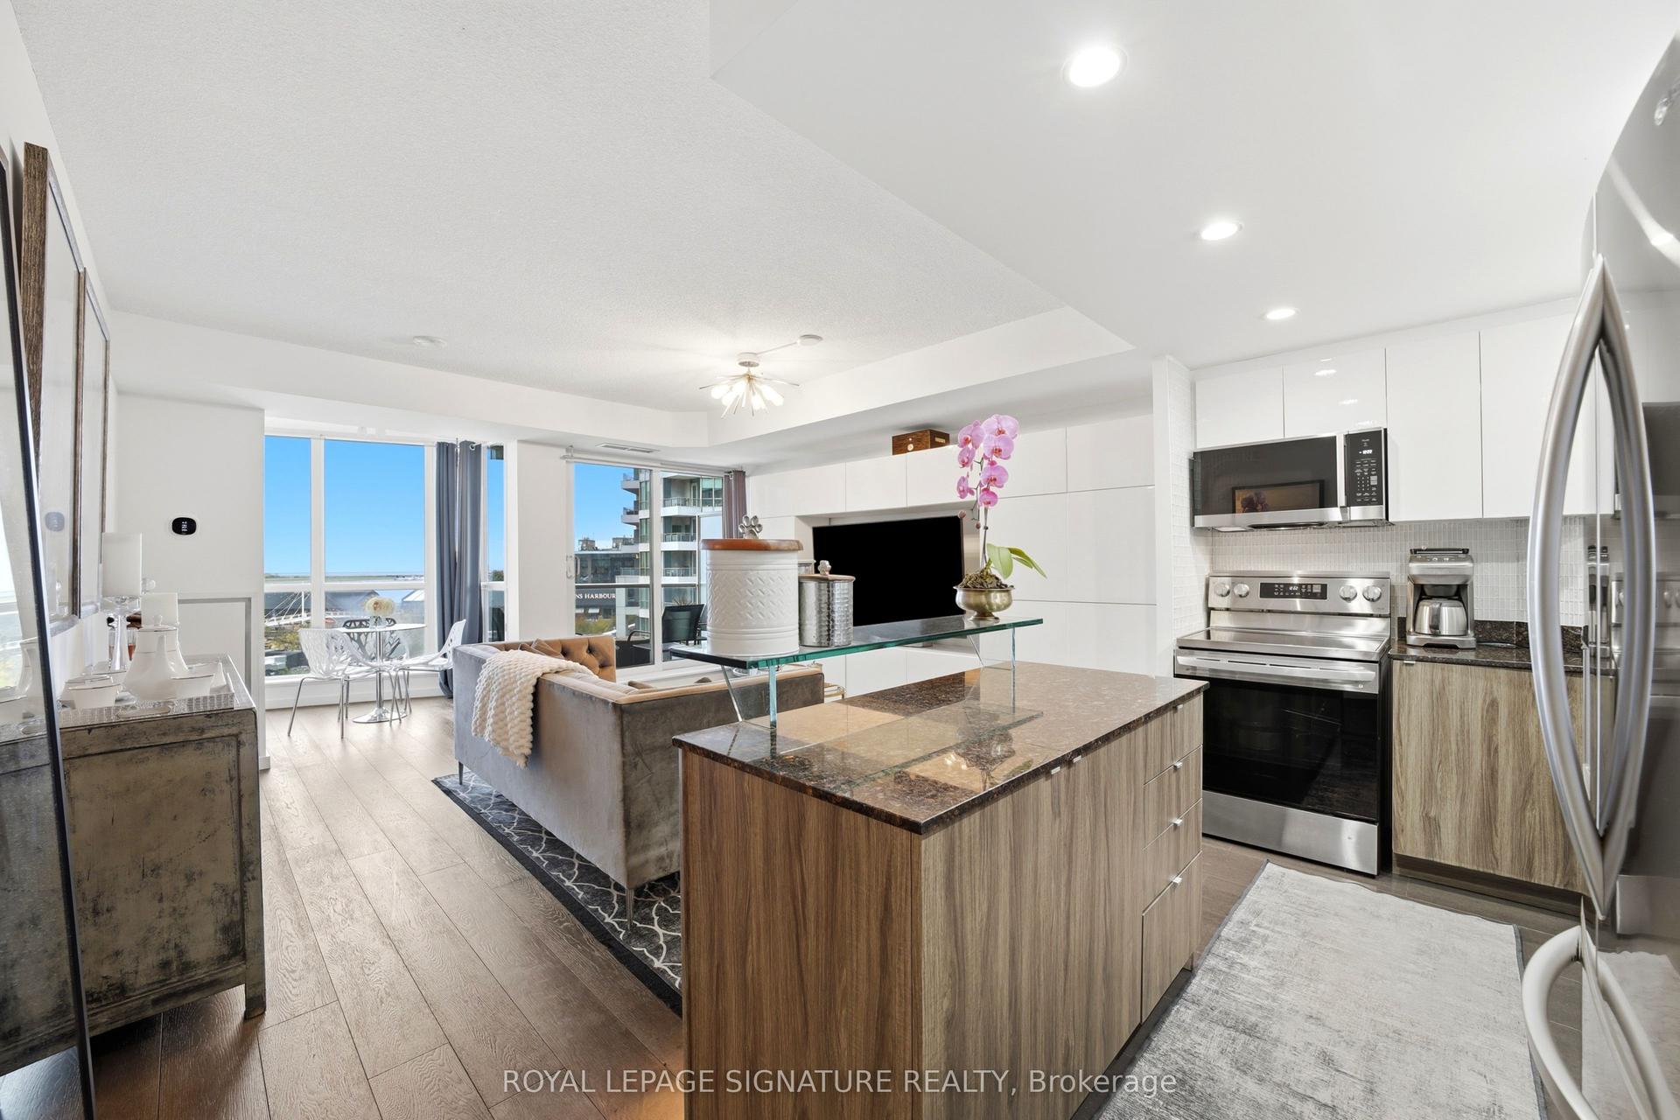
Big on space. Short on compromises. And a refreshing departure from the usual cookie-cutter shoebox! Welcome to 321-106 Dovercourt Rd. Nearly 900 SF of intentional and well designed living space, wrapped in an extra-wide floorplan that makes every square foot count. No awkward corners. No wasted space. Low maintenance fees. This one gets the important things right. One of the building's larger suites, with a split-bedroom layout that gives you breathing room. Two real bedrooms with doors that close and walls that matter, because privacy is still a luxury. The primary? Quiet, tucked away, with its own ensuite like a proper retreat. And the living space? Open, inviting, and generously proportioned, with room for gorgeous furniture, real entertaining, and real life. Then there's the kitchen, the undeniable heart of it all. Anchored by a large statement island, it's built for gathering, hosting, and those nights that stretch a little longer. Storage for everything, room to move, and finishes that feel sleek and timeless. And the "den"? Call it whatever fits your mood. Today it's a proper dining room (imagine actual sit-down dinners, not takeout over the sink!). Tomorrow it's your home office, a cozy reading nook, or the perfect spot for your Peloton and morning stretches. Flexible space is the quiet hero of a well-lived condo. Step outside onto your south-facing terrace, where custom planter boxes invite you to grow some herbs, attempt tomatoes, or simply enjoy a little greenery of your own. Morning coffee. Late-night drinks. The hum of the city below. It's yours. The building itself? 9 storeys. Just 134 suites. Refreshingly intimate in a city increasingly obsessed with building bigger. And the neighbourhood? West Queen West. Good food. Better coffee. Independent shops, late nights on Ossington, lazy afternoons in Trinity Bellwoods, and the kind of life that makes Toronto worth living in. It's all right here. Room to live the way you want, exactly where you want to be.
Rooms
Main Floor
| Room | 1.89 × 2.77 m | Closet Walk Through Hardwood Floor |
| Kitchen | 2.49 × 3.71 m | Centre Island Stone Counters Backsplash |
| Living Room | 4.45 × 3.28 m | Hardwood Floor B/I Shelves W/O To Terrace |
| Dining Room | 2.74 × 2.74 m | Hardwood Floor Open Concept |
| Primary Bedroom | 3.38 × 2.92 m | 3 Pc Ensuite Large Closet Large Window |
| Bedroom 2 | 3.56 × 2.67 m | Large Closet Large Window Enclosed |
Features
- Carpet Free
- None
- Central Air
- Apartment
Financials
Annual Taxes
$3,830.76
Estimated Rental Income
Entire property$2,600 – $3,500/mo
Rental yield3.7% – 5.0%
*Estimates based on comparable rentals in the area. Actual income may vary.
Market Data — Toronto
Days on market0 days
Buyer's MarketSeller's Market
Based on active listings in Toronto. Data updates daily.
Demographics — Toronto
Population
2,794,356
Avg Household Income
$102,000
Age Distribution
0-19
19%
20-34
24%
35-49
21%
50-64
19%
65+
17%
Ownership53% own · 47% rent
EnglishMandarinCantoneseTagalogTamil
Getting around
How walkable, bikeable, and transit-friendly this neighbourhood is.
85
/ 100
Walk Score
Very Walkable
83
/ 100
Transit Score
Excellent Transit
74
/ 100
Bike Score
Very Bikeable
Scores are estimates based on neighbourhood data and are for informational purposes only.
MLS® data courtesy of the Toronto Regional Real Estate Board (TRREB).
The information provided herein must only be used by consumers that have a bona fide interest in the purchase, sale, or lease of real estate and may not be used for any commercial purpose or any other purpose. Listing information is deemed reliable but is not guaranteed accurate by the Toronto Regional Real Estate Board, the listing brokerage, or this website. The trademarks REALTOR®, REALTORS® and the REALTOR® logo are controlled by The Canadian Real Estate Association (CREA) and identify real estate professionals who are members of CREA. MLS®, Multiple Listing Service®, and the associated logos are owned by CREA. Not intended to solicit properties currently listed for sale or buyers under contract.
You may also like
More homes in Toronto
Hand-picked listings with a similar price range and style.
For Sale1 day ago
$679,900
Condo
est. $2,981/mo
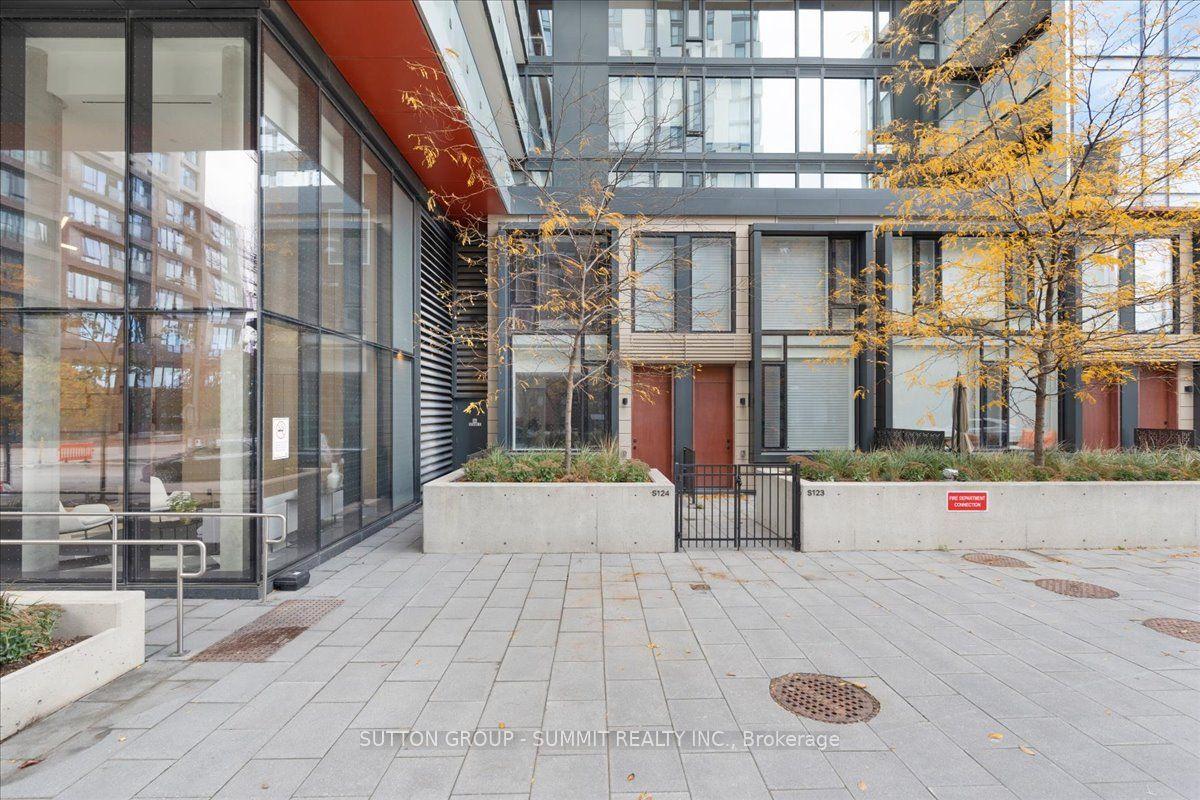
180 Mill Street 124 #124, Waterfront Communities C8
Toronto, ON
1 bd
1 ba
750
1
MLS# C14160932Sutton Group - Summit Realty Inc.
WhatsApp Aman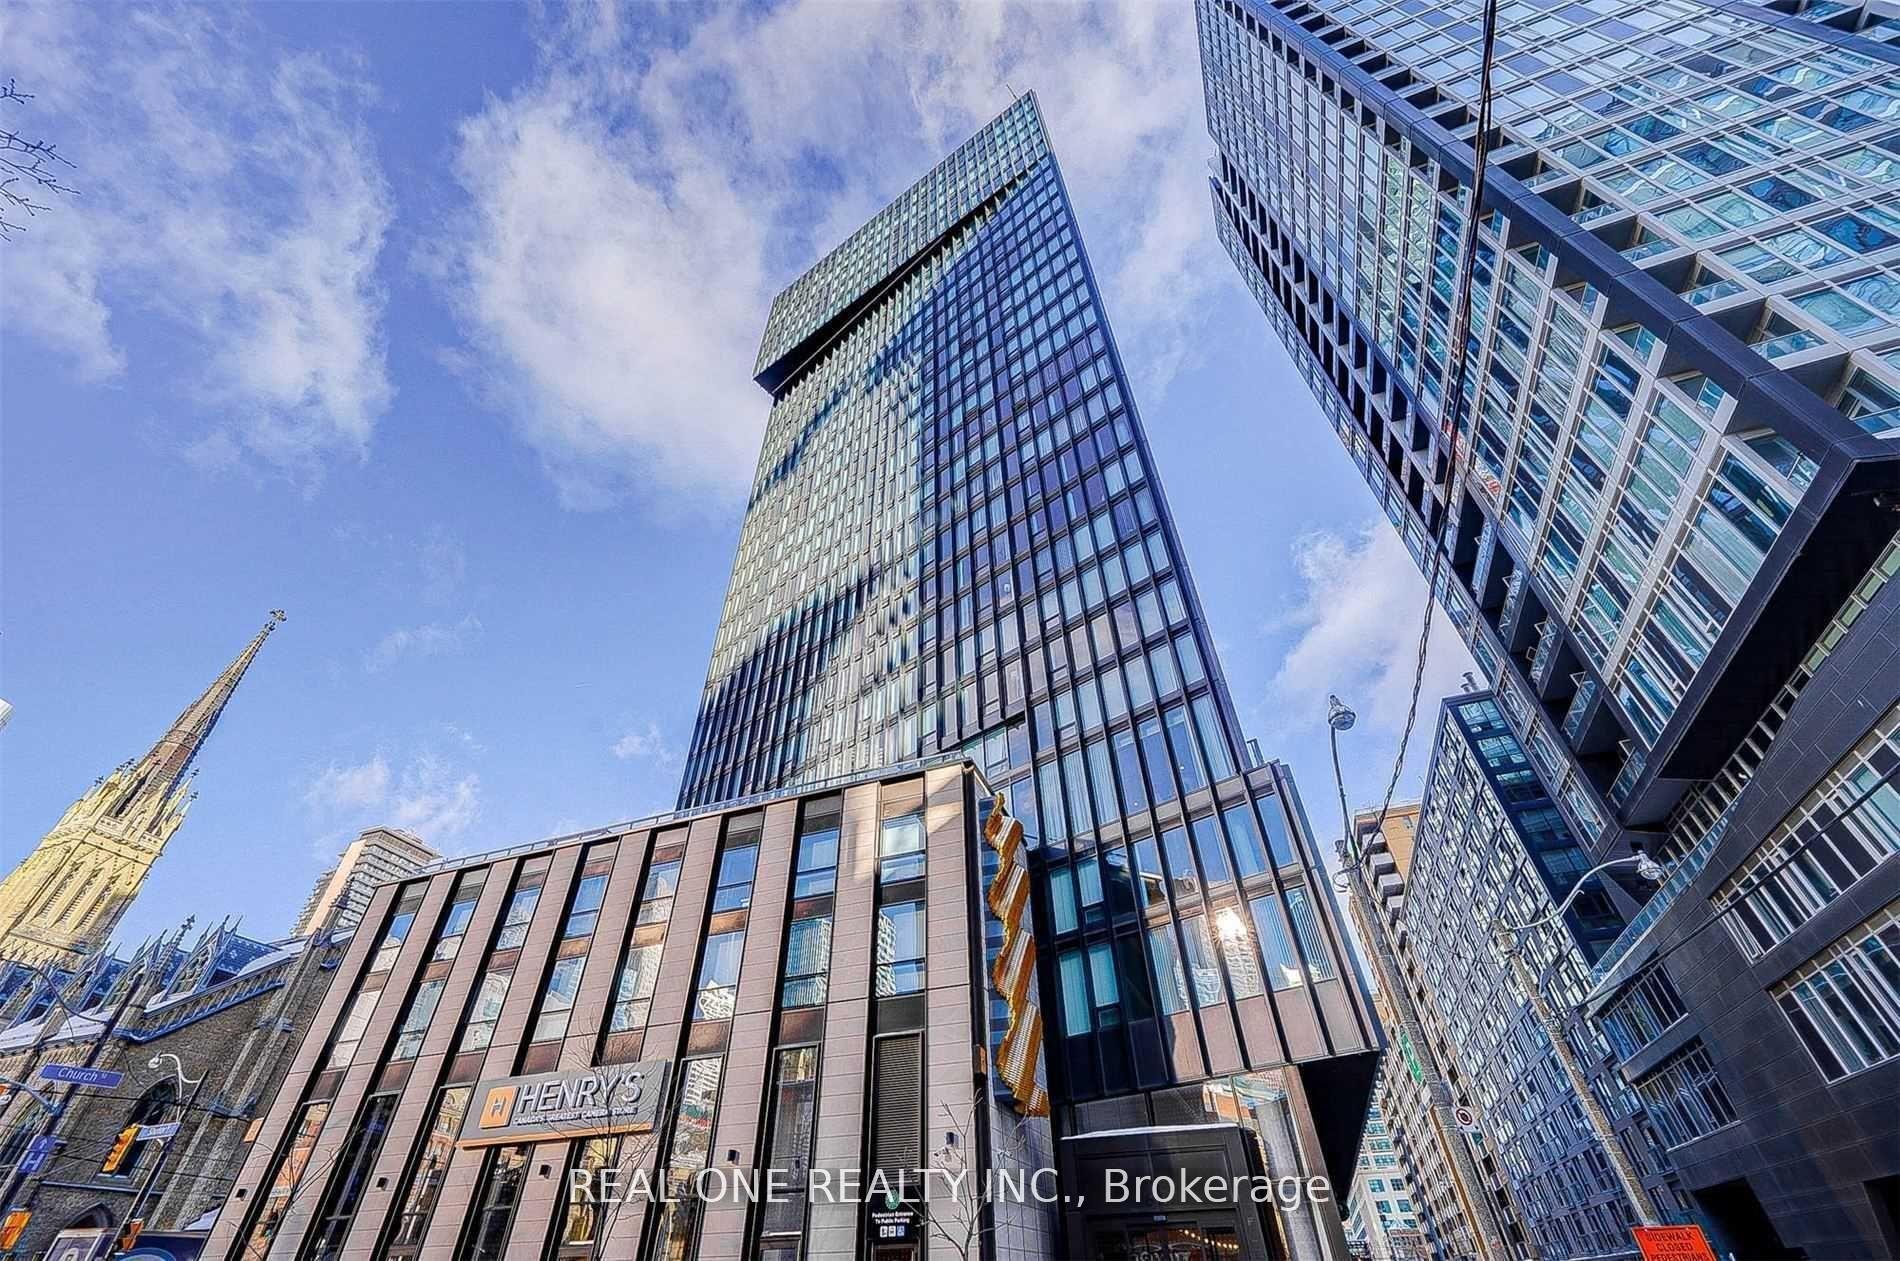
For Sale2 months ago
$669,000
Condo
est. $2,933/mo
60 Shuter Street 216 #216, Church-Yonge Corridor
Toronto, ON
2+1 bd
3 ba
950
0
MLS# C13807096Real One Realty Inc.
WhatsApp Aman