For Lease
Just Listed
110 Broadway Avenue 3210 #3210
Mount Pleasant West, Toronto, ON
$2,450
1+1Bd
2Ba
550+sqft
0Parking
$4/sqft
CondoMLS# C14164112Listed 2026-11-090 DOM
Cooling
Central Air
Just listed! New listings in Toronto often receive offers within the first week.
About this home
Stunning brand new resort-style living at Yonge & Eglinton! Offering 575 sqft of bright, open-concept living space with 9 ft ceilings, floor-to-ceiling windows, modern finishes and unobstructed east-facing views. Spacious 100 sqft balcony, perfect for enjoying your morning coffee and the sunrise. Contemporary kitchen featuring high-end integrated paneled appliances, quartz countertops and backsplash. Spacious primary bedroom with 4-piece ensuite, plus a separate den ideal as a second bedroom, home office or flex space. Two full bathrooms and convenient in-suite laundry. Includes a private 4 x 8 locker located on the 7th floor. Exceptional amenities include: indoor and outdoor pools, luxury spa, fully equipped fitness centre, separate yoga studio, half-court basketball, co-working spaces, business centre, screening room and rooftop terrace with BBQs and pizza ovens. Unbeatable Yonge & Eglinton location, just steps to the subway, Loblaws, LCBO, Cineplex, restaurants, cafes, bars and everyday conveniences.
Rooms
Main Floor
| Kitchen | 3.96 × 2.92 m | B/I Appliances Hardwood Floor Open Concept |
| Living Room | 2.77 × 2.26 m | Hardwood Floor W/O To Balcony Open Concept |
| Bedroom | 3.20 × 2.59 m | 4 Pc Ensuite Closet Hardwood Floor |
| Den | 2.49 × 2.01 m | Hardwood Floor |
Other
| Room | — |
Features
- Carpet Free
- Countertop Range
- None
- Central Air
- 1 Storey/Apt
Financials
Estimated Rental Income
Entire property$2,100 – $2,800/mo
Rental yield1028.6% – 1371.4%
*Estimates based on comparable rentals in the area. Actual income may vary.
Market Data — Toronto
Days on market0 days
Buyer's MarketSeller's Market
Based on active listings in Toronto. Data updates daily.
Demographics — Toronto
Population
2,794,356
Avg Household Income
$102,000
Age Distribution
0-19
19%
20-34
24%
35-49
21%
50-64
19%
65+
17%
Ownership53% own · 47% rent
EnglishMandarinCantoneseTagalogTamil
Other rentals like this
Similar rentals in Toronto
Same property type, similar price, similar size — currently for rent.
For Lease8 h ago
$2,400
Condo
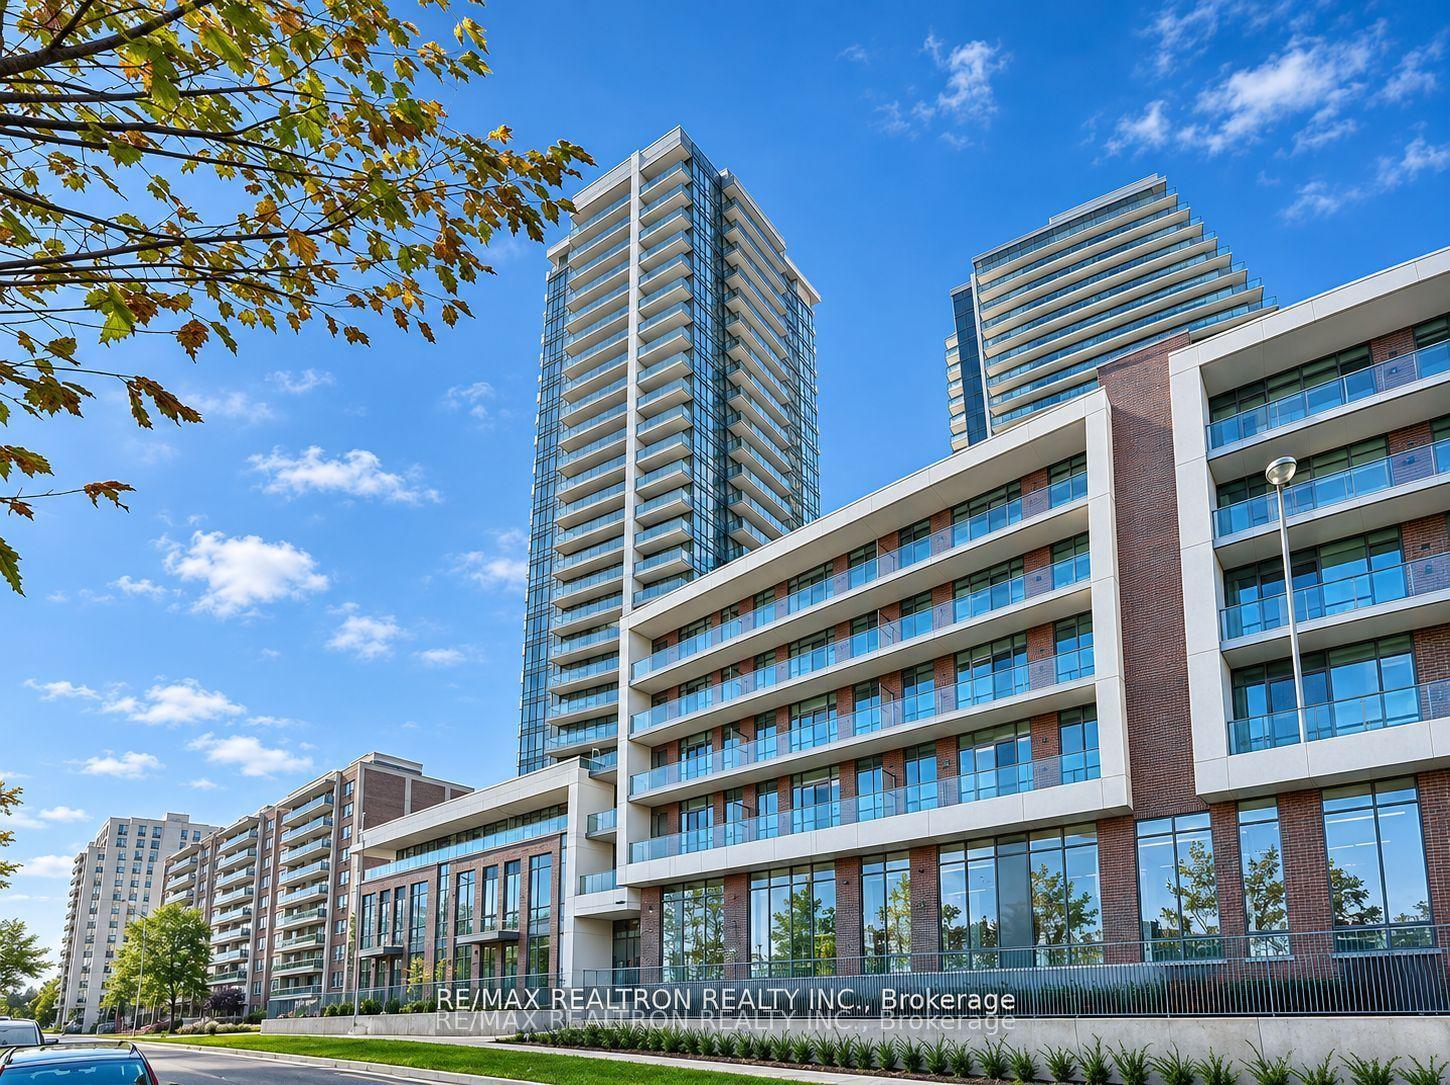
32 Forest Manor Road 704 #704, Henry Farm
Toronto, ON
1+1 bd
1 ba
550
1
MLS# C14162088Re/Max Realtron Realty Inc.
WhatsApp Aman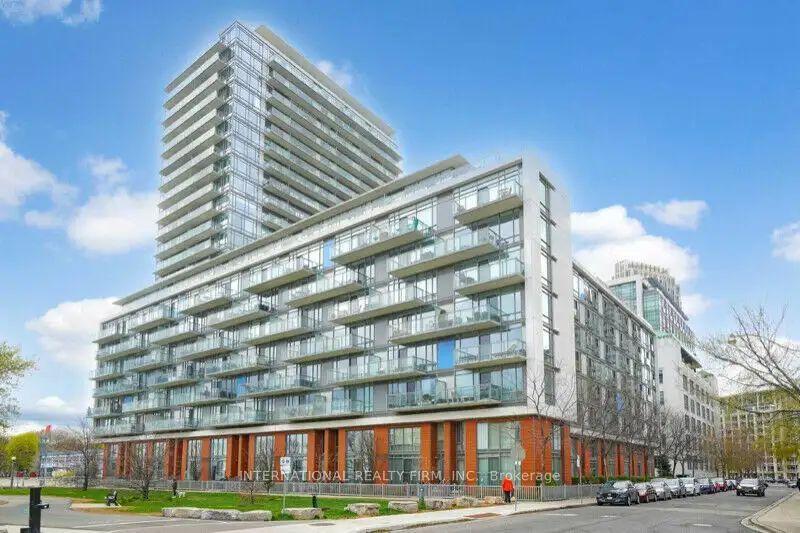
For Lease8 h ago
$2,400
Condo
90 Stadium Road 1009 #1009, Niagara
Toronto, ON
1 bd
1 ba
550
1
MLS# C14161612International Realty Firm, Inc.
WhatsApp Aman
Getting around
How walkable, bikeable, and transit-friendly this neighbourhood is.
93
/ 100
Walk Score
Walker's Paradise
73
/ 100
Transit Score
Excellent Transit
64
/ 100
Bike Score
Bikeable
Scores are estimates based on neighbourhood data and are for informational purposes only.
MLS® data courtesy of the Toronto Regional Real Estate Board (TRREB).
The information provided herein must only be used by consumers that have a bona fide interest in the purchase, sale, or lease of real estate and may not be used for any commercial purpose or any other purpose. Listing information is deemed reliable but is not guaranteed accurate by the Toronto Regional Real Estate Board, the listing brokerage, or this website. The trademarks REALTOR®, REALTORS® and the REALTOR® logo are controlled by The Canadian Real Estate Association (CREA) and identify real estate professionals who are members of CREA. MLS®, Multiple Listing Service®, and the associated logos are owned by CREA. Not intended to solicit properties currently listed for sale or buyers under contract.