For Lease
Just Listed
10 Inn On The Park Drive 110 #110
Banbury-Don Mills, Toronto, ON
$5,000
2Bd
2Ba
1,300+sqft
1Parking
$4/sqft
CondoMLS# C14164196Listed 2026-11-091 DOM
Cooling
Central Air
Just listed! New listings in Toronto often receive offers within the first week.
About this home
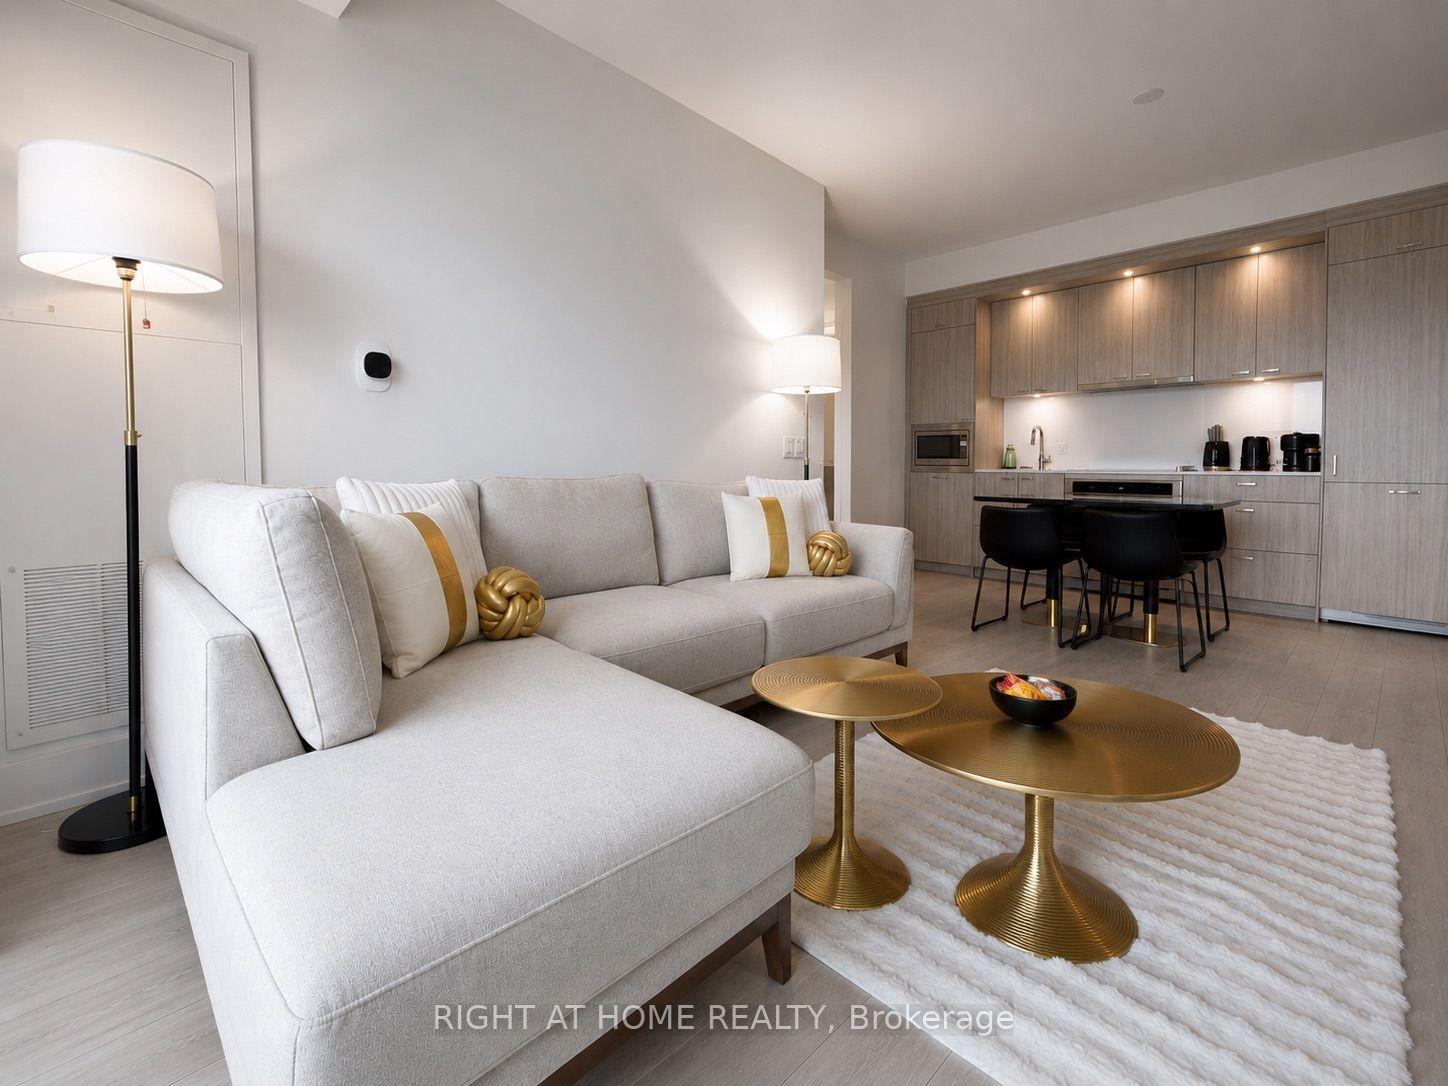
Welcome to Chateau Auberge On The Park by Tridel, one of the most prestigious luxury residences within the exclusive Auberge community. This exceptional Southeast-facing 2-bedroom, 2-bathroom suite offers approximately 1,289 sq. ft. of beautifully designed living space, featuring two separate private entrances for a unique townhouse-style living experience.Floor-to-ceiling windows fill the suite with natural light, complementing the spacious open-concept layout. The contemporary chef-inspired kitchen features elegant countertops, premium cabinetry, and high-end finishes. Hunter Douglas electronic blinds throughout add an extra touch of comfort and convenience.Enjoy exceptional outdoor living with a large private L-shaped patio, plus an additional terrace off the primary bedroom - ideal for relaxing, entertaining, and enjoying the desirable southeast exposure. The spacious primary bedroom features direct terrace access, generous closet space, and a beautifully appointed ensuite. The second bedroom is equally versatile, perfect for family, guests, or a home office.Includes **1 parking space and 1 locker**.Residents enjoy an outstanding collection of resort-inspired amenities, including 24-hour concierge, indoor pool and spa, fully equipped fitness centre, yoga studio, party lounge, guest suites, outdoor BBQ area, pet spa, and beautifully landscaped grounds.Ideally located steps from Sunnybrook Park and just minutes to Shops at Don Mills, major highways, public transit, and the Eglinton CrossStown LRT.An exceptional opportunity to enjoy luxury living, generous indoor and outdoor space, and the convenience of a prestigious Tridel community.
Pool
Rooms
Other
| Living Room | 6.63 × 6.48 m | Hardwood Floor Combined w/Dining Window Floor to Ceiling |
| Dining Room | 6.63 × 6.48 m | Hardwood Floor Combined w/Living Window Floor to Ceiling |
| Kitchen | 4.27 × 2.44 m | Centre Island B/I Appliances W/O To Patio |
| Primary Bedroom | 3.73 × 3.20 m | 3 Pc Ensuite Walk-In Closet(s) W/O To Patio |
| Bedroom 2 | 3.55 × 2.90 m | Hardwood Floor Closet Large Window |
| Laundry | 0.00 × 0.00 m | Separate Room Tile Floor |
Features
- Built-In Oven
- Carpet Free
- Countertop Range
- Patio
- None
- Central Air
- Apartment
Financials
Estimated Rental Income
Entire property$2,600 – $3,500/mo
Rental yield624.0% – 840.0%
*Estimates based on comparable rentals in the area. Actual income may vary.
Market Data — Toronto
Days on market1 days
Buyer's MarketSeller's Market
Based on active listings in Toronto. Data updates daily.
Demographics — Toronto
Population
2,794,356
Avg Household Income
$102,000
Age Distribution
0-19
19%
20-34
24%
35-49
21%
50-64
19%
65+
17%
Ownership53% own · 47% rent
EnglishMandarinCantoneseTagalogTamil
Other rentals like this
Similar rentals in Toronto
Same property type, similar price, similar size — currently for rent.
For Lease9 h ago
$3,950
Condo
858 Dupont Street 634 #634, Dovercourt-Wallace Emerson-Junction
Toronto, ON
2+1 bd
3 ba
850
1
MLS# W14165400Right At Home Realty
WhatsApp Aman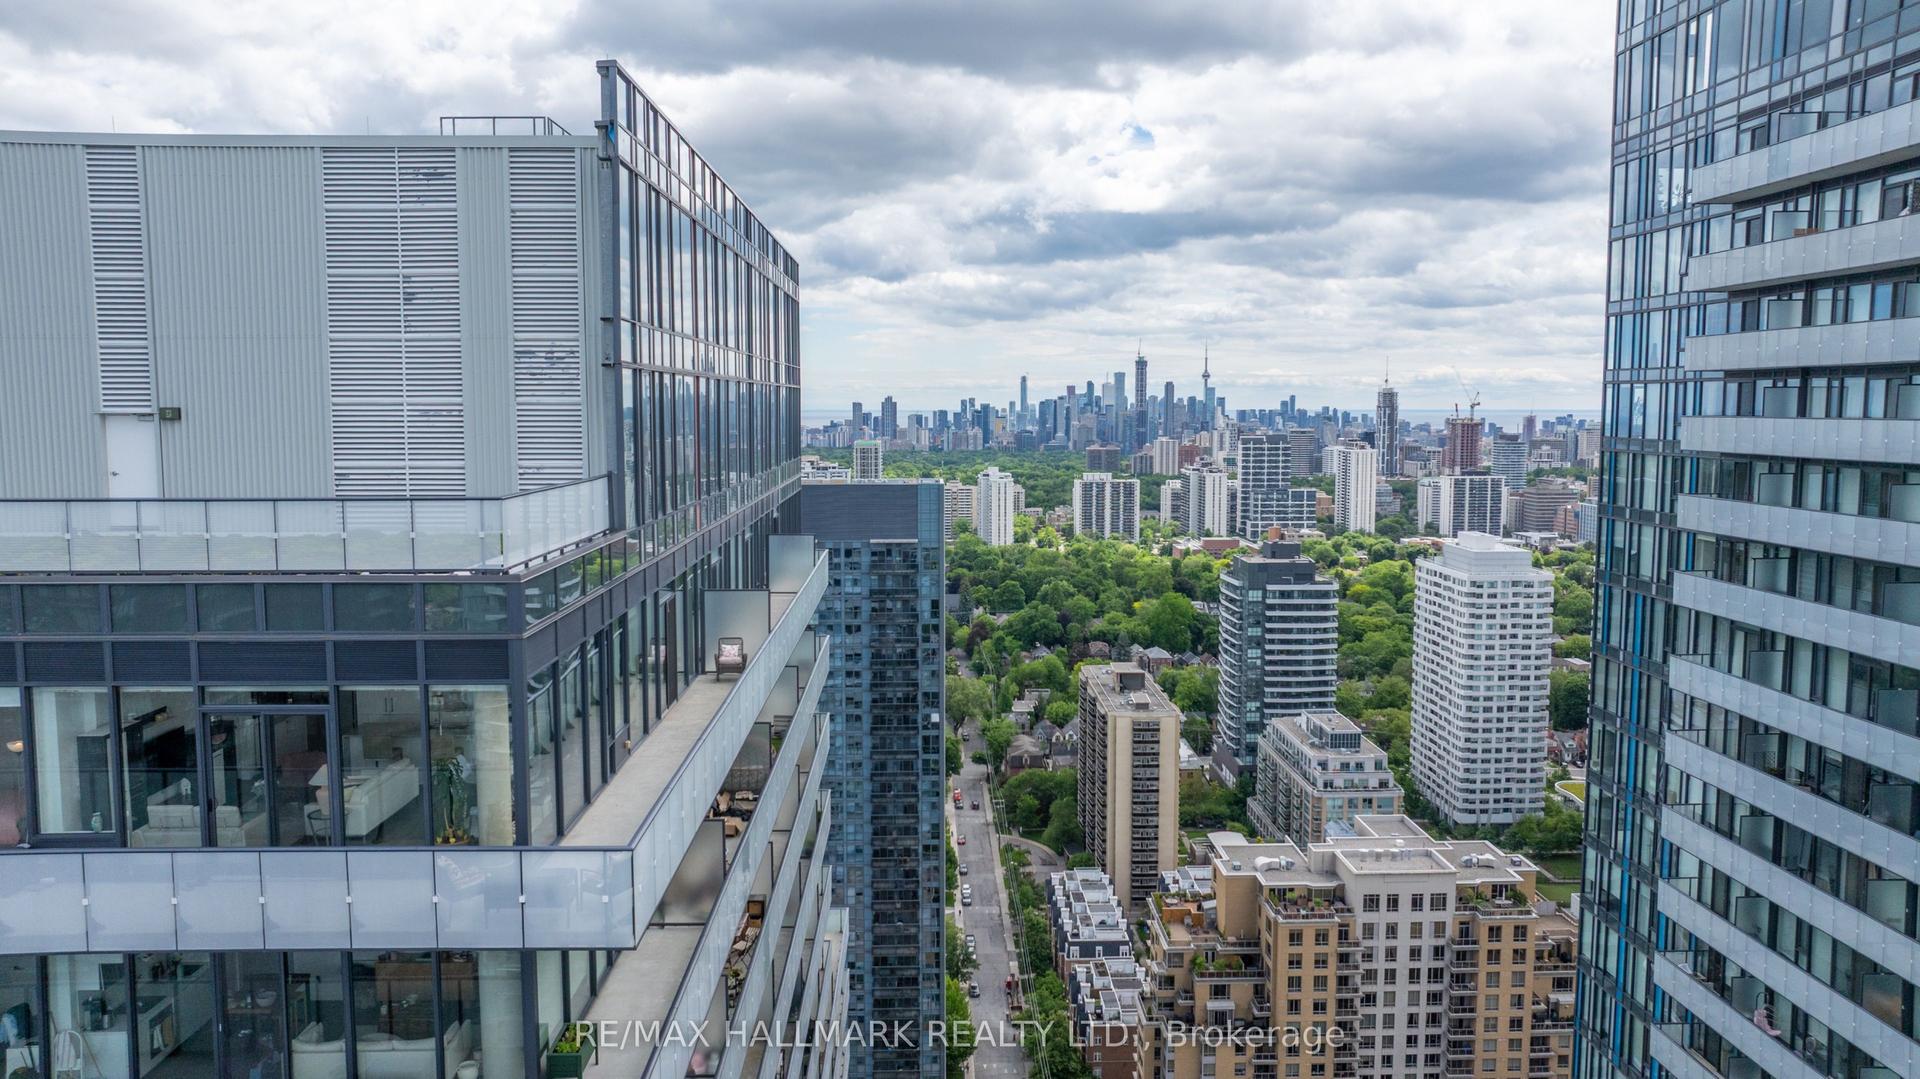
For Lease5 days ago
$5,500
Condo
185 Roehampton Avenue Ph2 #Ph2, Mount Pleasant West
Toronto, ON
2+1 bd
2 ba
1,300
1
MLS# C14151074Re/Max Hallmark Realty Ltd.
WhatsApp Aman

Getting around
How walkable, bikeable, and transit-friendly this neighbourhood is.
89
/ 100
Walk Score
Very Walkable
83
/ 100
Transit Score
Excellent Transit
74
/ 100
Bike Score
Very Bikeable
Scores are estimates based on neighbourhood data and are for informational purposes only.
MLS® data courtesy of the Toronto Regional Real Estate Board (TRREB).
The information provided herein must only be used by consumers that have a bona fide interest in the purchase, sale, or lease of real estate and may not be used for any commercial purpose or any other purpose. Listing information is deemed reliable but is not guaranteed accurate by the Toronto Regional Real Estate Board, the listing brokerage, or this website. The trademarks REALTOR®, REALTORS® and the REALTOR® logo are controlled by The Canadian Real Estate Association (CREA) and identify real estate professionals who are members of CREA. MLS®, Multiple Listing Service®, and the associated logos are owned by CREA. Not intended to solicit properties currently listed for sale or buyers under contract.