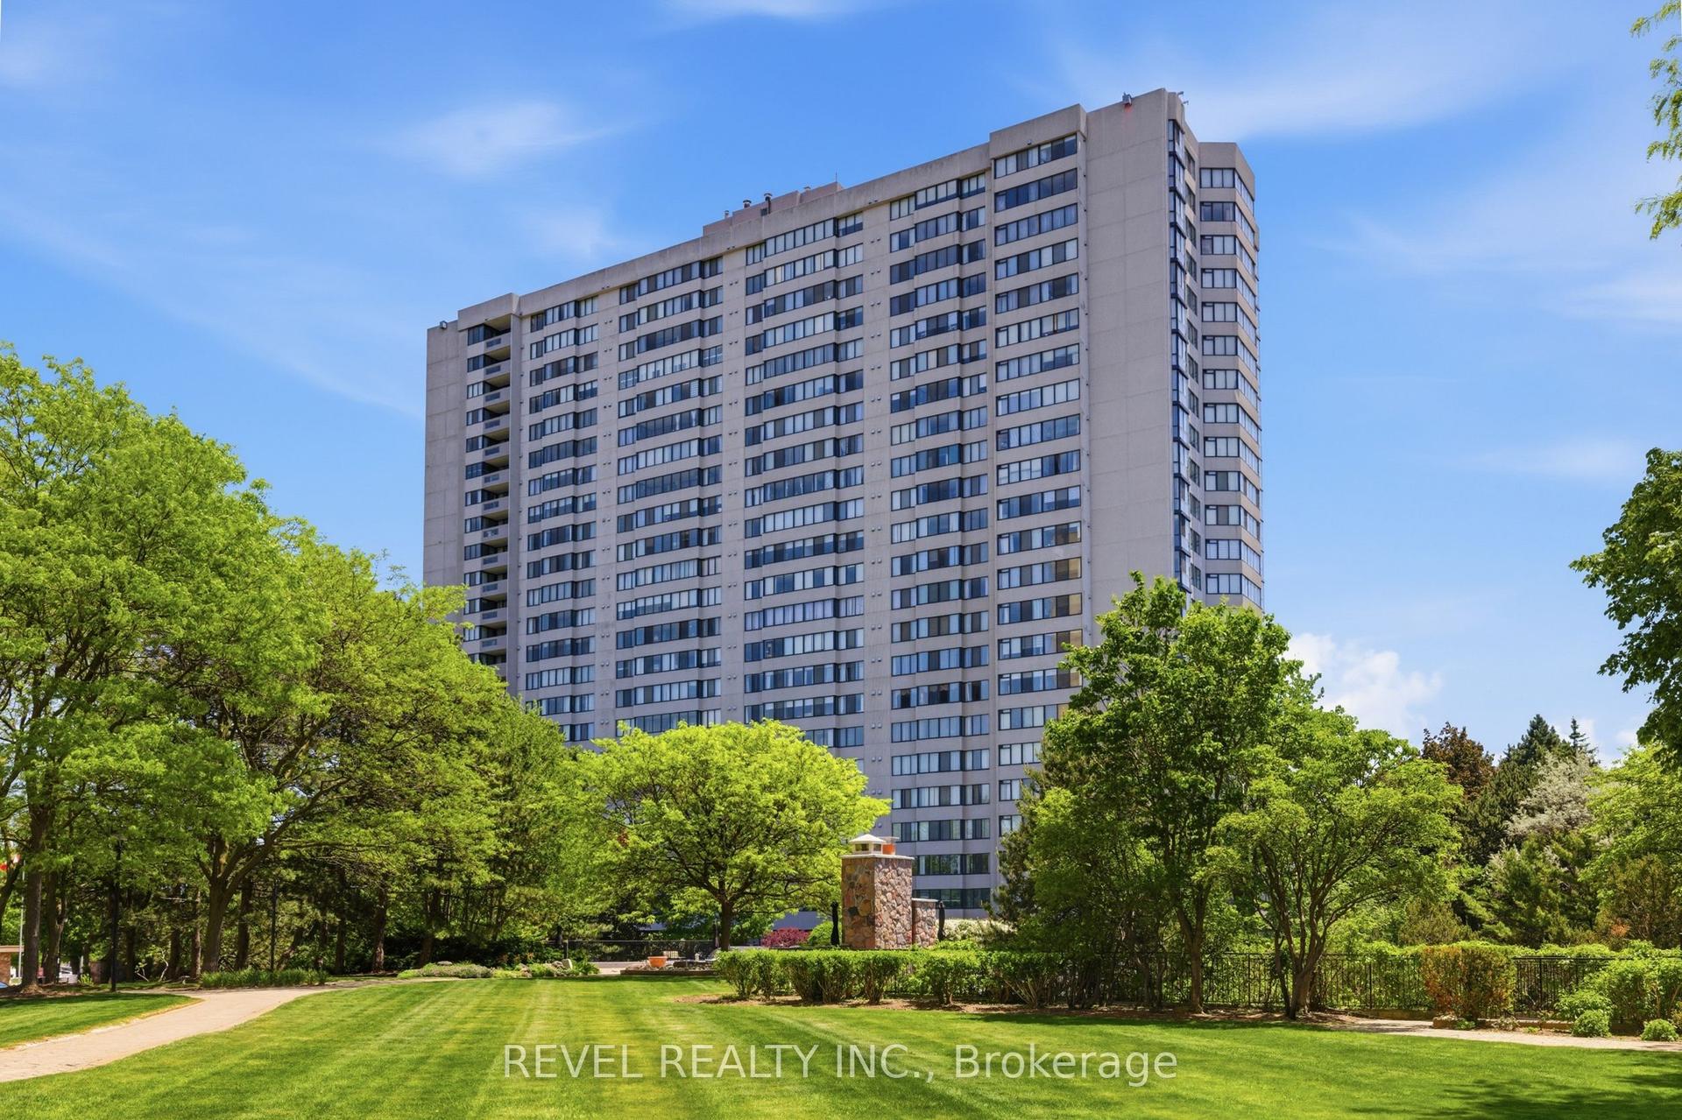
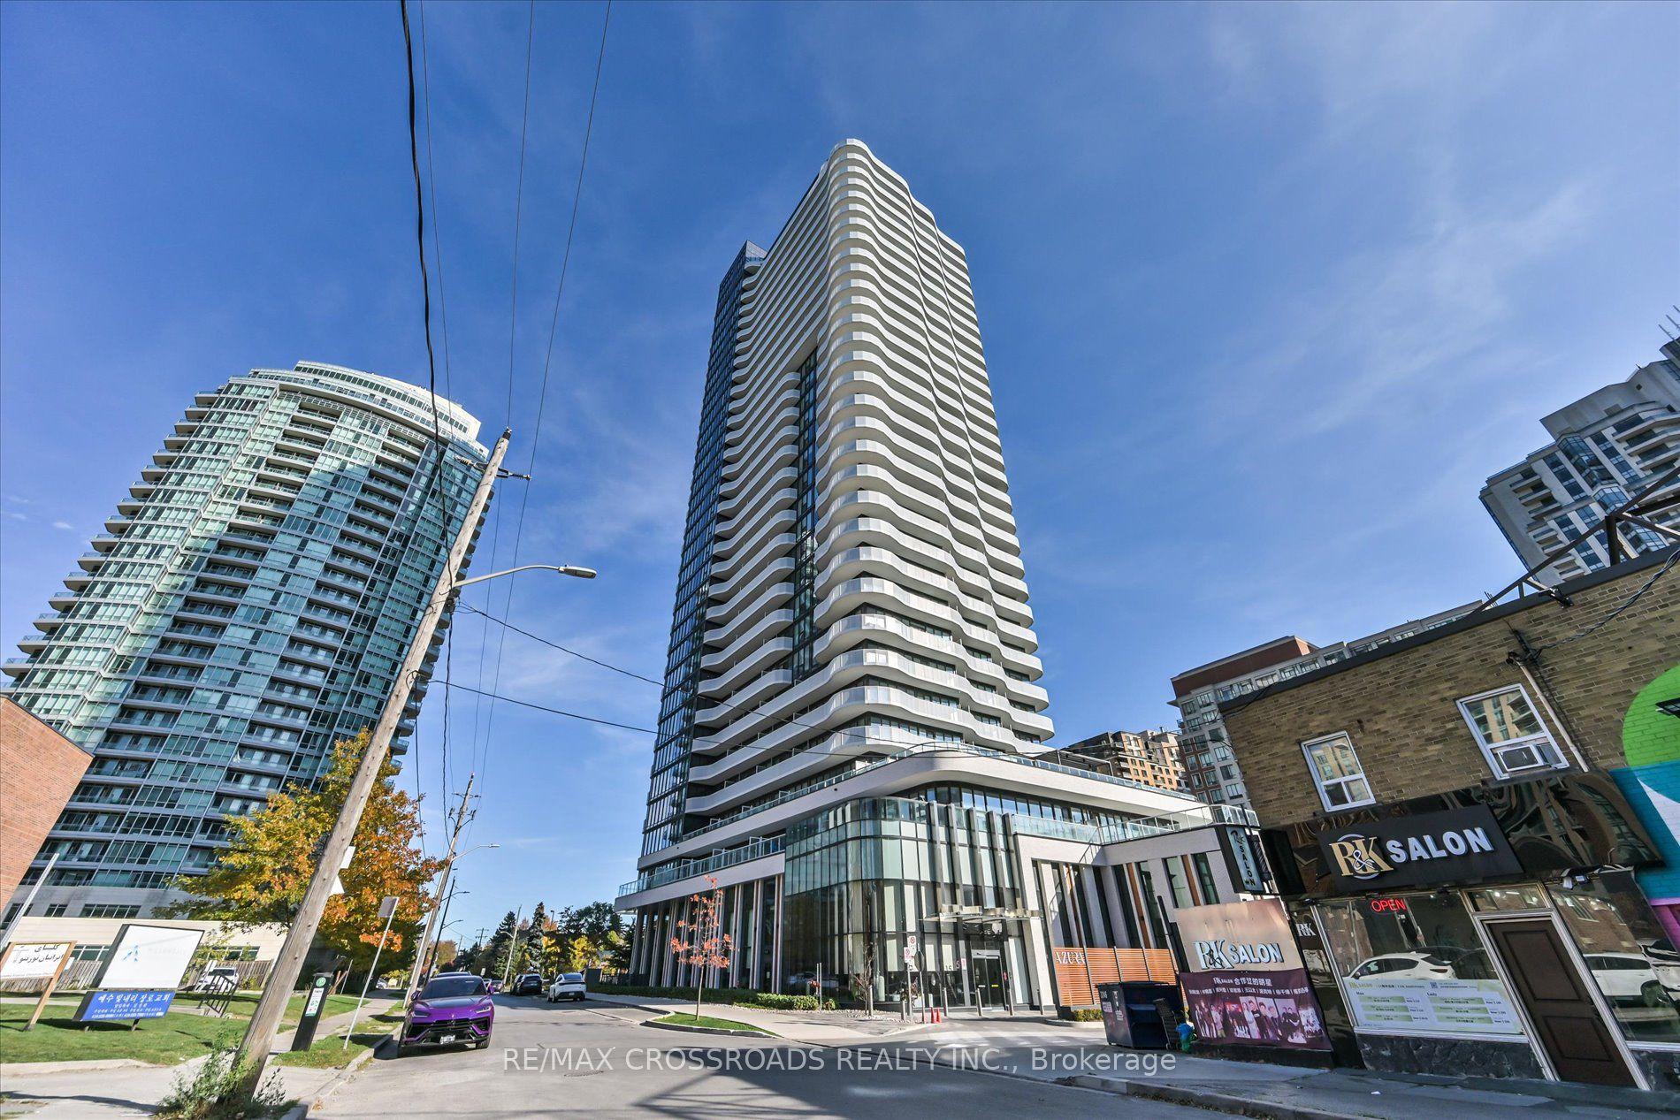
For Sale
Just Listed
25 Scrivener Square 203 #203
Rosedale-Moore Park, Toronto, ON
$700,000
1Bd
1Ba
650+sqft
1Parking
$1077/sqft
CondoMLS# C14164432Listed 2026-11-090 DOM
Cooling
Central Air
Just listed! New listings in Toronto often receive offers within the first week.
About this home
Tucked off Yonge Street, Scrivener Square is a quiet refuge in the heart of Summerhill, and Thornwood II is one of two boutique buildings arranged around a landscaped courtyard that have set the standard for this storied neighbourhood. Suite 203 is a renovated one-bedroom that makes the most of its setting. The kitchen is organized around a centre island with quartzite counters and a tile backsplash, with bright, timeless finishes beneath high ceilings. A dining niche comfortably seats four, or could serve as a dedicated workspace or be reimagined with a built-in banquette. The living area opens to an oversized balcony overlooking the lush courtyard: green, private, and a genuine extension of the living space in warmer months. The bedroom offers an oversized walk-through closet with custom organizers, and the updated three-piece washroom features a walk-in shower and separate water closet. Lutron lighting throughout and a spacious laundry closet add everyday ease. Parking and a storage locker are owned. The shops of Yonge Street, the Summerhill LCBO, Ramsden Park and the ravine trails are all within walking distance, and Summerhill subway station is just around the corner. A quiet, well-considered home in one of Toronto's most enduring neighbourhoods.
RenovatedRavine
Rooms
Other
| Kitchen | 3.20 × 2.03 m | Centre Island Renovated Combined w/Dining |
| Dining Room | 2.69 × 2.08 m | Combined w/Kitchen |
| Living Room | 3.61 × 3.20 m | Large Window W/O To Balcony Track Lighting |
| Primary Bedroom | 3.15 × 3.07 m | Overlooks Garden Walk-In Closet(s) Large Window |
| Room | — |
Features
- Carpet Free
- None
- Central Air
- Apartment
Financials
Annual Taxes
$3,744.48
Estimated Rental Income
Entire property$2,100 – $2,800/mo
Rental yield3.6% – 4.8%
*Estimates based on comparable rentals in the area. Actual income may vary.
Market Data — Toronto
Days on market0 days
Buyer's MarketSeller's Market
Based on active listings in Toronto. Data updates daily.
Demographics — Toronto
Population
2,794,356
Avg Household Income
$102,000
Age Distribution
0-19
19%
20-34
24%
35-49
21%
50-64
19%
65+
17%
Ownership53% own · 47% rent
EnglishMandarinCantoneseTagalogTamil
Getting around
How walkable, bikeable, and transit-friendly this neighbourhood is.
84
/ 100
Walk Score
Very Walkable
84
/ 100
Transit Score
Excellent Transit
67
/ 100
Bike Score
Bikeable
Scores are estimates based on neighbourhood data and are for informational purposes only.
MLS® data courtesy of the Toronto Regional Real Estate Board (TRREB).
The information provided herein must only be used by consumers that have a bona fide interest in the purchase, sale, or lease of real estate and may not be used for any commercial purpose or any other purpose. Listing information is deemed reliable but is not guaranteed accurate by the Toronto Regional Real Estate Board, the listing brokerage, or this website. The trademarks REALTOR®, REALTORS® and the REALTOR® logo are controlled by The Canadian Real Estate Association (CREA) and identify real estate professionals who are members of CREA. MLS®, Multiple Listing Service®, and the associated logos are owned by CREA. Not intended to solicit properties currently listed for sale or buyers under contract.
You may also like
More homes in Toronto
Hand-picked listings with a similar price range and style.
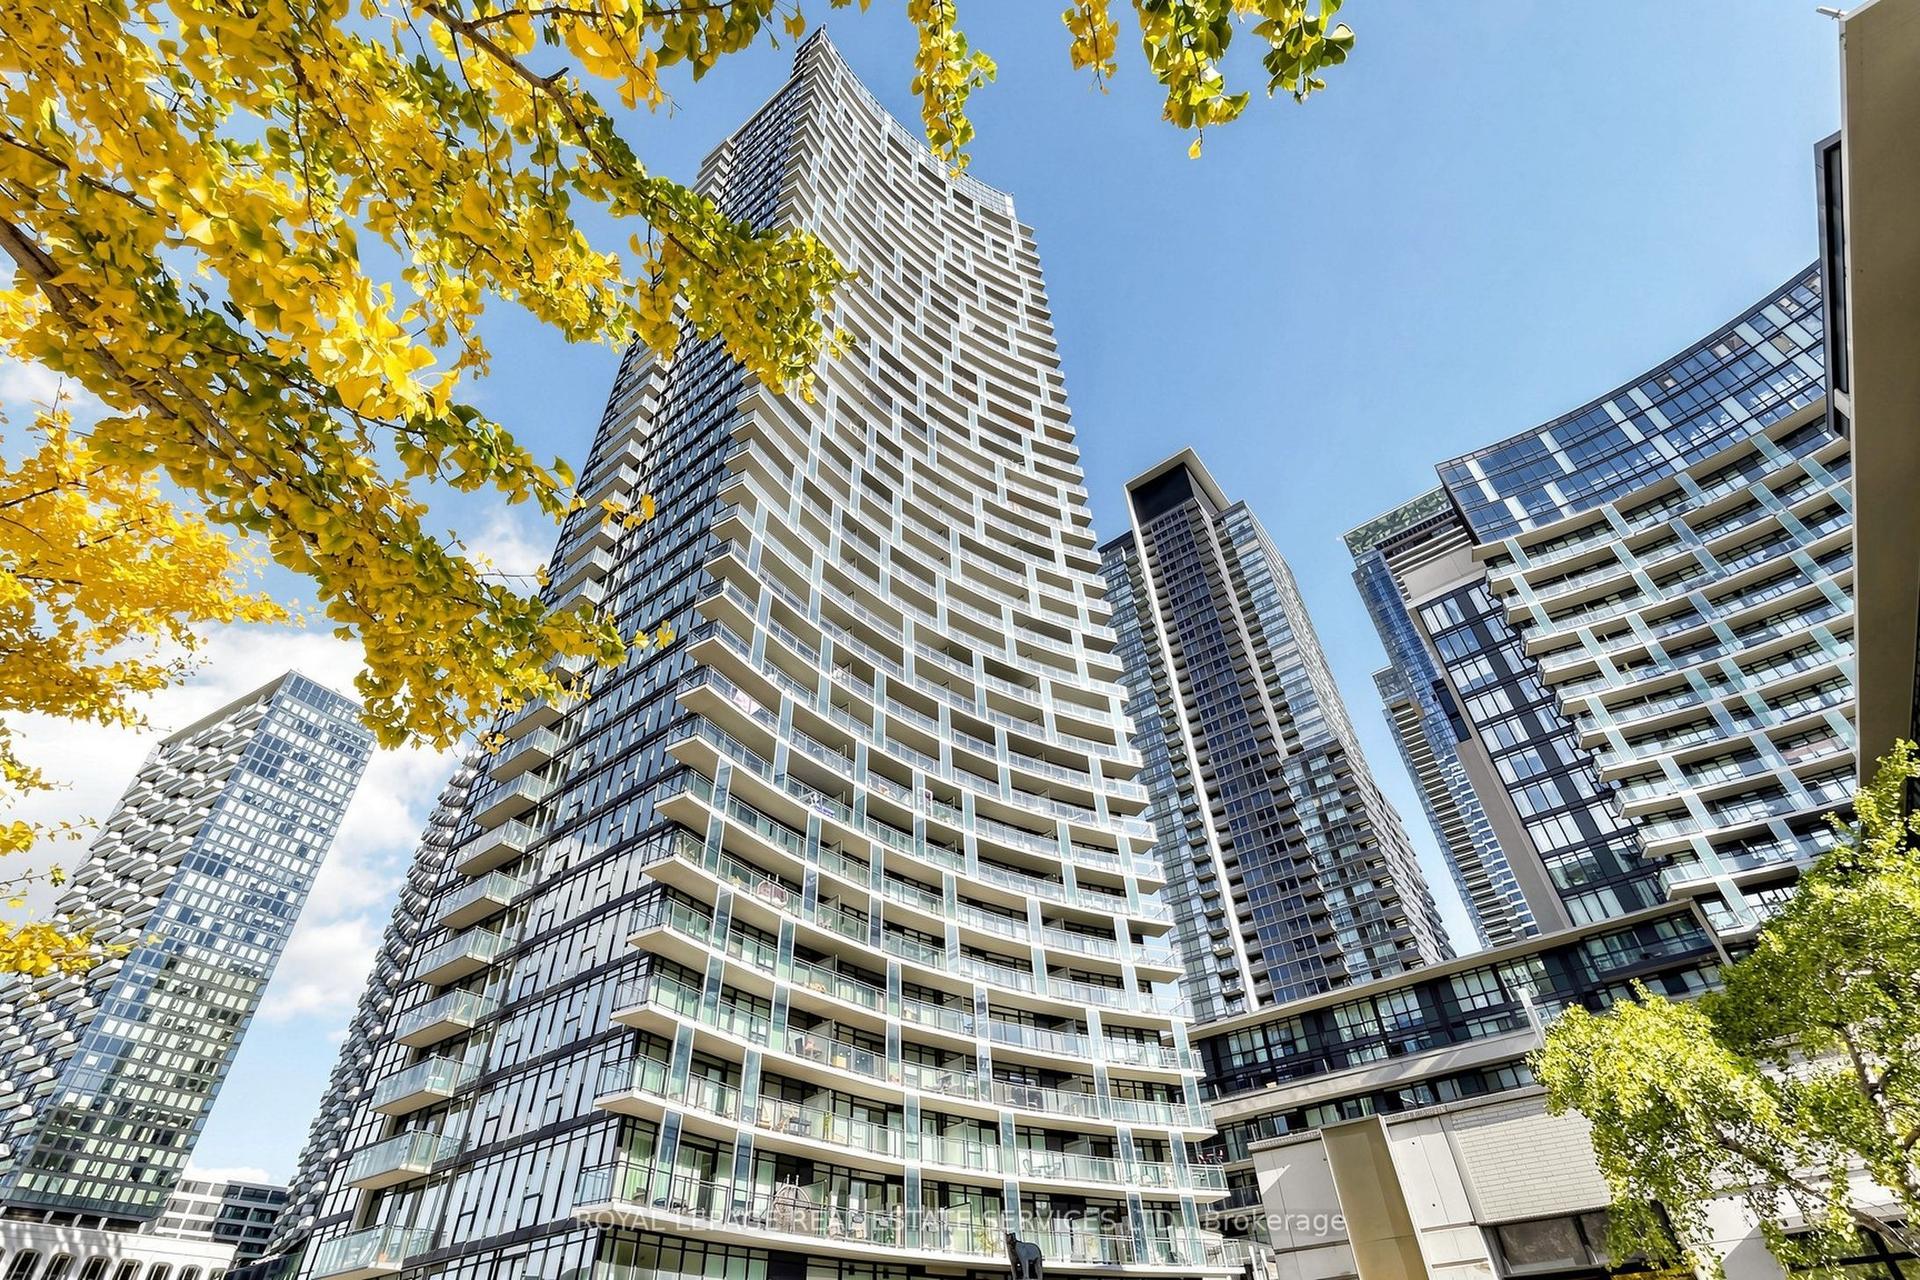
For Sale3 days ago
$599,900
Condo
est. $2,630/mo
25 Capreol Court 711 #711, Waterfront Communities C1
Toronto, ON
1+1 bd
1 ba
650
1
MLS# C14157798Royal Lepage Real Estate Services…
WhatsApp Aman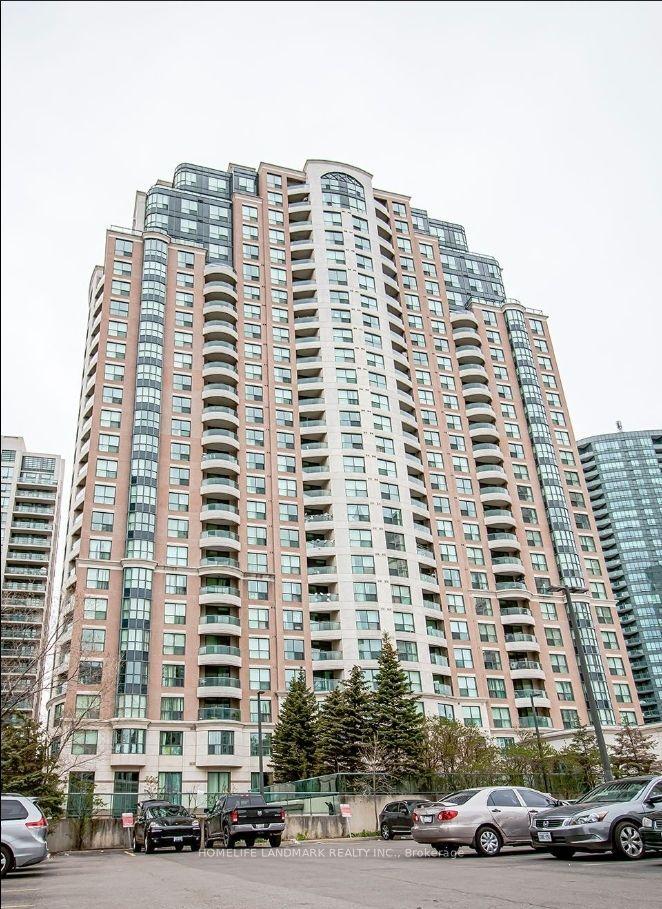
For Sale9 h ago
$559,000
Condo
est. $2,451/mo
7 Lorraine Drive 1015 #1015, Willowdale West
Toronto, ON
2 bd
2 ba
750
1
MLS# C14164608Homelife Landmark Realty Inc.
WhatsApp Aman