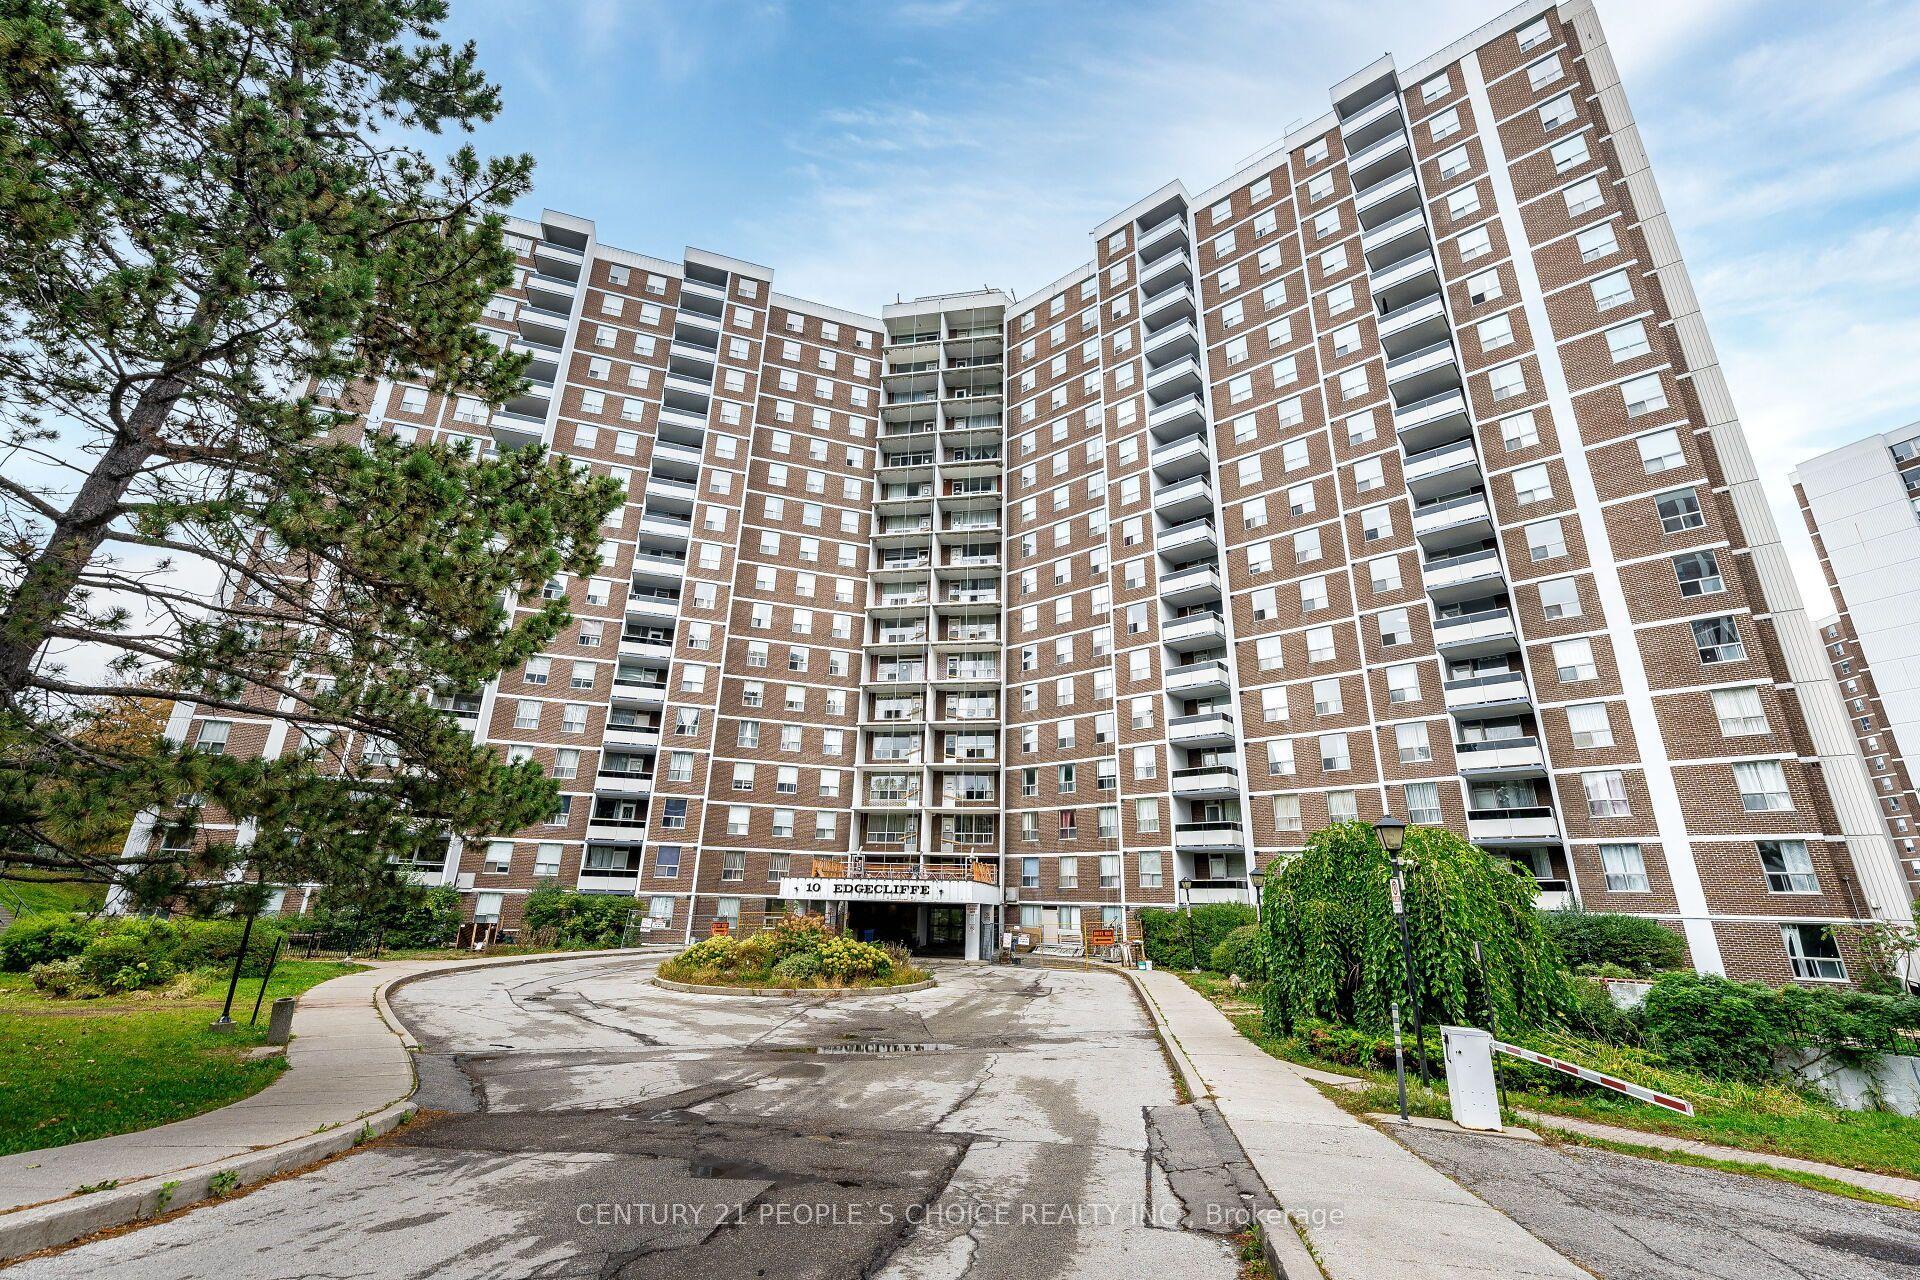
For Sale
55 Bremner Boulevard 3508 #3508
Waterfront Communities C1, Toronto, ON
$475,990
1+1Bd
1Ba
550+sqft
0Parking
$865/sqft
CondoMLS# C14164454Listed 2026-11-099 DOM
Cooling
Central Air
About this home
Perched on the 35th floor of the prestigious Maple Leaf Square community, this well-designed 1-bedroom plus den suite offers spectacular south-facing lake views and an unbeatable downtown lifestyle. Floor-to-ceiling windows fill the open-concept living and dining areas with natural light, while hardwood flooring creates a warm and polished atmosphere. The contemporary kitchen features granite countertops, stainless steel appliances, ample cabinetry, and a centre island offering additional workspace and seating. The bedroom includes a large mirrored closet, comfortable carpeting, and impressive waterfront views. A versatile den provides the perfect setting for a private home office, study, or additional living space. Enjoy fresh air and panoramic views from the private balcony. One locker is included for added convenience. Residents enjoy premium amenities, including indoor and outdoor pools, a fully equipped fitness centre, party room, 24-hour concierge, and more. Ideally situated with Longo's at your doorstep and direct access to the PATH and Union Station, just steps from the waterfront, Financial District, Scotiabank Arena, restaurants, shopping, and entertainment.
WaterfrontHardwood
Rooms
Other
| Living Room | 3.91 × 3.05 m | W/O To Balcony Open Concept |
| Dining Room | 3.91 × 3.05 m | Open Concept |
| Kitchen | 3.35 × 2.13 m | Centre Island Stainless Steel Appl Open Concept |
| Bedroom | 3.12 × 2.82 m | Large Window Mirrored Closet Broadloom |
| Den | 2.67 × 2.31 m | Open Concept |
Features
- None
- Central Air
- Apartment
Financials
Annual Taxes
$2,885.09
Estimated Rental Income
Entire property$2,100 – $2,800/mo
Rental yield5.3% – 7.1%
*Estimates based on comparable rentals in the area. Actual income may vary.
Market Data — Toronto
Days on market9 days
Buyer's MarketSeller's Market
Based on active listings in Toronto. Data updates daily.
Demographics — Toronto
Population
2,794,356
Avg Household Income
$102,000
Age Distribution
0-19
19%
20-34
24%
35-49
21%
50-64
19%
65+
17%
Ownership53% own · 47% rent
EnglishMandarinCantoneseTagalogTamil
Getting around
How walkable, bikeable, and transit-friendly this neighbourhood is.
84
/ 100
Walk Score
Very Walkable
84
/ 100
Transit Score
Excellent Transit
75
/ 100
Bike Score
Very Bikeable
Scores are estimates based on neighbourhood data and are for informational purposes only.
MLS® data courtesy of the Toronto Regional Real Estate Board (TRREB).
The information provided herein must only be used by consumers that have a bona fide interest in the purchase, sale, or lease of real estate and may not be used for any commercial purpose or any other purpose. Listing information is deemed reliable but is not guaranteed accurate by the Toronto Regional Real Estate Board, the listing brokerage, or this website. The trademarks REALTOR®, REALTORS® and the REALTOR® logo are controlled by The Canadian Real Estate Association (CREA) and identify real estate professionals who are members of CREA. MLS®, Multiple Listing Service®, and the associated logos are owned by CREA. Not intended to solicit properties currently listed for sale or buyers under contract.
You may also like
More homes in Toronto
Hand-picked listings with a similar price range and style.
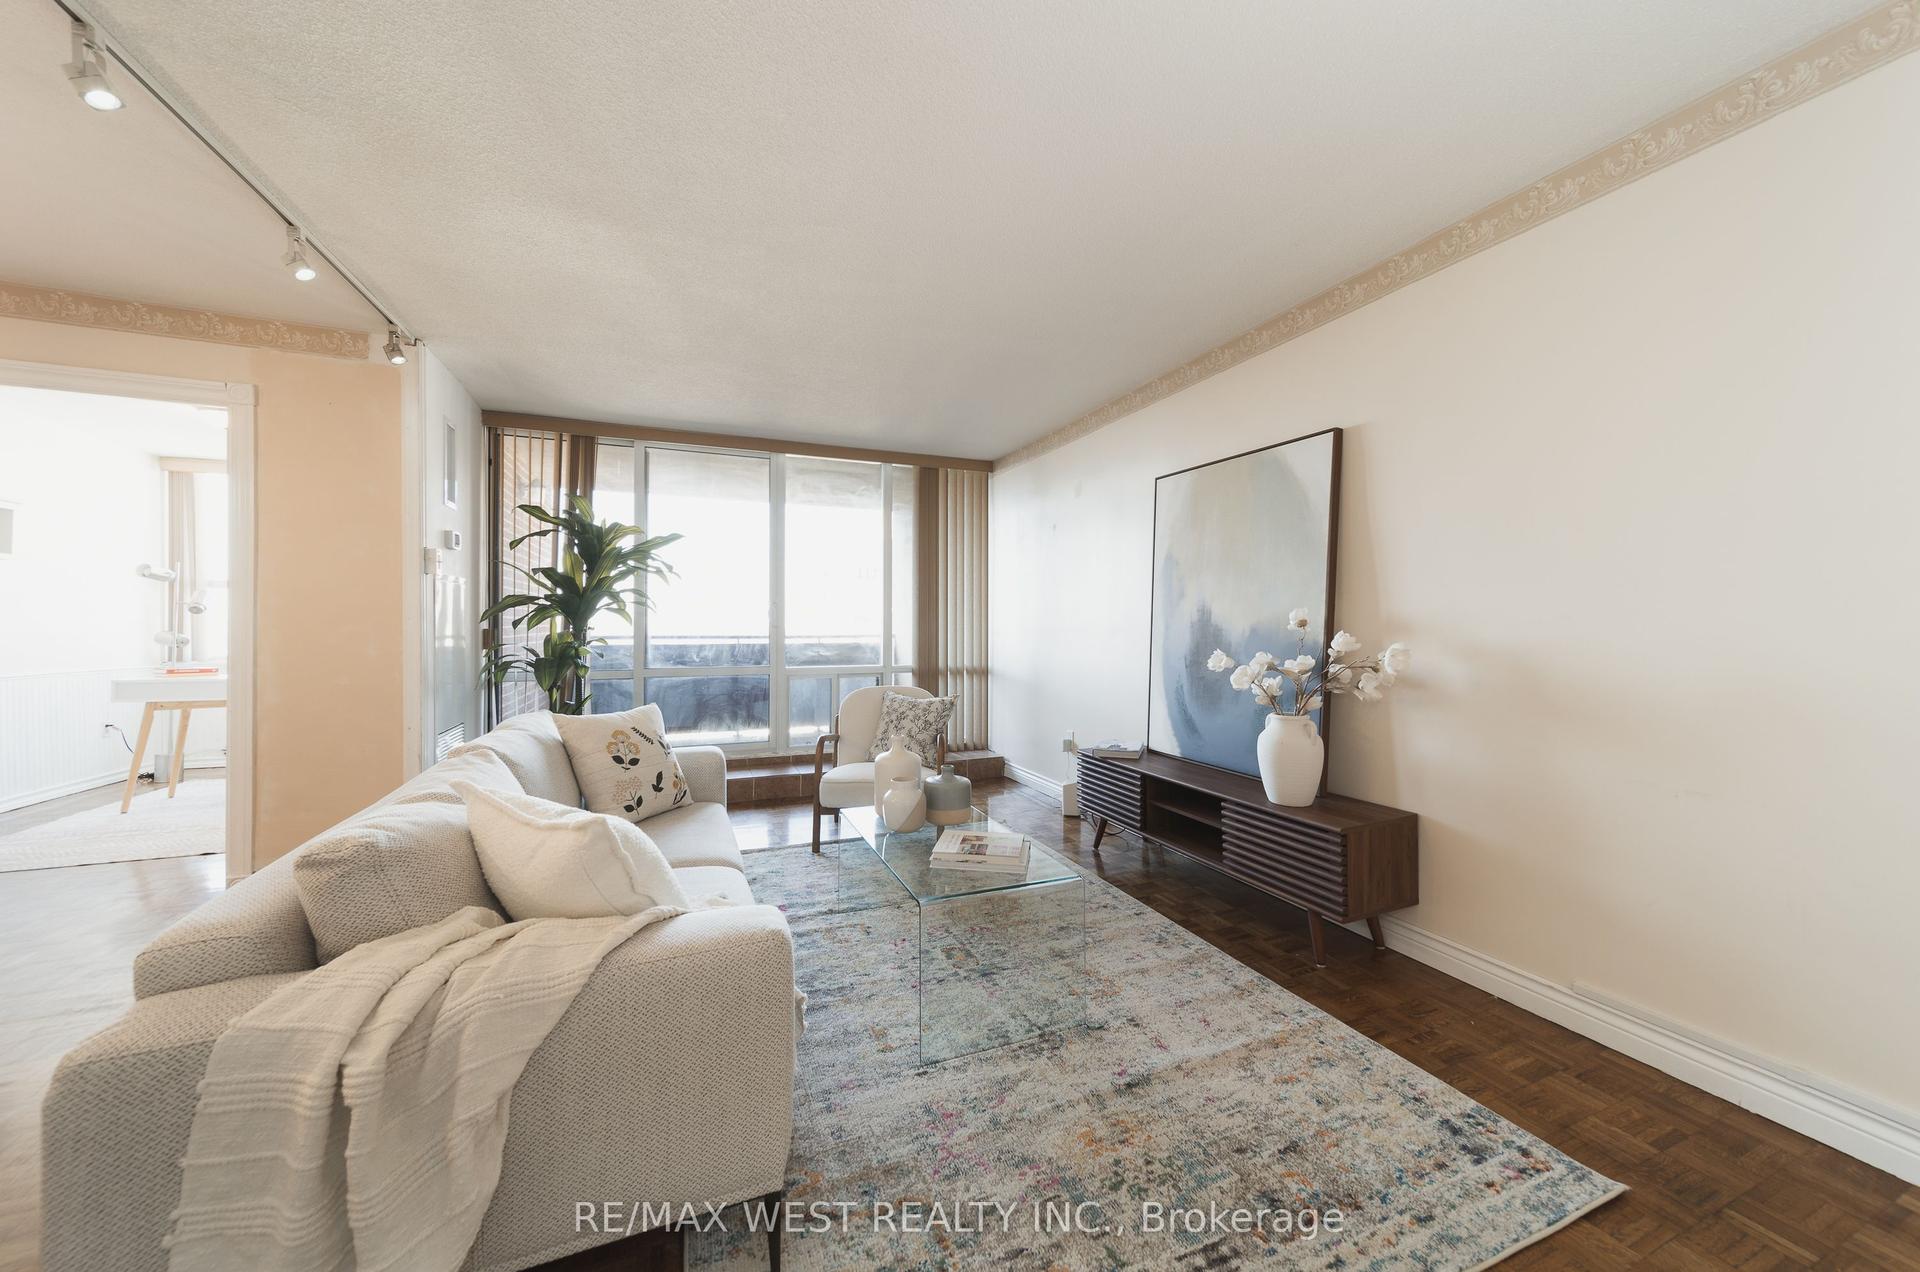
For Sale10 h ago
$519,000
Condo
est. $2,275/mo
716 The West Mall Road 1603 #1603, Eringate-Centennial-West Deane
Toronto, ON
2 bd
2 ba
1,100
1
MLS# W14192540Re/Max West Realty Inc.
WhatsApp Aman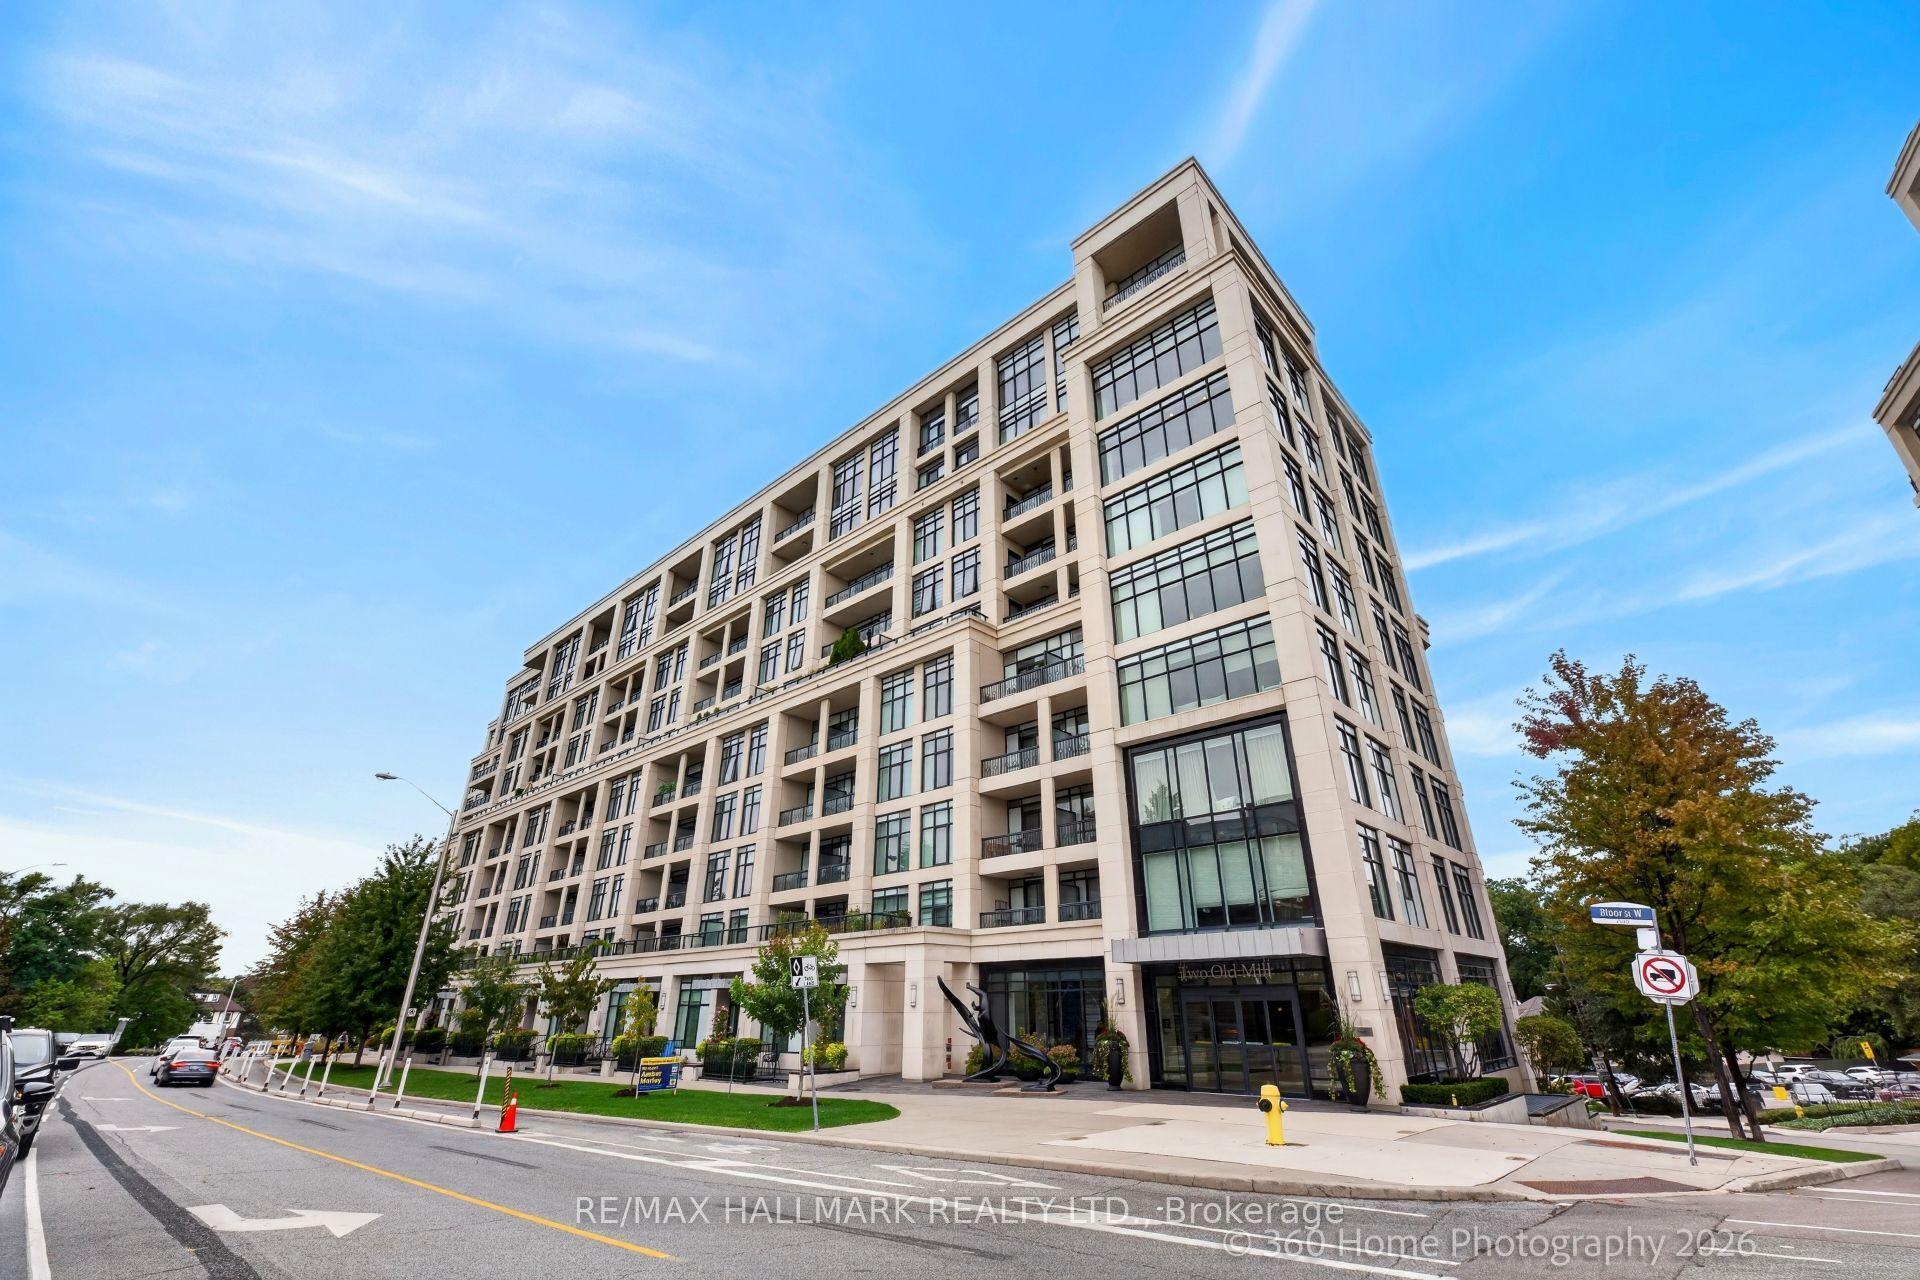
For Sale5 days ago
$589,000
Condo
est. $2,582/mo
2 Old Mill Drive 712 #712, High Park-Swansea
Toronto, ON
1+1 bd
1 ba
650
1
MLS# W14177196Re/Max Hallmark Realty Ltd.
WhatsApp Aman