For Lease
Just Listed
38 Western Battery Road 630 #630
Niagara, Toronto, ON
$3,650
2Bd
2Ba
1,100+sqft
1Parking
$3/sqft
Condo TownMLS# C14167010Listed 2026-11-100 DOM
Cooling
Central Air
Just listed! New listings in Toronto often receive offers within the first week.
About this home
Condo convenience, townhome living, and a rooftop terrace worth bragging about. Nestled within a quiet pedestrian townhome community in Liberty Village, this 2-bedroom, 2-bathroom home offers a little more room to live, work, and entertain. The main floor keeps things open and airy, with the kitchen, living, and dining spaces flowing together, while the multi-level layout gives you that much-loved separation between living and sleeping spaces. Upstairs, the primary bedroom has room for a king-size bed, while the second bedroom offers plenty of flexibility for a nursery, guest room, home office, or whatever life calls for. And the real showstopper? Head up to the third floor, where you'll find laundry and access to your very own private rooftop terrace. Think summer dinners, morning coffees, weekend BBQs, and a little fresh air without having to leave home. With underground parking included, you've got the convenience of a car without the hassle of finding a spot. And the location? Pretty hard to beat. Grab your morning coffee around the corner, pick up groceries at Metro or No Frills, squeeze in a workout at your favourite fitness studio, or enjoy some fresh air at nearby Liberty Village Park, Stanley Park, or along the waterfront trails. With the King streetcar, Exhibition GO Station, and the King-Liberty pedestrian bridge nearby, getting around the city is easy. More space than your typical condo, a rooftop you'll actually use, and a neighbourhood that makes everyday life a little easier.
Waterfront
Rooms
Main Floor
| Living Room | 3.08 × 4.69 m | Laminate Open Concept Combined w/Dining |
| Dining Room | 2.44 × 2.16 m | Laminate Open Concept Combined w/Living |
| Kitchen | 2.53 × 2.62 m | Laminate Stone Counters Stainless Steel Appl |
Second Floor
| Primary Bedroom | 3.69 × 2.90 m | Laminate Window Closet Organizers |
| Bedroom 2 | 2.74 × 3.38 m | Laminate Window Closet Organizers |
Upper
| Other | 5.79 × 6.77 m | W/O To Sundeck |
Features
- None
- Central Air
- Stacked Townhouse
Financials
Estimated Rental Income
Entire property$2,600 – $3,500/mo
Rental yield854.8% – 1150.7%
*Estimates based on comparable rentals in the area. Actual income may vary.
Market Data — Toronto
Days on market0 days
Buyer's MarketSeller's Market
Based on active listings in Toronto. Data updates daily.
Demographics — Toronto
Population
2,794,356
Avg Household Income
$102,000
Age Distribution
0-19
19%
20-34
24%
35-49
21%
50-64
19%
65+
17%
Ownership53% own · 47% rent
EnglishMandarinCantoneseTagalogTamil
Other rentals like this
Similar rentals in Toronto
Same property type, similar price, similar size — currently for rent.
For Lease11 h ago
$3,000
Condo Town
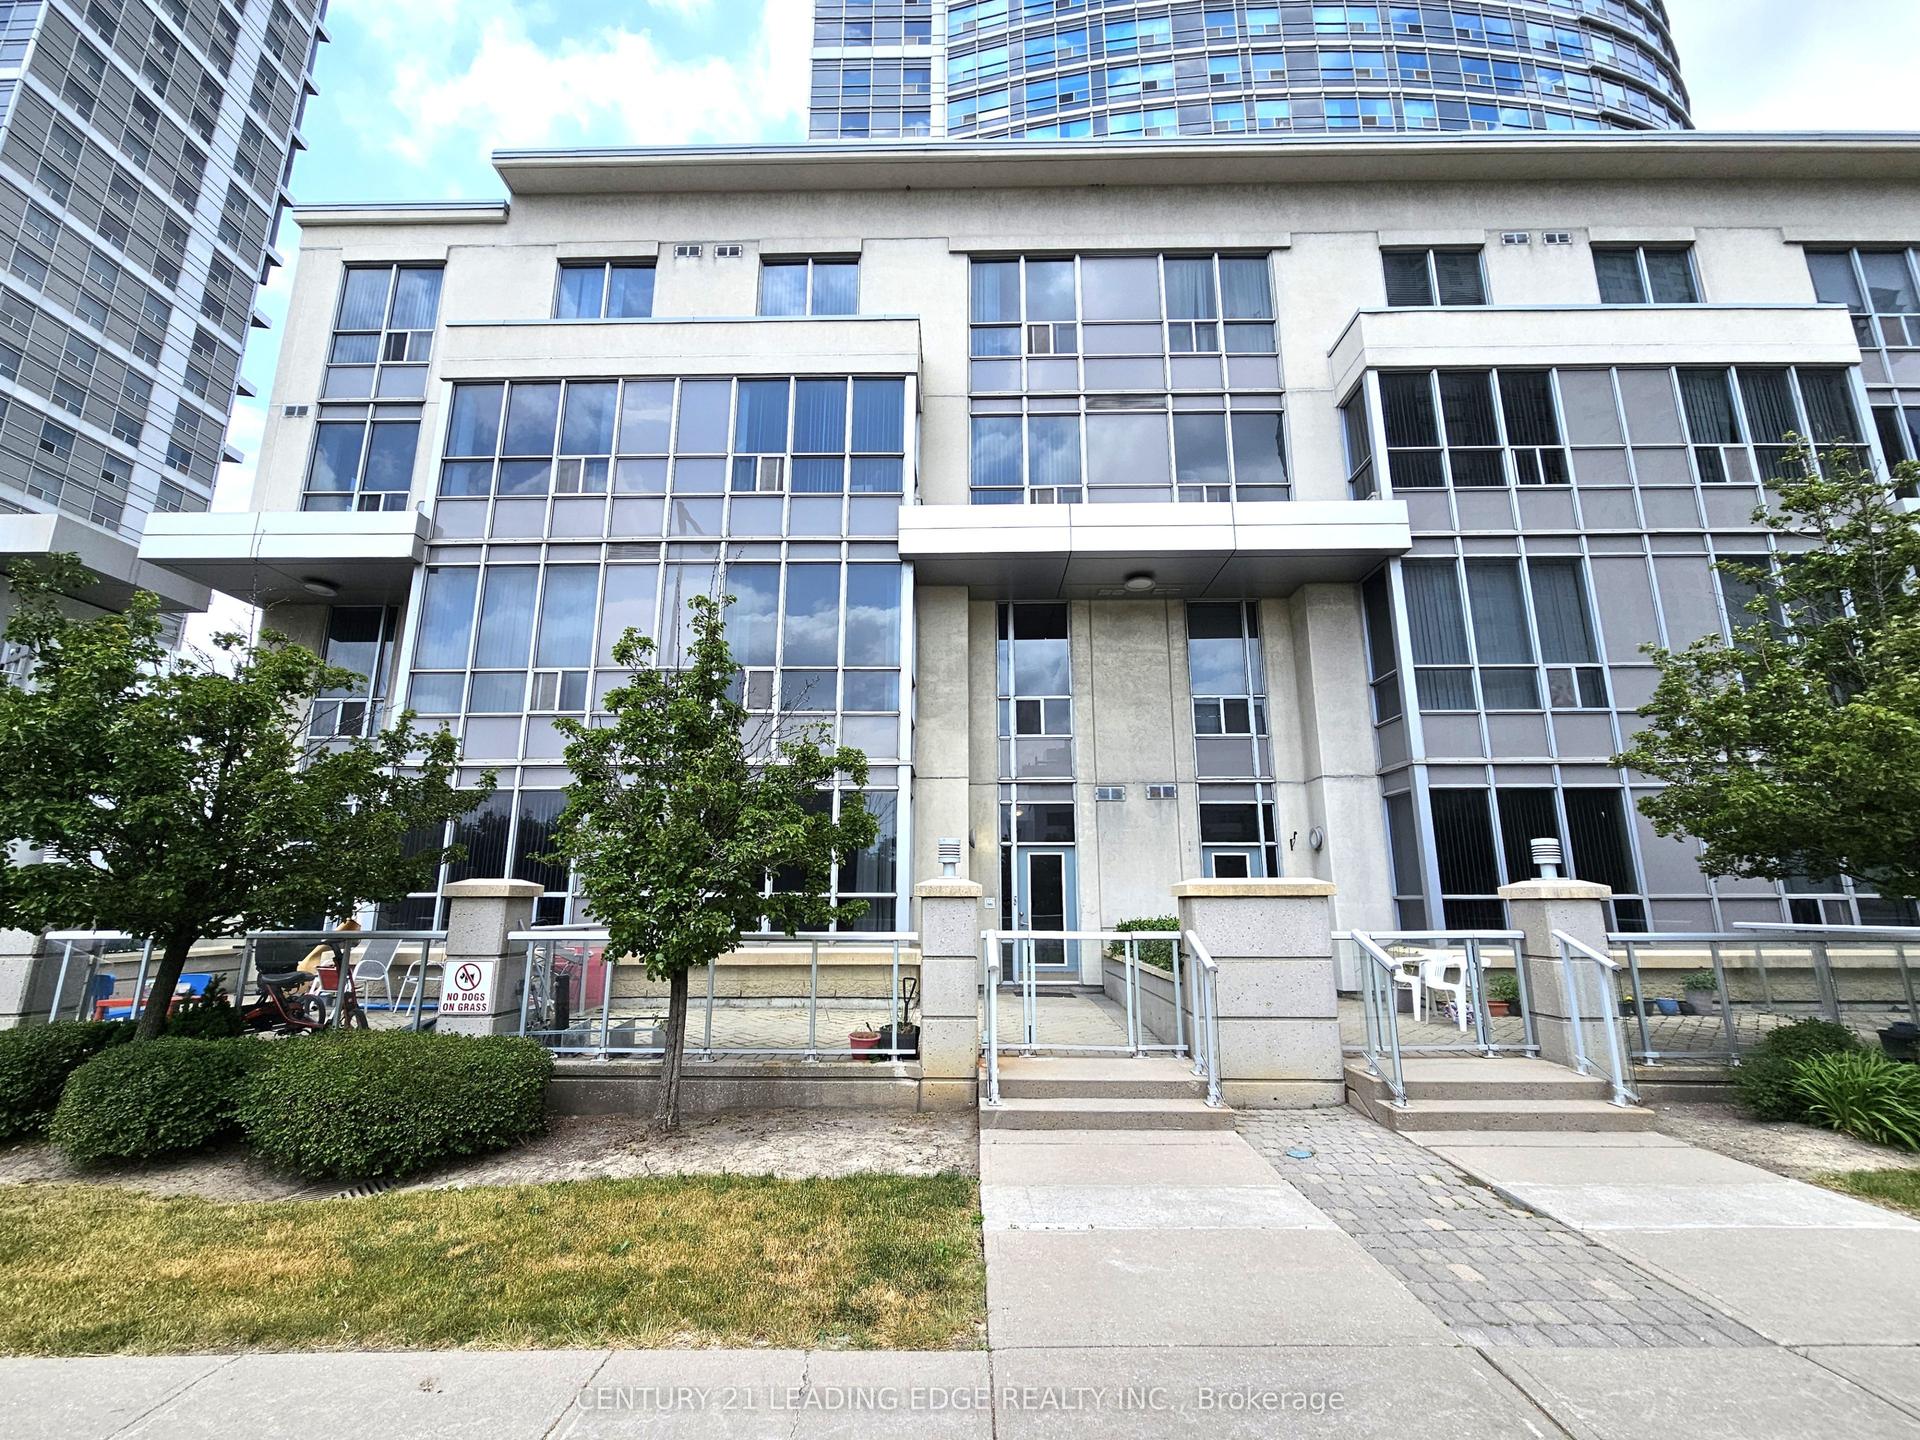
38 Lee Centre Drive TH120 #TH120, Woburn
Toronto, ON
2+1 bd
2 ba
950
1
MLS# E14167444Century 21 Leading Edge Realty In…
WhatsApp Aman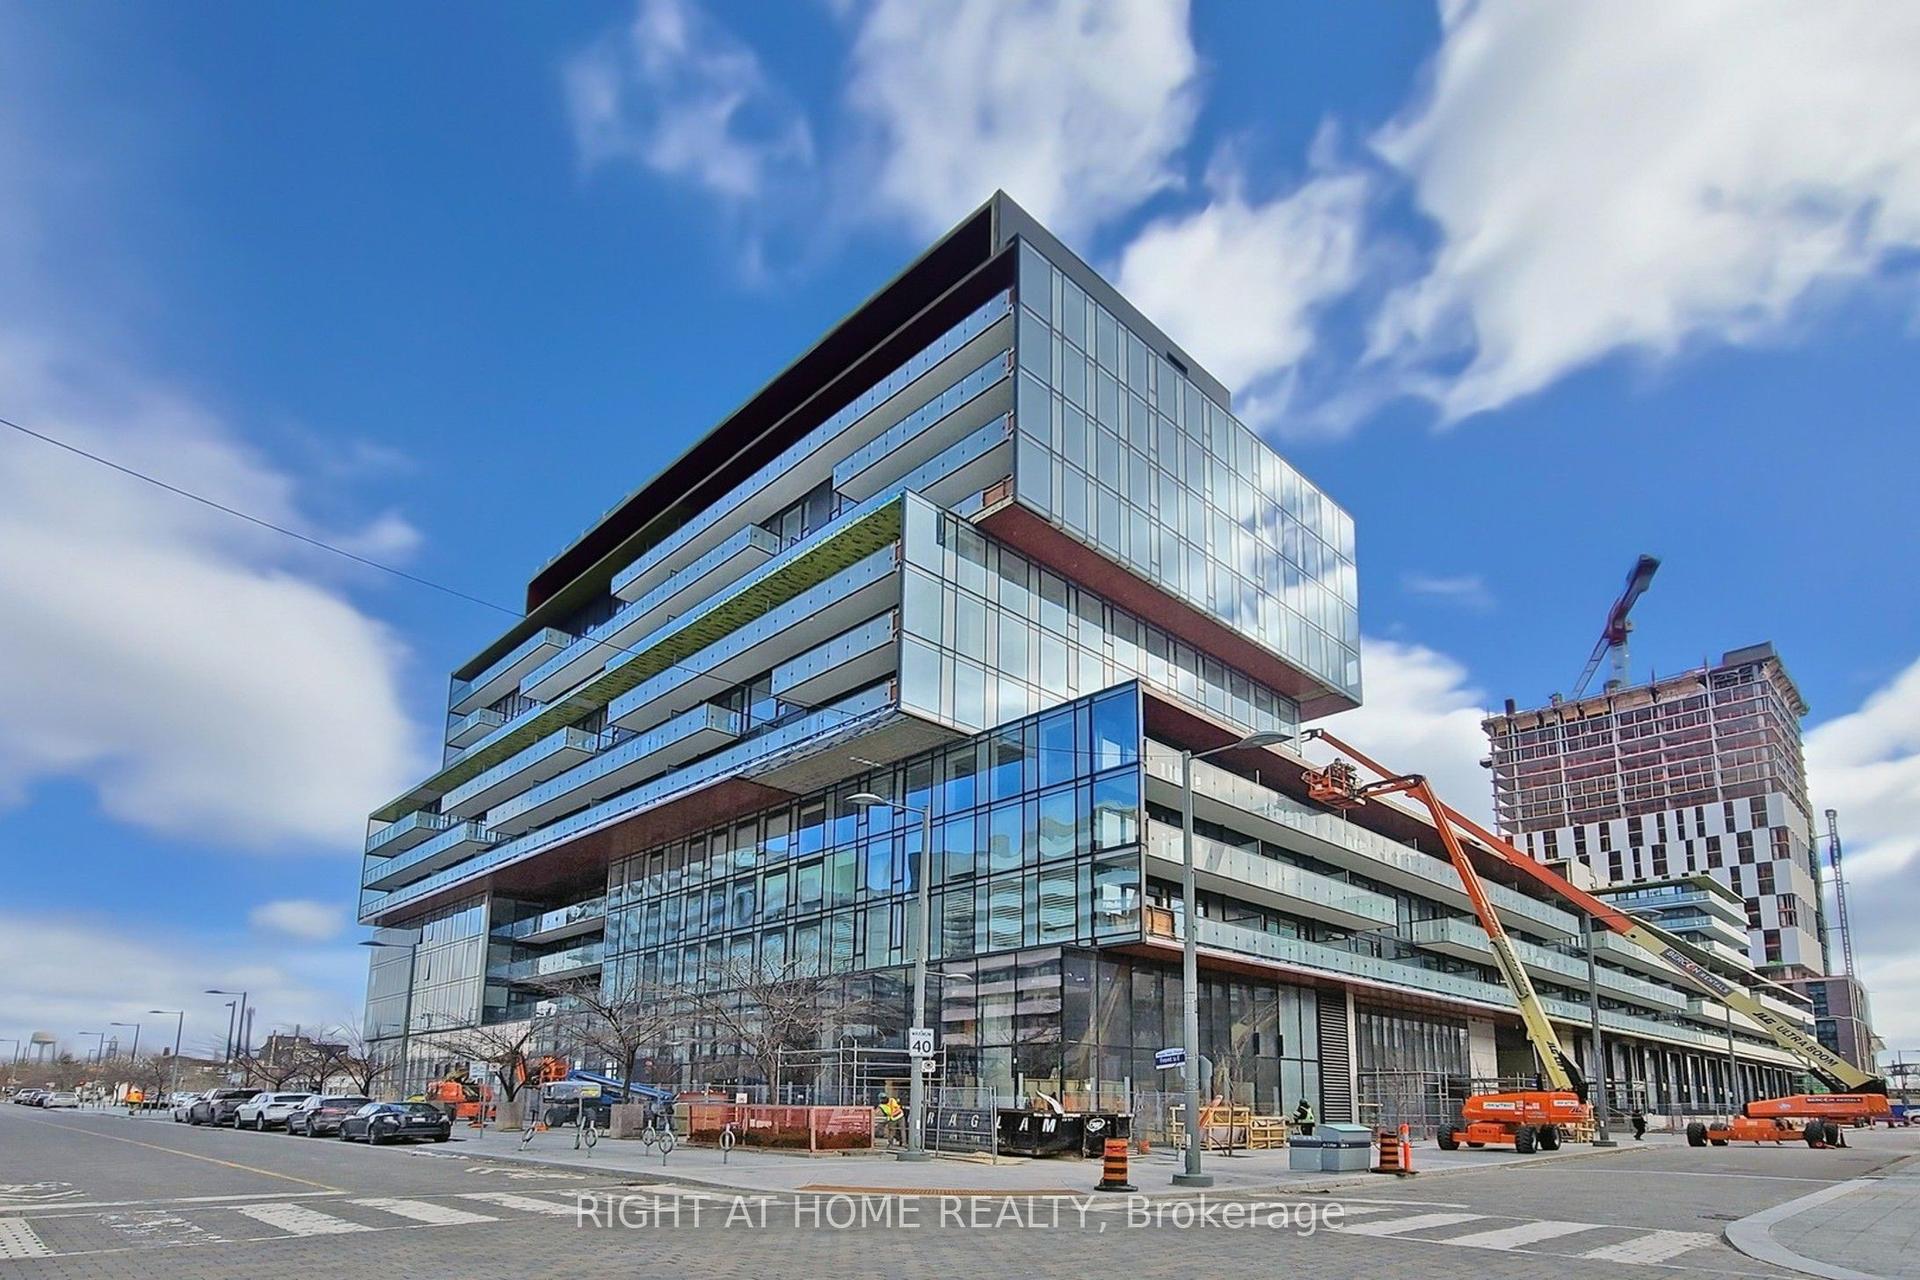
For Lease11 h ago
$4,500
Condo Town
35 Rolling Mills Road S320 #S320, Waterfront Communities C8
Toronto, ON
3+1 bd
3 ba
1,300
1
MLS# C14167008Right At Home Realty
WhatsApp Aman
Getting around
How walkable, bikeable, and transit-friendly this neighbourhood is.
91
/ 100
Walk Score
Walker's Paradise
77
/ 100
Transit Score
Excellent Transit
66
/ 100
Bike Score
Bikeable
Scores are estimates based on neighbourhood data and are for informational purposes only.
MLS® data courtesy of the Toronto Regional Real Estate Board (TRREB).
The information provided herein must only be used by consumers that have a bona fide interest in the purchase, sale, or lease of real estate and may not be used for any commercial purpose or any other purpose. Listing information is deemed reliable but is not guaranteed accurate by the Toronto Regional Real Estate Board, the listing brokerage, or this website. The trademarks REALTOR®, REALTORS® and the REALTOR® logo are controlled by The Canadian Real Estate Association (CREA) and identify real estate professionals who are members of CREA. MLS®, Multiple Listing Service®, and the associated logos are owned by CREA. Not intended to solicit properties currently listed for sale or buyers under contract.