For Lease
Just Listed
30 W 238 - 1496 Victoria Park Avenue Avenue 14 #14
Victoria Village, Toronto, ON
$2,399
2Bd
2Ba
950+sqft
1Parking
$3/sqft
Condo TownMLS# C14167254Listed 2026-11-100 DOM
Cooling
Central Air
Just listed! New listings in Toronto often receive offers within the first week.
About this home
Bright 2-Bed, 2-Bath Stacked Townhome w/ Patio + Parking Perfect forSummer BBQsWelcome to Unit238 at 1496 Victoria Park Avenue in family-friendlyVictoria Village. This updated 2 bedroom, 2full washroom stackedtownhome features an open living/dining area, a private patio idealforsummer BBQs, and one dedicated parking spot.Inside youll loveTwo full bathrooms no lineupsin the morningSpacious bedrooms with good closetsOpen-concept living/dining for easyentertainingWalk-out patio for grilling, plants, and fresh airIn-suite laundry (if applicable)+ 1 parking includedLocation perksTransit at your door: Steps to the frequent TTC 24 VictoriaPark buswith all-day service and quick connection to Line 2 (Victoria ParkStation).Everydayerrands made easy: Eglinton Square Shopping Centre (Metro,Shoppers Drug Mart, Dollarama,Hudsons Bay and more) is just down theroad at Eglinton & Victoria Park.Parks & recreation:Close to Victoria Village Recreation Centre & Arenaand green spaces like Wigmore Park fortrails, sports, and playgrounds.Schools nearby: Victoria Village Public School (JK5) servestheneighbourhood.Perfect for couples, small families, or professionals who want tomove-inImmediately.
Rooms
Other
| Living Room | 5.23 × 2.40 m | |
| Dining Room | 5.23 × 2.67 m | |
| Primary Bedroom | 3.80 × 2.90 m | |
| Kitchen | 2.20 × 2.50 m | |
| Bedroom 2 | 3.60 × 3.10 m | |
| Room | — |
Features
- Other
- Patio
- Landscaped
- None
- Central Air
- Stacked Townhouse
Financials
Estimated Rental Income
Entire property$2,600 – $3,500/mo
Rental yield1300.5% – 1750.7%
*Estimates based on comparable rentals in the area. Actual income may vary.
Market Data — Toronto
Days on market0 days
Buyer's MarketSeller's Market
Based on active listings in Toronto. Data updates daily.
Demographics — Toronto
Population
2,794,356
Avg Household Income
$102,000
Age Distribution
0-19
19%
20-34
24%
35-49
21%
50-64
19%
65+
17%
Ownership53% own · 47% rent
EnglishMandarinCantoneseTagalogTamil
Other rentals like this
Similar rentals in Toronto
Same property type, similar price, similar size — currently for rent.
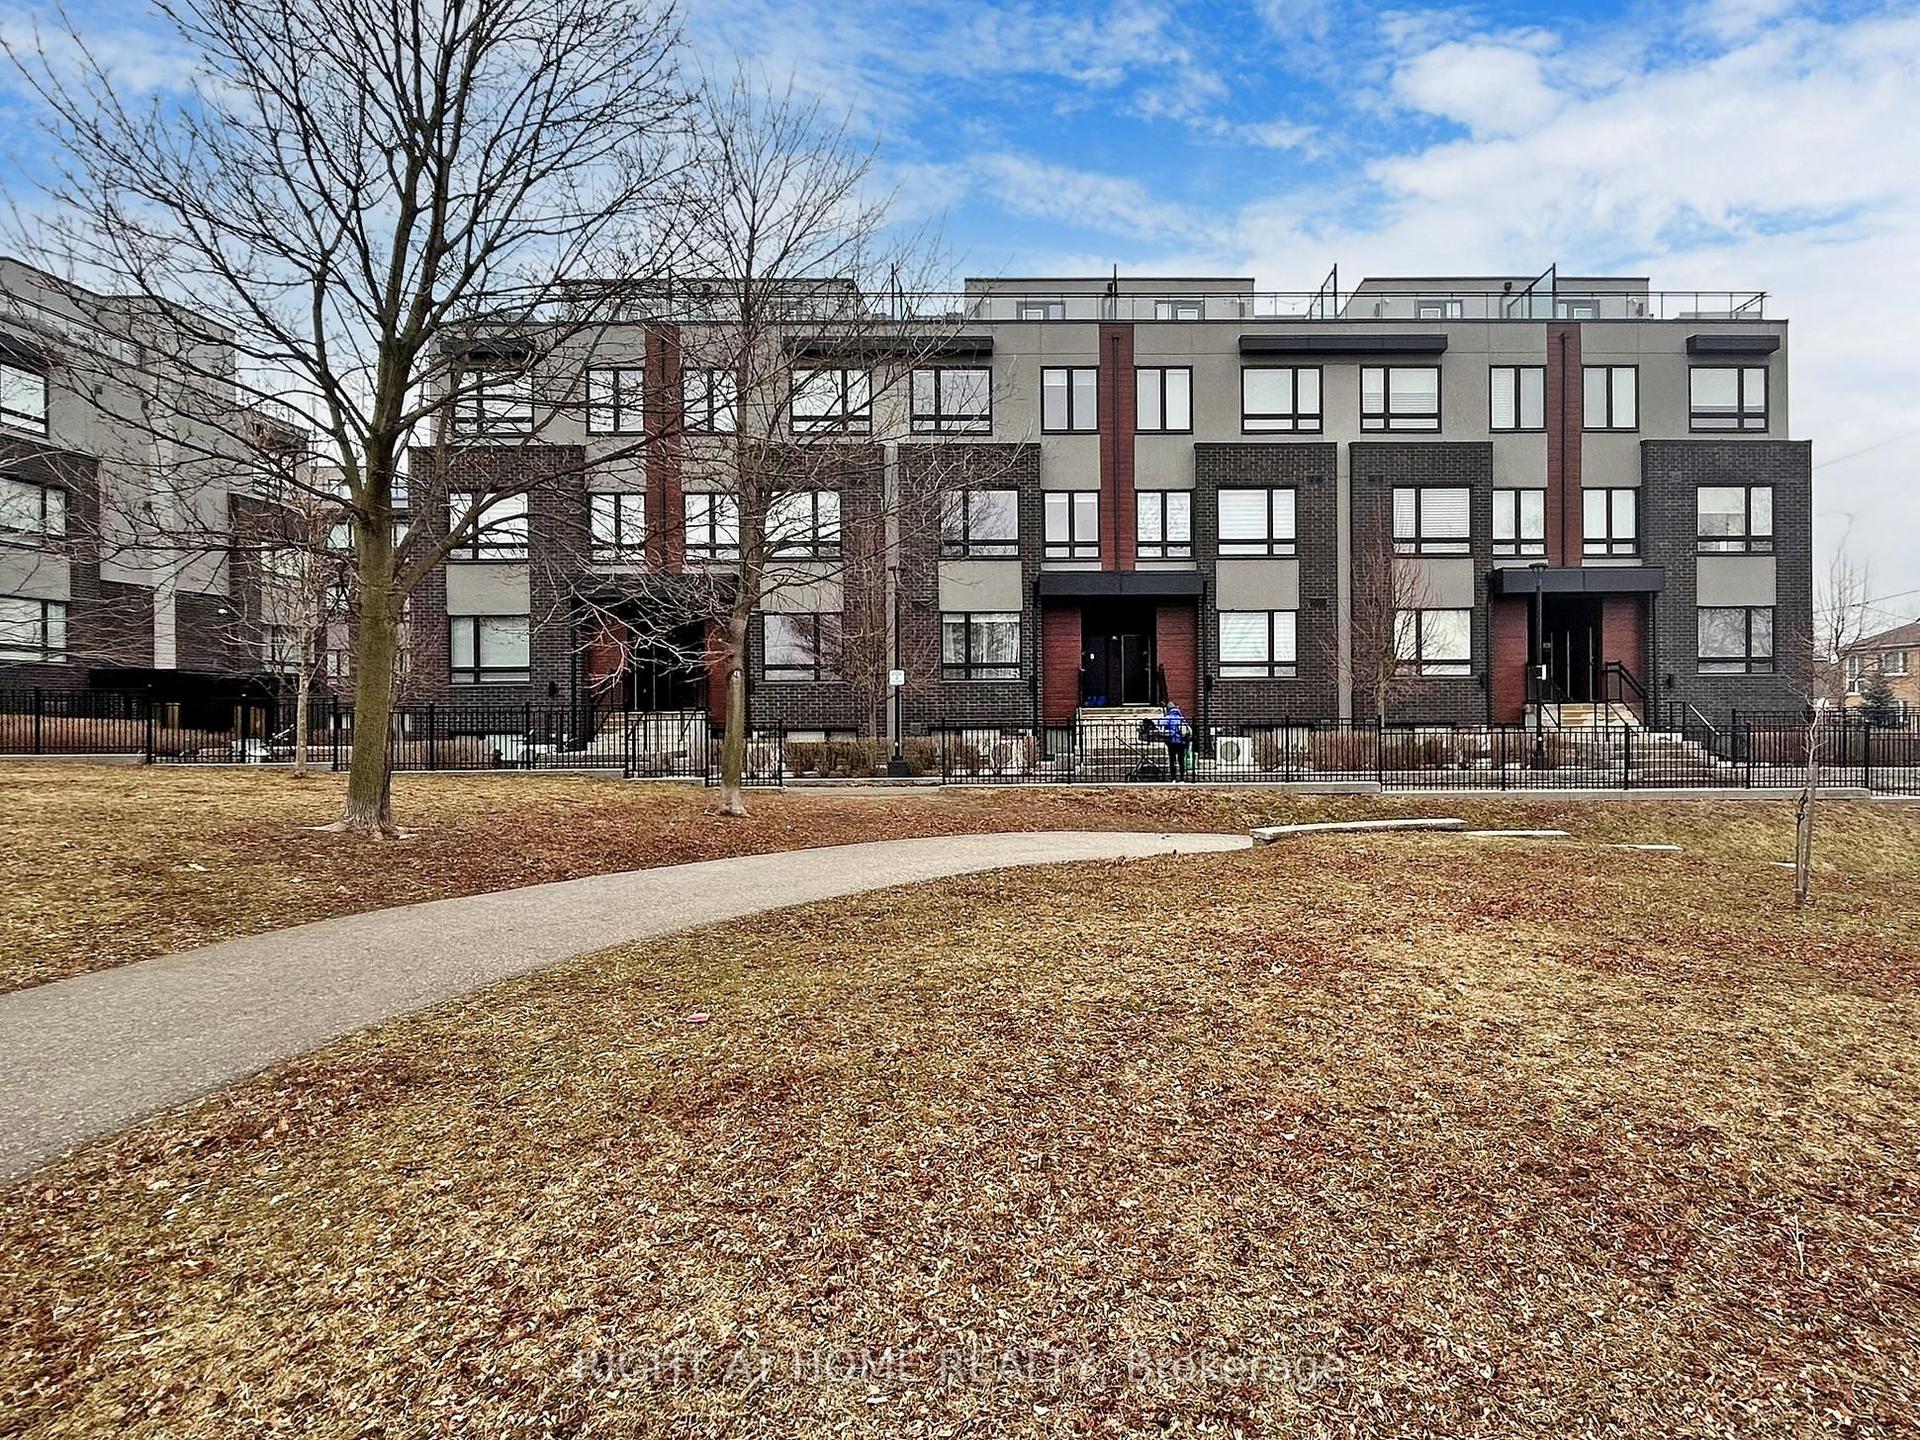
For Lease13 days ago
$2,500
Condo Town
1100 Briar Hill Avenue 201 #201, Briar Hill-Belgravia
Toronto, ON
2 bd
1 ba
750
1
MLS# W14125426Right At Home Realty
WhatsApp Aman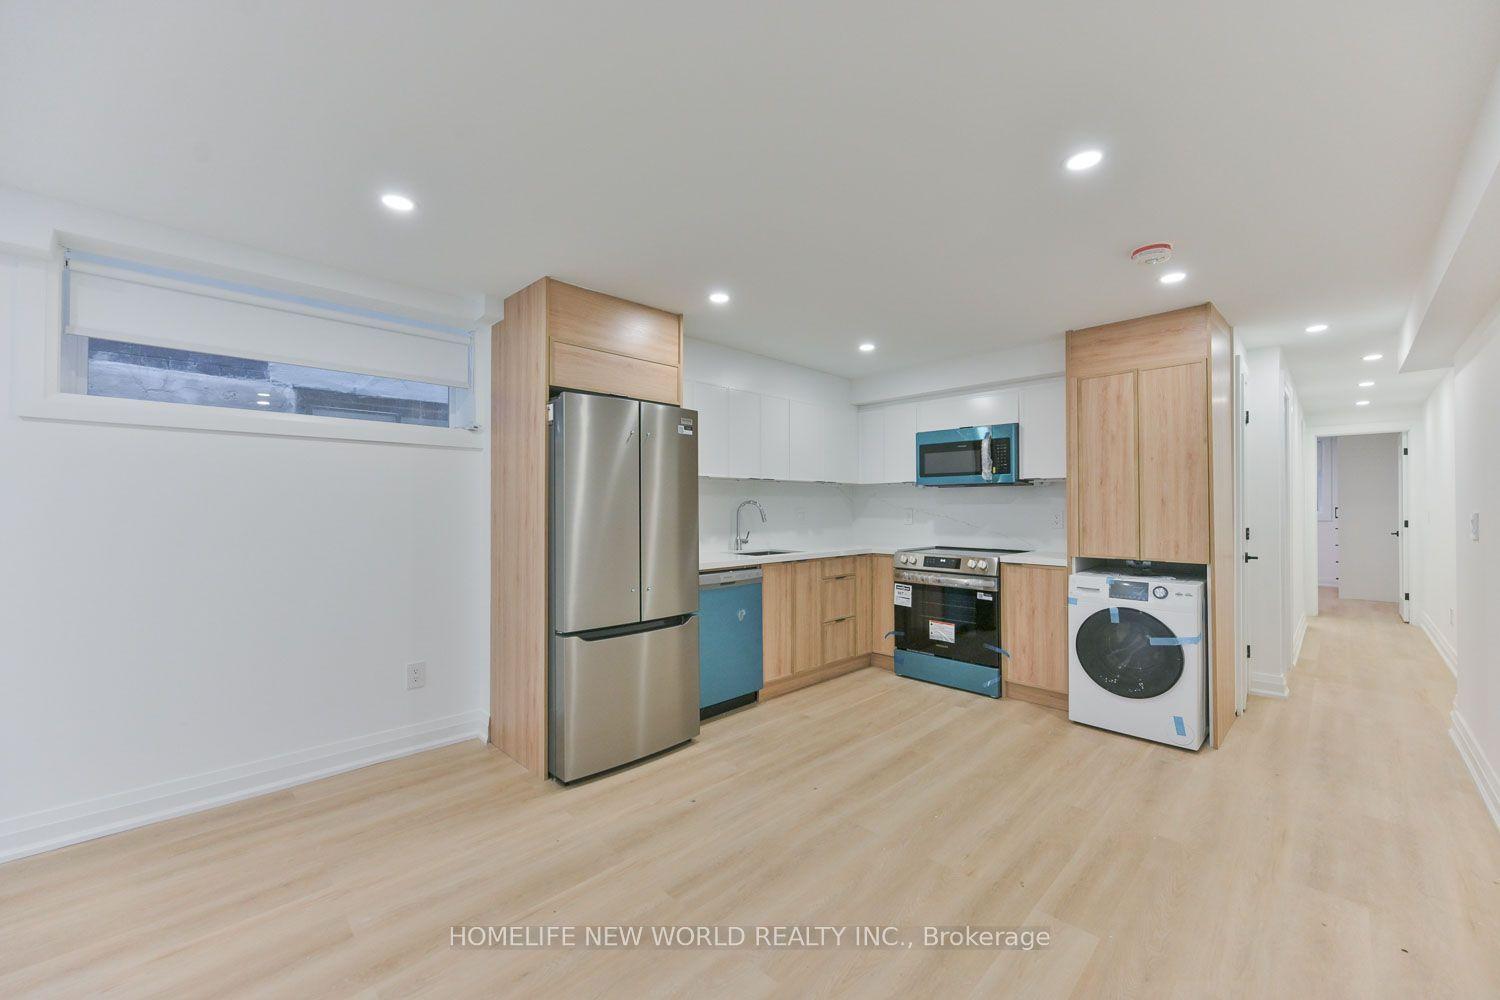
For Lease1 day ago
$2,550
Condo Town
228 Emerson Avenue 101 (Lower) #101 (Lower), Dovercourt-Wallace Emerson-Junction
Toronto, ON
2 bd
1 ba
850
0
MLS# W14164968Homelife New World Realty Inc.
WhatsApp Aman
Getting around
How walkable, bikeable, and transit-friendly this neighbourhood is.
85
/ 100
Walk Score
Very Walkable
83
/ 100
Transit Score
Excellent Transit
60
/ 100
Bike Score
Bikeable
Scores are estimates based on neighbourhood data and are for informational purposes only.
MLS® data courtesy of the Toronto Regional Real Estate Board (TRREB).
The information provided herein must only be used by consumers that have a bona fide interest in the purchase, sale, or lease of real estate and may not be used for any commercial purpose or any other purpose. Listing information is deemed reliable but is not guaranteed accurate by the Toronto Regional Real Estate Board, the listing brokerage, or this website. The trademarks REALTOR®, REALTORS® and the REALTOR® logo are controlled by The Canadian Real Estate Association (CREA) and identify real estate professionals who are members of CREA. MLS®, Multiple Listing Service®, and the associated logos are owned by CREA. Not intended to solicit properties currently listed for sale or buyers under contract.