For Lease
Just Listed
1231 Yonge Street 101 #101
Rosedale-Moore Park, Toronto, ON
$4,900
2+1Bd
2Ba
1,300+sqft
1Parking
$4/sqft
CondoMLS# C14167982Listed 2026-11-100 DOM
Cooling
Central Air
Just listed! New listings in Toronto often receive offers within the first week.
About this home
Beautiful and completely renovated 2 plus den main level suite at The Orion, a luxury boutique condo building nestled in the heart of Summerhill. Bright and spacious with approx 1200 square feet of living space with impeccable finishes. high ceilings, gleaming hardwood floors, elegant french doors, primary bedroom retreat with solarium, Quartz countertop and backsplash in kitchen, brand new appliances, brand new everything! Side entrance from building to Summerhill. Steps to Toronto's finest shops and restaurants, subway, ttc, theatres, galleries, fitness centers, LCBO, parks and schools.
RenovatedHardwood
Rooms
Main Floor
| Foyer | 4.99 × 2.60 m | Hardwood Floor B/I Closet |
Other
| Living Room | 6.65 × 2.90 m | Hardwood Floor Combined w/Dining Juliette Balcony |
| Dining Room | 6.65 × 2.90 m | Hardwood Floor Combined w/Living Pot Lights |
| Kitchen | 2.86 × 2.35 m | Tile Floor Overlooks Dining Open Concept |
| Primary Bedroom | 5.40 × 2.65 m | Hardwood Floor 4 Pc Ensuite Walk-In Closet(s) |
| Solarium | 2.75 × 2.25 m | Hardwood Floor Large Window French Doors |
| Den | 2.78 × 3.80 m | Hardwood Floor Large Window Double Closet |
| Room | — |
Features
- None
- Central Air
- Apartment
Financials
Estimated Rental Income
Entire property$2,600 – $3,500/mo
Rental yield636.7% – 857.1%
*Estimates based on comparable rentals in the area. Actual income may vary.
Market Data — Toronto
Days on market0 days
Buyer's MarketSeller's Market
Based on active listings in Toronto. Data updates daily.
Demographics — Toronto
Population
2,794,356
Avg Household Income
$102,000
Age Distribution
0-19
19%
20-34
24%
35-49
21%
50-64
19%
65+
17%
Ownership53% own · 47% rent
EnglishMandarinCantoneseTagalogTamil
Other rentals like this
Similar rentals in Toronto
Same property type, similar price, similar size — currently for rent.
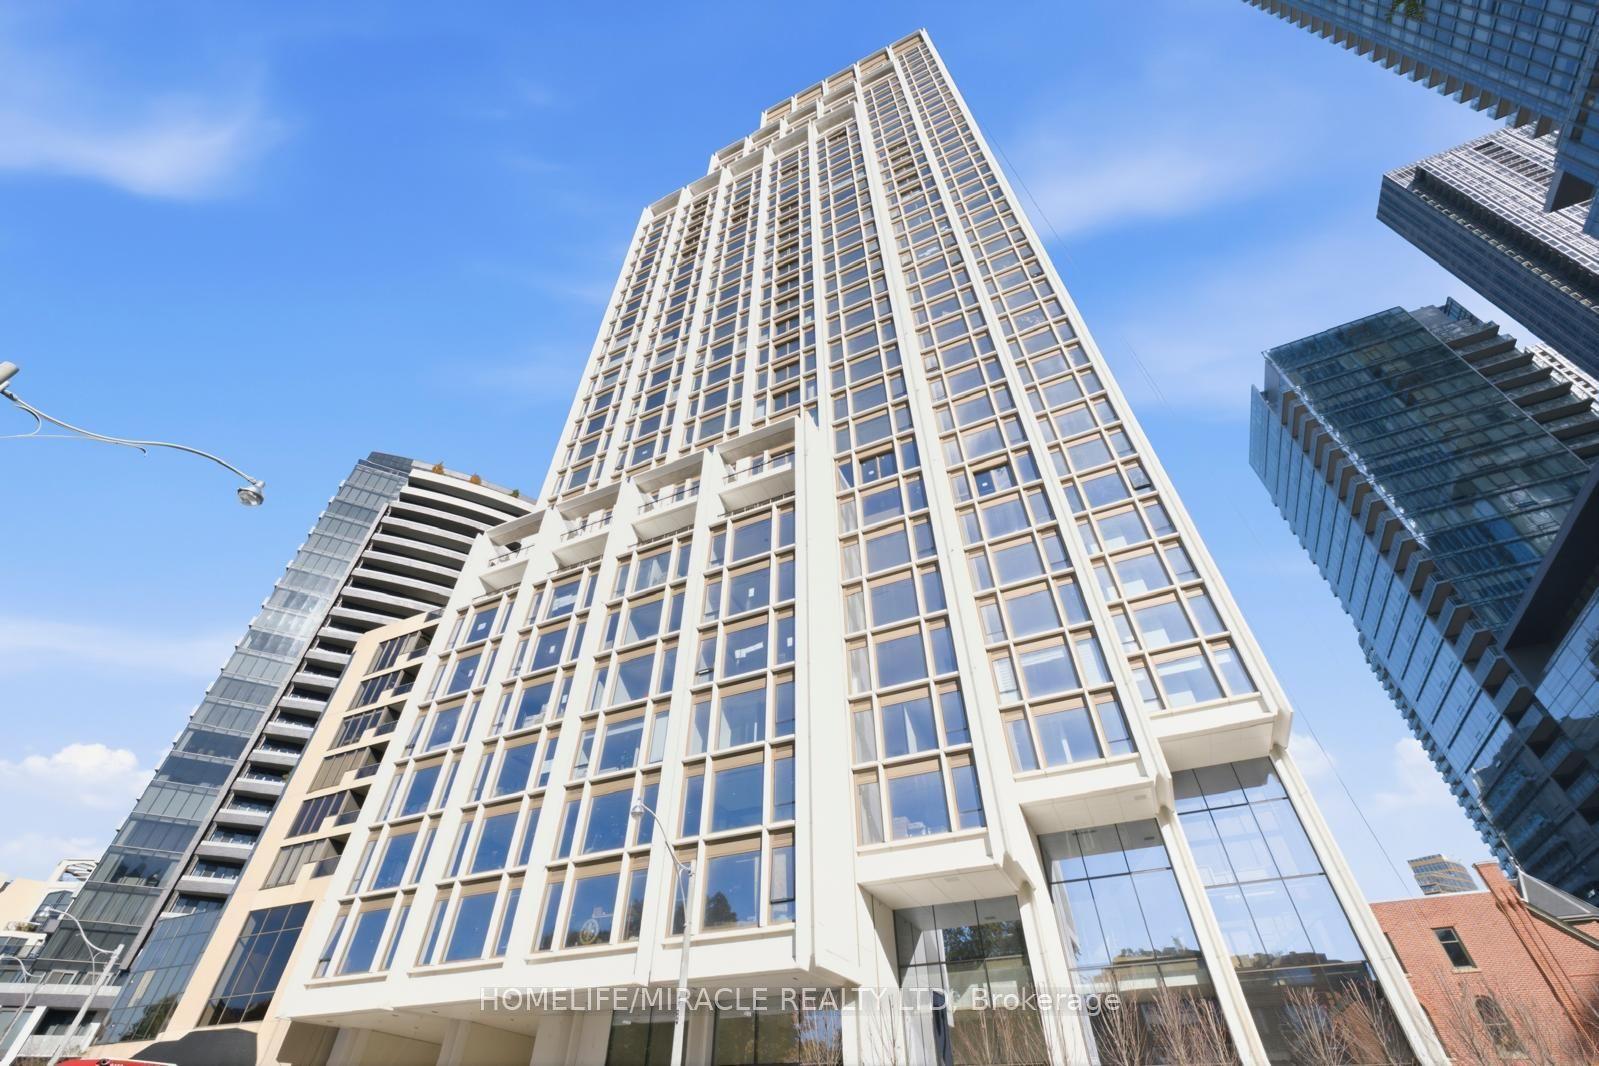
For Lease8 days ago
$4,500
Condo
1315 Bay Street 503 #503, Annex
Toronto, ON
2 bd
1 ba
850
1
MLS# C14140330Homelife/Miracle Realty Ltd
WhatsApp Aman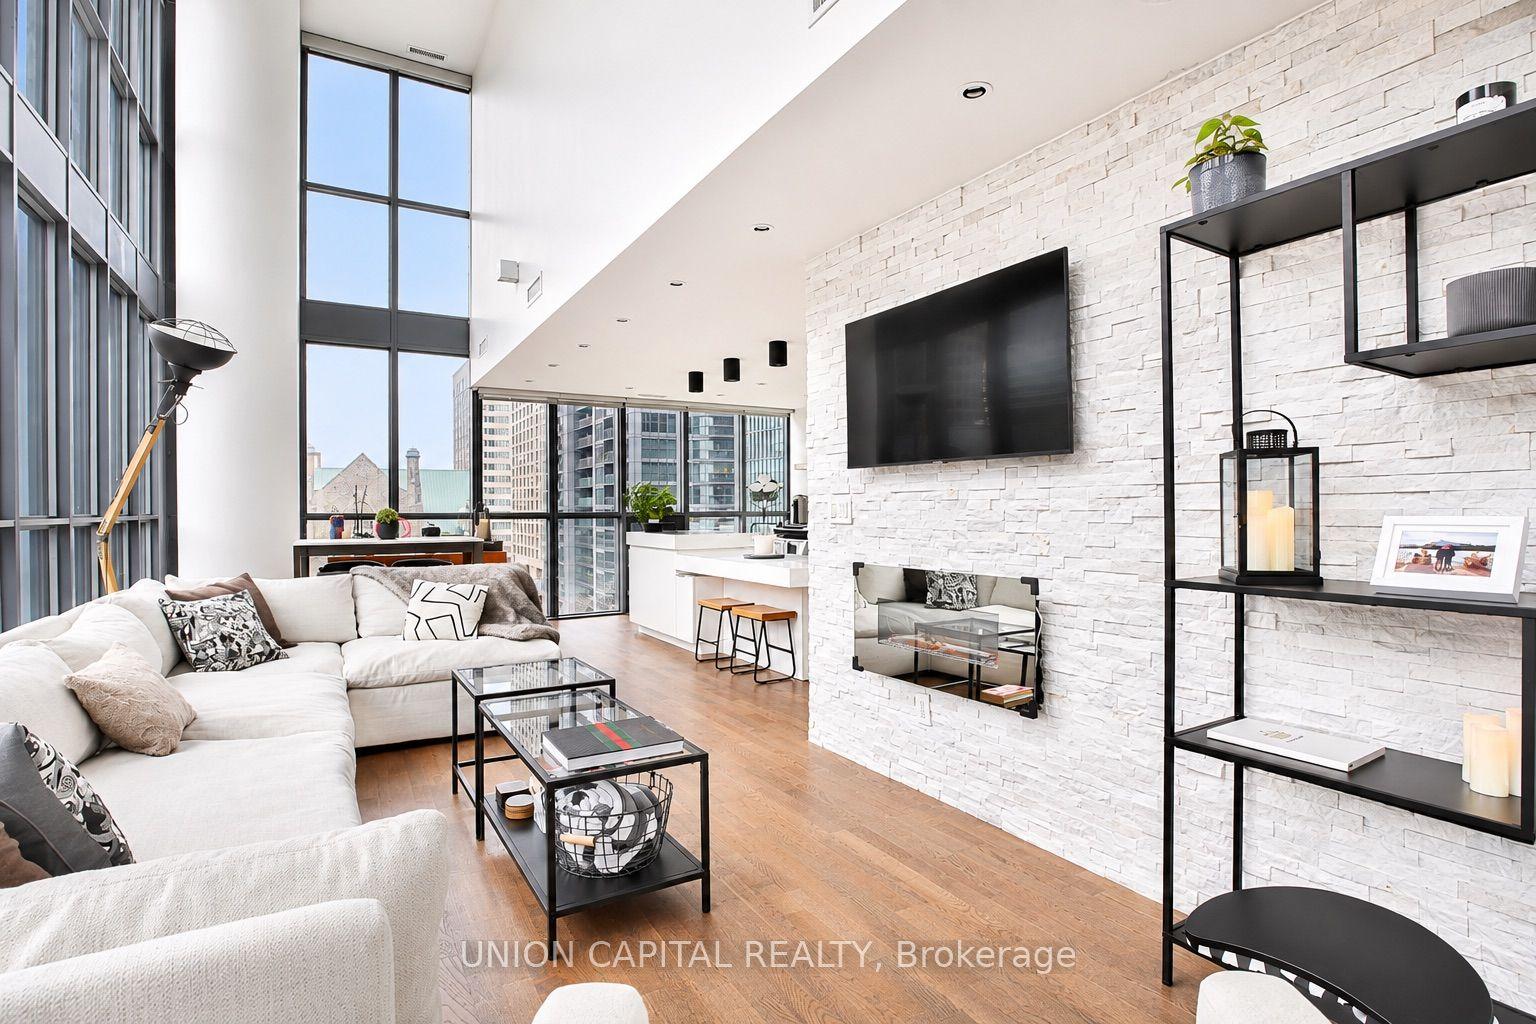
For Lease12 h ago
$5,700
Condo
101 Charles Street E 806 #806, Church-Yonge Corridor
Toronto, ON
2+1 bd
3 ba
1,300
1
MLS# C14168454Union Capital Realty
WhatsApp Aman
Getting around
How walkable, bikeable, and transit-friendly this neighbourhood is.
85
/ 100
Walk Score
Very Walkable
85
/ 100
Transit Score
Excellent Transit
66
/ 100
Bike Score
Bikeable
Scores are estimates based on neighbourhood data and are for informational purposes only.
MLS® data courtesy of the Toronto Regional Real Estate Board (TRREB).
The information provided herein must only be used by consumers that have a bona fide interest in the purchase, sale, or lease of real estate and may not be used for any commercial purpose or any other purpose. Listing information is deemed reliable but is not guaranteed accurate by the Toronto Regional Real Estate Board, the listing brokerage, or this website. The trademarks REALTOR®, REALTORS® and the REALTOR® logo are controlled by The Canadian Real Estate Association (CREA) and identify real estate professionals who are members of CREA. MLS®, Multiple Listing Service®, and the associated logos are owned by CREA. Not intended to solicit properties currently listed for sale or buyers under contract.