For Sale
Just Listed
21 Ruttan Street 233 #233
Dufferin Grove, Toronto, ON
$899,900
3+1Bd
2Ba
1,300+sqft
1Parking
$692/sqft
Condo TownMLS# C14168082Listed 2026-11-101 DOM
Cooling
Central Air
Just listed! New listings in Toronto often receive offers within the first week.
About this home
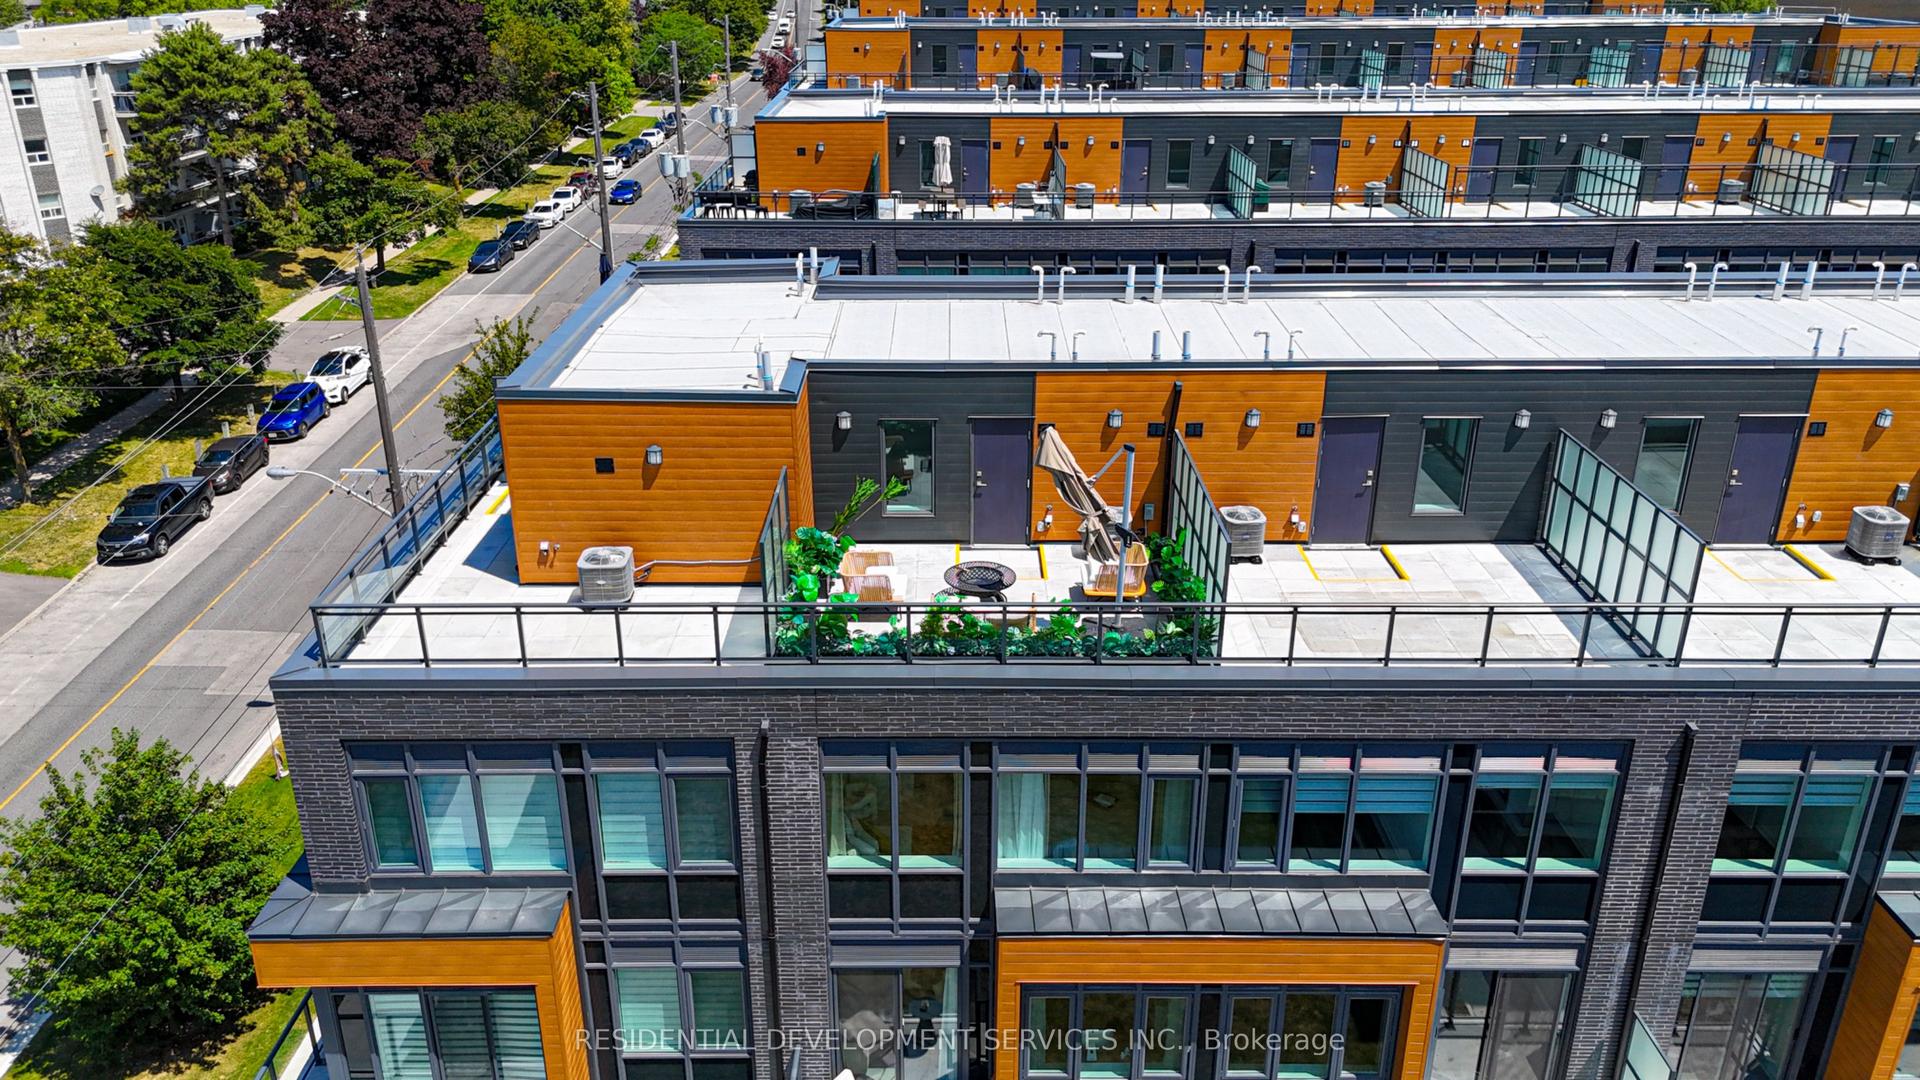
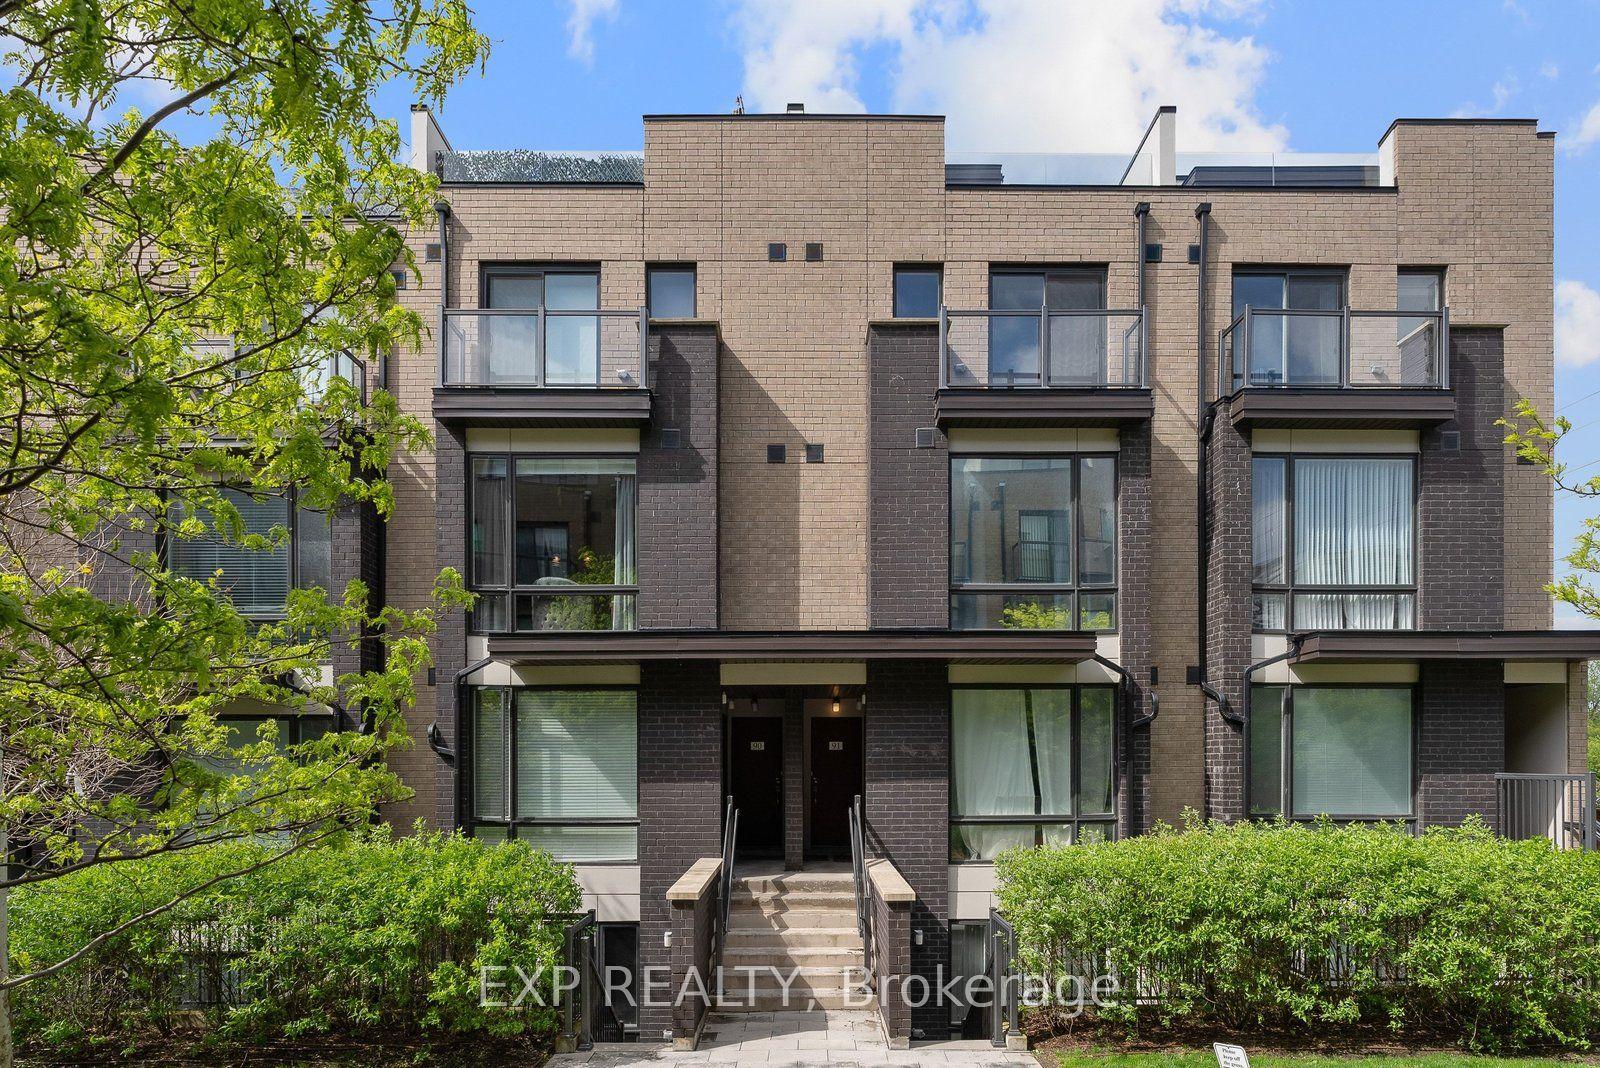
New York Brownstone Charm Meets Urban Sophistication! 1,251 sq.ft. 3 Bedrooms + Expansive Office or Family Room, 2 Renovated Spa Baths, Southern Treetop Views, 1 Parking & 1 Locker. Steps from the vibrant energy of Bloor Street West, this stunning townhouse offers an exceptional combination of space, style and urban convenience! Turn-key and move-in ready, this home features south-facing living and dining rooms with picturesque treetop views. The modern, open kitchen seamlessly connects to the living and dining areas and features stainless steel appliances, a generous breakfast bar and abundant storage. Three spacious bedrooms offer comfort and versatility, including a lovely primary retreat with double closets and a beautifully renovated three-piece ensuite. The second bedroom enjoys a charming Juliette balcony with leafy southern treetop views, while the third bedroom offers wonderful natural light, a generous closet and convenient access to the renovated four-piece spa bathroom. Don't forget about your spectacular third-floor home office or family room with walkout to your very own private rooftop terrace! Featuring custom built-in bookcases and beautiful natural light, this expansive space offers endless possibilities as a sophisticated home office, comfortable family room, fitness studio or creative sanctuary. Step outside to your private south-facing rooftop oasis, perfect for summer BBQs, alfresco dining, morning coffee or simply relaxing above the treetops! Enjoy the added luxury of an **outdoor swimming pool**, visitor parking, bicycle storage, a children's play area, underground parking and a private locker. An unbeatable location just steps to Bloor Street West, transit, fabulous restaurants, charming cafés, boutique shops and every urban convenience imaginable! A rare opportunity to enjoy the timeless charm of brownstone living, the space and versatility of a family home and the convenience of an exceptional urban location.
PoolRenovatedWalkout
Rooms
Main Floor
| Kitchen | 1.90 × 3.05 m | Tile Floor Breakfast Bar Granite Counters |
| Living Room | 4.91 × 3.78 m | Combined w/Dining South View Large Window |
| Dining Room | 4.91 × 3.78 m | Combined w/Living South View Large Window |
| Dining Room | 3.76 × 5.56 m | Hardwood Floor Combined w/Living Open Concept |
| Living Room | 3.76 × 5.56 m | Hardwood Floor Window Combined w/Dining |
| Kitchen | 3.32 × 3.08 m | Overlooks Dining Breakfast Bar Stainless Steel Appl |
| Bedroom | 3.76 × 2.74 m | Hardwood Floor Window Closet |
| Bedroom | 3.78 × 2.59 m | Picture Window Closet 4 Pc Bath |
Second Floor
| Primary Bedroom | 3.12 × 3.83 m | Hardwood Floor 3 Pc Ensuite Double Closet |
| Primary Bedroom | 3.54 × 3.14 m | 3 Pc Ensuite Double Closet Picture Window |
| Bedroom | 3.78 × 2.56 m | South View Juliette Balcony Large Closet |
| Bedroom 2 | 3.76 × 2.74 m | Hardwood Floor Window W/O To Balcony |
| Bathroom | 0.00 × 0.00 m | Tile Floor 3 Pc Ensuite |
| Bathroom | 0.00 × 0.00 m | Tile Floor 4 Pc Bath |
Third Floor
| Office | 3.69 × 2.56 m | W/O To Terrace South View Combined w/Family |
| Other | 3.93 × 3.14 m | W/O To Terrace SW View SE View |
| Den | 3.76 × 3.98 m | Hardwood Floor B/I Shelves W/O To Terrace |
Features
- Auto Garage Door Remote
- Deck
- None
- Central Air
- Stacked Townhouse
Financials
Annual Taxes
$4,396.69
Estimated Rental Income
Entire property$3,200 – $4,200/mo
Rental yield4.3% – 5.6%
*Estimates based on comparable rentals in the area. Actual income may vary.
Market Data — Toronto
Days on market1 days
Buyer's MarketSeller's Market
Based on active listings in Toronto. Data updates daily.
Demographics — Toronto
Population
2,794,356
Avg Household Income
$102,000
Age Distribution
0-19
19%
20-34
24%
35-49
21%
50-64
19%
65+
17%
Ownership53% own · 47% rent
EnglishMandarinCantoneseTagalogTamil
Getting around
How walkable, bikeable, and transit-friendly this neighbourhood is.
81
/ 100
Walk Score
Very Walkable
77
/ 100
Transit Score
Excellent Transit
68
/ 100
Bike Score
Bikeable
Scores are estimates based on neighbourhood data and are for informational purposes only.
MLS® data courtesy of the Toronto Regional Real Estate Board (TRREB).
The information provided herein must only be used by consumers that have a bona fide interest in the purchase, sale, or lease of real estate and may not be used for any commercial purpose or any other purpose. Listing information is deemed reliable but is not guaranteed accurate by the Toronto Regional Real Estate Board, the listing brokerage, or this website. The trademarks REALTOR®, REALTORS® and the REALTOR® logo are controlled by The Canadian Real Estate Association (CREA) and identify real estate professionals who are members of CREA. MLS®, Multiple Listing Service®, and the associated logos are owned by CREA. Not intended to solicit properties currently listed for sale or buyers under contract.
You may also like
More homes in Toronto
Hand-picked listings with a similar price range and style.
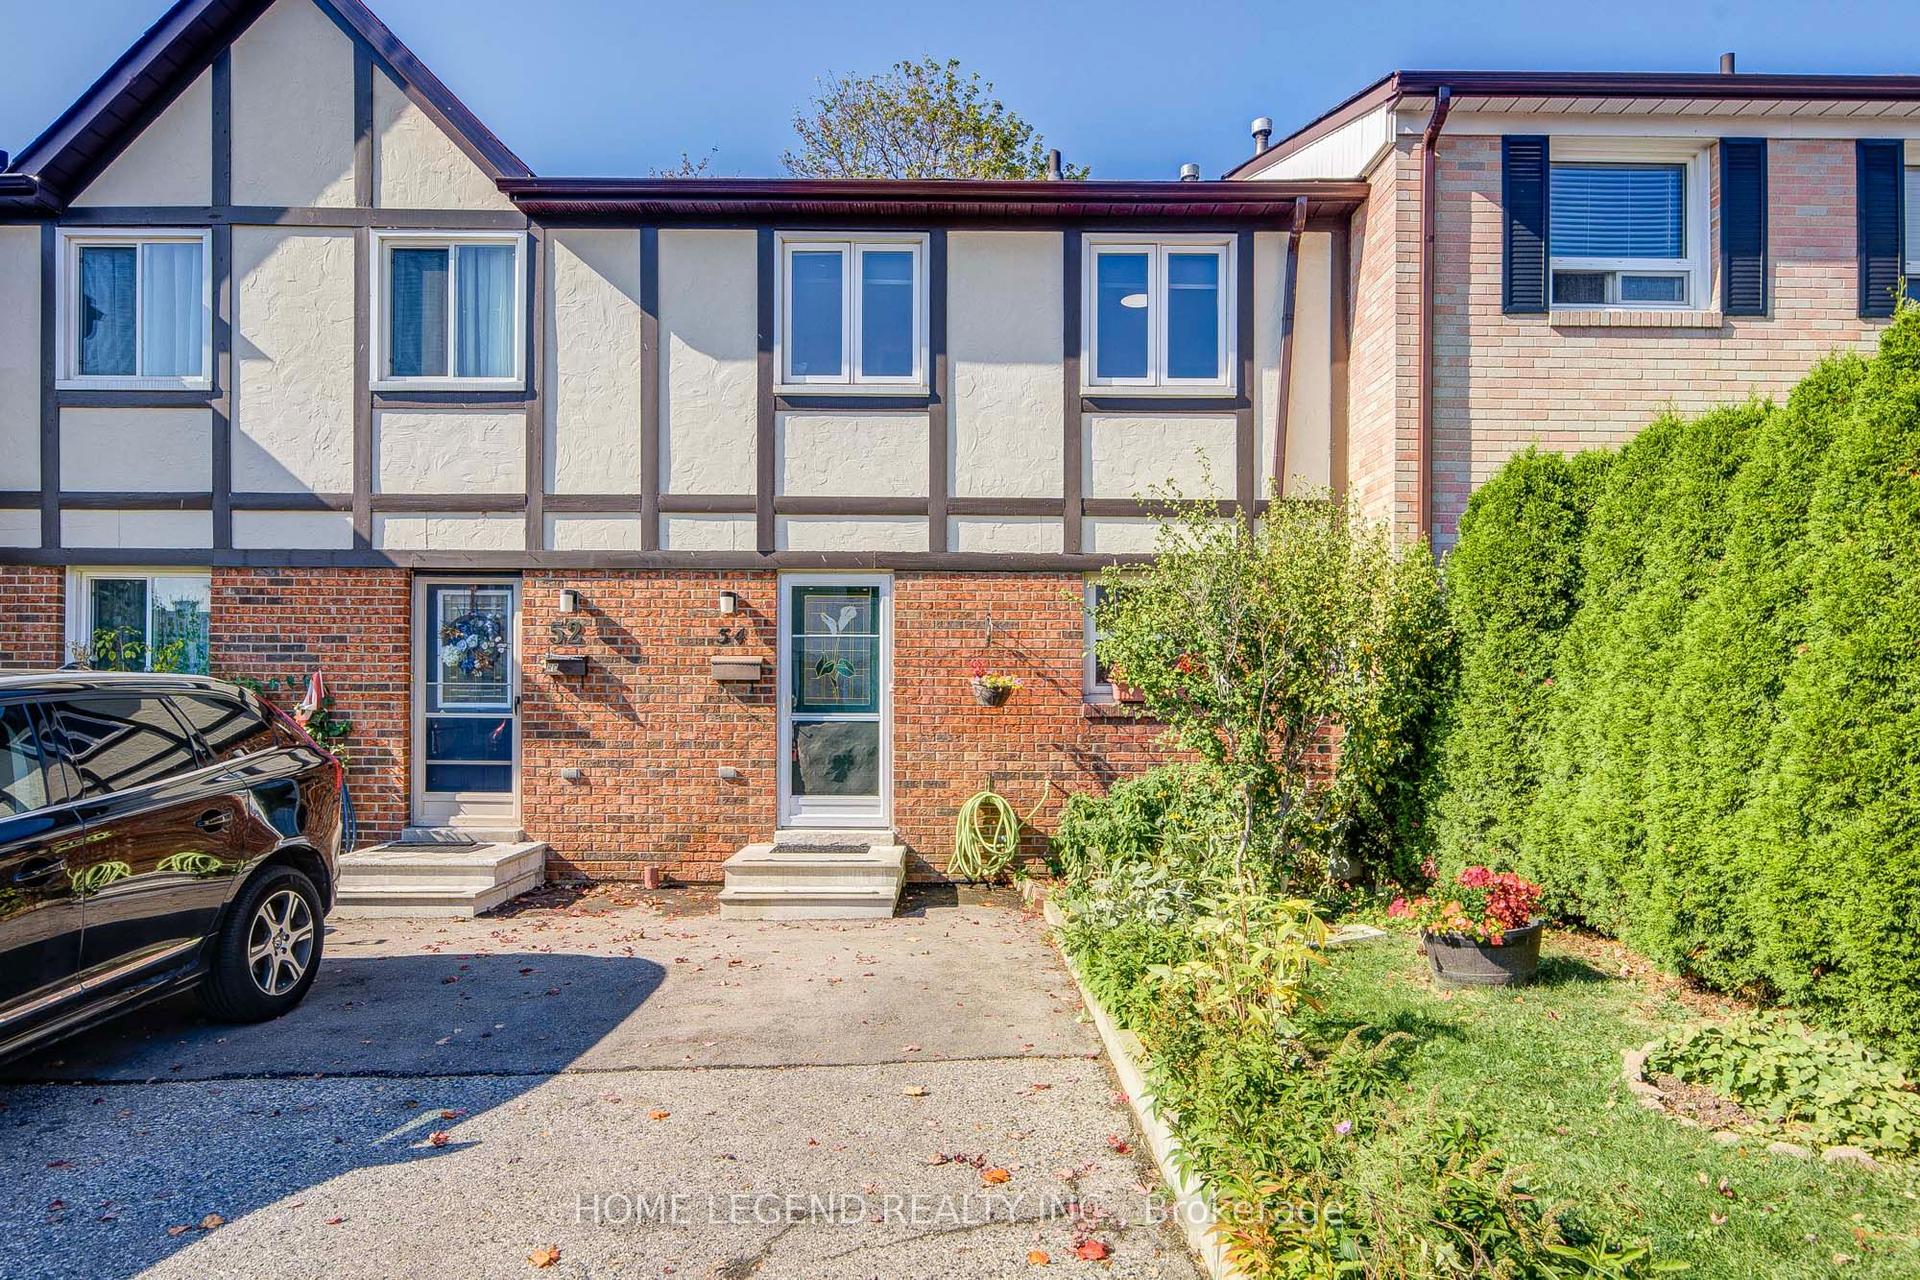
For Sale29 days ago
$679,000
Condo Town
est. $2,977/mo
54 Crab Apple Way, Parkwoods-Donalda
Toronto, ON
3 bd
2 ba
1,100
1
MLS# C14029942Home Legend Realty Inc.
WhatsApp Aman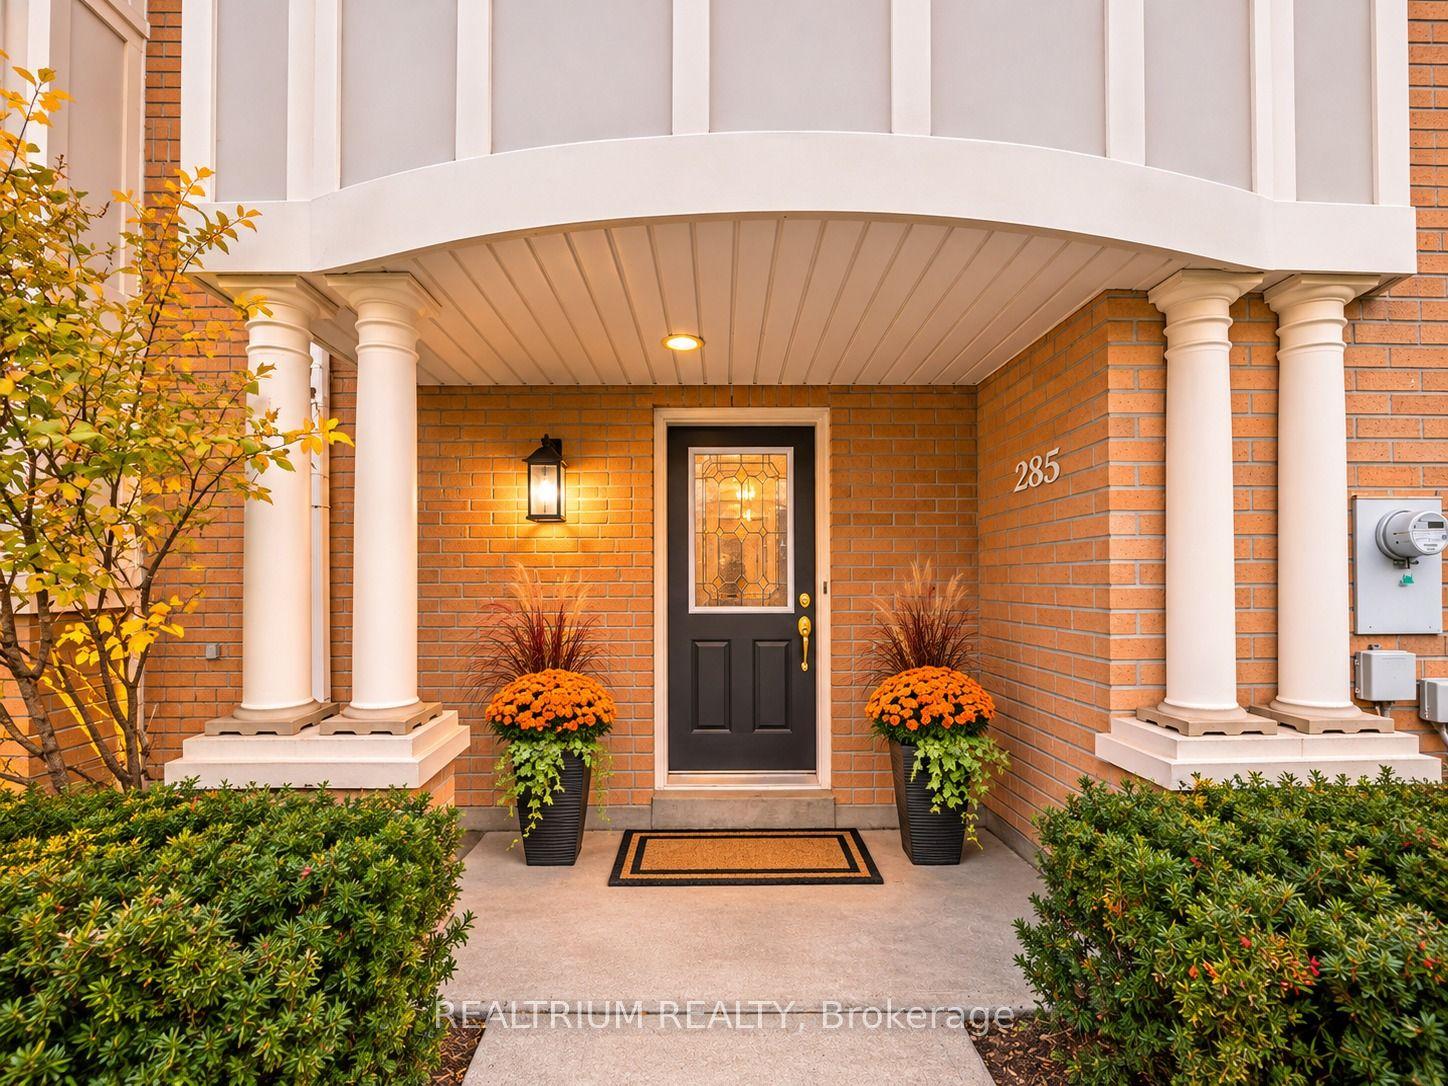
For Sale14 h ago
$799,999
Condo Town
est. $3,507/mo
83 Mondeo Drive 285 #285, Dorset Park
Toronto, ON
3 bd
3 ba
1,500
2
MLS# E14169184Realtrium Realty
WhatsApp Aman