For Sale
Just Listed
50 Mccaul Street 913 #913
Kensington-Chinatown, Toronto, ON
$678,000
1+1Bd
2Ba
750+sqft
1Parking
$904/sqft
CondoMLS# C14169254Listed 2026-11-110 DOM
Cooling
Central Air
Just listed! New listings in Toronto often receive offers within the first week.
About this home
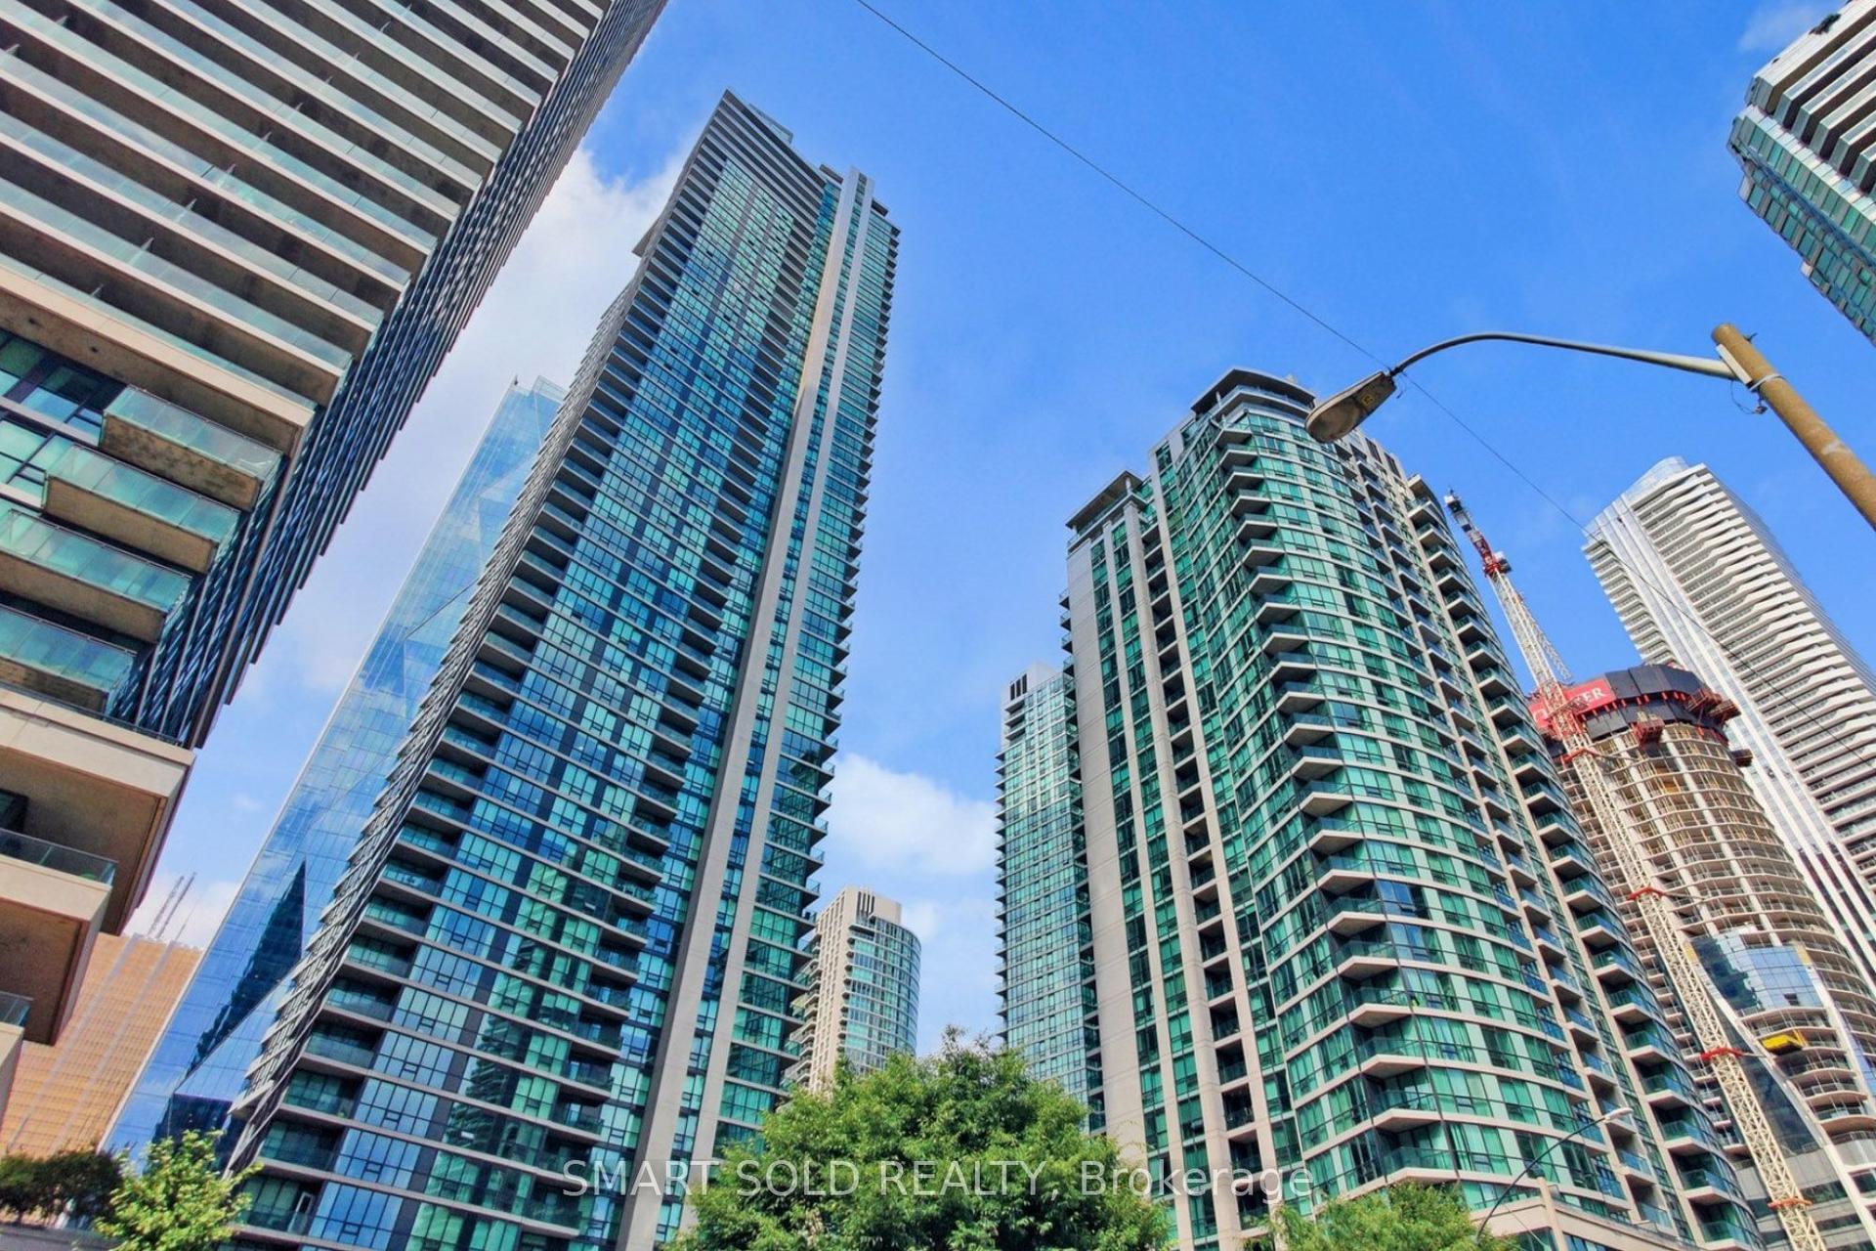
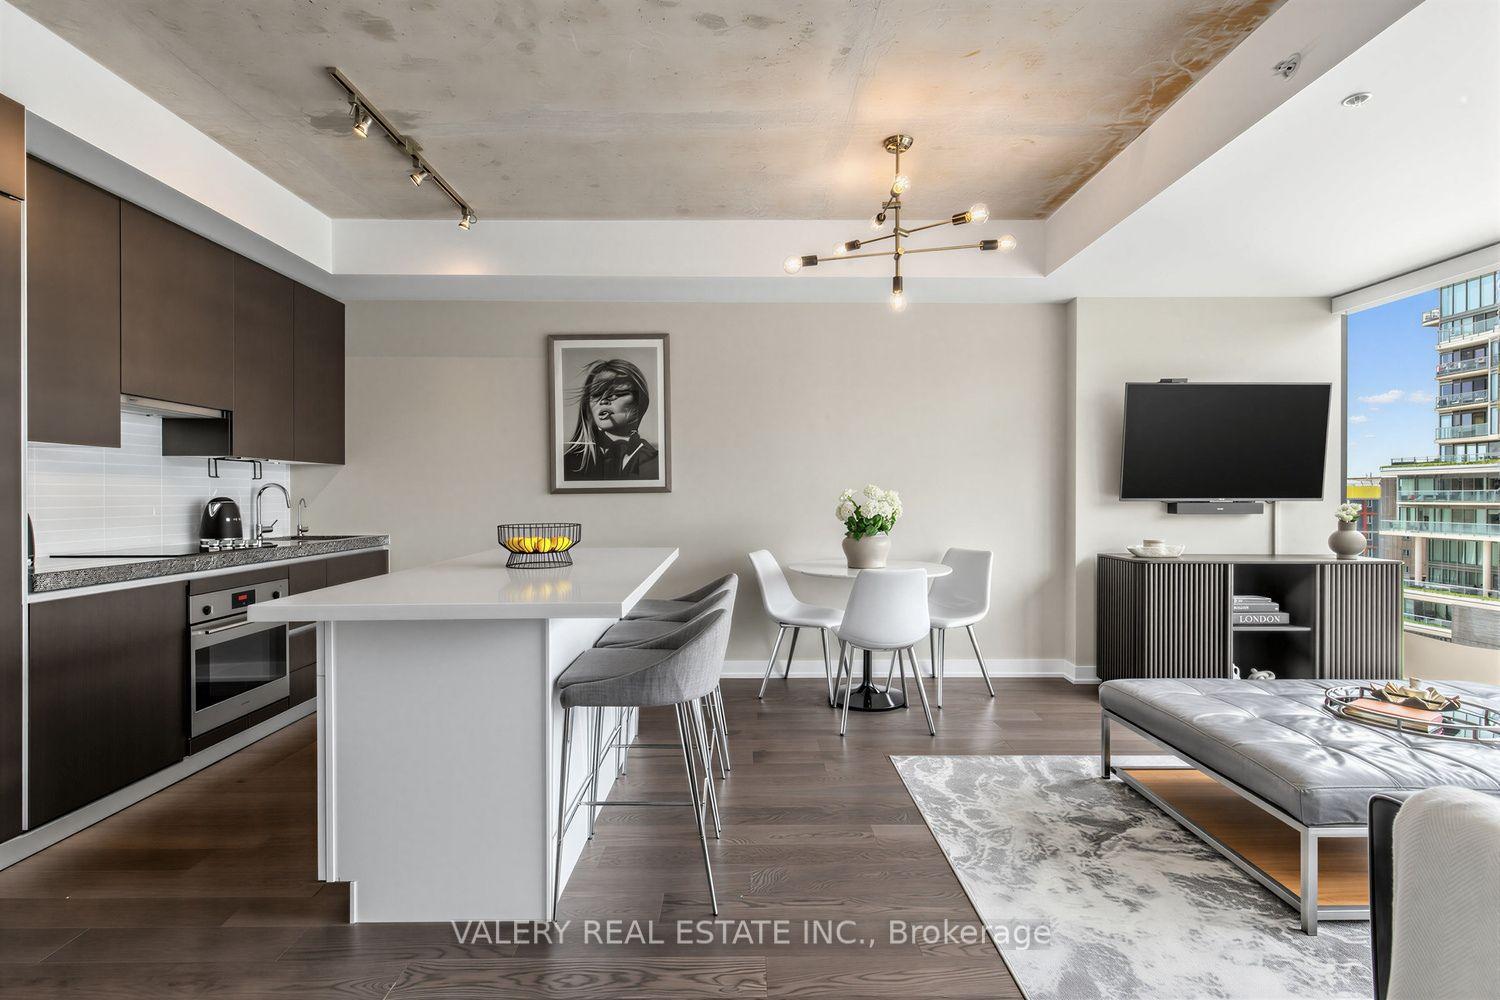
Spacious Luxury Condo Situated In The Heart Of Downtown Toronto's Highly Sought-After Queen & University Neighbourhood! Offering Approximately 763 Sq Ft Of Functional Living Space With 9-Foot Ceilings, A Bright South-Facing Exposure, And Beautiful CN Tower Views. This Well-Designed Suite Features 1 Bedroom Plus An Oversized Den, Spacious Enough To Accommodate A Queen-Size Bed And Desk, Ideal As A Second Bedroom Or Private Home Office, Along With 2 Full Bathrooms. The Open-Concept Living And Dining Area Offers Plenty Of Space For Everyday Living And Entertaining. The Modern Kitchen Features Whirlpool Stainless Steel Appliances, Ample Cabinetry, And A Practical Layout. Excellent Amenities Including 24-Hour Concierge, Fully Equipped Gym, Yoga Studio, Party Room, Private Dining Area, Rooftop Terrace With BBQs, Outdoor Lounge, And Visitor Parking. Unbeatable Downtown Location! Just 2 Minutes' Walk To Grange Park, 3 Minutes To OCAD University, 7 Minutes To Osgoode Subway Station, And Approximately 10 Minutes To The University Of Toronto. Steps To The Art Gallery Of Ontario, St. Patrick Subway Station, Queen West Shopping, Chinatown, Restaurants, And Cafes. Close To The Financial District, Eaton Centre, And Major Hospitals. An Exceptional Home Combining Spacious Living, Outstanding Amenities, And Ultimate Downtown Convenience!
Rooms
Main Floor
| Living Room | 3.10 × 6.32 m | Open Concept Laminate Juliette Balcony |
| Dining Room | 310.00 × 632.00 m | Combined w/Living Laminate 3 Pc Ensuite |
| Kitchen | 3.23 × 3.20 m | Open Concept Stainless Steel Appl |
| Primary Bedroom | 2.74 × 3.66 m | Closet Laminate |
| Den | 2.69 × 2.59 m | Open Concept Laminate |
| Bathroom | — | 3 Pc Bath |
Other
| Room | — |
Features
- Carpet Free
- None
- Central Air
- Apartment
Financials
Annual Taxes
$4,381.34
Estimated Rental Income
Entire property$2,100 – $2,800/mo
Rental yield3.7% – 5.0%
*Estimates based on comparable rentals in the area. Actual income may vary.
Market Data — Toronto
Days on market0 days
Buyer's MarketSeller's Market
Based on active listings in Toronto. Data updates daily.
Demographics — Toronto
Population
2,794,356
Avg Household Income
$102,000
Age Distribution
0-19
19%
20-34
24%
35-49
21%
50-64
19%
65+
17%
Ownership53% own · 47% rent
EnglishMandarinCantoneseTagalogTamil
Getting around
How walkable, bikeable, and transit-friendly this neighbourhood is.
83
/ 100
Walk Score
Very Walkable
79
/ 100
Transit Score
Excellent Transit
60
/ 100
Bike Score
Bikeable
Scores are estimates based on neighbourhood data and are for informational purposes only.
MLS® data courtesy of the Toronto Regional Real Estate Board (TRREB).
The information provided herein must only be used by consumers that have a bona fide interest in the purchase, sale, or lease of real estate and may not be used for any commercial purpose or any other purpose. Listing information is deemed reliable but is not guaranteed accurate by the Toronto Regional Real Estate Board, the listing brokerage, or this website. The trademarks REALTOR®, REALTORS® and the REALTOR® logo are controlled by The Canadian Real Estate Association (CREA) and identify real estate professionals who are members of CREA. MLS®, Multiple Listing Service®, and the associated logos are owned by CREA. Not intended to solicit properties currently listed for sale or buyers under contract.
You may also like
More homes in Toronto
Hand-picked listings with a similar price range and style.
For Sale14 h ago
$789,000
Condo
est. $3,459/mo
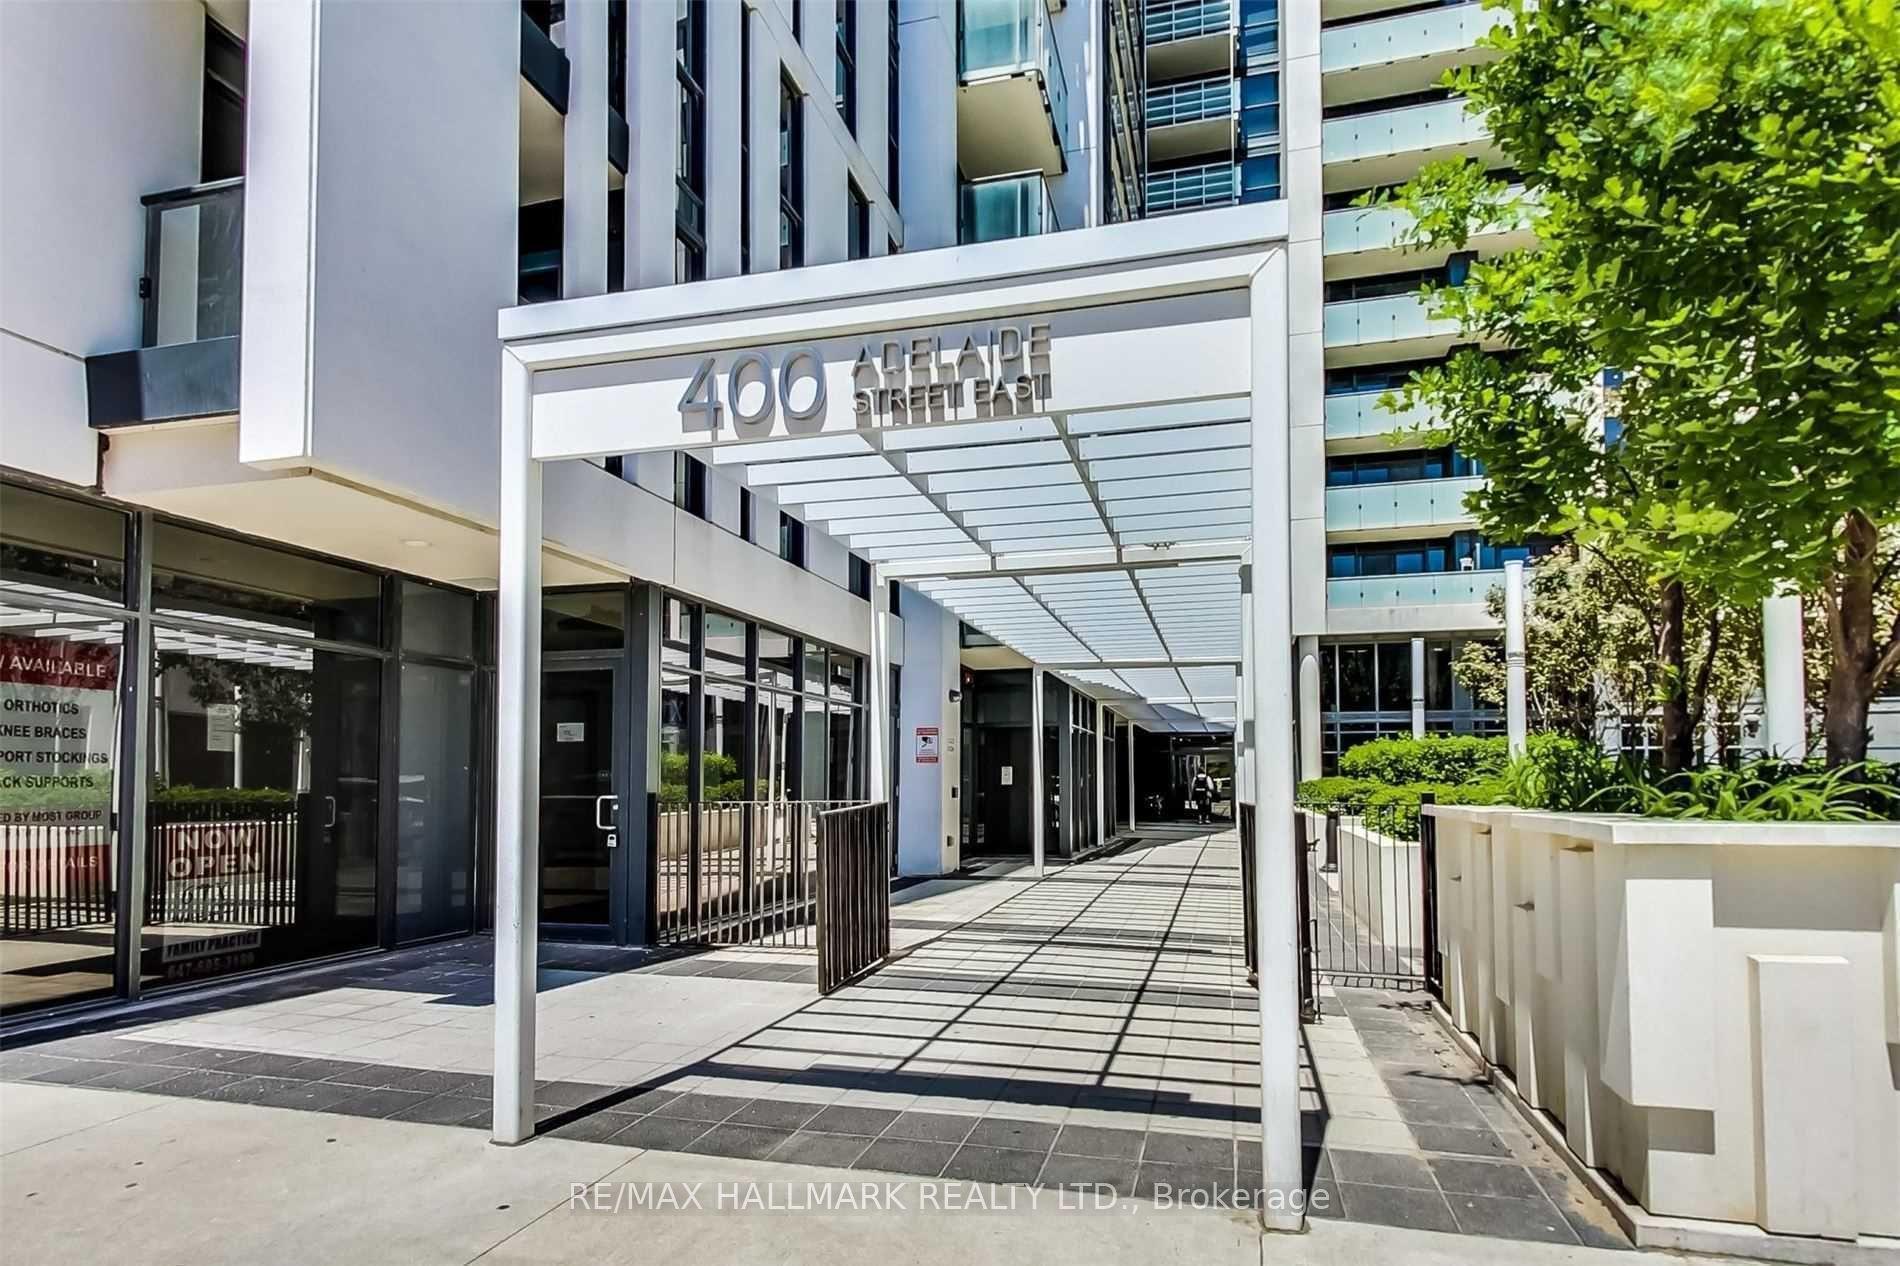
400 Adelaide Street E 206 #206, Moss Park
Toronto, ON
2 bd
2 ba
950
1
MLS# C14169320Re/Max Hallmark Realty Ltd.
WhatsApp Aman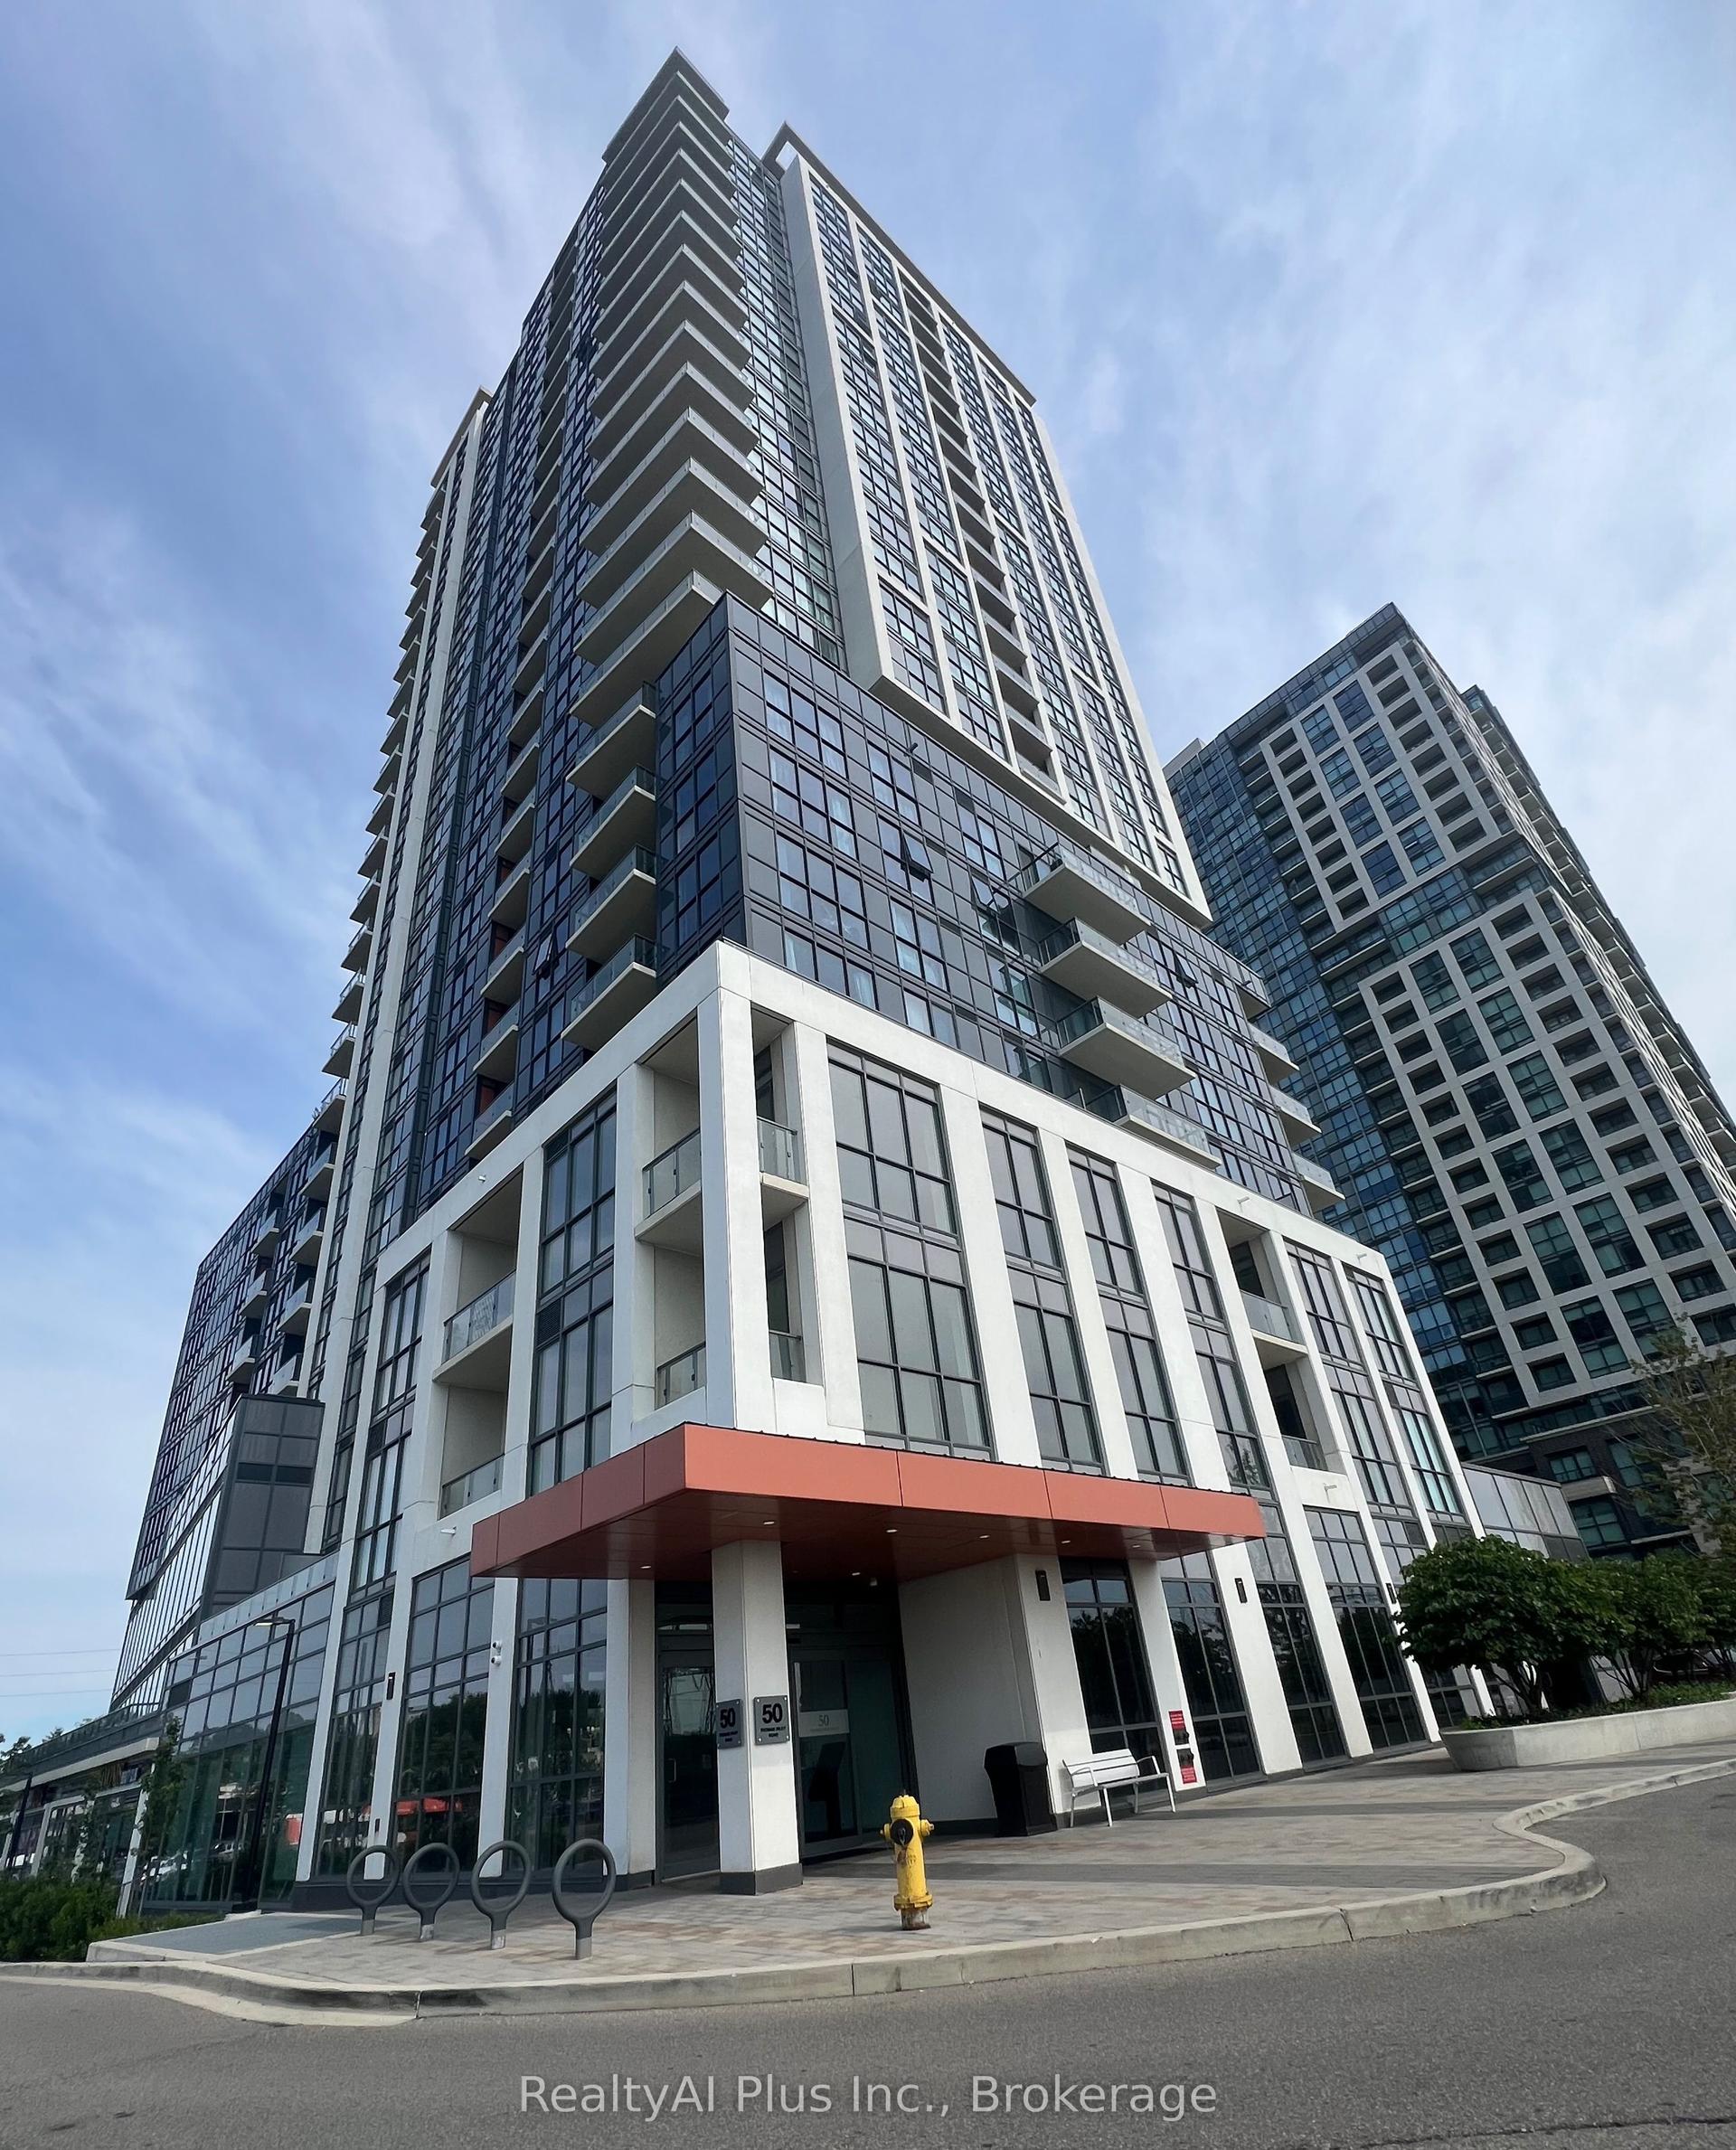
For Sale14 h ago
$618,000
Condo
est. $2,709/mo
50 Thomas Riley Road 1509 #1509, Islington-City Centre West
Toronto, ON
2 bd
2 ba
850
1
MLS# W14169304RealtyAI Plus Inc.
WhatsApp Aman