For Lease
Just Listed
366 Gerrard Street E 1A #1A
Cabbagetown-South St. James Town, Toronto, ON
$2,000
2Bd
1Ba
550+sqft
0Parking
$4/sqft
CondoMLS# C14171266Listed 2026-11-114 DOM
About this home
Spacious second-floor 2-bedroom suite on busy Gerrard Street East, with the Gerrard streetcar at your doorstep. The unit has a functional galley kitchen with oak cabinetry, a white fridge and stove, a breakfast-sized eating area, and a separate dining space that opens into a comfortable living room with a chandelier and plenty of natural light.The bathroom features a tiled glass-enclosed shower, a vanity with storage, and a classic white toilet. Both bedrooms are good-sized, with the larger one offering double closets with mirrored sliding doors and room for a full-size bed and dresser. Window air conditioning units are included in the kitchen and bedrooms.Shops, cafés, and restaurants are all within walking distance, and transit connections make commuting downtown straightforward.
Rooms
Second Floor
| Kitchen | 2.29 × 2.23 m | Window Tile Floor Combined w/Living |
| Living Room | 2.80 × 3.16 m | Linen Closet Tile Floor Combined w/Kitchen |
| Bedroom | 3.92 × 9.87 m | Window Broadloom Closet |
| Bedroom 2 | 2.96 × 4.14 m | Window Broadloom Closet |
Features
- None
- Apartment
Financials
Estimated Rental Income
Entire property$2,600 – $3,500/mo
Rental yield1560.0% – 2100.0%
*Estimates based on comparable rentals in the area. Actual income may vary.
Market Data — Toronto
Days on market4 days
Buyer's MarketSeller's Market
Based on active listings in Toronto. Data updates daily.
Demographics — Toronto
Population
2,794,356
Avg Household Income
$102,000
Age Distribution
0-19
19%
20-34
24%
35-49
21%
50-64
19%
65+
17%
Ownership53% own · 47% rent
EnglishMandarinCantoneseTagalogTamil
Other rentals like this
Similar rentals in Toronto
Same property type, similar price, similar size — currently for rent.
For Lease3 h ago
$2,300
Condo
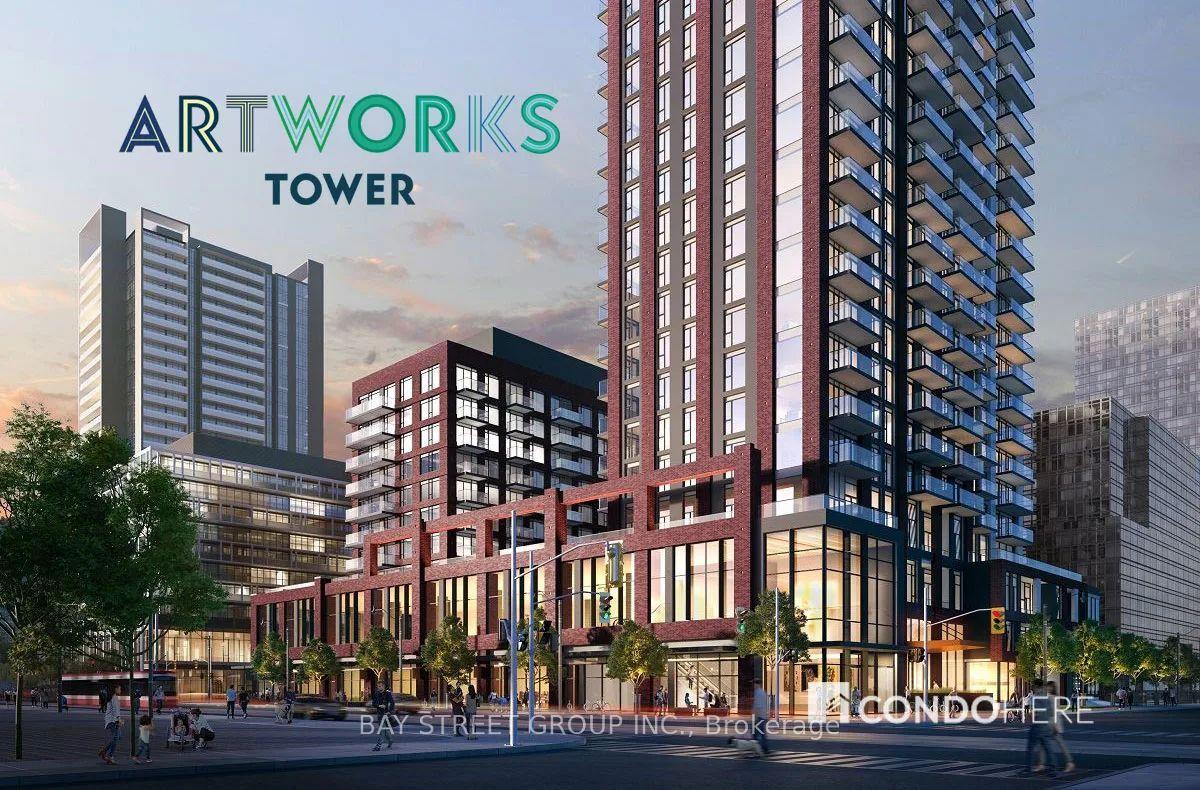
130 River Street 2412 #2412, Regent Park
Toronto, ON
1 bd
1 ba
550
0
MLS# C14182006Bay Street Group Inc.
WhatsApp Aman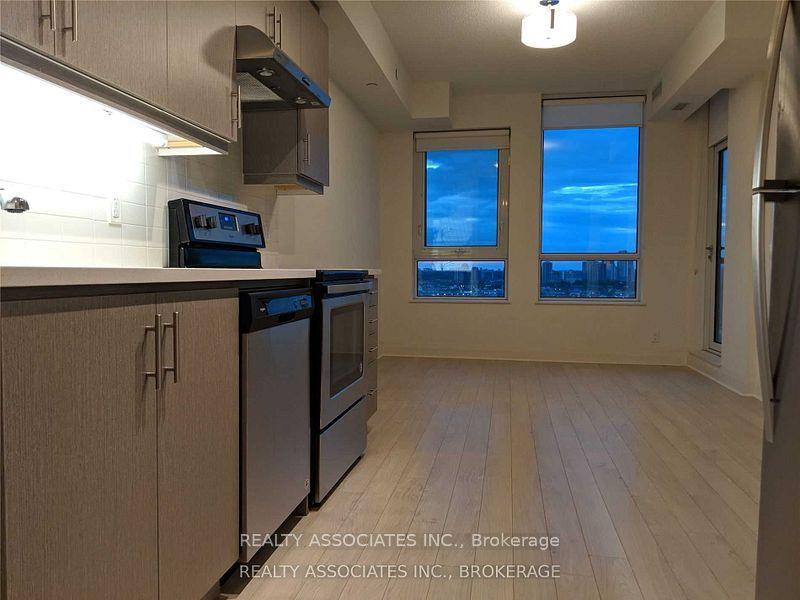
For Lease3 h ago
$2,200
Condo
17 Zorra Street 2102 #2102, Islington-City Centre West
Toronto, ON
1 bd
1 ba
550
1
MLS# W14181988Realty Associates Inc.
WhatsApp Aman

Getting around
How walkable, bikeable, and transit-friendly this neighbourhood is.
91
/ 100
Walk Score
Walker's Paradise
85
/ 100
Transit Score
Excellent Transit
62
/ 100
Bike Score
Bikeable
Scores are estimates based on neighbourhood data and are for informational purposes only.
MLS® data courtesy of the Toronto Regional Real Estate Board (TRREB).
The information provided herein must only be used by consumers that have a bona fide interest in the purchase, sale, or lease of real estate and may not be used for any commercial purpose or any other purpose. Listing information is deemed reliable but is not guaranteed accurate by the Toronto Regional Real Estate Board, the listing brokerage, or this website. The trademarks REALTOR®, REALTORS® and the REALTOR® logo are controlled by The Canadian Real Estate Association (CREA) and identify real estate professionals who are members of CREA. MLS®, Multiple Listing Service®, and the associated logos are owned by CREA. Not intended to solicit properties currently listed for sale or buyers under contract.