For Lease
509 Beecroft Road 202 #202
Willowdale West, Toronto, ON
$3,100
2+1Bd
2Ba
850+sqft
1Parking
$4/sqft
CondoMLS# C14171806Listed 2026-11-118 DOM
Cooling
Central Air
About this home
Rare Find! 2 Bedroom + Den + Parking! Heat, Hydro & Water Included! Prime Location! 5 Minute Walk to the Vibrant Yonge & Finch Hub, Offering Restaurants, Entertainment, Shopping and Exceptional Access to Transit. This Spacious Unit Features Modern Open Concept Kitchen With Stainless Steel Appliances & Breakfast Bar Overlooking the Living Room. Walkout To Large West-Facing Balcony With Floor To Ceiling Windows. Primary Bedroom With 4Pc Ensuite & Walk-In Closet, Complemented by a Generous 2nd Bedroom, Separate Den, 4 Pc Bathroom and Ensuite Laundry. Steps to Finch TTC Subway Station, YRT, VIVA & GO Transit Terminal, 10 Min Drive to Hwy 401. Nearby Parks & Schools, Public Library, Places of Worship, Yonge Sheppard Centre. Amenities Include Indoor Pool, Billiard Room, Gym, Sauna, Media Room, Party/Meeting Room, Guest Suites. WalkScore 97, TransitScore 100!
PoolWalkout
Rooms
Main Floor
| Living Room | 6.70 × 3.35 m | Combined w/Dining Window Floor to Ceiling W/O To Balcony |
| Dining Room | 6.70 × 3.35 m | Combined w/Living Open Concept Laminate |
| Kitchen | 3.65 × 2.43 m | Breakfast Bar Stainless Steel Appl Overlooks Dining |
| Primary Bedroom | 5.18 × 3.04 m | Walk-In Closet(s) 4 Pc Ensuite Window Floor to Ceiling |
| Bedroom 2 | 3.71 × 2.89 m | Closet Laminate Window Floor to Ceiling |
| Den | 2.80 × 2.28 m | Separate Room Laminate |
Features
- None
- Central Air
- Apartment
Financials
Estimated Rental Income
Entire property$2,600 – $3,500/mo
Rental yield1006.5% – 1354.8%
*Estimates based on comparable rentals in the area. Actual income may vary.
Market Data — Toronto
Days on market8 days
Buyer's MarketSeller's Market
Based on active listings in Toronto. Data updates daily.
Demographics — Toronto
Population
2,794,356
Avg Household Income
$102,000
Age Distribution
0-19
19%
20-34
24%
35-49
21%
50-64
19%
65+
17%
Ownership53% own · 47% rent
EnglishMandarinCantoneseTagalogTamil
Other rentals like this
Similar rentals in Toronto
Same property type, similar price, similar size — currently for rent.
For Lease10 h ago
$2,650
Condo
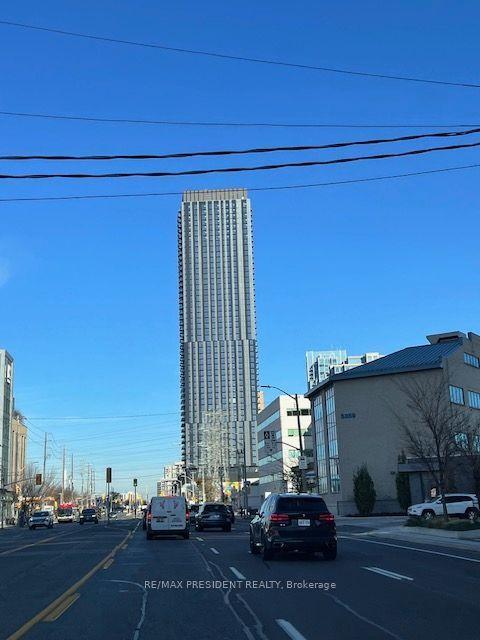
5251 Dundas Street W 1606 #1606, Islington-City Centre West
Toronto, ON
1+1 bd
2 ba
550
0
MLS# W14196468Re/Max President Realty
WhatsApp Aman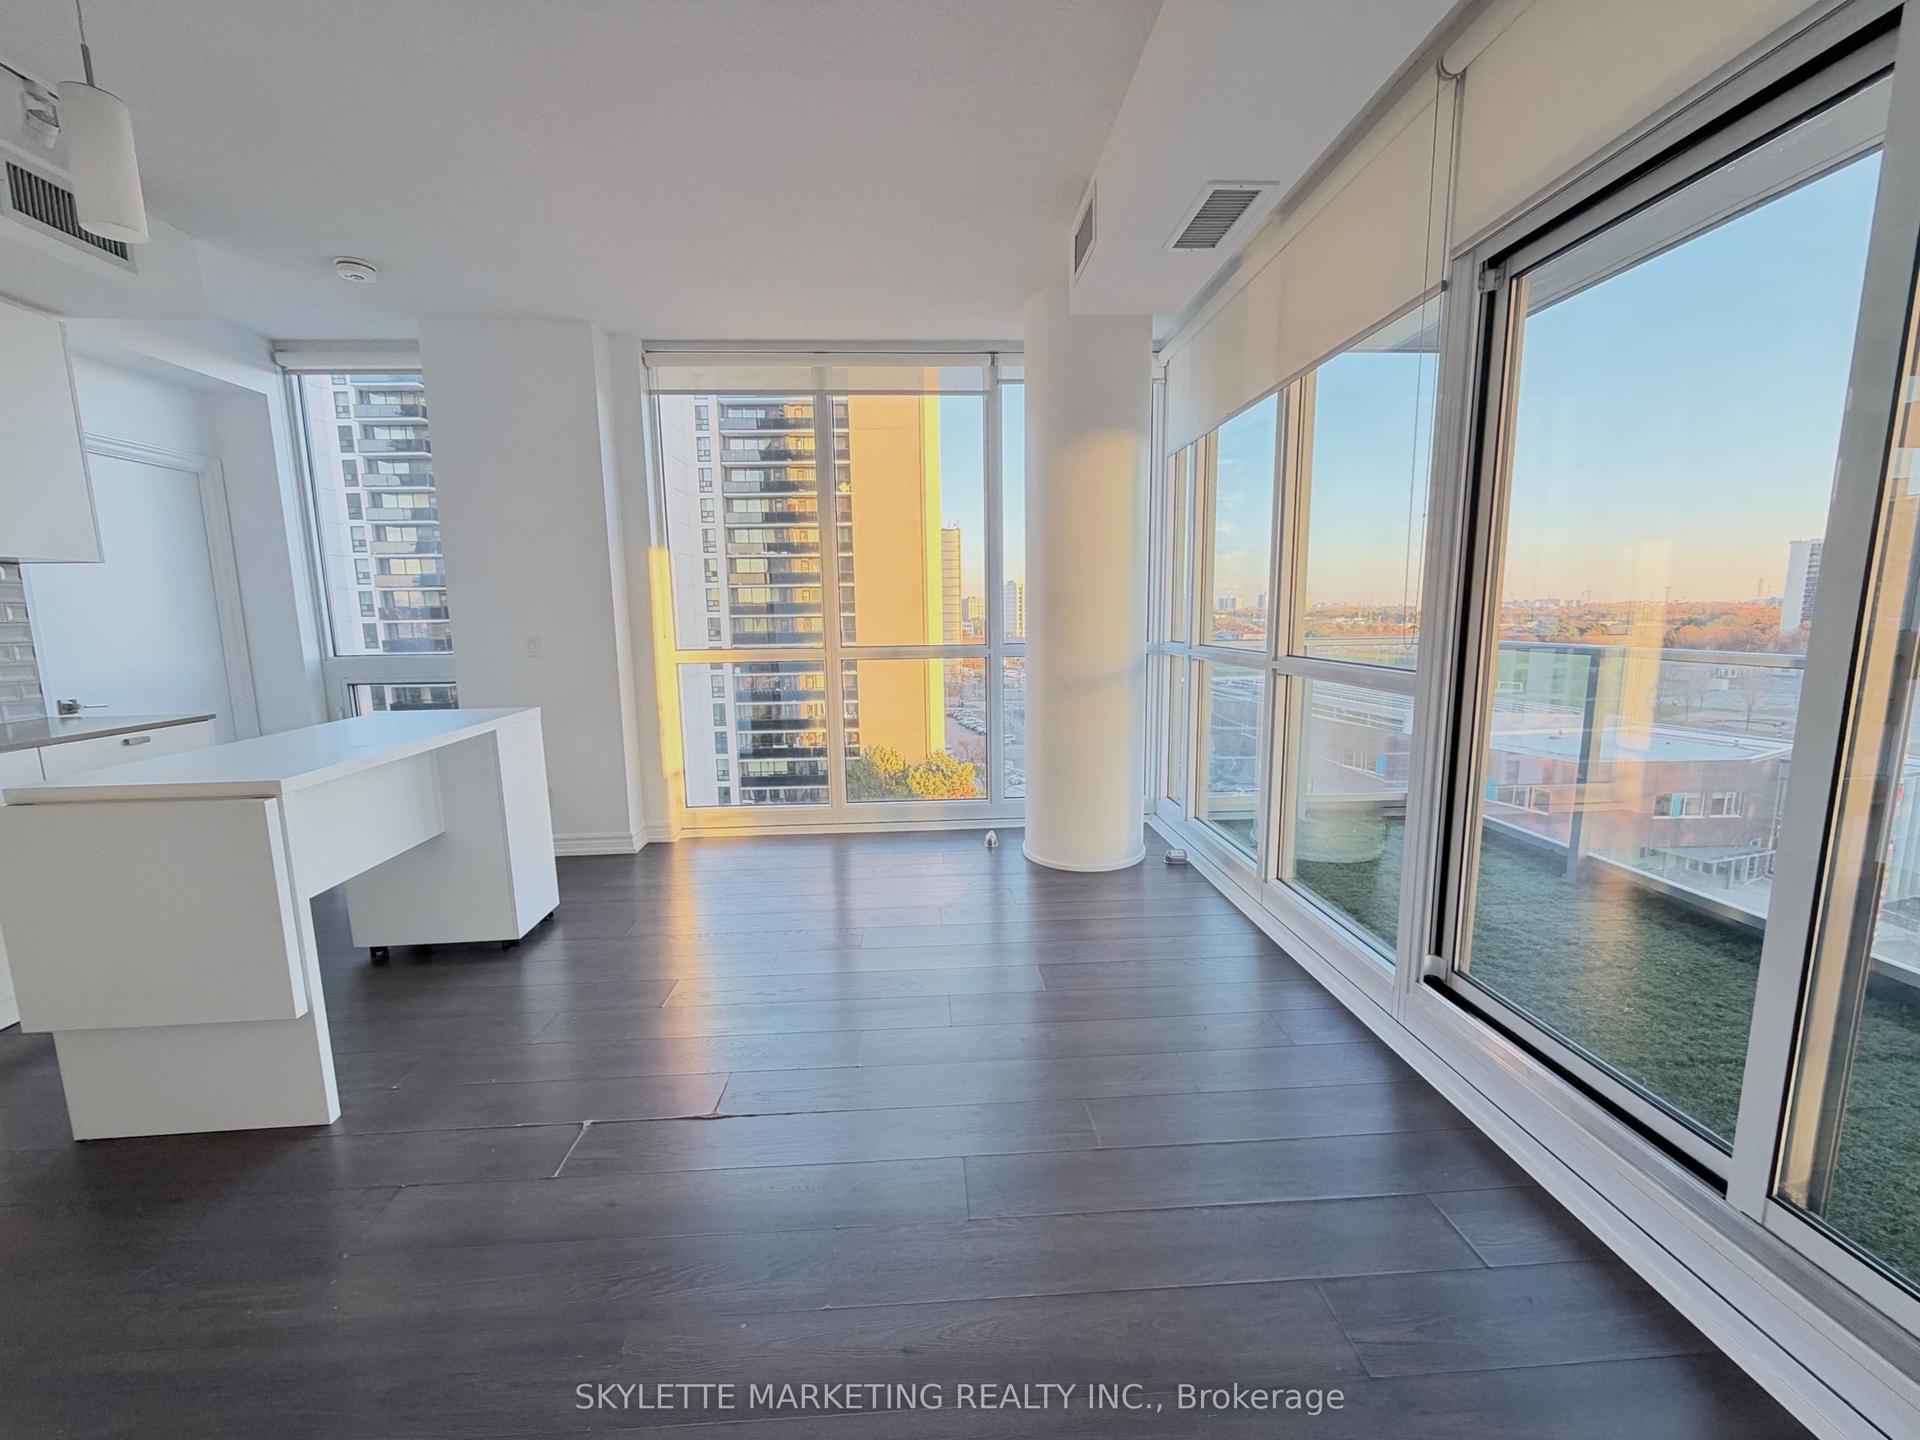
For Lease10 h ago
$2,850
Condo
56 Forest Manor Road 802 #802, Henry Farm
Toronto, ON
2 bd
2 ba
750
1
MLS# C14196452Skylette Marketing Realty Inc.
WhatsApp Aman

Getting around
How walkable, bikeable, and transit-friendly this neighbourhood is.
83
/ 100
Walk Score
Very Walkable
77
/ 100
Transit Score
Excellent Transit
60
/ 100
Bike Score
Bikeable
Scores are estimates based on neighbourhood data and are for informational purposes only.
MLS® data courtesy of the Toronto Regional Real Estate Board (TRREB).
The information provided herein must only be used by consumers that have a bona fide interest in the purchase, sale, or lease of real estate and may not be used for any commercial purpose or any other purpose. Listing information is deemed reliable but is not guaranteed accurate by the Toronto Regional Real Estate Board, the listing brokerage, or this website. The trademarks REALTOR®, REALTORS® and the REALTOR® logo are controlled by The Canadian Real Estate Association (CREA) and identify real estate professionals who are members of CREA. MLS®, Multiple Listing Service®, and the associated logos are owned by CREA. Not intended to solicit properties currently listed for sale or buyers under contract.