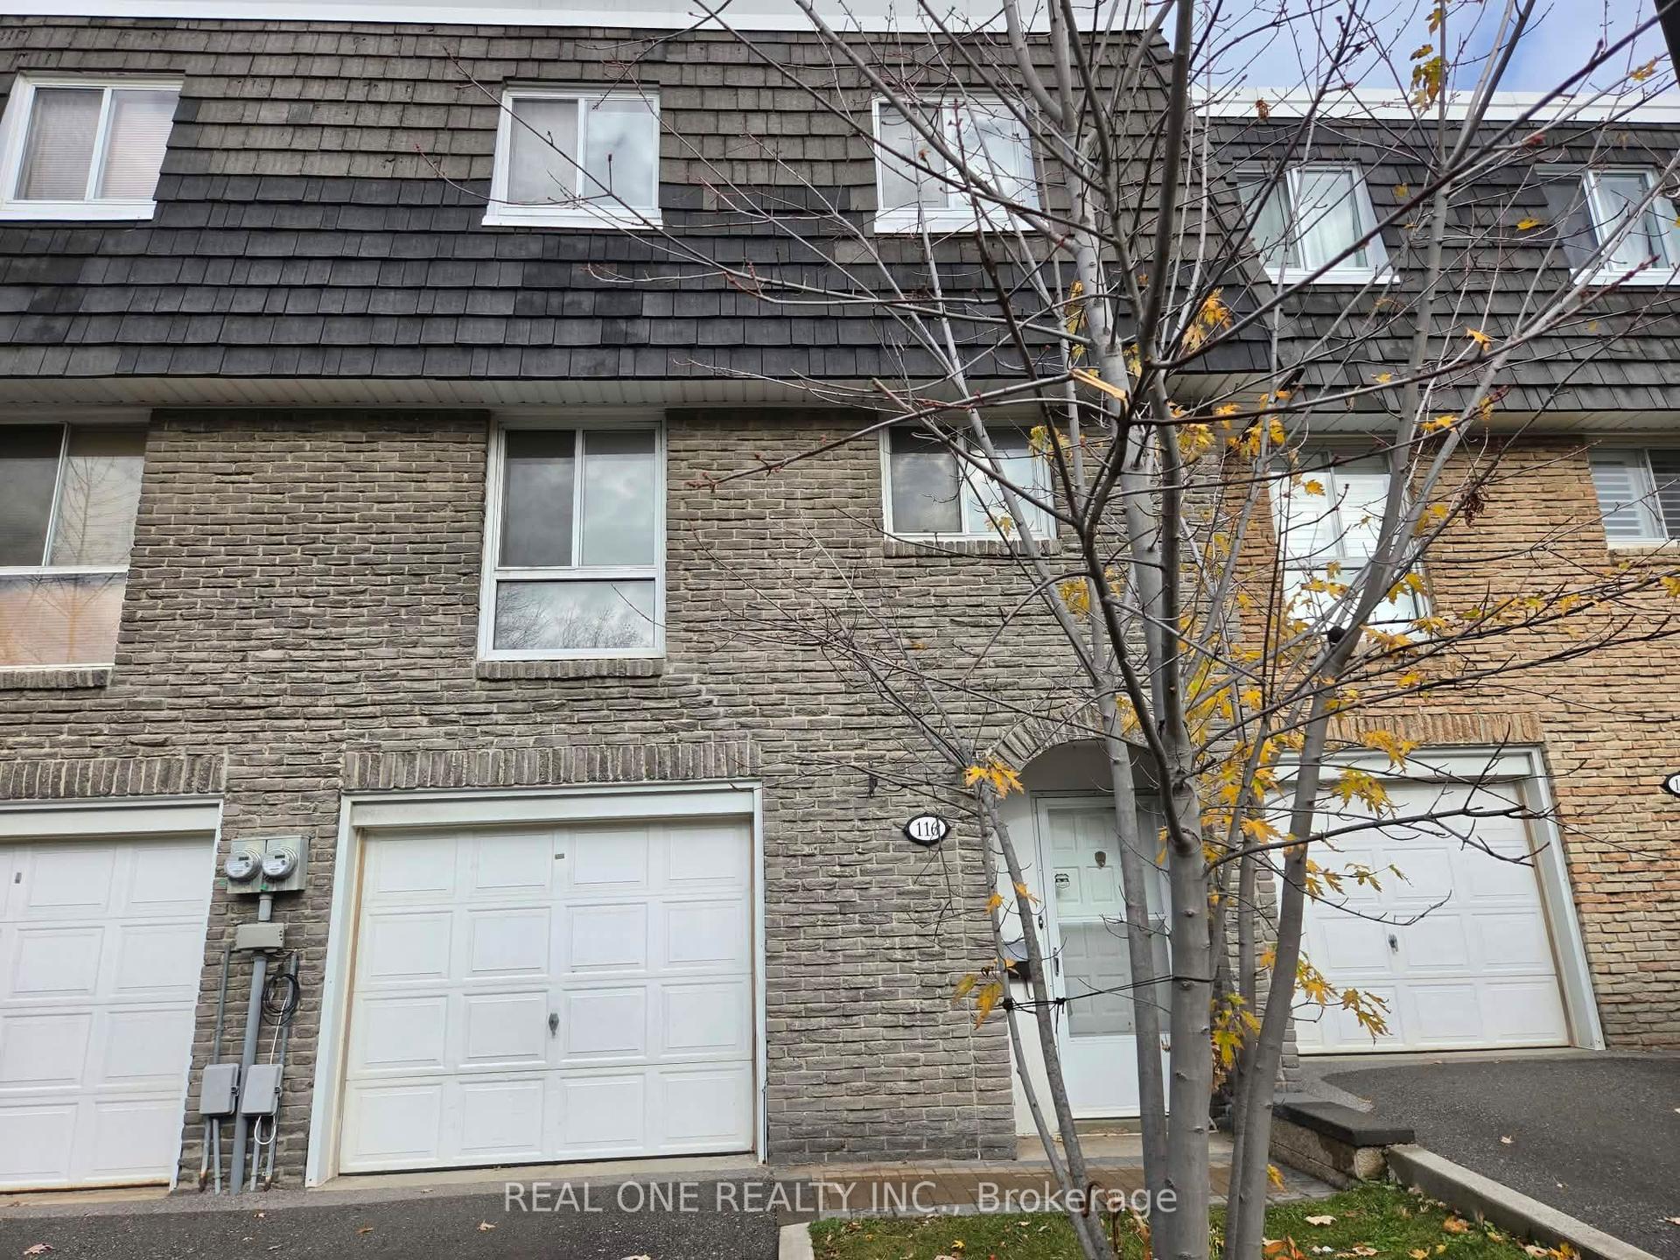
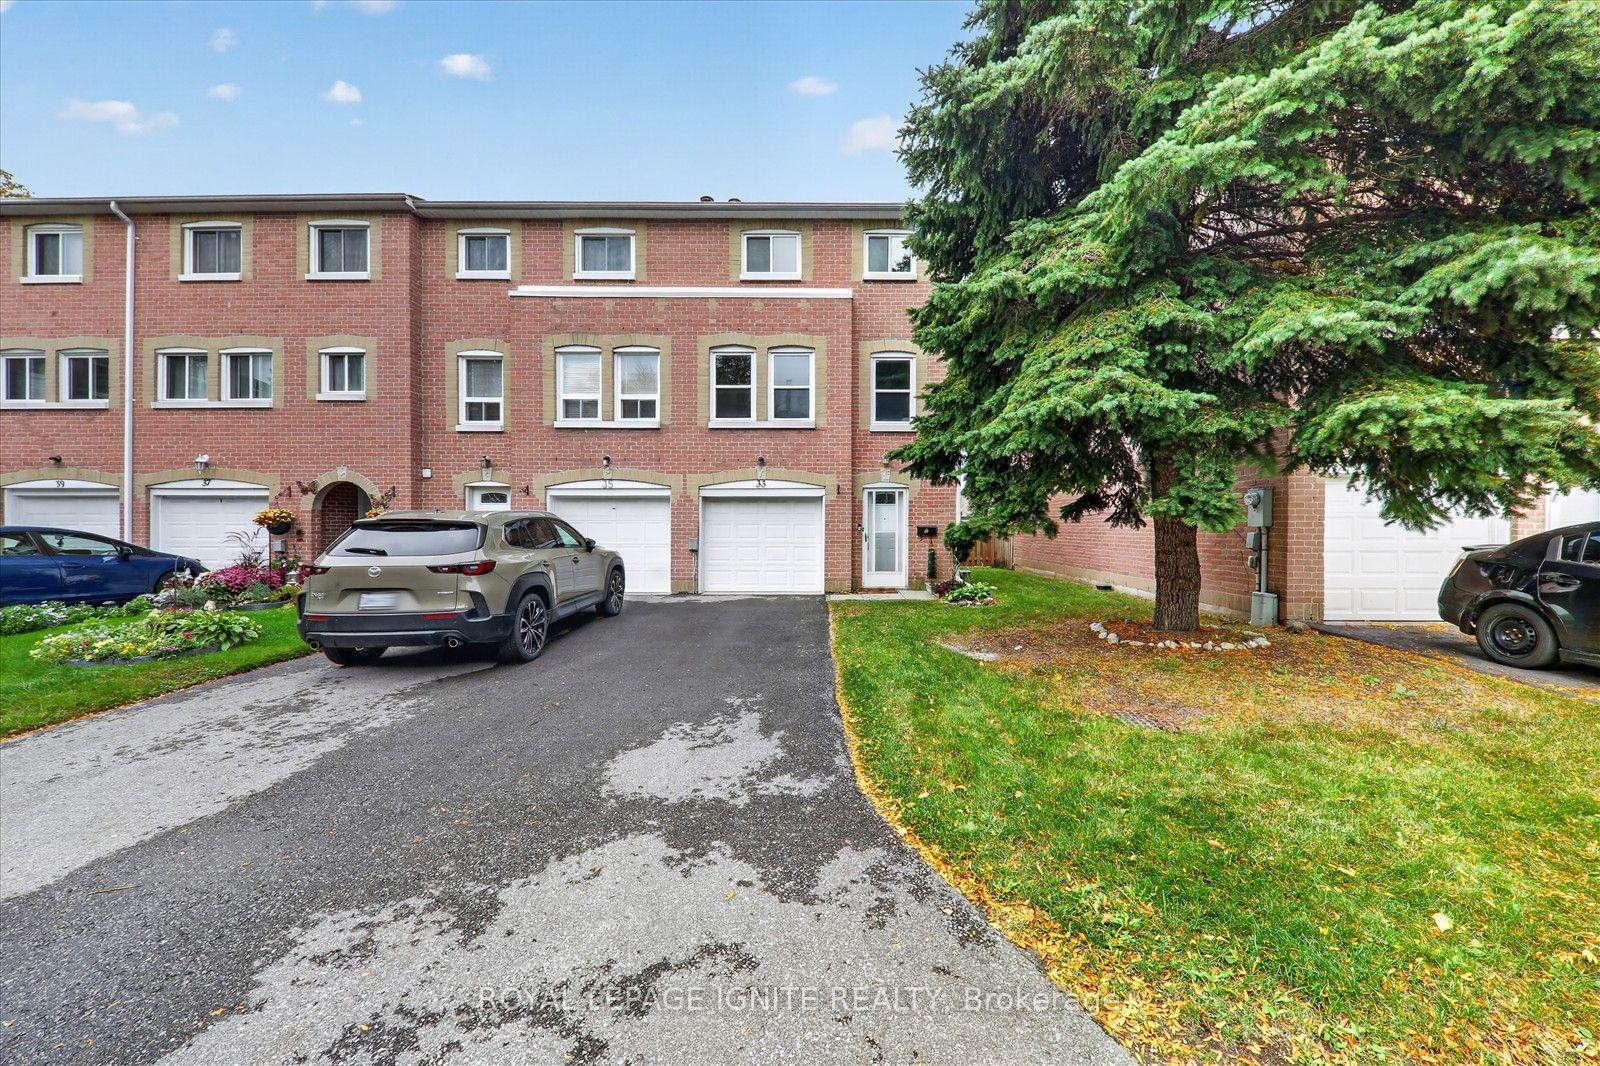
For Sale
Just Listed
Open House Sat 19–21
80 Purple Sageway
Hillcrest Village, Toronto, ON
$699,000
3Bd
2Ba
1,300+sqft
2Parking
$538/sqft
Condo TownMLS# C14173018Listed 2026-11-120 DOM
Cooling
Central Air
Basement
Finished with Walk-Out
Just listed! New listings in Toronto often receive offers within the first week.
About this home
Nestled in the established and family-friendly community of Hillcrest Village, this beautifully maintained three-bedroom townhome offers a wonderful combination of comfort, functionality, and modern updates. Featuring a functional open-concept layout, the home boasts a modern kitchen complemented by upgraded main floor flooring and staircase (2023), a brand-new refrigerator (2025), dishwasher and range hood (2023), and stove (2019). All three bedrooms were freshly painted in 2025, adding to the home's clean and move-in-ready appeal. Major improvements include a newer roof (2022), furnace (2018), and central air conditioning (2019), offering added peace of mind. The finished walk-out basement provides versatile additional living space, ideal for a family room, home office, or recreation area. Step outside to enjoy the sun-filled south-facing backyard overlooking a peaceful green space, creating a private and inviting outdoor retreat. Ideally located within the catchment of highly regarded schools, including Cliffwood Public School, Highland Junior Public School, and A.Y. Jackson Secondary School. Enjoy convenient access to TTC, GO Transit, Seneca College, shopping, parks, and major highways including 401, 404, and 407. Low maintenance fees include water, roof maintenance, landscaping, and snow removal, offering exceptional value in one of North York's most desirable neighbourhoods. An excellent opportunity for families, professionals, and investors alike!
Rooms
Second Floor
| Living Room | 5.59 × 3.22 m | Hardwood Floor Pot Lights South View |
| Dining Room | 3.20 × 2.32 m | Hardwood Floor Pot Lights |
| Kitchen | 3.48 × 3.30 m | Eat-in Kitchen Stainless Steel Appl Large Window |
Third Floor
| Primary Bedroom | 4.09 × 2.99 m | Hardwood Floor Large Closet Large Window |
| Bedroom 2 | 4.02 × 2.83 m | Hardwood Floor Large Closet Large Window |
| Bedroom 3 | 2.99 × 2.70 m | Hardwood Floor Large Closet Large Window |
Other
| Family Room | 3.85 × 3.66 m | Combined w/Laundry W/O To Garden South View |
Features
- Carpet Free
- Finished with Walk-Out
- Central Air
- 3-Storey
Financials
Annual Taxes
$3,498.94
Estimated Rental Income
Entire property$3,200 – $4,200/mo
Rental yield5.5% – 7.2%
*Estimates based on comparable rentals in the area. Actual income may vary.
Market Data — Toronto
Days on market0 days
Buyer's MarketSeller's Market
Based on active listings in Toronto. Data updates daily.
Demographics — Toronto
Population
2,794,356
Avg Household Income
$102,000
Age Distribution
0-19
19%
20-34
24%
35-49
21%
50-64
19%
65+
17%
Ownership53% own · 47% rent
EnglishMandarinCantoneseTagalogTamil
Getting around
How walkable, bikeable, and transit-friendly this neighbourhood is.
90
/ 100
Walk Score
Walker's Paradise
76
/ 100
Transit Score
Excellent Transit
59
/ 100
Bike Score
Bikeable
Scores are estimates based on neighbourhood data and are for informational purposes only.
MLS® data courtesy of the Toronto Regional Real Estate Board (TRREB).
The information provided herein must only be used by consumers that have a bona fide interest in the purchase, sale, or lease of real estate and may not be used for any commercial purpose or any other purpose. Listing information is deemed reliable but is not guaranteed accurate by the Toronto Regional Real Estate Board, the listing brokerage, or this website. The trademarks REALTOR®, REALTORS® and the REALTOR® logo are controlled by The Canadian Real Estate Association (CREA) and identify real estate professionals who are members of CREA. MLS®, Multiple Listing Service®, and the associated logos are owned by CREA. Not intended to solicit properties currently listed for sale or buyers under contract.
You may also like
More homes in Toronto
Hand-picked listings with a similar price range and style.
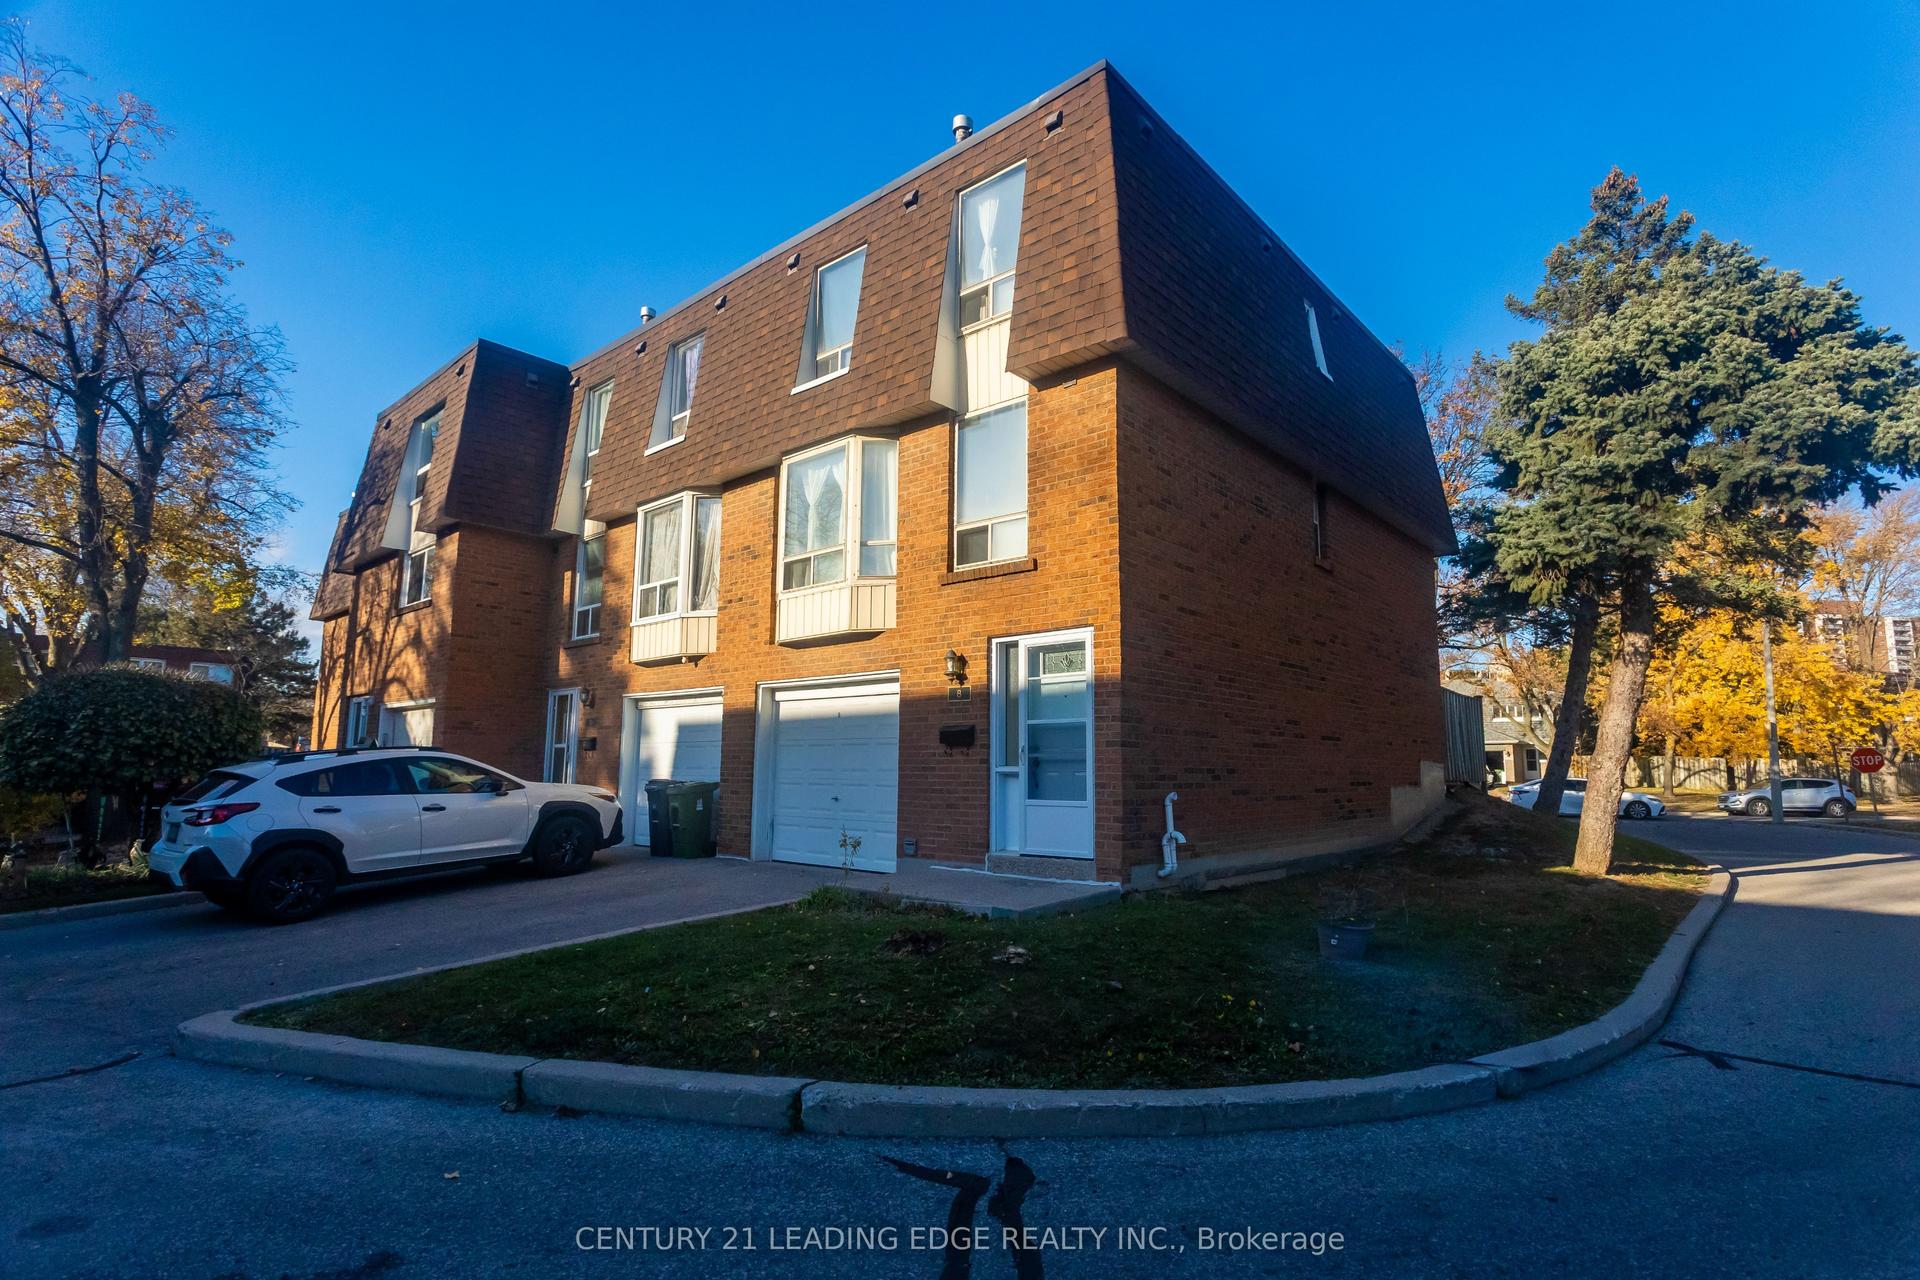
For Sale16 h ago
$588,000
Condo Town
est. $2,578/mo
301 Bridletowne Circle 8 #8, L'Amoreaux
Toronto, ON
3 bd
2 ba
1,100
2
MLS# E14172302Century 21 Leading Edge Realty In…
WhatsApp Aman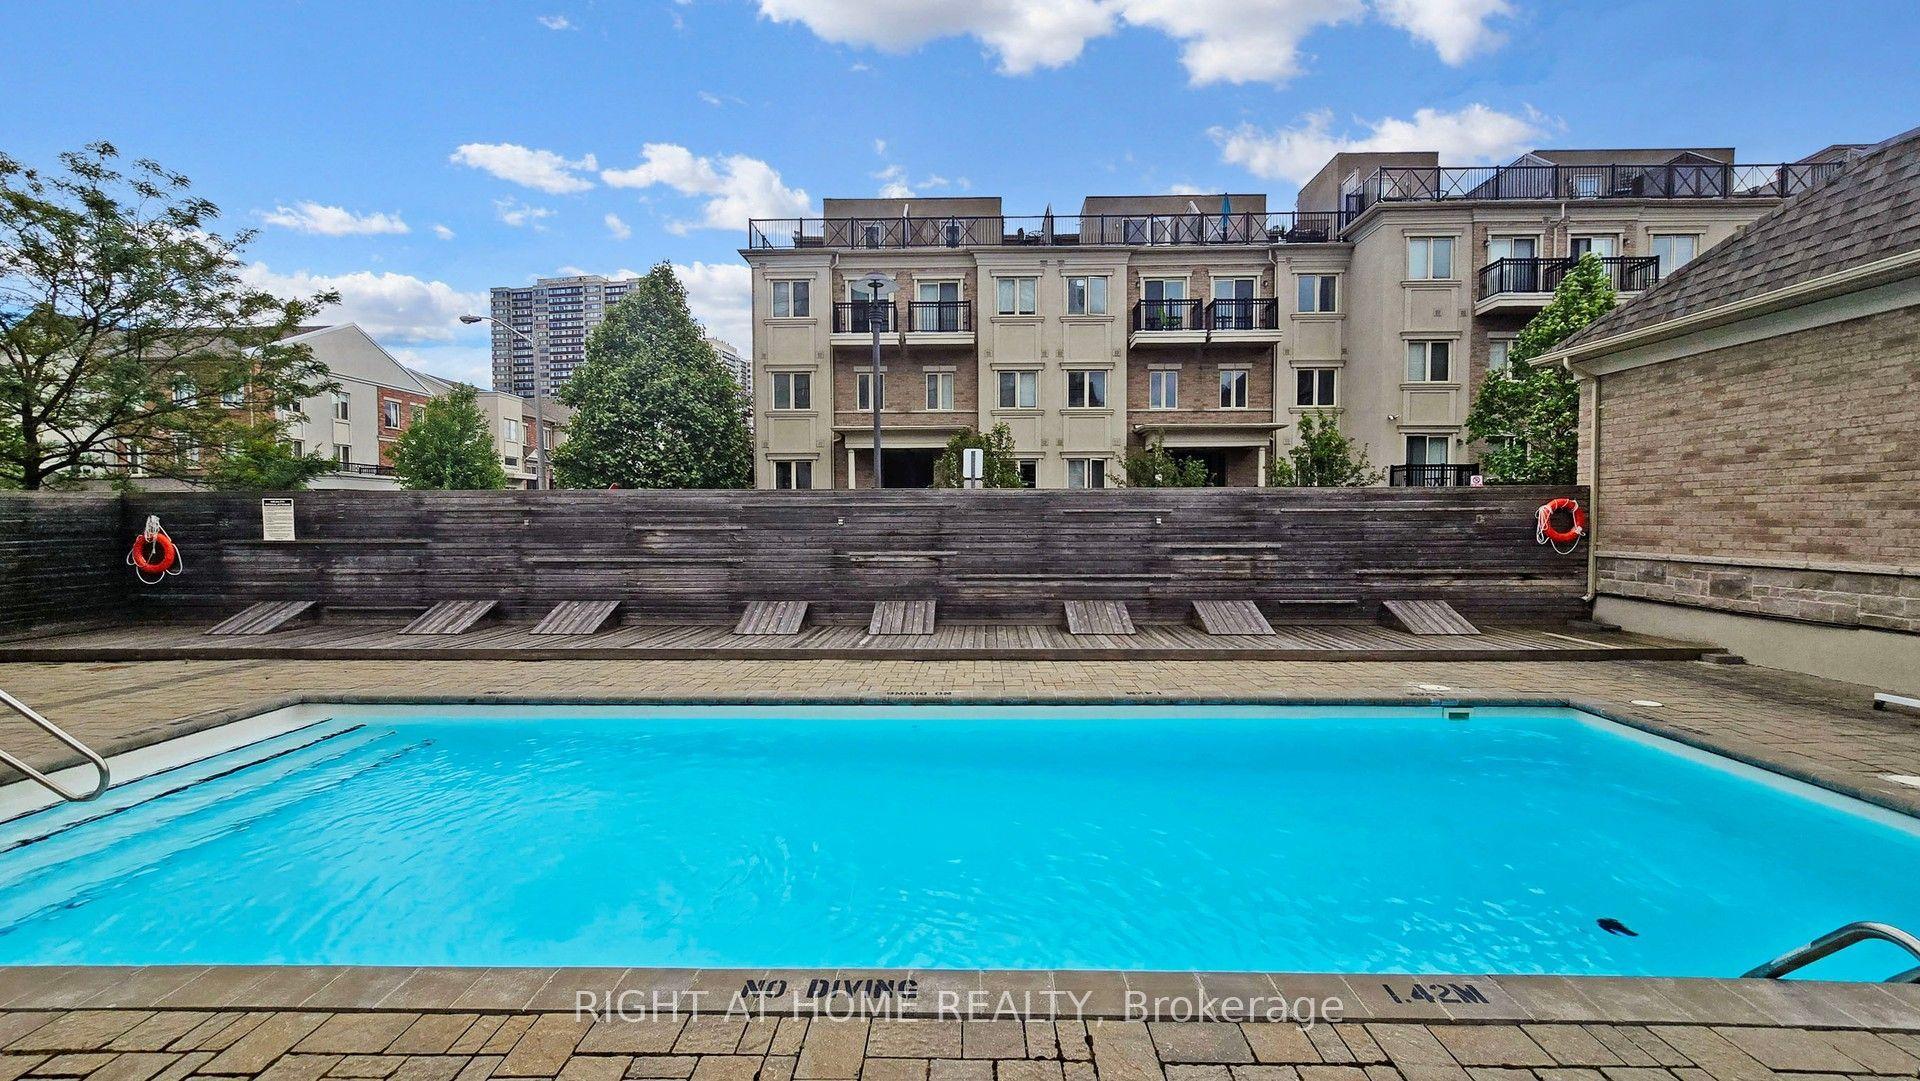
For Sale1 month ago
$530,000
Condo Town
est. $2,324/mo
17 Coneflower Crescent 108 #108, Westminster-Branson
Toronto, ON
2 bd
1 ba
750
1
MLS# C13852632Right At Home Realty
WhatsApp Aman