For Sale
Just Listed
14 Slade Avenue
Wychwood, Toronto, ON
$1,399,999
3Bd
2Ba
1,300+sqft
0Parking
18 x 100 ftlot
$1077/sqft
DetachedMLS# C14173490Listed 2026-11-126 DOM
Heating
Water Heater Owned
Cooling
Central Air
Basement
Finished
About this home
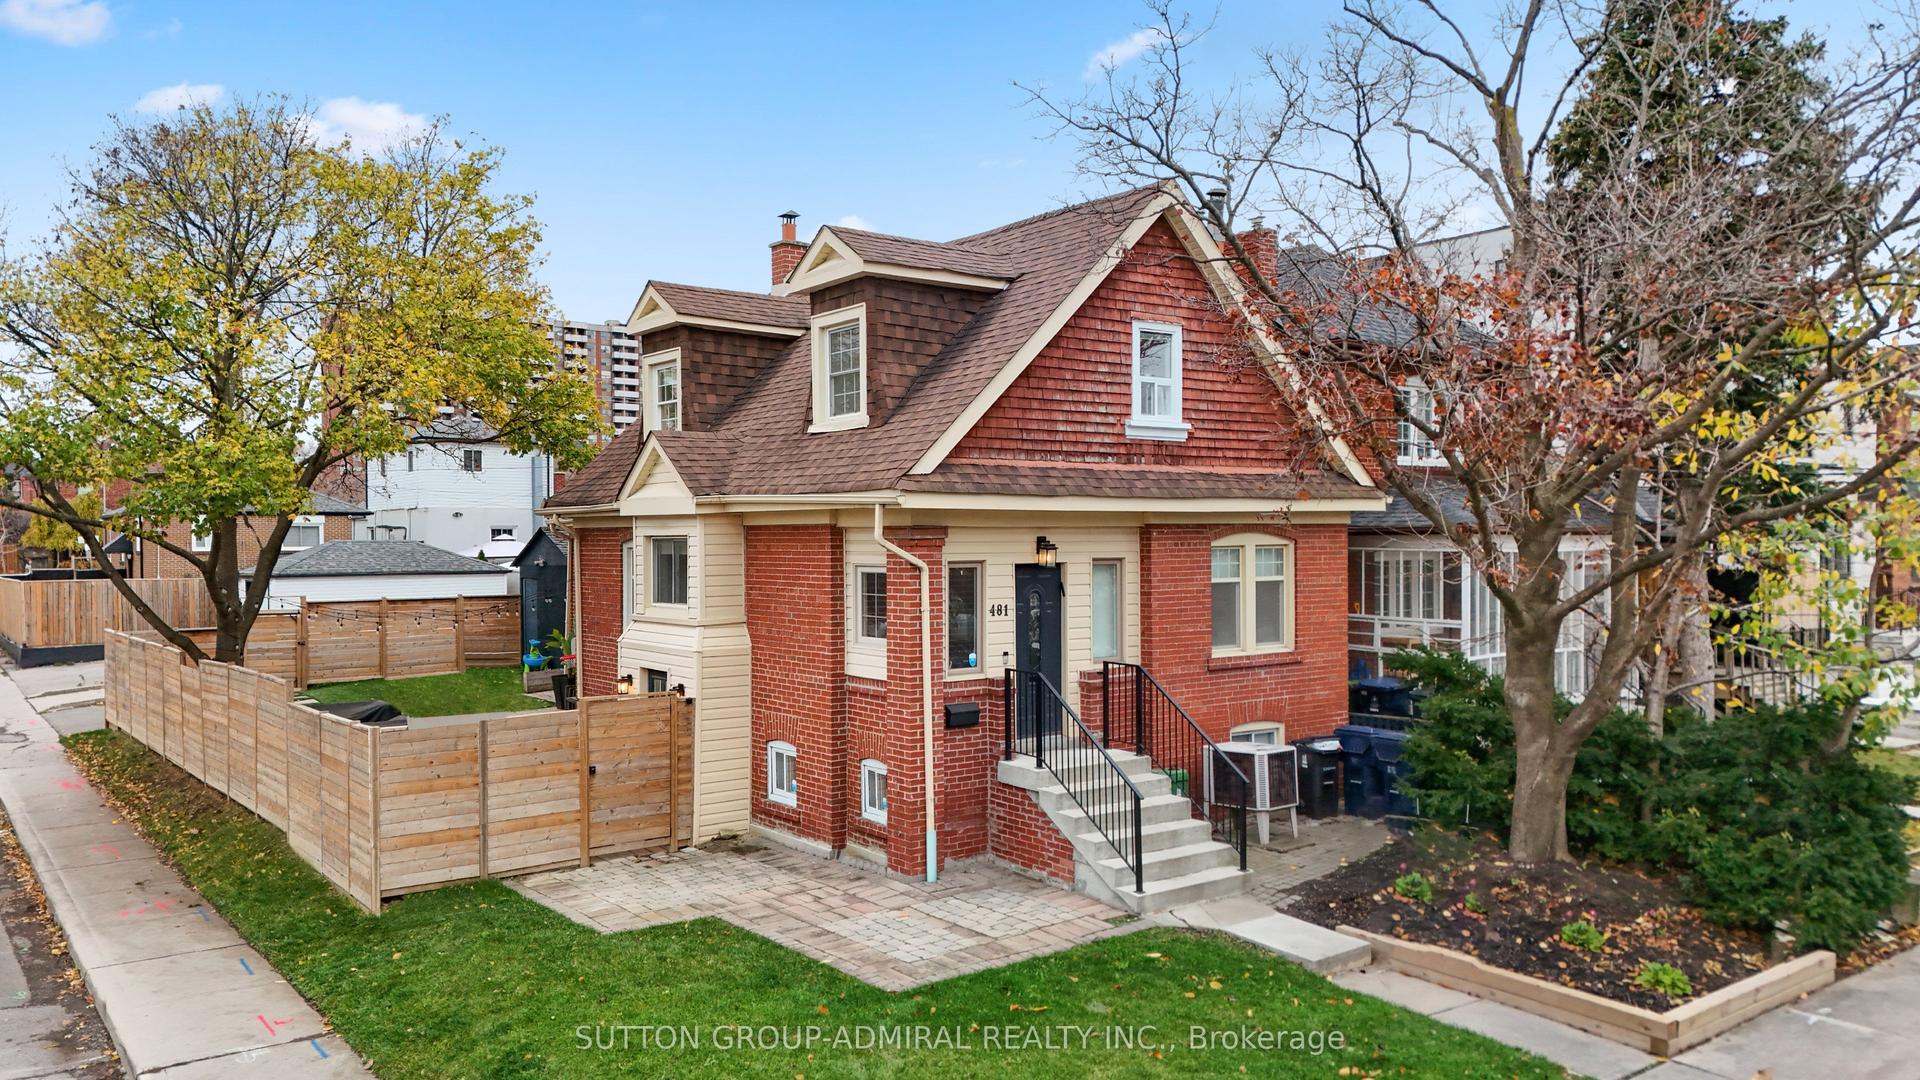
Some streets are worth waiting for. Slade Avenue is one of them. Tucked into the heart of Wychwood, this quiet, single-block street has no through traffic and ends where the green space of Wychwood Barns begins. And sitting right here is 14 Slade Avenue, a beautifully renovated detached brick home built in 1922, with all the character of its era and the comforts of modern living. Saturday farmers' markets, community events and green space are just steps from your front door, while the cafés, restaurants and streetcars of St. Clair West are a short stroll away. Within the Hillcrest Community School catchment, it's a rare combination: a peaceful residential street with the best of the neighbourhood right at your doorstep. Inside, an open-concept main floor is warm and welcoming, with hardwood floors, pot lights and a gas fireplace. The beautifully renovated kitchen opens onto a deck and private, treed backyard, creating a natural connection between indoor and outdoor living. Summer dinners, weekend entertaining, a quiet coffee before the day begins. This is a home designed to be lived in. Upstairs, a skylight fills the hallway with natural light. Three bedrooms and a renovated bathroom offer comfortable family living, while the primary bedroom feels like a retreat of its own, complete with a second gas fireplace and custom built-ins. Downstairs, the finished lower level offers the flexibility every household needs: a family room, playroom or home office, complemented by laundry and a second renovated bathroom. The important updates have already been taken care of, too. The kitchen, both bathrooms and lower level were renovated in 2021. In 2023, the roof shingles were replaced, and a new staircase was installed. A detached home. A beautifully renovated interior. A quiet street that ends at the park. In a neighbourhood as loved as Wychwood, finding one of these is special. Finding all three is something else entirely. Welcome to 14 Slade Avenue.
RenovatedHardwoodFireplace
Rooms
Main Floor
| Living Room | 4.61 × 4.22 m | Hardwood Floor Gas Fireplace Pot Lights |
| Foyer | — | |
| Dining Room | 3.39 × 3.31 m | Hardwood Floor Pot Lights Window |
| Kitchen | 4.22 × 3.82 m | Hardwood Floor Pot Lights W/O To Yard |
Second Floor
| Primary Bedroom | 4.29 × 4.22 m | Hardwood Floor Gas Fireplace Double Closet |
| Bedroom 2 | 3.64 × 2.43 m | Hardwood Floor Window |
| Bedroom 3 | 3.53 × 2.48 m | Hardwood Floor Window |
| Bathroom | 1.68 × 1.98 m | 4 Pc Bath Tile Floor Window |
Basement
| Recreation | 10.14 × 4.05 m | Pot Lights Laminate Window |
| Bathroom | 2.24 × 1.84 m | 3 Pc Bath Tile Floor |
| Laundry | 1.81 × 1.71 m | Tile Floor Window |
| Furnace Room | 2.84 × 1.17 m | |
| Utility Room | 1.26 × 1.24 m |
Other
| Room | — |
Features
- Carpet Free
- Water Heater Owned
- Finished
- Central Air
- 2-Storey
Financials
Annual Taxes
$6,859.76
Estimated Rental Income
Entire property$3,200 – $4,800/mo
Basement apartment$1,800 – $2,500/mo
Rental yield2.7% – 4.1%
*Estimates based on comparable rentals in the area. Actual income may vary.
Market Data — Toronto
Days on market6 days
Buyer's MarketSeller's Market
Based on active listings in Toronto. Data updates daily.
Demographics — Toronto
Population
2,794,356
Avg Household Income
$102,000
Age Distribution
0-19
19%
20-34
24%
35-49
21%
50-64
19%
65+
17%
Ownership53% own · 47% rent
EnglishMandarinCantoneseTagalogTamil
Getting around
How walkable, bikeable, and transit-friendly this neighbourhood is.
77
/ 100
Walk Score
Very Walkable
63
/ 100
Transit Score
Good Transit
69
/ 100
Bike Score
Bikeable
Scores are estimates based on neighbourhood data and are for informational purposes only.
MLS® data courtesy of the Toronto Regional Real Estate Board (TRREB).
The information provided herein must only be used by consumers that have a bona fide interest in the purchase, sale, or lease of real estate and may not be used for any commercial purpose or any other purpose. Listing information is deemed reliable but is not guaranteed accurate by the Toronto Regional Real Estate Board, the listing brokerage, or this website. The trademarks REALTOR®, REALTORS® and the REALTOR® logo are controlled by The Canadian Real Estate Association (CREA) and identify real estate professionals who are members of CREA. MLS®, Multiple Listing Service®, and the associated logos are owned by CREA. Not intended to solicit properties currently listed for sale or buyers under contract.
You may also like
More homes in Toronto
Hand-picked listings with a similar price range and style.
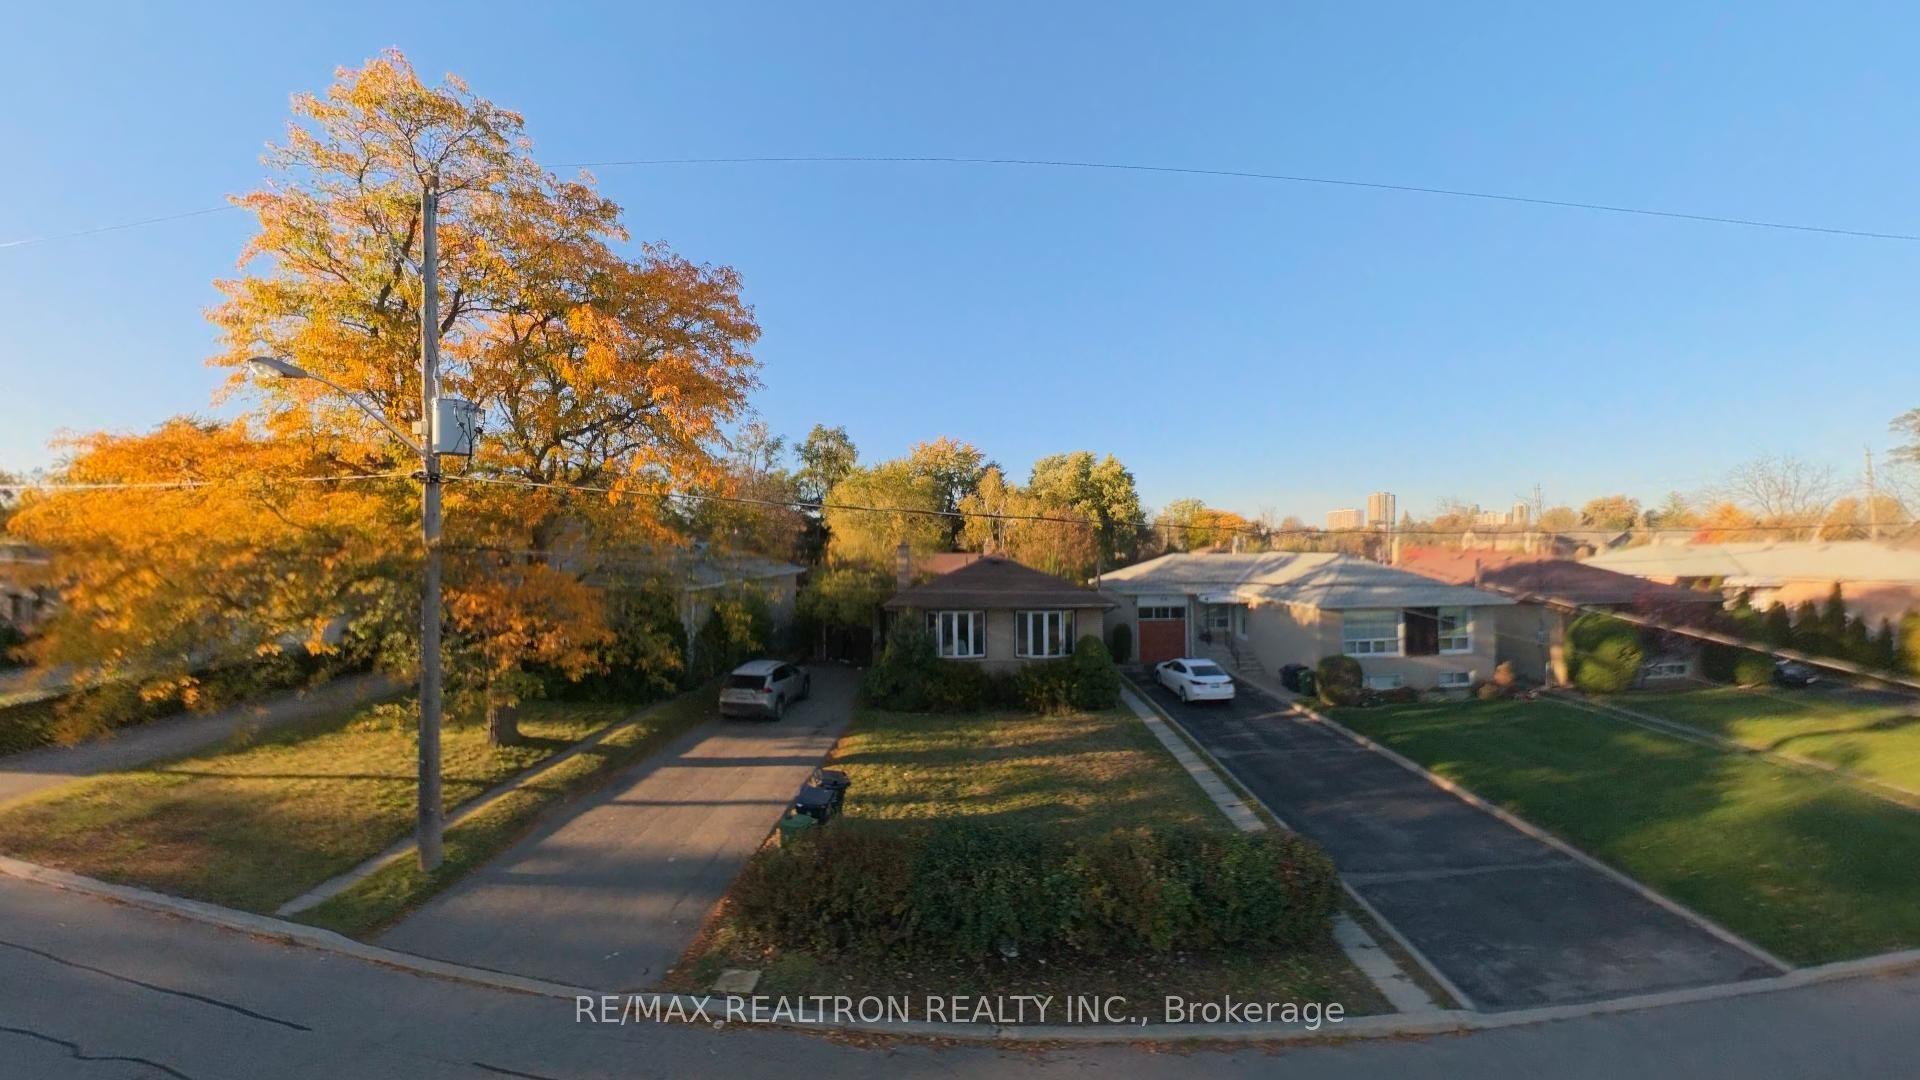
For Sale29 days ago
$1,348,800
Detached
est. $5,913/mo
62 Caines Avenue, Newtonbrook West
Toronto, ON
3+3 bd
3 ba
1,300
4
MLS# C14098704Re/Max Realtron Realty Inc.
WhatsApp Aman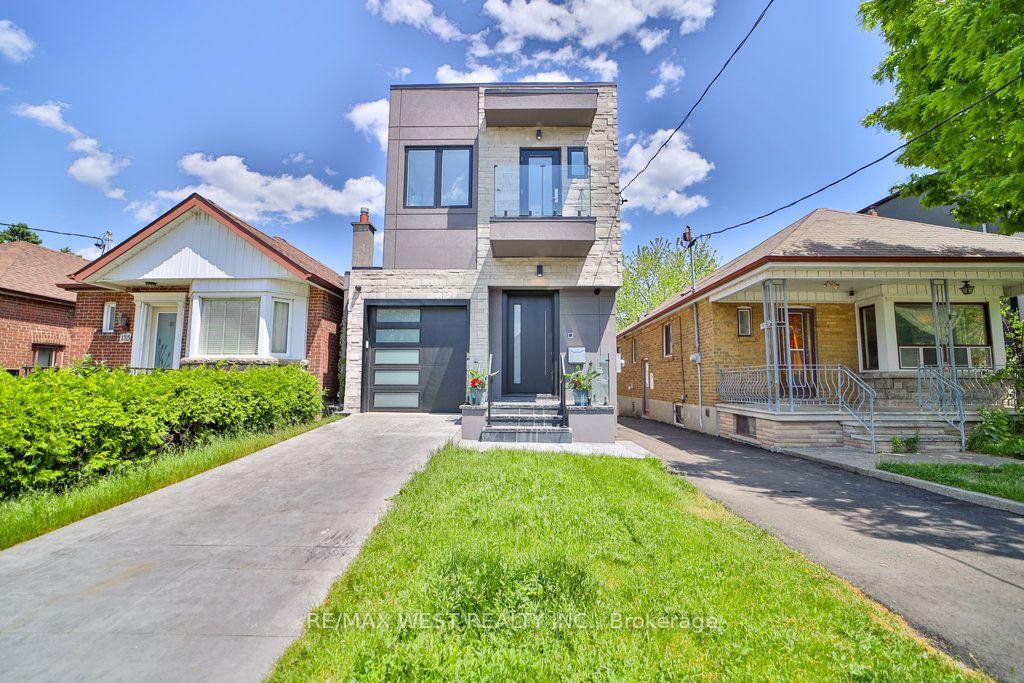
For Sale2 months ago
$1,650,000
Detached
est. $7,234/mo
133 Times Road, Briar Hill-Belgravia
Toronto, ON
3+2 bd
4 ba
1,750
3
MLS# W13799832Re/Max West Realty Inc.
WhatsApp Aman