For Lease
Just Listed
180 Alberta Avenue W 302 #302
Oakwood Village, Toronto, ON
$2,440
1+1Bd
2Ba
650+sqft
0Parking
$4/sqft
CondoMLS# C14174764Listed 2026-11-124 DOM
Cooling
Central Air
About this home
Welcome to brand-new, never-lived-in luxury living at 180 Alberta Street in Toronto's vibrant St. Clair West neighbourhood. This beautifully appointed 1-bedroom plus den, with 2 bathroom suite offers 622 sq. ft. of thoughtfully designed living space with no wasted space, plus an impressive 120 sq. ft. private terrace. Featuring high-end finishes throughout, this sophisticated residence enjoys desirable west-facing exposure, filling the space with natural light. The open-concept living and dining area flows seamlessly into a contemporary kitchen with centre island, while expansive windows and terrace access overlook a peaceful residential neighbourhood. The primary bedroom features a private ensuite, while the enclosed den with a door provides an ideal home office for private calls and uninterrupted work. A convenient powder room and ensuite laundry complete this exceptionally functional layout. Enjoy outstanding building amenities, including a fitness centre, stylish lounges, co-working spaces, and a rooftop terrace with BBQ and entertaining areas. Steps from trendy cafés, restaurants, boutique shops, parks, and the St. Clair streetcar, with easy connections to the subway and downtown Toronto. The best of both worlds: a tranquil residential outlook with the energy and convenience of St. Clair West at your doorstep. Contemporary elegance, intelligent design, and exceptional urban living!
Rooms
Second Floor
| Dining Room | 5.51 × 3.73 m | Centre Island Combined w/Kitchen Laminate |
Other
| Kitchen | 5.51 × 3.73 m | Quartz Counter Modern Kitchen B/I Appliances |
| Living Room | 5.51 × 3.73 m | Open Concept Combined w/Dining W/O To Balcony |
| Primary Bedroom | 3.30 × 2.90 m | Laminate Double Closet West View |
| Den | 2.18 × 1.52 m | Laminate |
Features
- Built-In Oven
- Carpet Free
- None
- Central Air
- Apartment
Financials
Estimated Rental Income
Entire property$2,100 – $2,800/mo
Rental yield1032.8% – 1377.0%
*Estimates based on comparable rentals in the area. Actual income may vary.
Market Data — Toronto
Days on market4 days
Buyer's MarketSeller's Market
Based on active listings in Toronto. Data updates daily.
Demographics — Toronto
Population
2,794,356
Avg Household Income
$102,000
Age Distribution
0-19
19%
20-34
24%
35-49
21%
50-64
19%
65+
17%
Ownership53% own · 47% rent
EnglishMandarinCantoneseTagalogTamil
Other rentals like this
Similar rentals in Toronto
Same property type, similar price, similar size — currently for rent.
For Lease11 days ago
$2,100
Condo
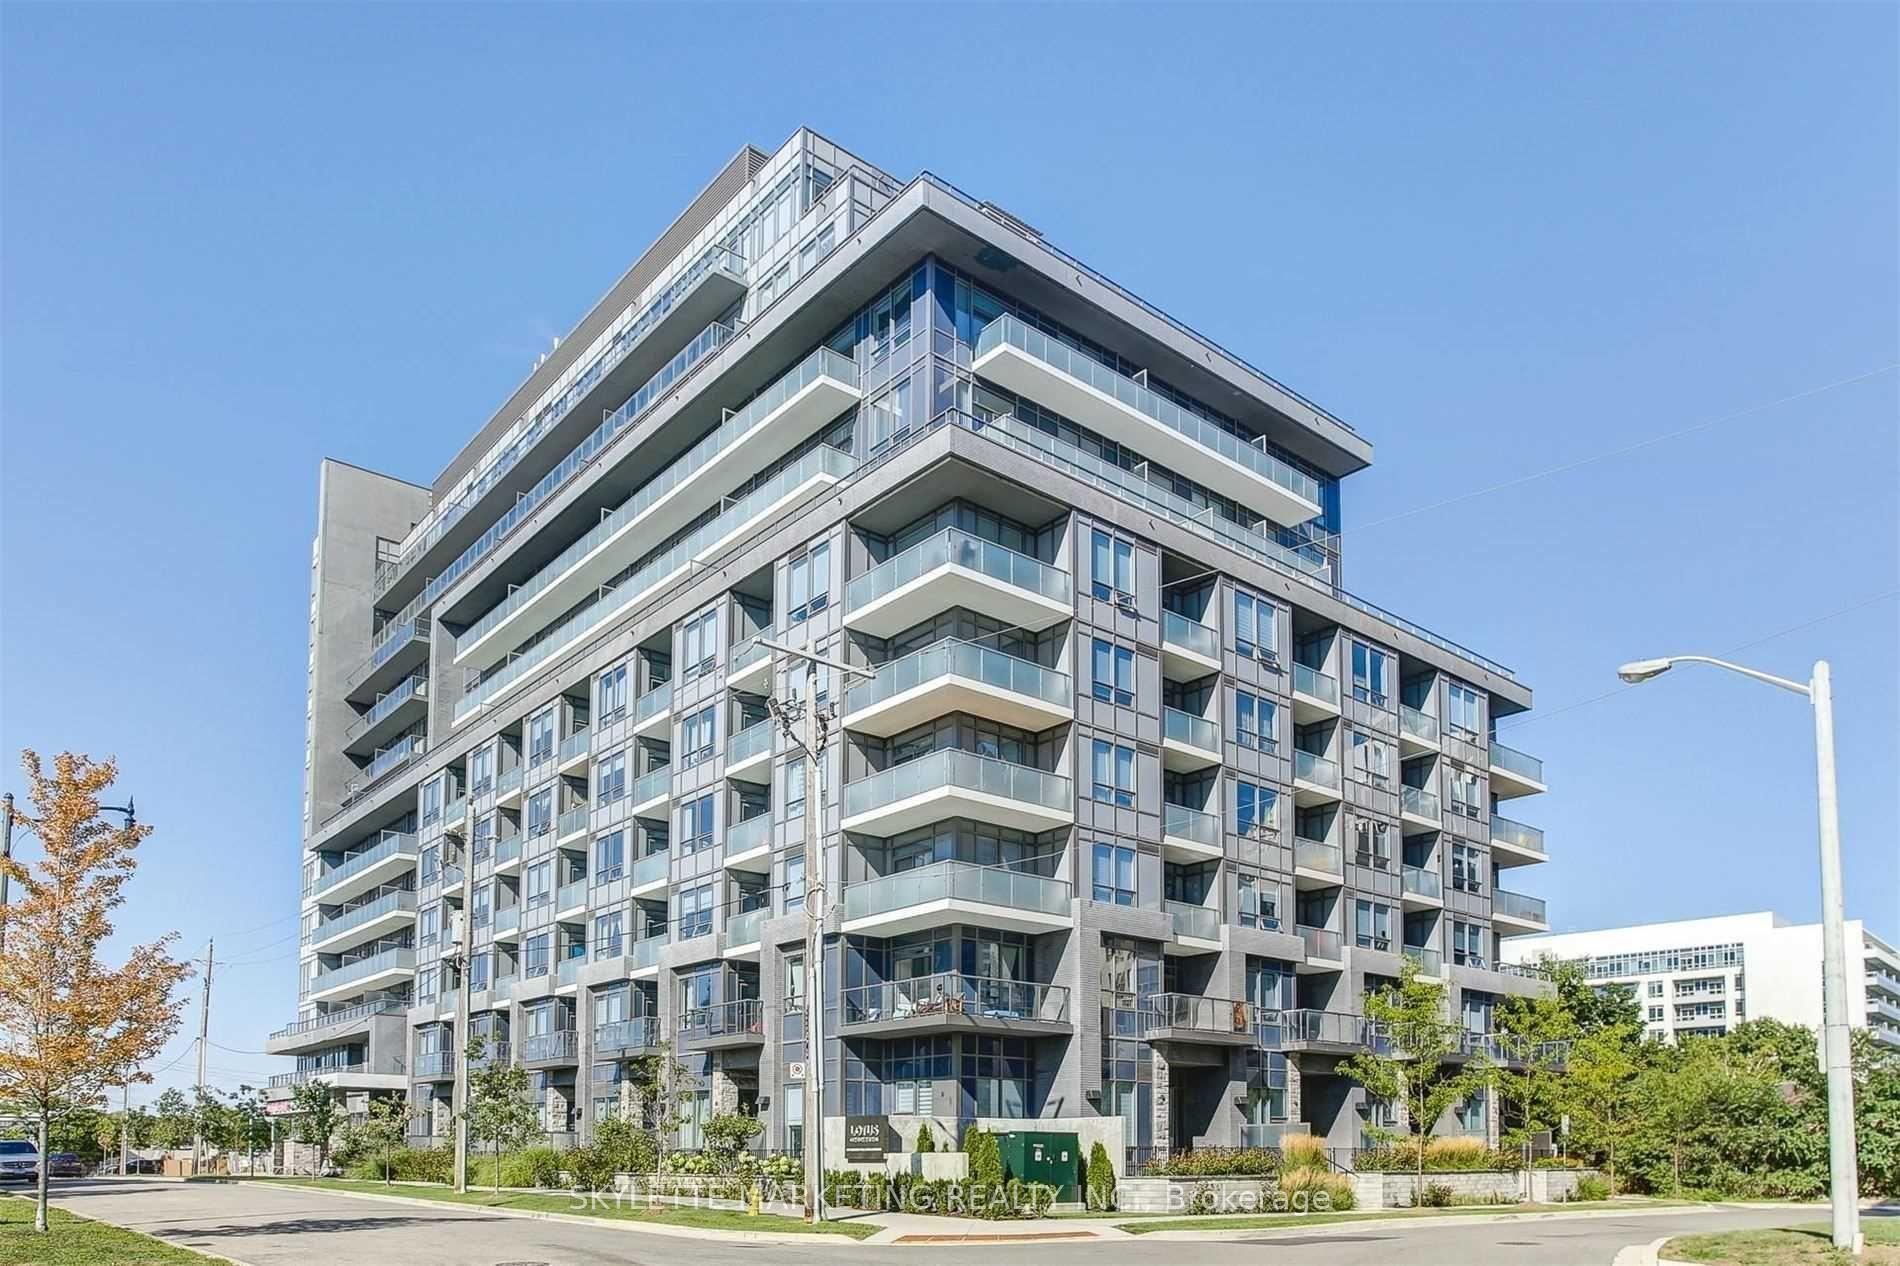
7 Kenaston Gardens 222 #222, Bayview Village
Toronto, ON
1+1 bd
1 ba
550
0
MLS# C14151900Skylette Marketing Realty Inc.
WhatsApp Aman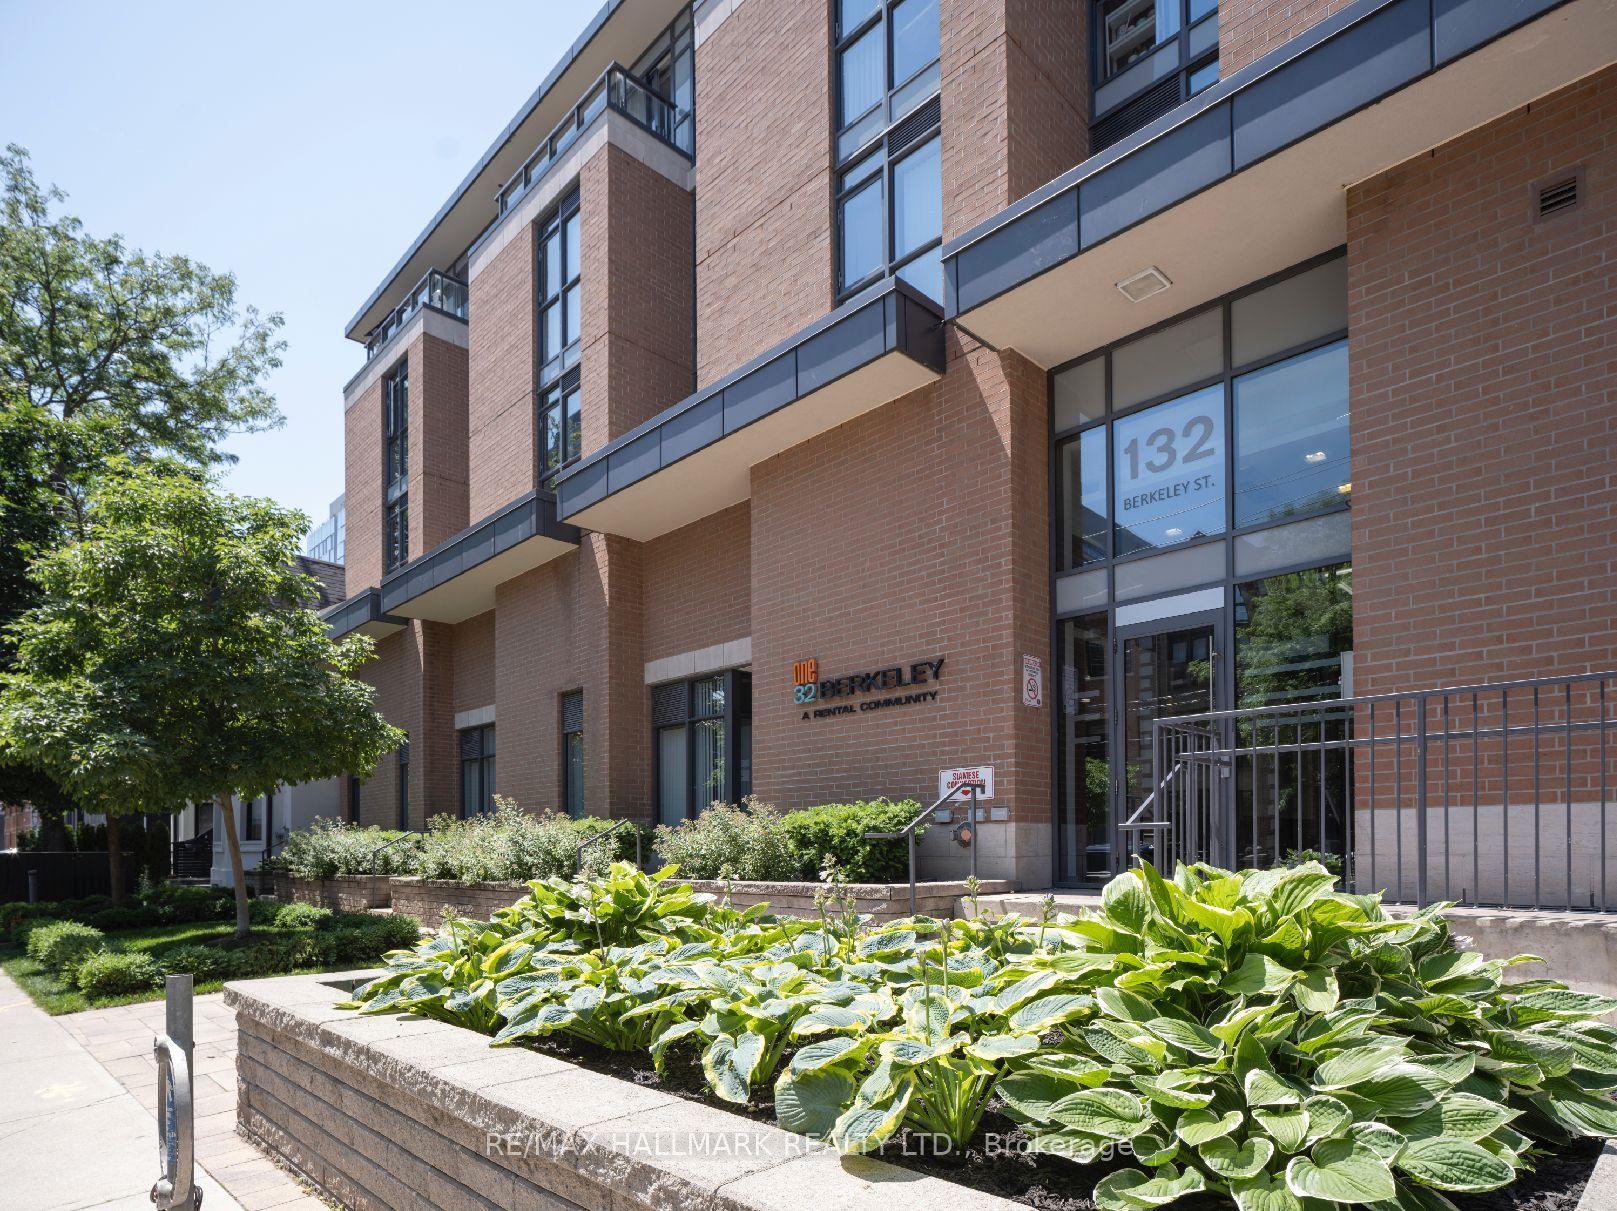
For Lease5 h ago
$2,350
Condo
132 Berkeley Street 904 #904, Moss Park
Toronto, ON
1 bd
1 ba
250
0
MLS# C14183844Re/Max Hallmark Realty Ltd.
WhatsApp Aman

Getting around
How walkable, bikeable, and transit-friendly this neighbourhood is.
87
/ 100
Walk Score
Very Walkable
85
/ 100
Transit Score
Excellent Transit
74
/ 100
Bike Score
Very Bikeable
Scores are estimates based on neighbourhood data and are for informational purposes only.
MLS® data courtesy of the Toronto Regional Real Estate Board (TRREB).
The information provided herein must only be used by consumers that have a bona fide interest in the purchase, sale, or lease of real estate and may not be used for any commercial purpose or any other purpose. Listing information is deemed reliable but is not guaranteed accurate by the Toronto Regional Real Estate Board, the listing brokerage, or this website. The trademarks REALTOR®, REALTORS® and the REALTOR® logo are controlled by The Canadian Real Estate Association (CREA) and identify real estate professionals who are members of CREA. MLS®, Multiple Listing Service®, and the associated logos are owned by CREA. Not intended to solicit properties currently listed for sale or buyers under contract.