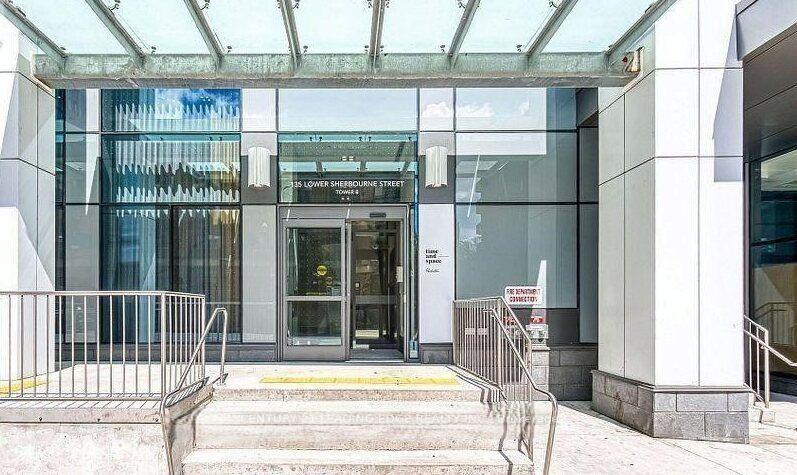
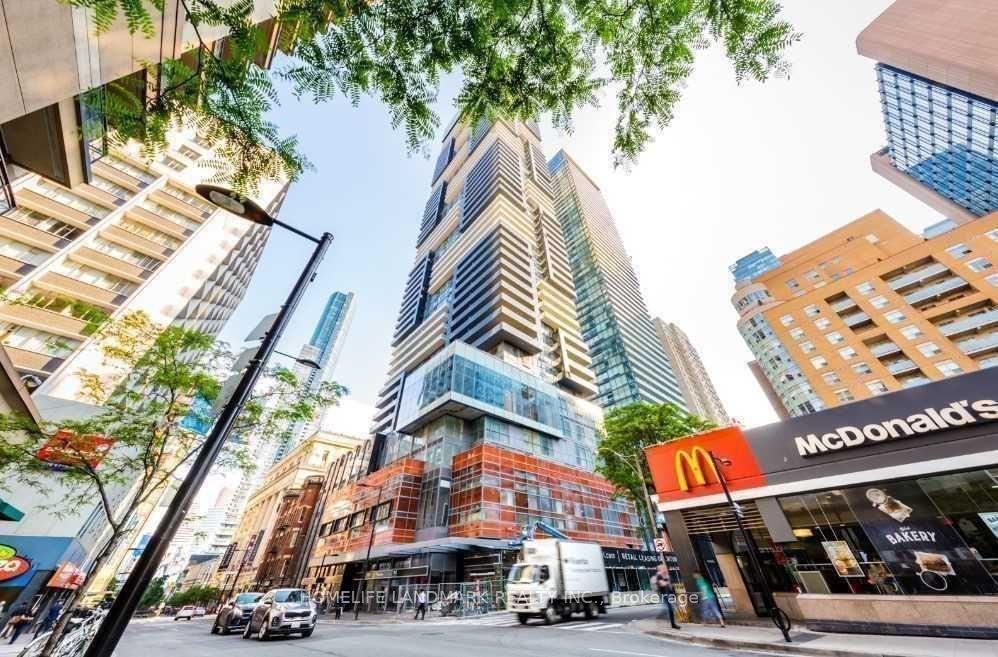
For Sale
Just Listed
2191 Yonge Street 3604 #3604
Mount Pleasant West, Toronto, ON
$629,000
1+1Bd
1Ba
750+sqft
1Parking
$839/sqft
CondoMLS# C14176418Listed 2026-11-127 DOM
Cooling
Central Air
About this home
36th-Floor Lake & Skyline Views at Yonge & Eglinton! Experience sweeping panoramic vistas from sunrise over Lake Ontario to sunset across the Toronto skyline-all from this bright, ~700 sq. ft. 1+1 bedroom residence in Quantum North Tower. Freshly painted and professionally cleaned throughout, this meticulously maintained home offers a spacious, functional layout with a generous den ideal for a dedicated home office or guest space.Complete with 1 underground parking space, 1 storage locker, and access to a convenient self-service car wash bay on P5. Step outside to a 99/100 Walk Score directly across from the Yonge-Eglinton subway station and Eglinton Crosstown LRT, surrounded by top restaurants, shops, and parks. Building amenities include a 24-hour concierge, indoor pool, gym, sauna, rooftop terrace, party/games rooms, guest suites, and an automated parcel locker system. Move-in ready with all existing appliances, window coverings, and light fixtures included.
Pool
Rooms
Other
| Living Room | 4.26 × 3.31 m | Hardwood Floor Open Concept W/O To Balcony |
| Dining Room | 2.12 × 3.06 m | Hardwood Floor Combined w/Living Breakfast Bar |
| Kitchen | 2.90 × 2.25 m | Breakfast Bar Granite Counters Stainless Steel Appl |
| Primary Bedroom | 3.45 × 3.03 m | Hardwood Floor Semi Ensuite His and Hers Closets |
| Den | 2.57 × 3.15 m | Hardwood Floor South View Window Floor to Ceiling |
| Bathroom | 2.41 × 2.52 m | Ceramic Floor 3 Pc Ensuite Glass Doors |
Features
- Carpet Free
- Storage
- None
- Central Air
- Apartment
Financials
Annual Taxes
$3,614.04
Estimated Rental Income
Entire property$2,100 – $2,800/mo
Rental yield4.0% – 5.3%
*Estimates based on comparable rentals in the area. Actual income may vary.
Market Data — Toronto
Days on market7 days
Buyer's MarketSeller's Market
Based on active listings in Toronto. Data updates daily.
Demographics — Toronto
Population
2,794,356
Avg Household Income
$102,000
Age Distribution
0-19
19%
20-34
24%
35-49
21%
50-64
19%
65+
17%
Ownership53% own · 47% rent
EnglishMandarinCantoneseTagalogTamil
Getting around
How walkable, bikeable, and transit-friendly this neighbourhood is.
83
/ 100
Walk Score
Very Walkable
77
/ 100
Transit Score
Excellent Transit
64
/ 100
Bike Score
Bikeable
Scores are estimates based on neighbourhood data and are for informational purposes only.
MLS® data courtesy of the Toronto Regional Real Estate Board (TRREB).
The information provided herein must only be used by consumers that have a bona fide interest in the purchase, sale, or lease of real estate and may not be used for any commercial purpose or any other purpose. Listing information is deemed reliable but is not guaranteed accurate by the Toronto Regional Real Estate Board, the listing brokerage, or this website. The trademarks REALTOR®, REALTORS® and the REALTOR® logo are controlled by The Canadian Real Estate Association (CREA) and identify real estate professionals who are members of CREA. MLS®, Multiple Listing Service®, and the associated logos are owned by CREA. Not intended to solicit properties currently listed for sale or buyers under contract.
You may also like
More homes in Toronto
Hand-picked listings with a similar price range and style.
For Sale11 h ago
$565,000
Condo
est. $2,477/mo
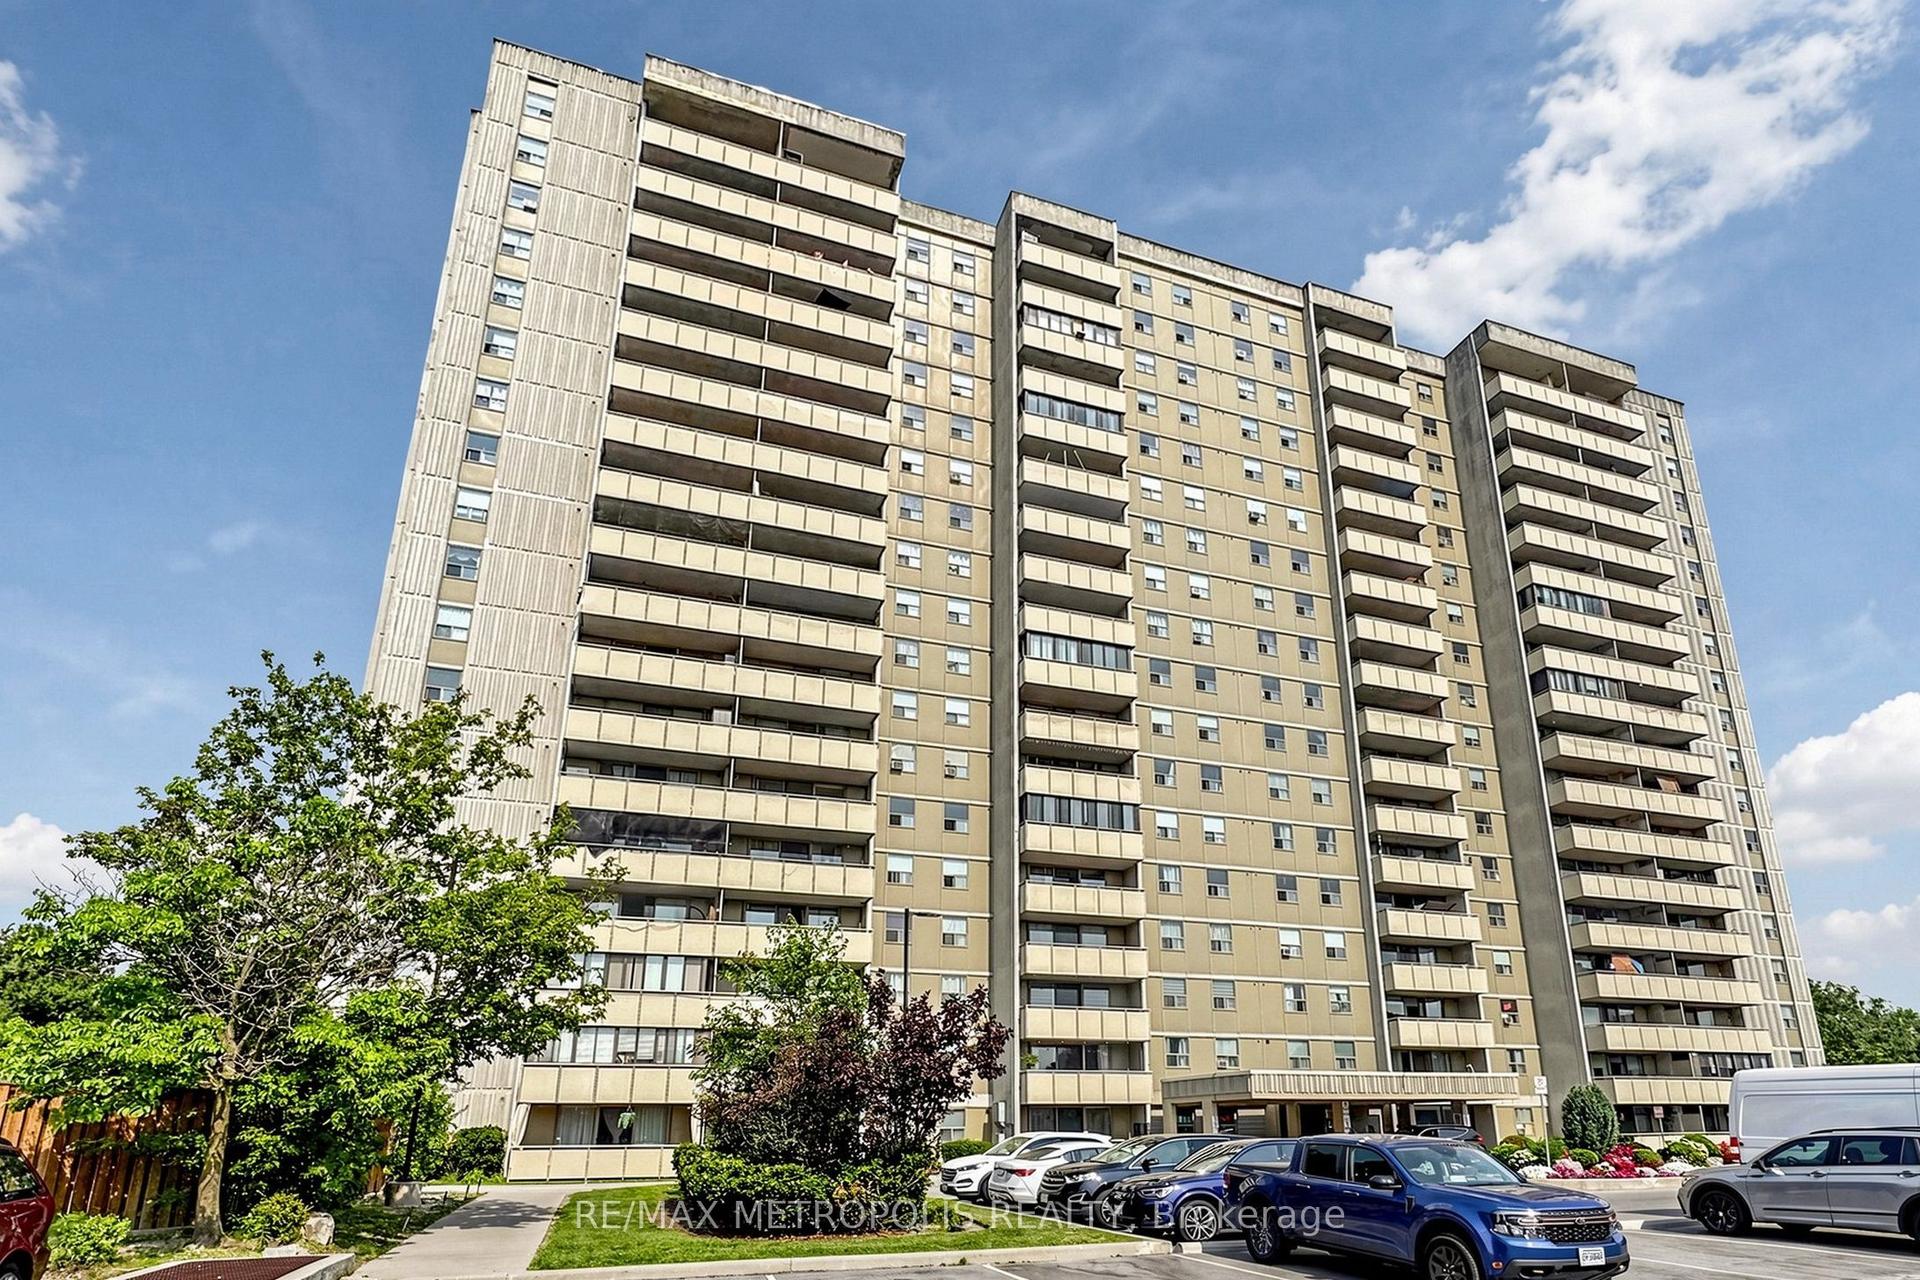
1338 York Mills Road 1105 #1105, Parkwoods-Donalda
Toronto, ON
3 bd
2 ba
1,100
1
MLS# C14197062Re/Max Metropolis Realty
WhatsApp Aman
For Sale7 days ago
$749,980
Condo
est. $3,288/mo
5460 Yonge Street 506 #506, Willowdale West
Toronto, ON
2+1 bd
2 ba
1,100
1
MLS# C14175928Homelife New World Realty Inc.
WhatsApp Aman