For Lease
Just Listed
71 Redpath Avenue PH5 #PH5
Mount Pleasant West, Toronto, ON
$8,000
3Bd
3Ba
1,300+sqft
0Parking
$6/sqft
CondoMLS# C14177300Listed 2026-11-133 DOM
Cooling
Central Air
Just listed! New listings in Toronto often receive offers within the first week.
About this home
WELCOME TO LIFE AT THE WHITNEY ON REDPATH Penthouse Living. Elevated Lifestyle. Exceptional Address. Live large and beautifully in this spectacular 1,226 sq. ft. penthouse featuring 3 bedrooms, 2.5 bathrooms and an oversized private terrace with breathtaking city views. An exceptional blend of space, sophistication and outdoor living that will have you wishing summer lasted all year. Nestled on a quiet, tree-lined street, just steps from the vibrant energy of Yonge & Eglinton, The Whitney offers the perfect balance of urban convenience and tranquil retreat. From the striking art at its entrance to the elegant, boutique hotel-inspired lobby, every detail exudes sophistication. Inside, enjoy 9-foot ceilings, premium appliances, custom cabinetry, closet organizers and window blinds. The amenities? Nothing short of exceptional. Enjoy 24-hour concierge service, a stunning rooftop pool, expansive terraces with resort-style furnishings and BBQs, and beautifully appointed lounges and workspaces with high-speed Wi-Fi. Stay active in the state-of-the-art fitness centre, entertain in the games room, host gatherings in the private dining/conference room or enjoy movie nights in the theatre. An inviting guest suite with its own patio offers an affordable alternative for overnight visitors. With a 24-hour onsite superintendent, pet-friendly policies, and parking and lockers available at additional cost, every convenience is considered. Moments from the subway, exceptional dining, shopping and everything Midtown has to offer, The Whitney is more than an address - it's a lifestyle. Easy to show! Suite and model suites available for viewing.
Pool
Rooms
Main Floor
| Foyer | 0.10 × 0.10 m | Closet Combined w/Laundry 2 Pc Bath |
| Living Room | 6.80 × 5.49 m | W/O To Terrace Open Concept Hardwood Floor |
| Kitchen | 0.10 × 0.10 m | Quartz Counter Breakfast Bar Open Concept |
| Dining Room | 0.10 × 0.10 m | Combined w/Living Open Concept Hardwood Floor |
| Primary Bedroom | 3.69 × 3.30 m | W/O To Balcony Walk-In Closet(s) |
| Bedroom 2 | 3.05 × 2.90 m | Double Closet Window Hardwood Floor |
| Bedroom 3 | 2.90 × 2.97 m | Double Closet Window Hardwood Floor |
| Bathroom | 0.10 × 0.10 m | 3 Pc Ensuite Walk-In Bath Tile Floor |
Features
- None
- Central Air
- Apartment
Financials
Estimated Rental Income
Entire property$3,200 – $4,200/mo
Rental yield480.0% – 630.0%
*Estimates based on comparable rentals in the area. Actual income may vary.
Market Data — Toronto
Days on market3 days
Buyer's MarketSeller's Market
Based on active listings in Toronto. Data updates daily.
Demographics — Toronto
Population
2,794,356
Avg Household Income
$102,000
Age Distribution
0-19
19%
20-34
24%
35-49
21%
50-64
19%
65+
17%
Ownership53% own · 47% rent
EnglishMandarinCantoneseTagalogTamil
Other rentals like this
Similar rentals in Toronto
Same property type, similar price, similar size — currently for rent.
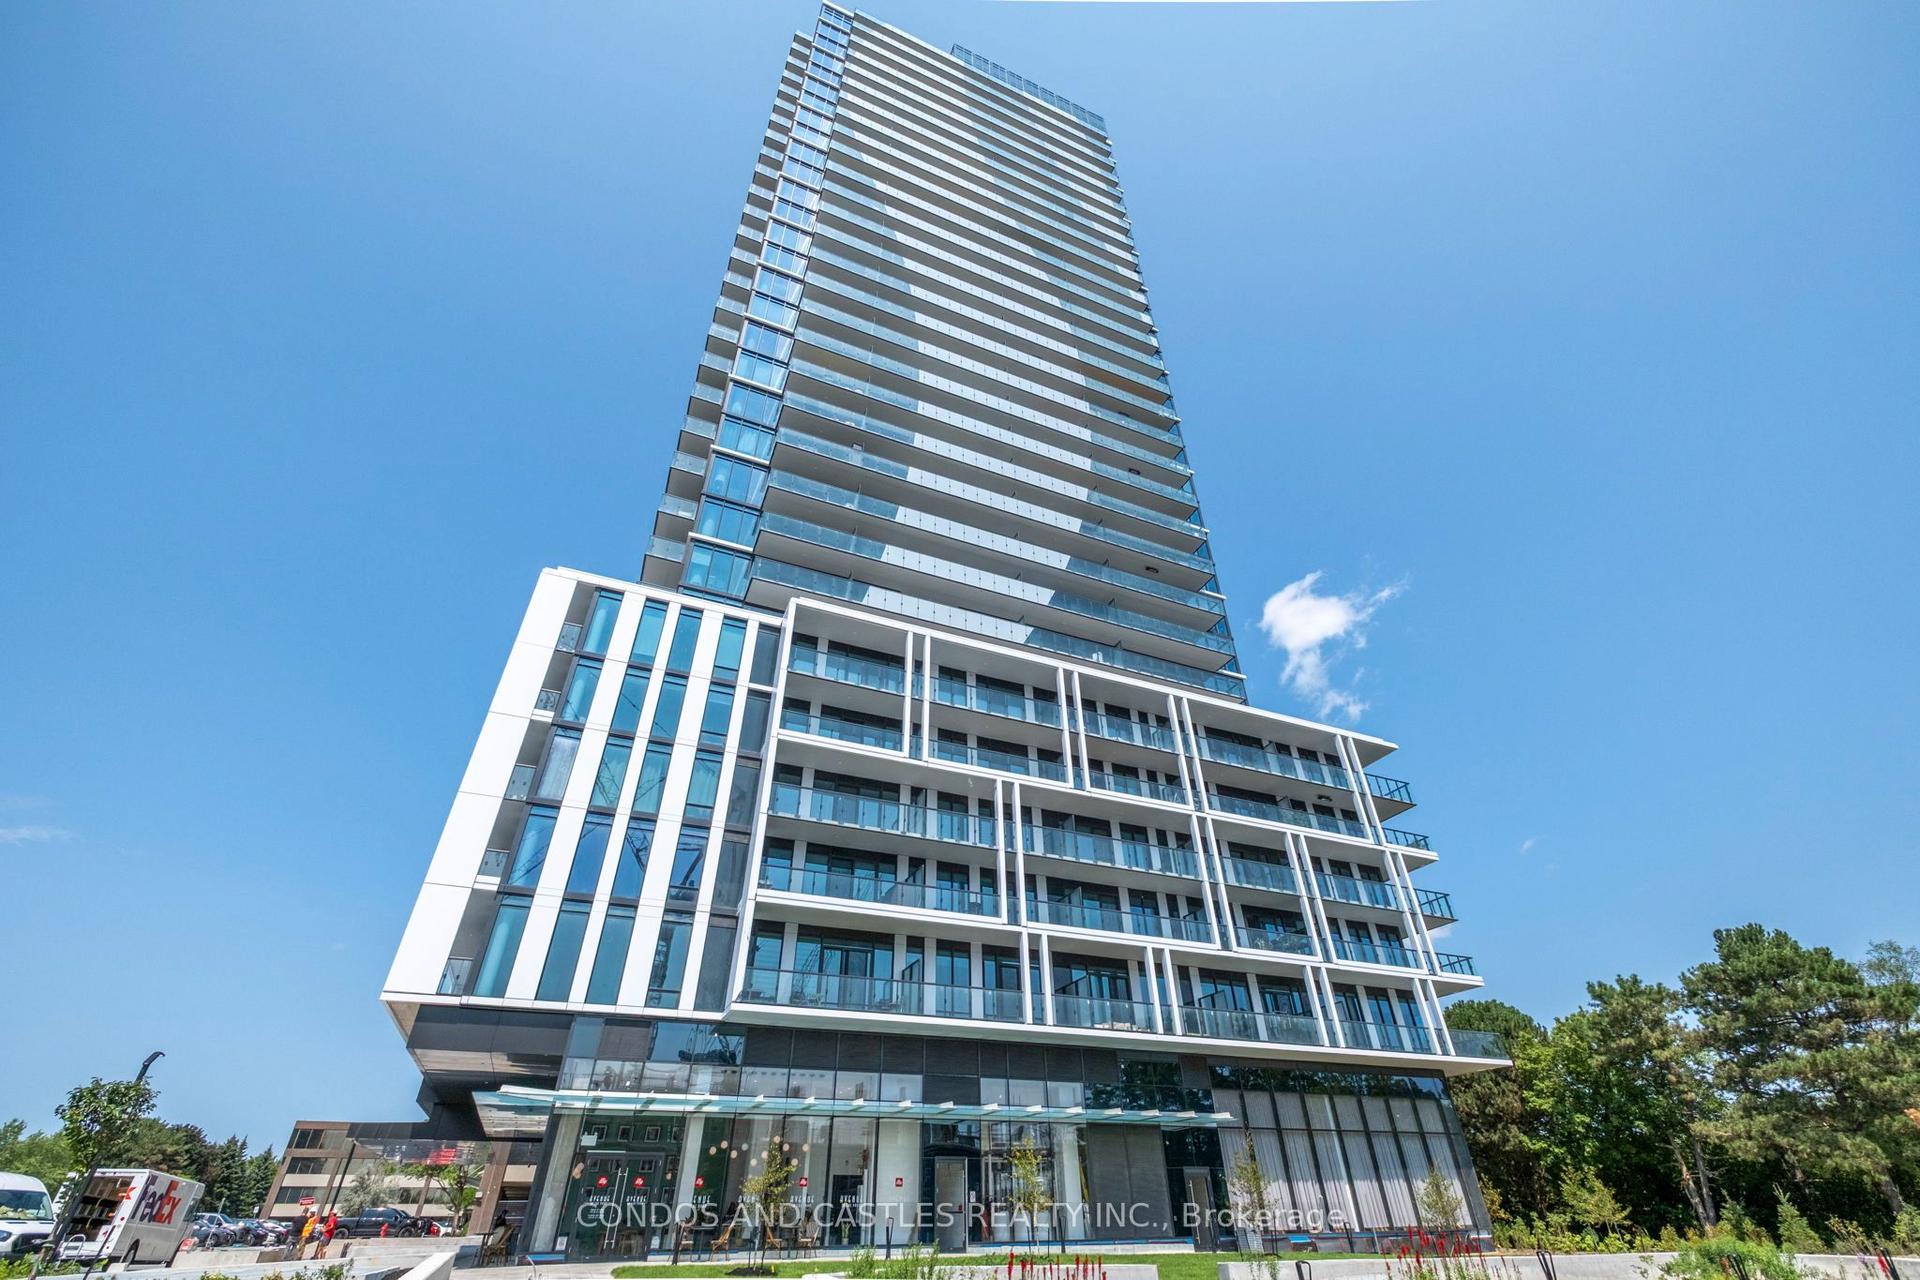
For Lease1 month ago
$6,550
Condo
29 Green Trail Court 3506 #3506, Bayview Village
Toronto, ON
3+1 bd
3 ba
1,300
1
MLS# C14029598Condos And Castles Realty Inc.
WhatsApp AmanFor Lease1 month ago
$6,050
Condo
29 Green Trail Court 3603 #3603, Bayview Village
Toronto, ON
3 bd
3 ba
1,300
1
MLS# C14029646Condos And Castles Realty Inc.
WhatsApp Aman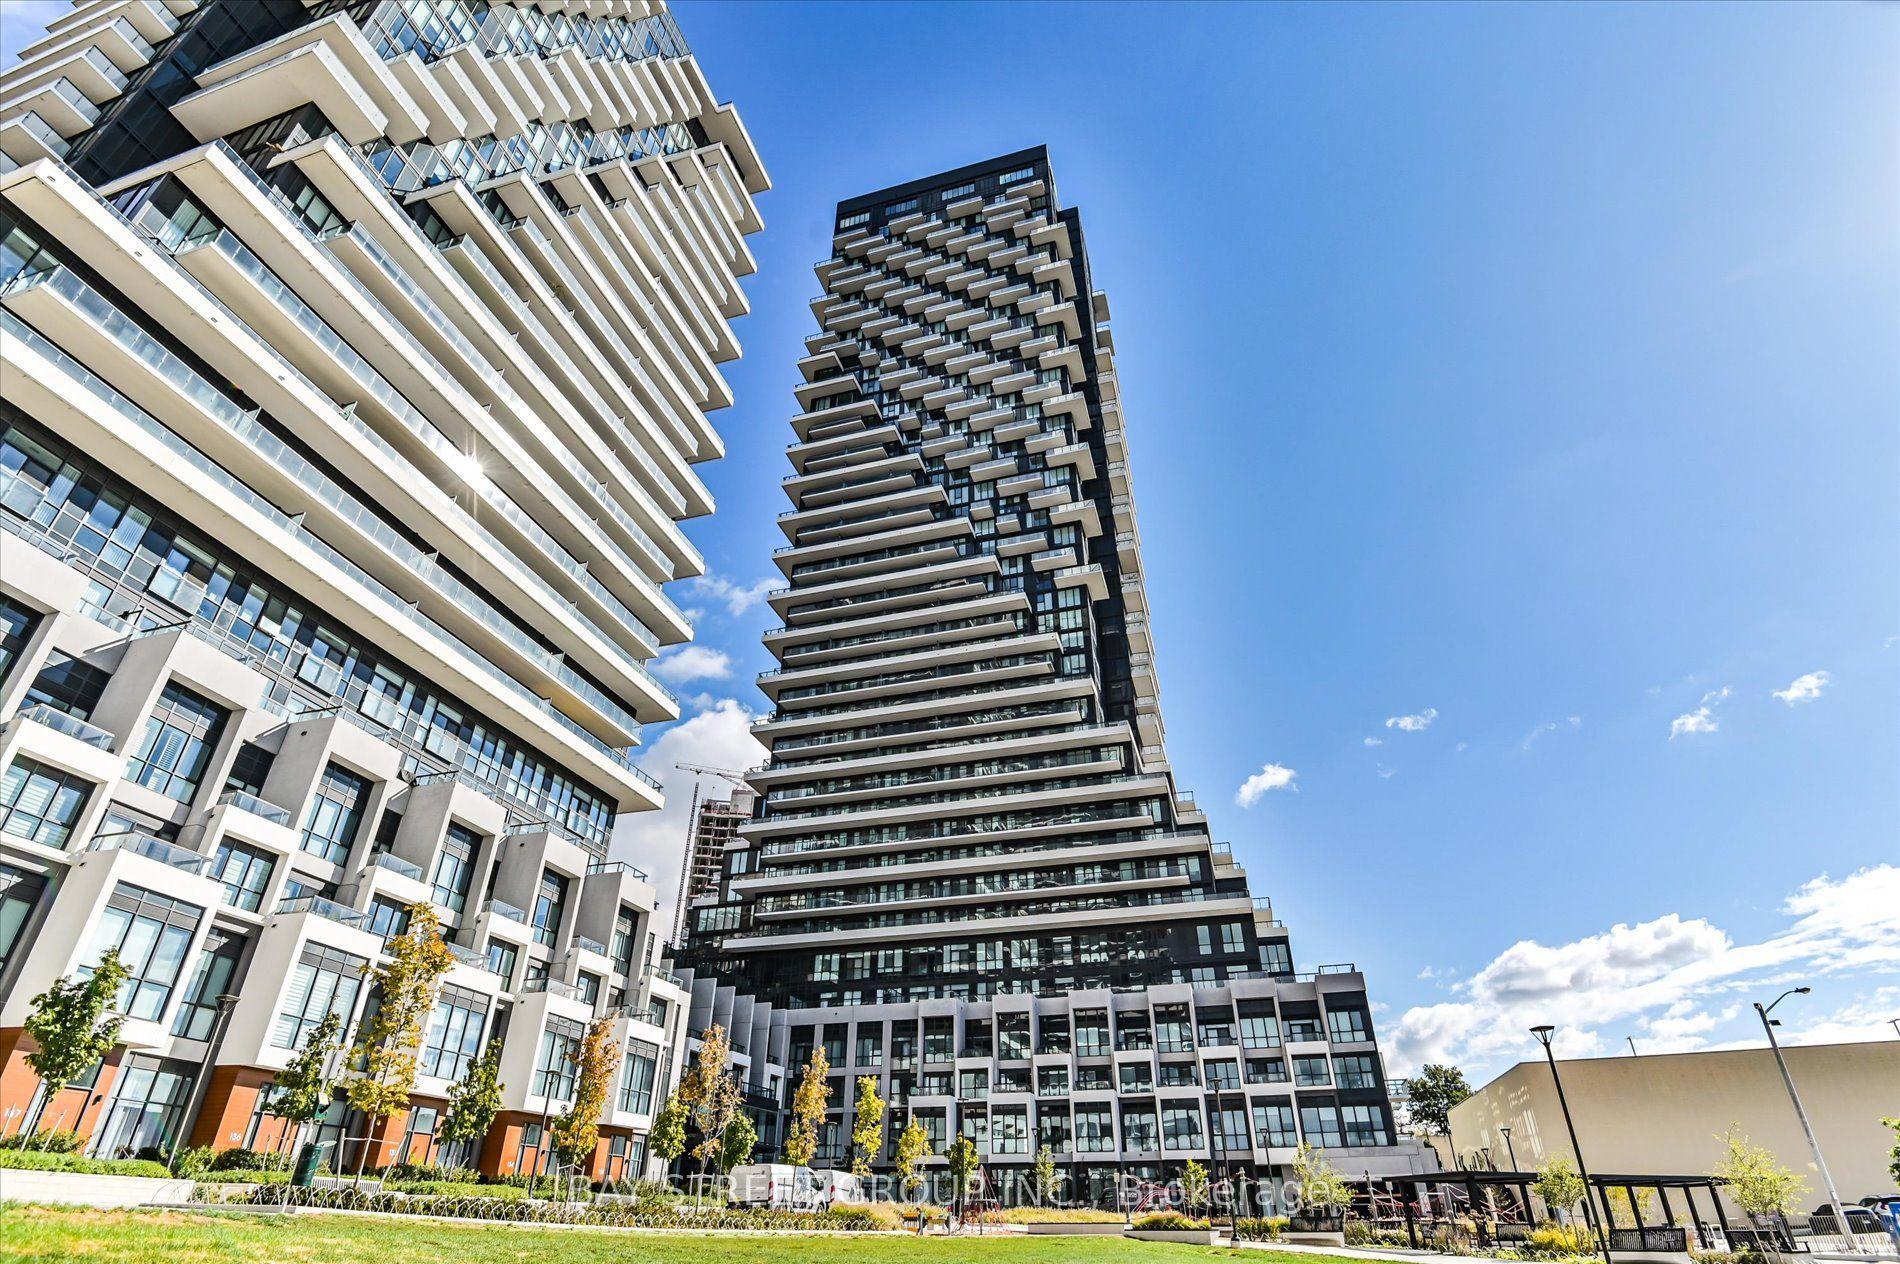
Getting around
How walkable, bikeable, and transit-friendly this neighbourhood is.
86
/ 100
Walk Score
Very Walkable
86
/ 100
Transit Score
Excellent Transit
67
/ 100
Bike Score
Bikeable
Scores are estimates based on neighbourhood data and are for informational purposes only.
MLS® data courtesy of the Toronto Regional Real Estate Board (TRREB).
The information provided herein must only be used by consumers that have a bona fide interest in the purchase, sale, or lease of real estate and may not be used for any commercial purpose or any other purpose. Listing information is deemed reliable but is not guaranteed accurate by the Toronto Regional Real Estate Board, the listing brokerage, or this website. The trademarks REALTOR®, REALTORS® and the REALTOR® logo are controlled by The Canadian Real Estate Association (CREA) and identify real estate professionals who are members of CREA. MLS®, Multiple Listing Service®, and the associated logos are owned by CREA. Not intended to solicit properties currently listed for sale or buyers under contract.