For Lease
Just Listed
295 Adelaide Street W 513 #513
Waterfront Communities C1, Toronto, ON
$3,400
2Bd
2Ba
750+sqft
0Parking
$5/sqft
CondoMLS# C14180394Listed 2026-11-142 DOM
Cooling
Central Air
Just listed! New listings in Toronto often receive offers within the first week.
About this home
Welcome to 513-295 Adelaide St W - a beautifully refreshed 2-bedroom, 2-bathroom suite in the heart of downtown Toronto. This bright and thoughtfully laid-out condo offers over 700 sq. ft. of comfortable living space, with a functional open-concept living and dining area, two well-proportioned bedrooms, and two full bathrooms. The suite is refreshed with renovations to the kitchen and bathroom vanities, giving the home a clean, modern feel while maintaining its warm and inviting character. The updated kitchen will provide a fresh and practical space for everyday cooking and entertaining, while refreshed bathroom vanities add a contemporary touch. Enjoy the convenience of downtown living with King West, Queen West, the Entertainment District, Financial District, TTC, PATH, restaurants, cafes, shopping and everyday amenities all close by.
Rooms
Other
| Living Room | 3.31 × 3.05 m | Laminate Open Concept W/O To Balcony |
| Kitchen | 3.31 × 3.05 m | Quartz Counter Open Concept Combined w/Dining |
| Dining Room | 3.31 × 3.05 m | Laminate Open Concept Combined w/Living |
| Primary Bedroom | 3.35 × 2.92 m | 4 Pc Ensuite His and Hers Closets Window Floor to Ceiling |
| Bedroom 2 | 3.02 × 2.92 m | Laminate Large Closet Sliding Doors |
Features
- None
- Central Air
- Apartment
Financials
Estimated Rental Income
Entire property$2,600 – $3,500/mo
Rental yield917.6% – 1235.3%
*Estimates based on comparable rentals in the area. Actual income may vary.
Market Data — Toronto
Days on market2 days
Buyer's MarketSeller's Market
Based on active listings in Toronto. Data updates daily.
Demographics — Toronto
Population
2,794,356
Avg Household Income
$102,000
Age Distribution
0-19
19%
20-34
24%
35-49
21%
50-64
19%
65+
17%
Ownership53% own · 47% rent
EnglishMandarinCantoneseTagalogTamil
Other rentals like this
Similar rentals in Toronto
Same property type, similar price, similar size — currently for rent.
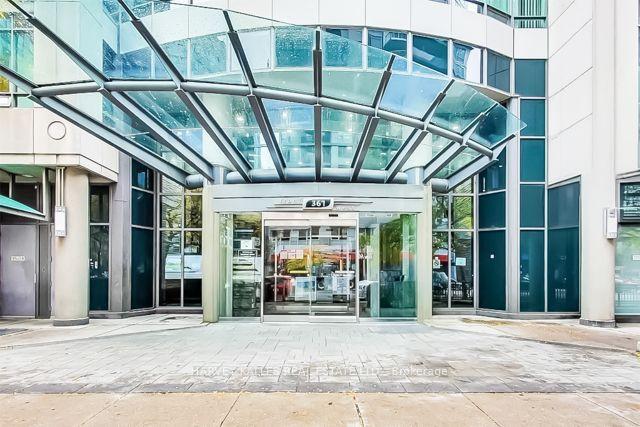
For Lease7 days ago
$3,000
Condo
361 Front Street W 1510 #1510, Waterfront Communities C1
Toronto, ON
2+1 bd
1 ba
750
1
MLS# C14164716Harvey Kalles Real Estate Ltd.
WhatsApp Aman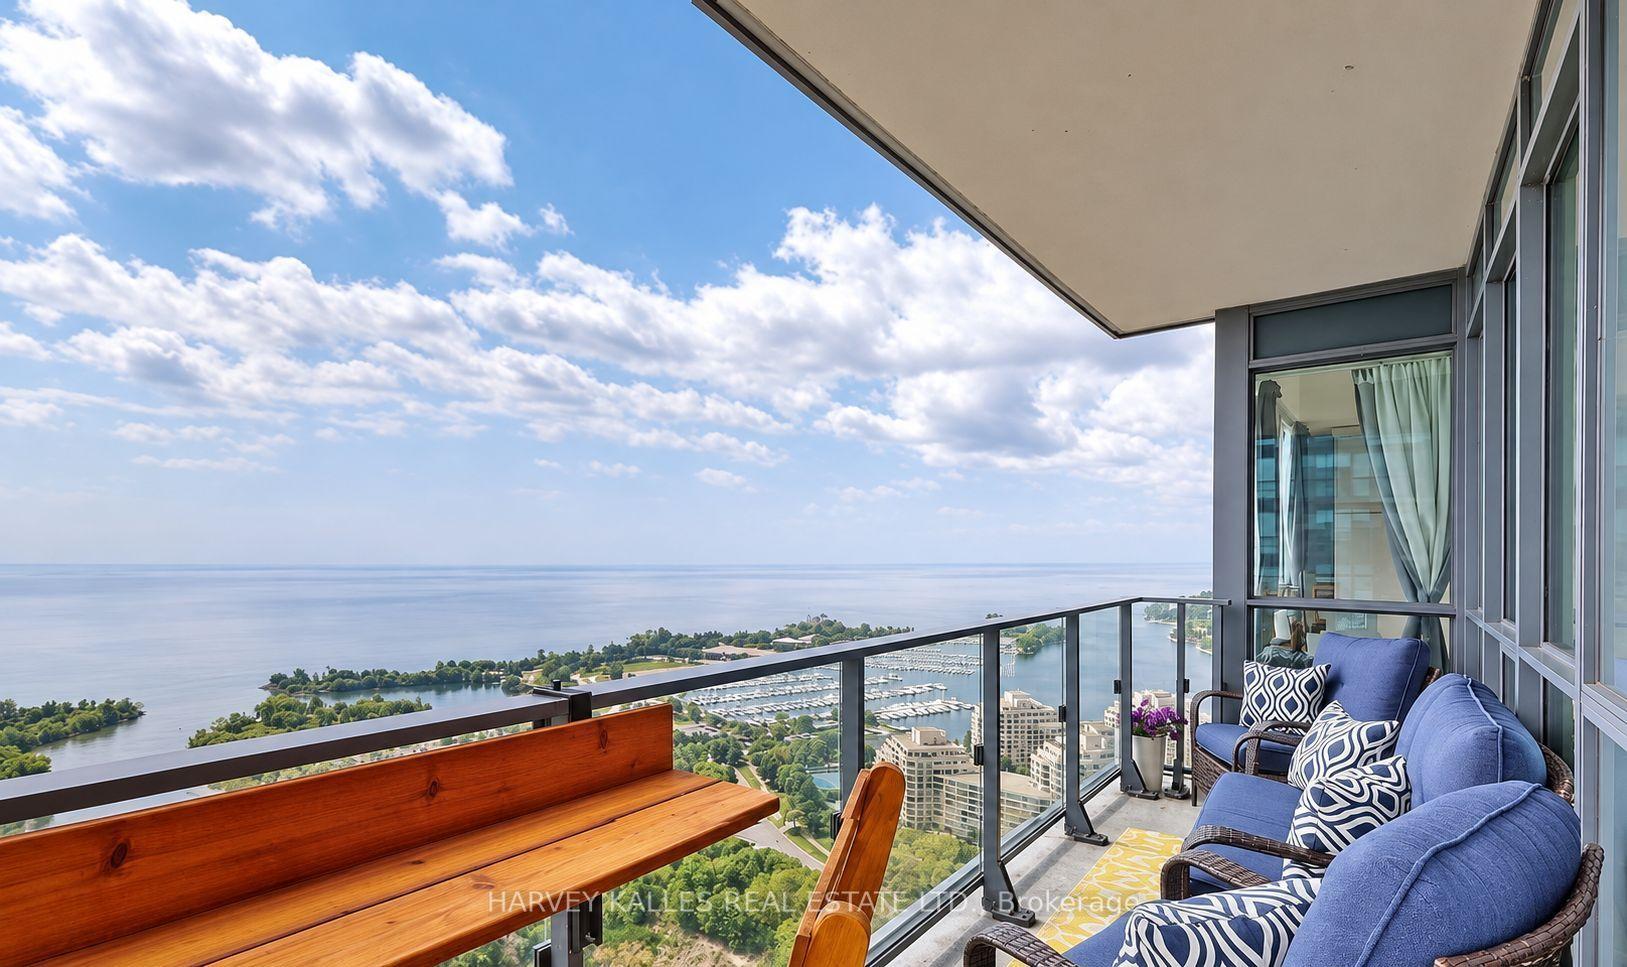
For Lease6 h ago
$3,300
Condo
2212 Lake Shore Boulevard W 4501 #4501, Mimico
Toronto, ON
2 bd
2 ba
850
1
MLS# W14183872Harvey Kalles Real Estate Ltd.
WhatsApp Aman
Getting around
How walkable, bikeable, and transit-friendly this neighbourhood is.
93
/ 100
Walk Score
Walker's Paradise
79
/ 100
Transit Score
Excellent Transit
74
/ 100
Bike Score
Very Bikeable
Scores are estimates based on neighbourhood data and are for informational purposes only.
MLS® data courtesy of the Toronto Regional Real Estate Board (TRREB).
The information provided herein must only be used by consumers that have a bona fide interest in the purchase, sale, or lease of real estate and may not be used for any commercial purpose or any other purpose. Listing information is deemed reliable but is not guaranteed accurate by the Toronto Regional Real Estate Board, the listing brokerage, or this website. The trademarks REALTOR®, REALTORS® and the REALTOR® logo are controlled by The Canadian Real Estate Association (CREA) and identify real estate professionals who are members of CREA. MLS®, Multiple Listing Service®, and the associated logos are owned by CREA. Not intended to solicit properties currently listed for sale or buyers under contract.