For Sale
Just Listed
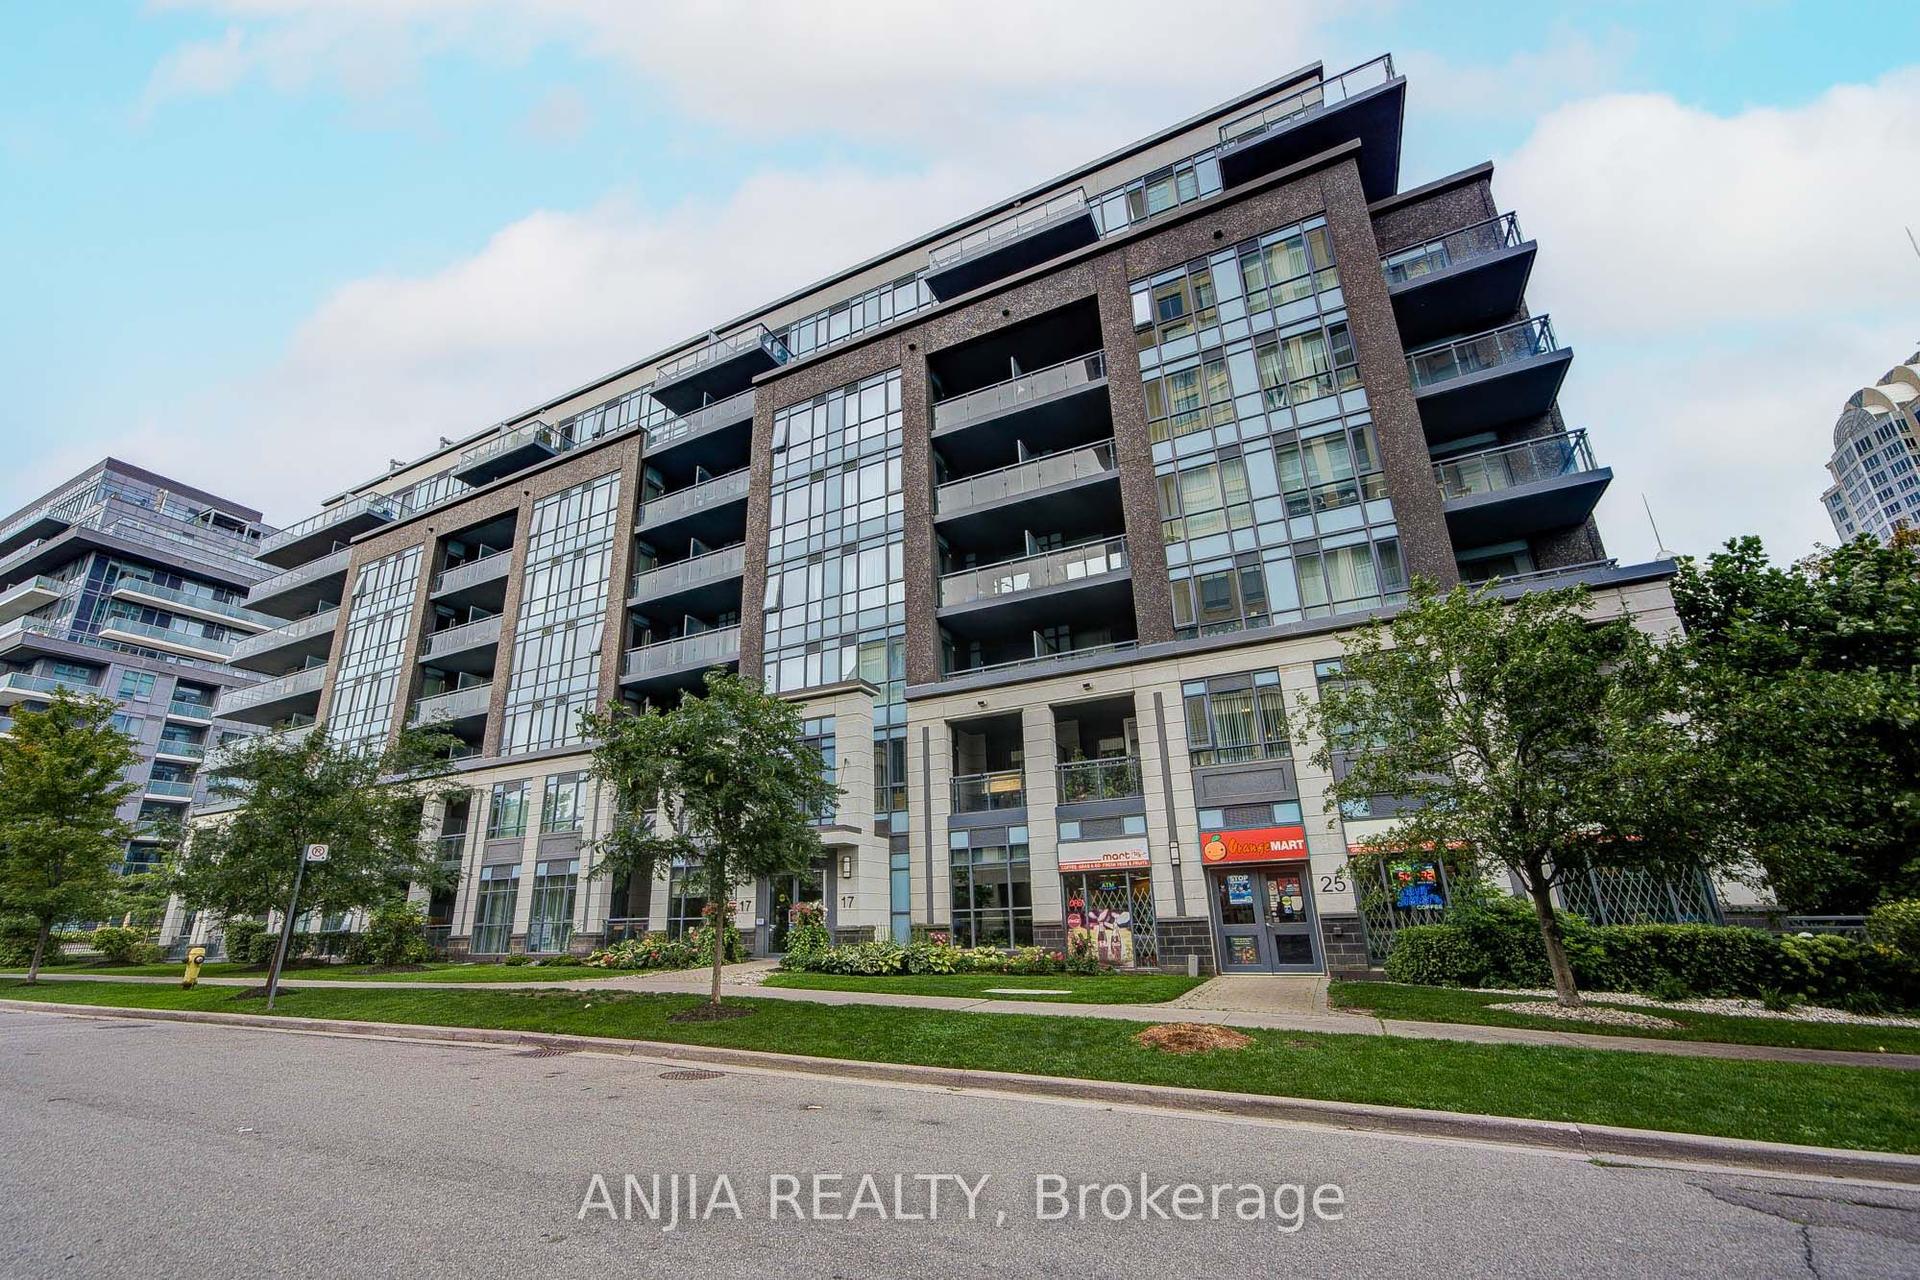
25 Cole Street 625 #625
Regent Park, Toronto, ON
$529,000
1+1Bd
1Ba
550+sqft
1Parking
$962/sqft
CondoMLS# C14180550Listed 2026-11-142 DOM
Cooling
Central Air
Just listed! New listings in Toronto often receive offers within the first week.
About this home
City living, with room to breathe. Welcome to 25 Cole St, Suite 625. A spacious one-bedroom plus den with 9-foot ceilings, floor-to-ceiling windows, and a separate den that feels like a room of its own. Perfect for a home office or nursery. The kitchen offers plenty of counter and cupboard space, with a breakfast bar that opens into the living and dining area. But the real standout? The west-facing balcony. Approximately 120 sq. ft. of outdoor space overlooking the building's green space, with unobstructed skyline views and afternoon sun that carries into the evening. And then there's the convenience. Need groceries? FreshCo is accessible directly from the building, so you don't even have to step outside. Morning coffee at Café Zuzu, fresh pastries from Le Beau, dinner at House on Parliament, or a weekend walk through Riverdale Farm. It's all close by, with transit at your doorstep. Add in a rooftop terrace, 24-hour concierge, underground parking and a storage locker on the same floor as your suite. No elevator trip required. More space at home. More of the city at your doorstep.
Rooms
Main Floor
| Den | 3.00 × 2.33 m | |
| Kitchen | 3.13 × 2.74 m | |
| Dining Room | 3.13 × 1.85 m | |
| Living Room | 3.12 × 3.36 m | |
| Primary Bedroom | 2.89 × 3.76 m | |
| Other | 6.23 × 1.00 m |
Features
- Carpet Free
- Primary Bedroom - Main Floor
- Other
- None
- Central Air
- Apartment
Financials
Annual Taxes
$2,463.07
Estimated Rental Income
Entire property$2,100 – $2,800/mo
Rental yield4.8% – 6.4%
*Estimates based on comparable rentals in the area. Actual income may vary.
Market Data — Toronto
Days on market2 days
Buyer's MarketSeller's Market
Based on active listings in Toronto. Data updates daily.
Demographics — Toronto
Population
2,794,356
Avg Household Income
$102,000
Age Distribution
0-19
19%
20-34
24%
35-49
21%
50-64
19%
65+
17%
Ownership53% own · 47% rent
EnglishMandarinCantoneseTagalogTamil
Getting around
How walkable, bikeable, and transit-friendly this neighbourhood is.
83
/ 100
Walk Score
Very Walkable
81
/ 100
Transit Score
Excellent Transit
70
/ 100
Bike Score
Very Bikeable
Scores are estimates based on neighbourhood data and are for informational purposes only.
MLS® data courtesy of the Toronto Regional Real Estate Board (TRREB).
The information provided herein must only be used by consumers that have a bona fide interest in the purchase, sale, or lease of real estate and may not be used for any commercial purpose or any other purpose. Listing information is deemed reliable but is not guaranteed accurate by the Toronto Regional Real Estate Board, the listing brokerage, or this website. The trademarks REALTOR®, REALTORS® and the REALTOR® logo are controlled by The Canadian Real Estate Association (CREA) and identify real estate professionals who are members of CREA. MLS®, Multiple Listing Service®, and the associated logos are owned by CREA. Not intended to solicit properties currently listed for sale or buyers under contract.
You may also like
More homes in Toronto
Hand-picked listings with a similar price range and style.
For Sale8 h ago
$478,800
Condo
est. $2,099/mo
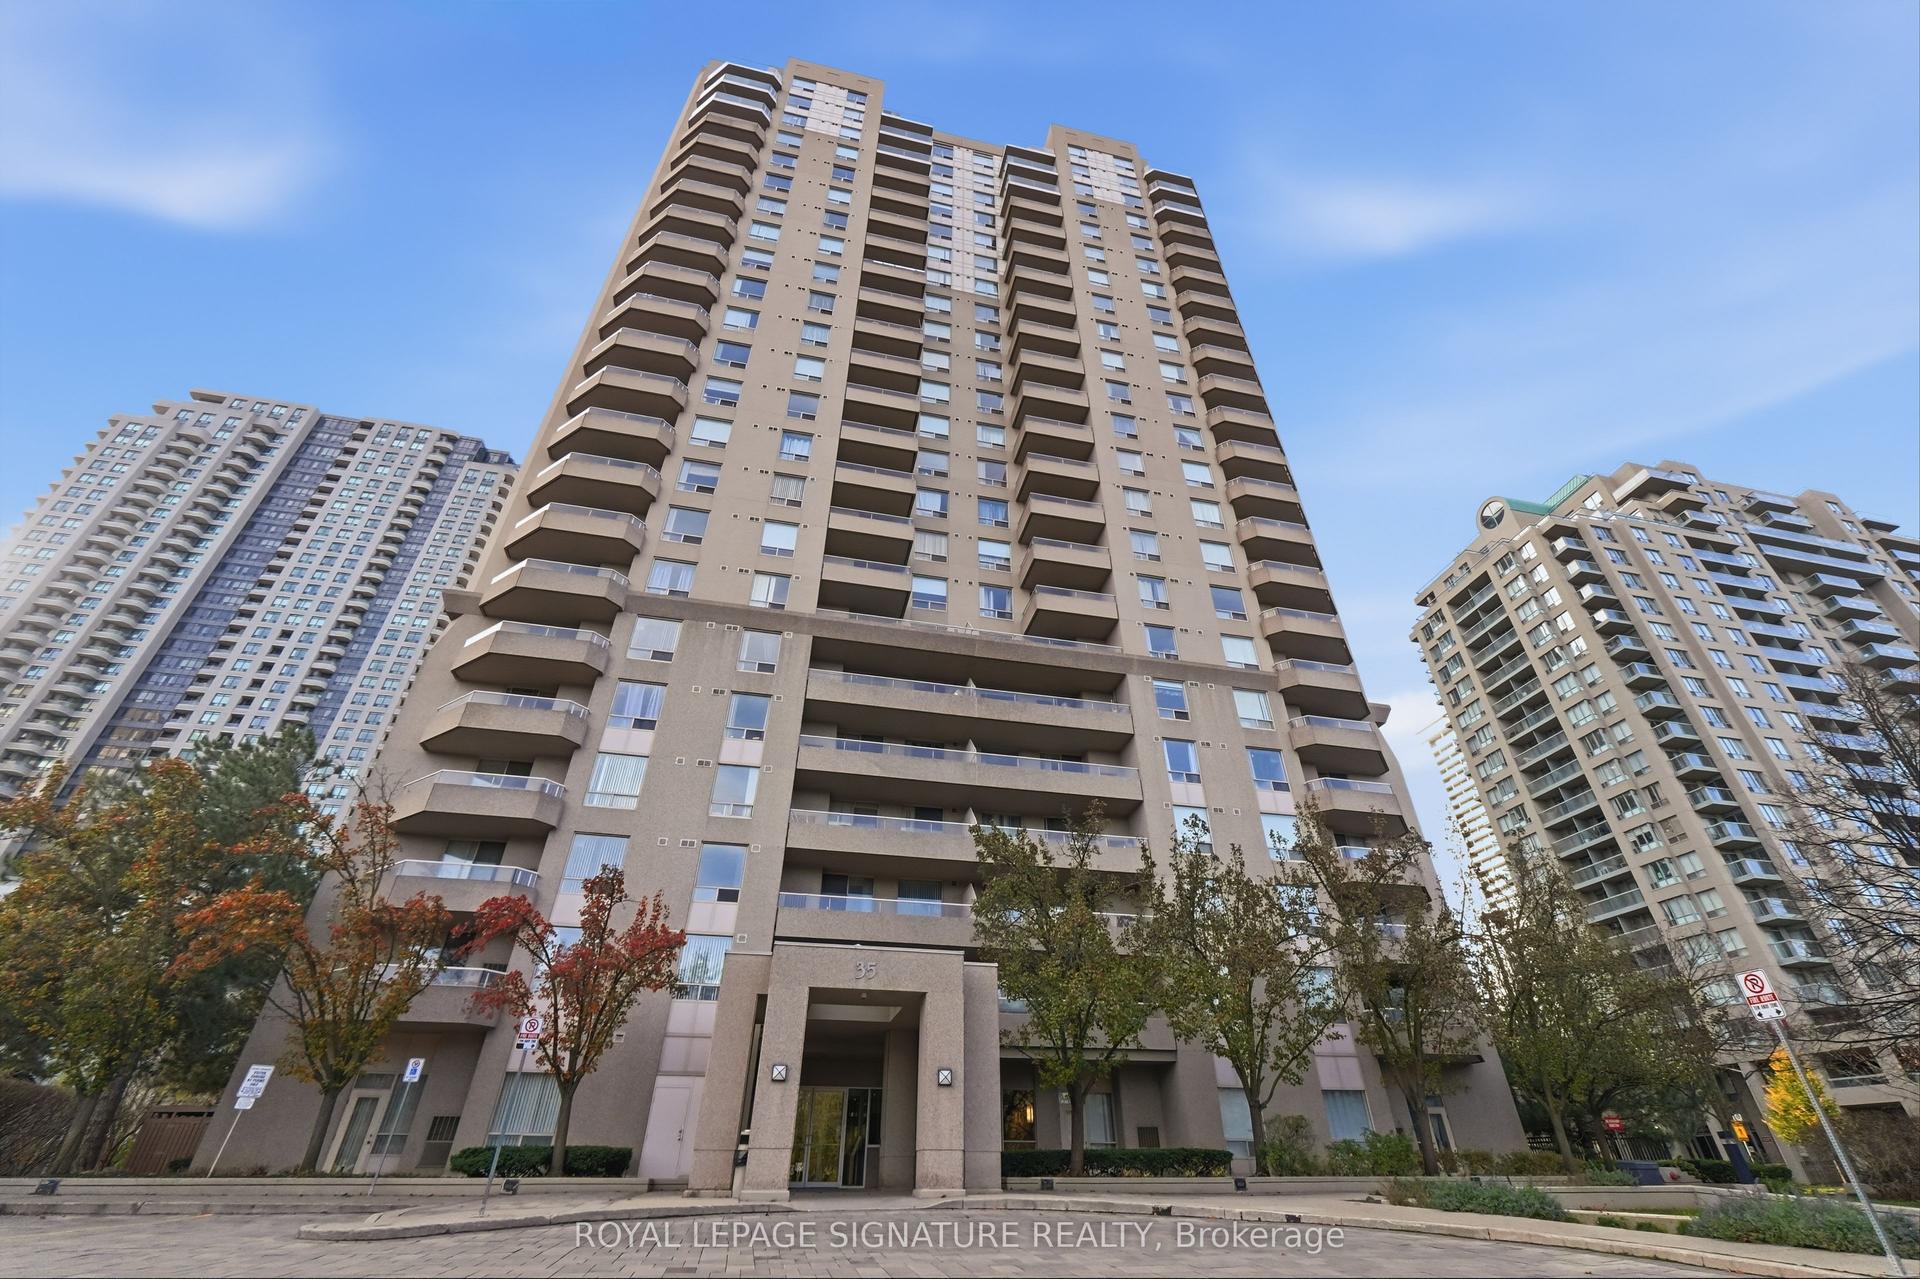
35 Empress Avenue 1406 #1406, Willowdale East
Toronto, ON
1+1 bd
1 ba
650
1
MLS# C14182760Royal Lepage Signature Realty
WhatsApp Aman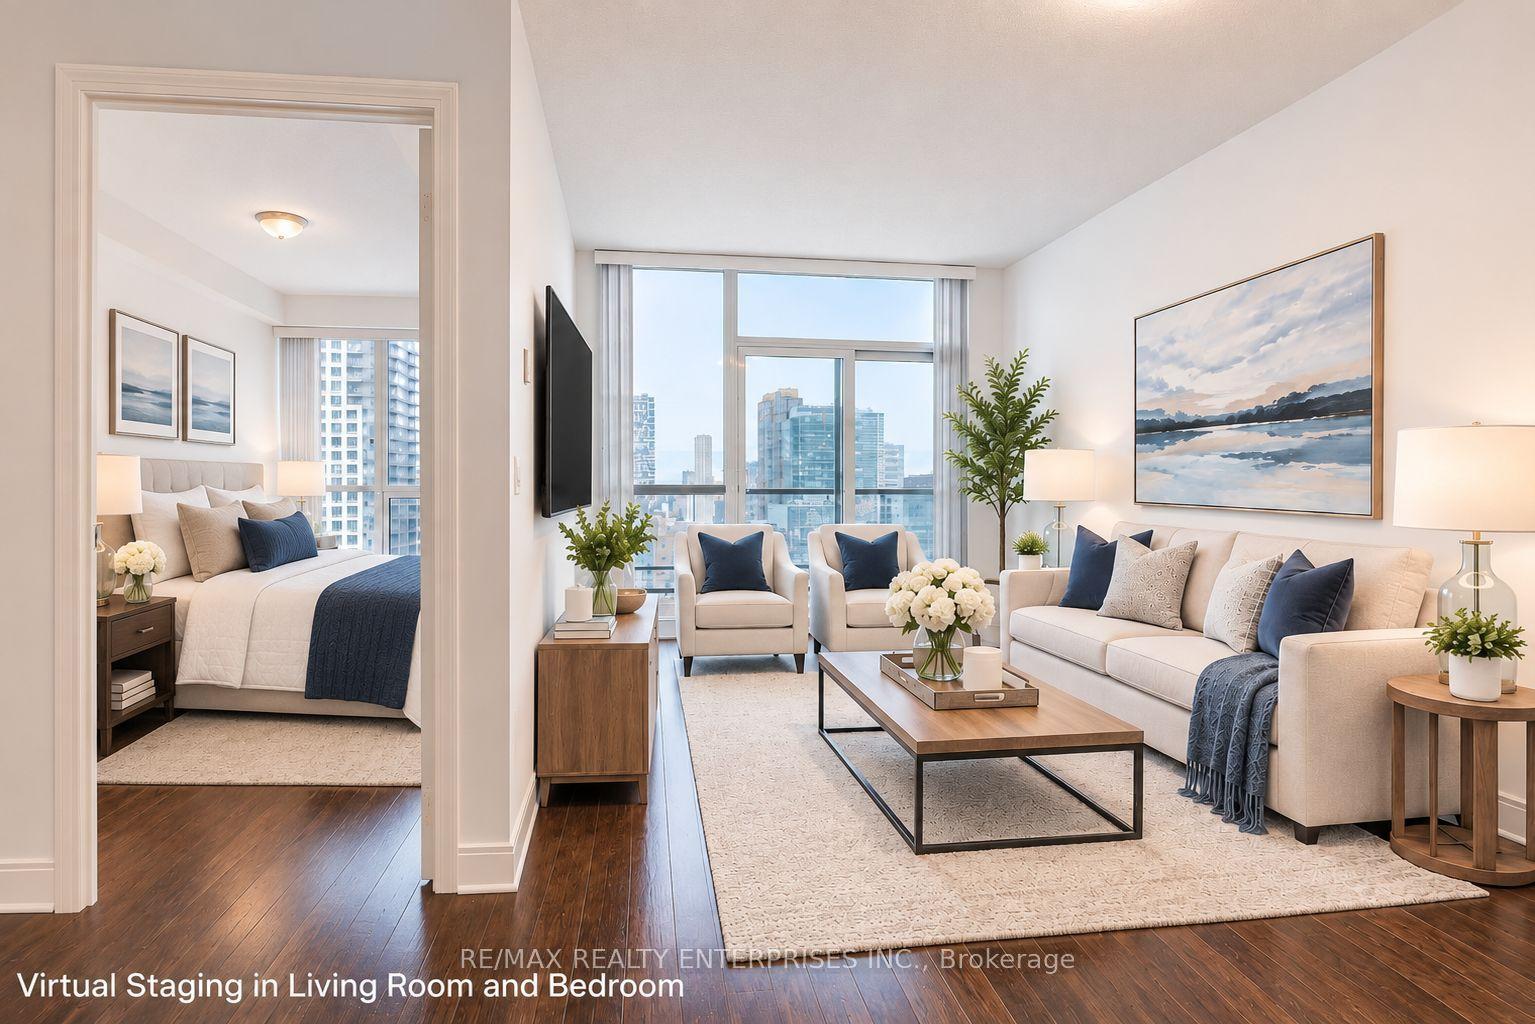
For Sale8 h ago
$624,900
Condo
est. $2,740/mo
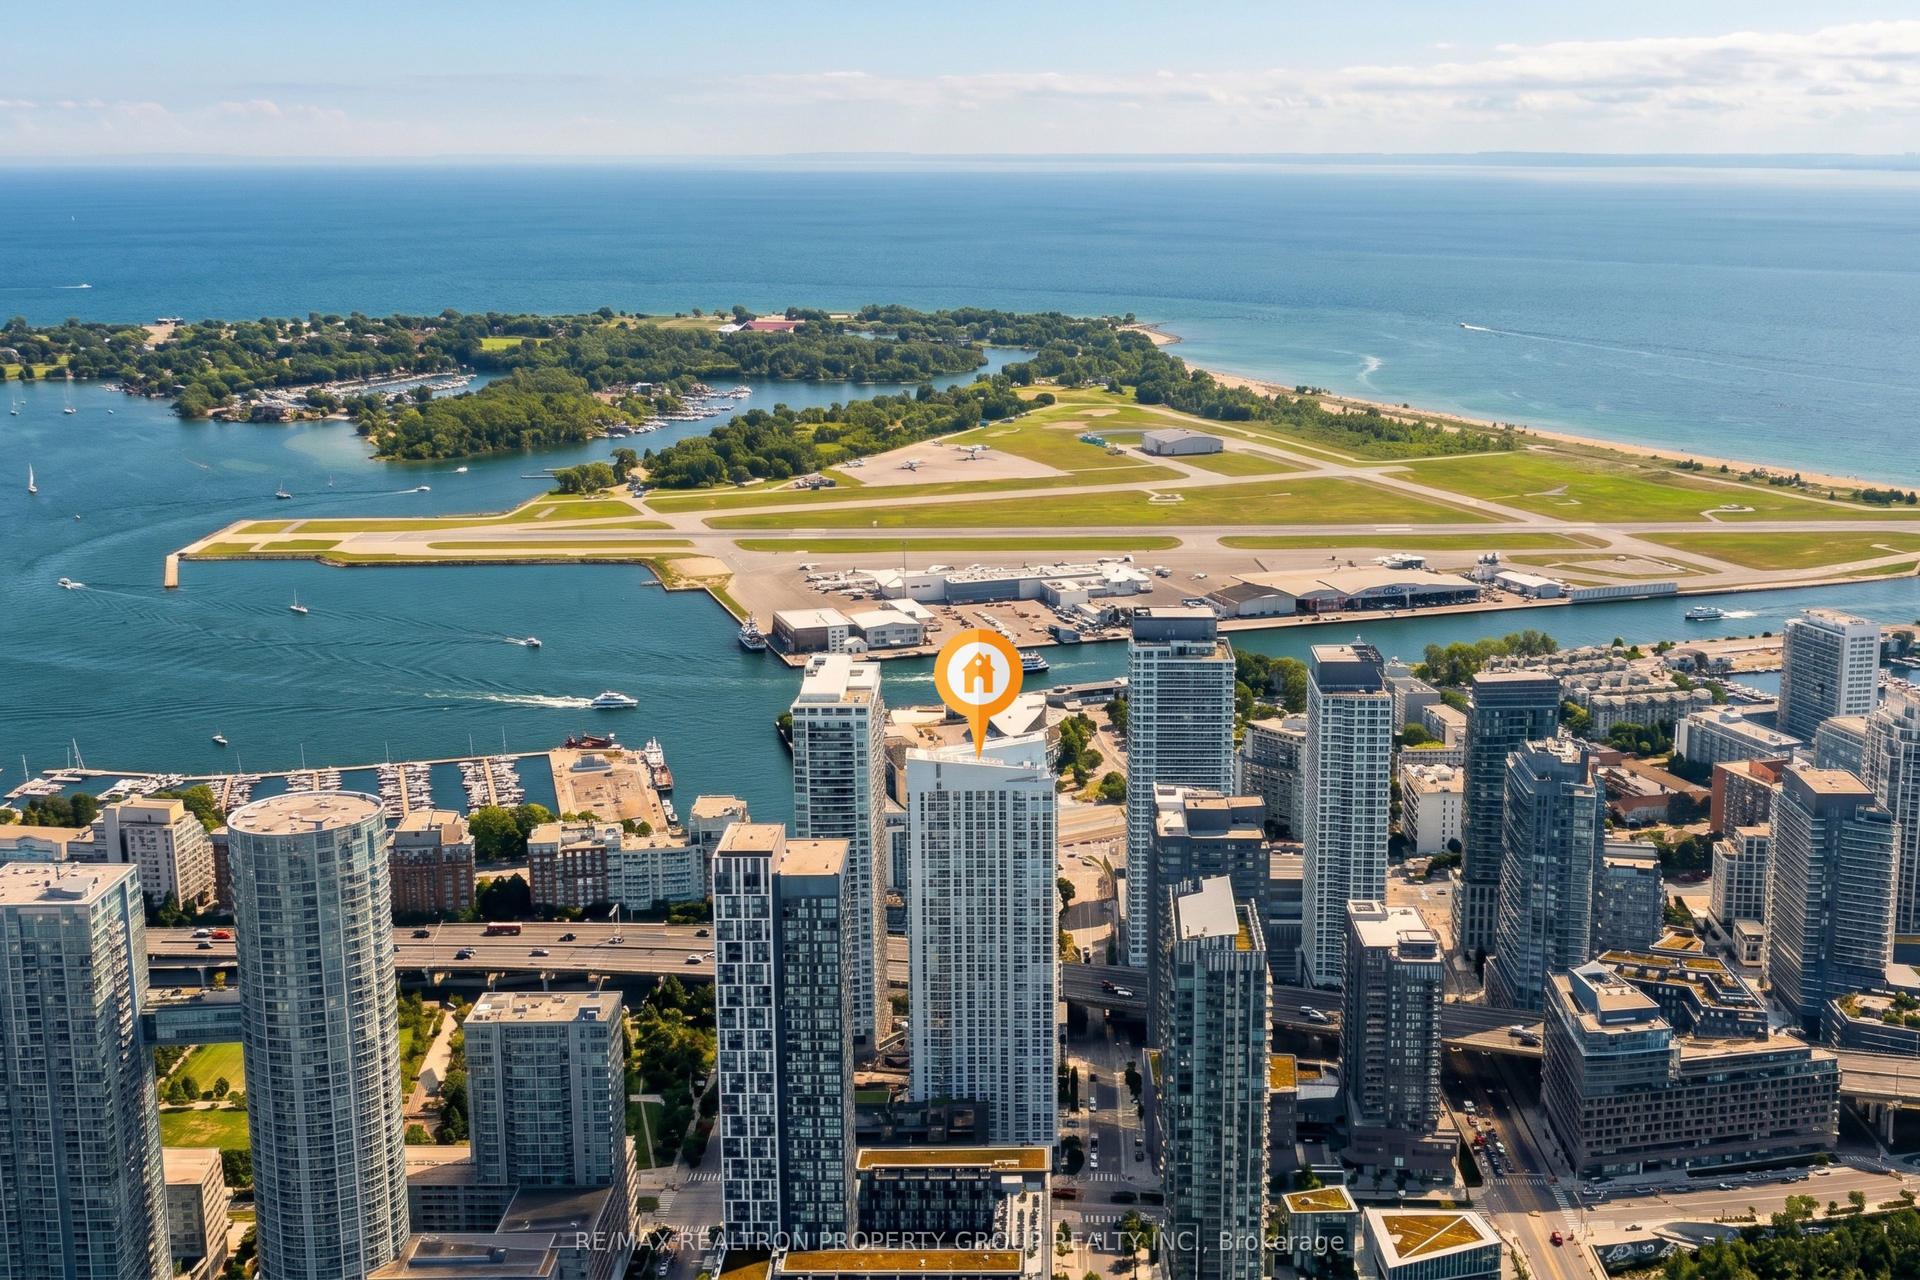
1 Scott Street 3107 #3107, Waterfront Communities C8
Toronto, ON
1+1 bd
1 ba
650
1
MLS# C14182726Re/Max Realty Enterprises Inc.
WhatsApp Aman