For Lease
Just Listed
33 Harbour Square 3404 #3404
Waterfront Communities C1, Toronto, ON
$3,500
2Bd
1Ba
950+sqft
1Parking
$4/sqft
CondoMLS# C14182838Listed 2026-11-160 DOM
Cooling
Central Air
Just listed! New listings in Toronto often receive offers within the first week.
About this home
Freshly updated and filled with natural light, this beautiful Northwest facing 2 bedroom suite at the iconic 33 Harbour Square offers 953 sq. ft. of thoughtfully designed living space, complemented by lovely city and park views. The stunning, brand new open concept kitchen showcases gorgeous cabinetry, quartz countertops, stainless steel appliances and an impressive oversized island, perfect for everyday living and entertaining. The generously sized primary bedroom offers a spacious walk-in closet and a bright, inviting atmosphere, while the versatile second bedroom comfortably accommodates a double bed or easily transforms into a home office. A beautifully updated bathroom features stylish, modern finishes, while an expansive hallway closet provides excellent additional storage and everyday convenience. Enjoy resort-style amenities including a 24-hour concierge, indoor pool & terrace, saunas, fitness centre, squash courts, library, children's playroom, party room and rooftop gardens, lounge and patios. Steps to Harbour Square Park, the Jack Layton Ferry Terminal, Union Station, Scotiabank Arena, The Harbourfront Centre, Sugar Beach, highway and TTC/ PATH access. Near shops, cafes, fine dining and theatres. Waterfront living at its best. **Includes all utilities: heat, hydro, water, AND High speed Internet & Cable.** Laundry Room directly across suite on the same floor. One garage parking space is included.
PoolGarageWaterfront
Rooms
Other
| Dining Room | — | |
| Living Room | 6.76 × 5.02 m | |
| Kitchen | 6.76 × 1.83 m | Stainless Steel Appl Renovated Quartz Counter |
| Living Room | 6.76 × 5.02 m | Combined w/Dining Juliette Balcony Window Floor to Ceiling |
| Dining Room | 6.76 × 5.02 m | Combined w/Living Juliette Balcony Window Floor to Ceiling |
| Primary Bedroom | 4.35 × 5.02 m | Walk-In Closet(s) NW View Window Floor to Ceiling |
| Bedroom | 2.51 × 4.02 m | NW View Window Floor to Ceiling |
| Room | — |
Features
- Carpet Free
- Primary Bedroom - Main Floor
- None
- Central Air
- Apartment
Financials
Estimated Rental Income
Entire property$2,600 – $3,500/mo
Rental yield891.4% – 1200.0%
*Estimates based on comparable rentals in the area. Actual income may vary.
Market Data — Toronto
Days on market0 days
Buyer's MarketSeller's Market
Based on active listings in Toronto. Data updates daily.
Demographics — Toronto
Population
2,794,356
Avg Household Income
$102,000
Age Distribution
0-19
19%
20-34
24%
35-49
21%
50-64
19%
65+
17%
Ownership53% own · 47% rent
EnglishMandarinCantoneseTagalogTamil
Other rentals like this
Similar rentals in Toronto
Same property type, similar price, similar size — currently for rent.
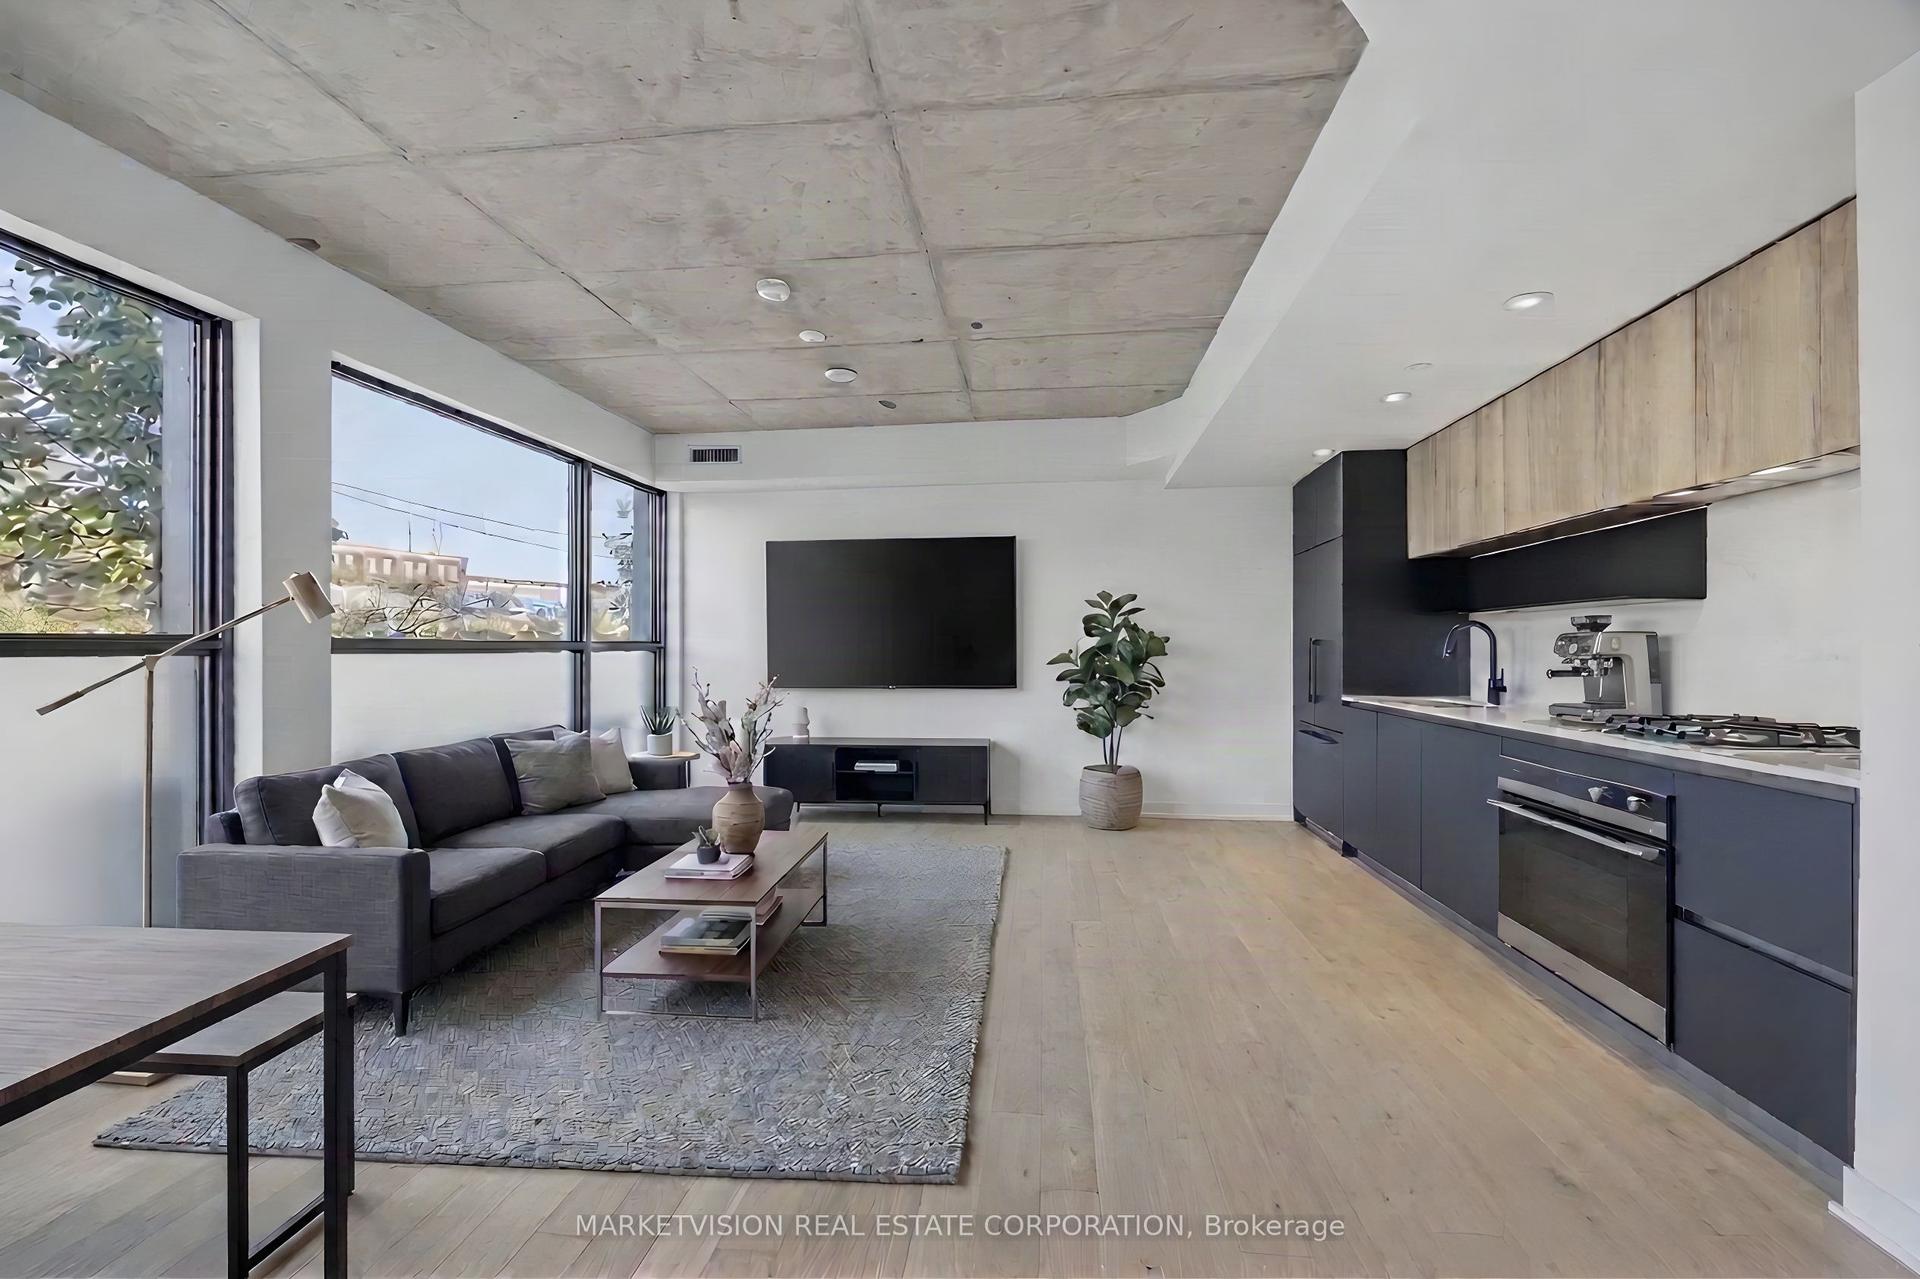
For Lease16 days ago
$3,525
Condo
2625 Dundas Street W 101 #101, Junction Area
Toronto, ON
2 bd
2 ba
1,100
1
MLS# W14135802Marketvision Real Estate Corporat…
WhatsApp Aman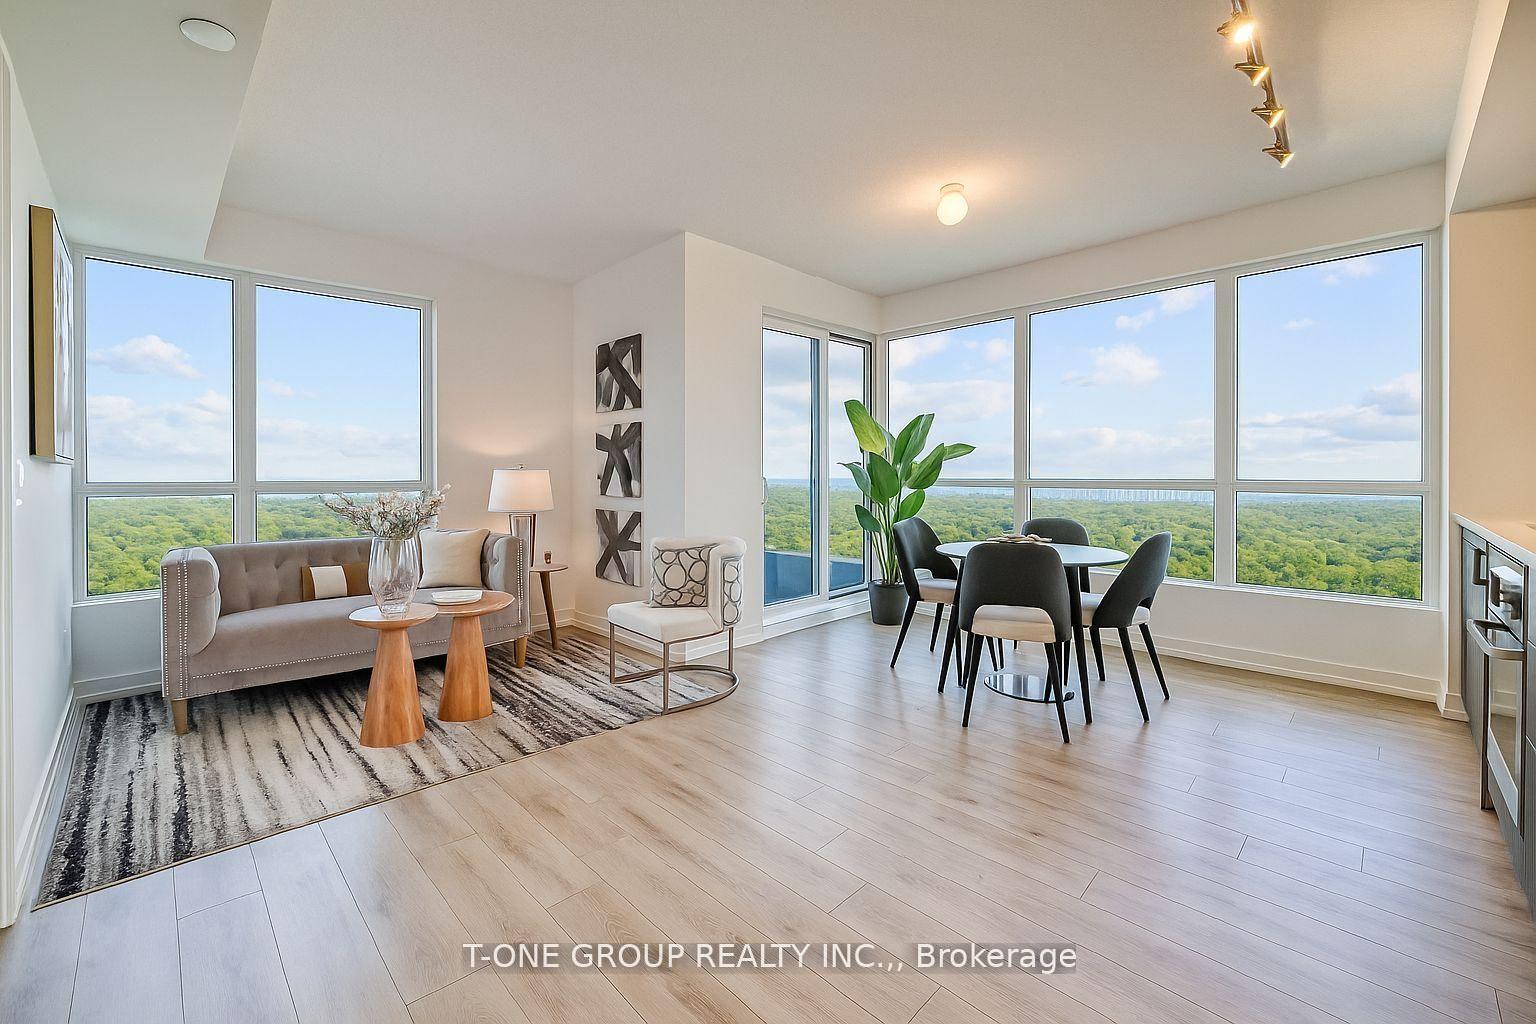
For Lease6 h ago
$2,890
Condo
395 Bloor Street E 3407 #3407, North St. James Town
Toronto, ON
2 bd
1 ba
650
0
MLS# C14184390T-One Group Realty Inc.,
WhatsApp Aman
Getting around
How walkable, bikeable, and transit-friendly this neighbourhood is.
82
/ 100
Walk Score
Very Walkable
74
/ 100
Transit Score
Excellent Transit
59
/ 100
Bike Score
Bikeable
Scores are estimates based on neighbourhood data and are for informational purposes only.
MLS® data courtesy of the Toronto Regional Real Estate Board (TRREB).
The information provided herein must only be used by consumers that have a bona fide interest in the purchase, sale, or lease of real estate and may not be used for any commercial purpose or any other purpose. Listing information is deemed reliable but is not guaranteed accurate by the Toronto Regional Real Estate Board, the listing brokerage, or this website. The trademarks REALTOR®, REALTORS® and the REALTOR® logo are controlled by The Canadian Real Estate Association (CREA) and identify real estate professionals who are members of CREA. MLS®, Multiple Listing Service®, and the associated logos are owned by CREA. Not intended to solicit properties currently listed for sale or buyers under contract.