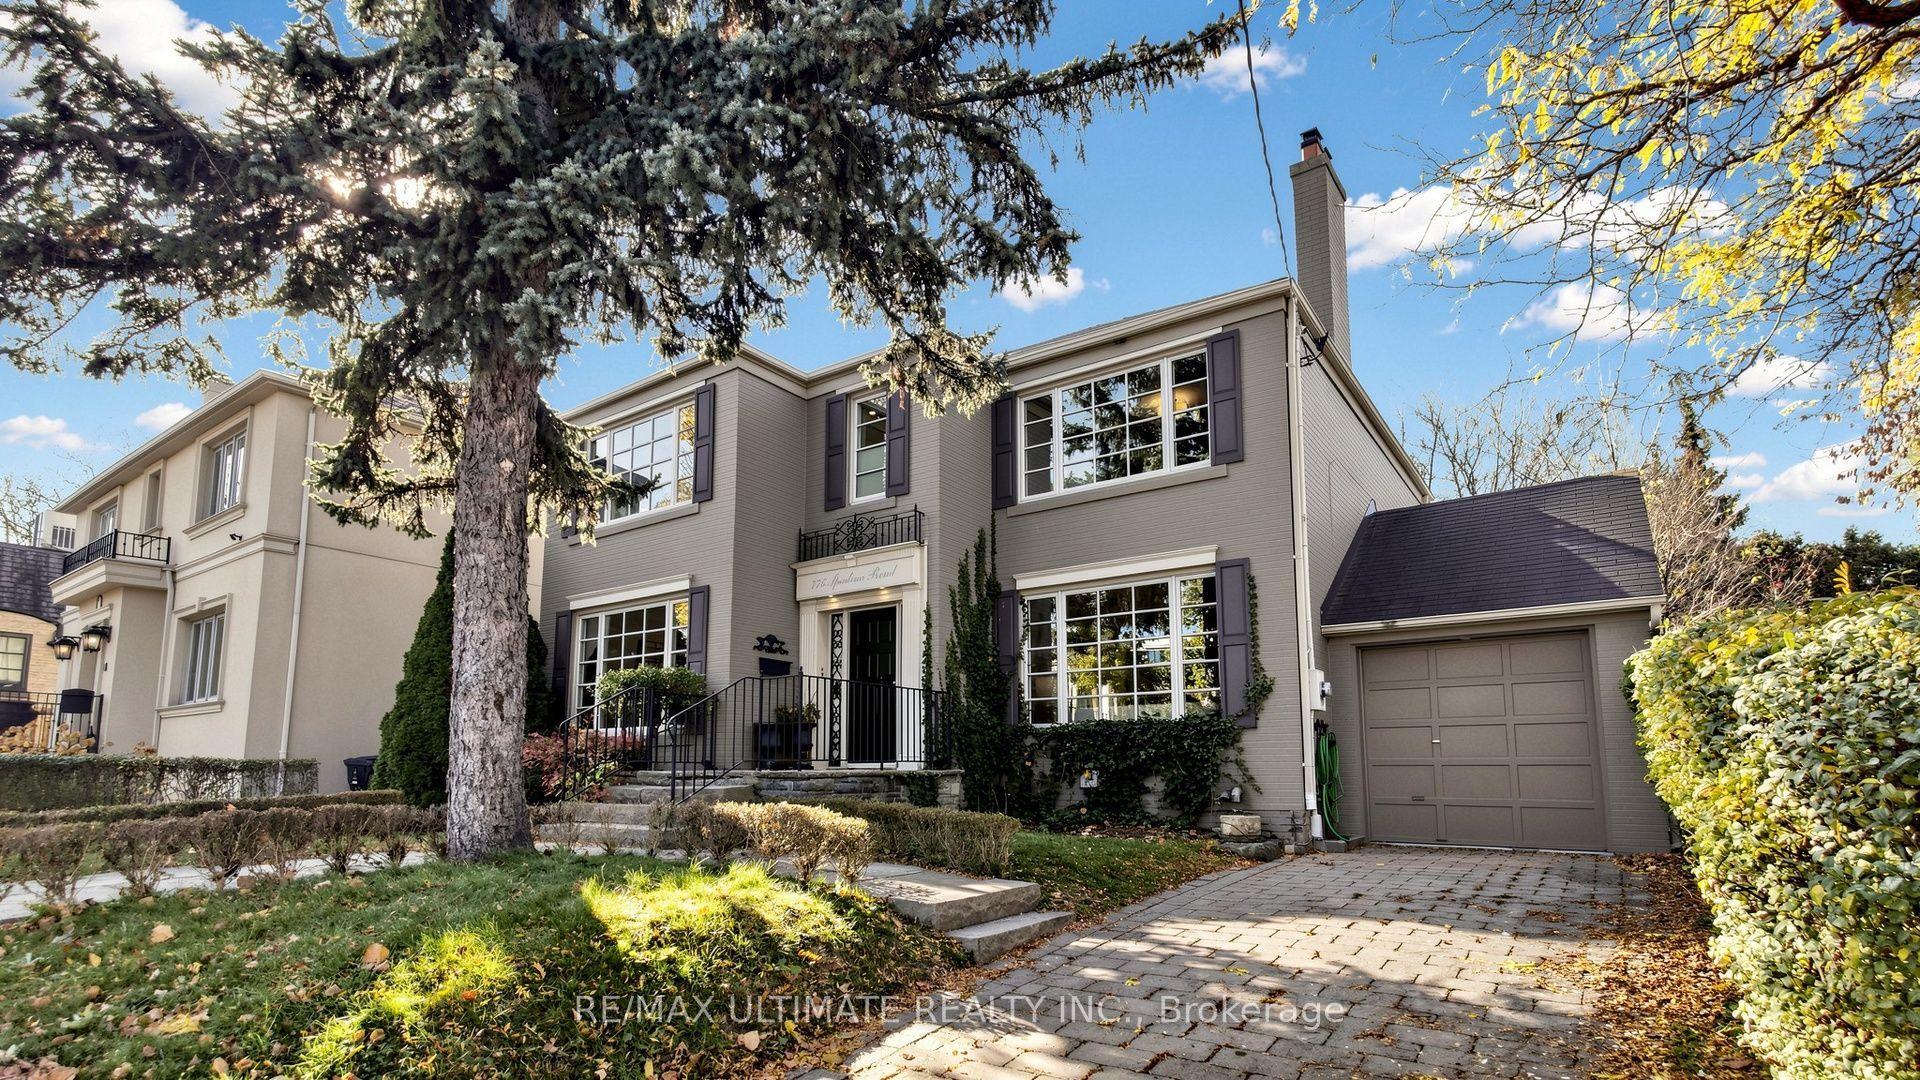
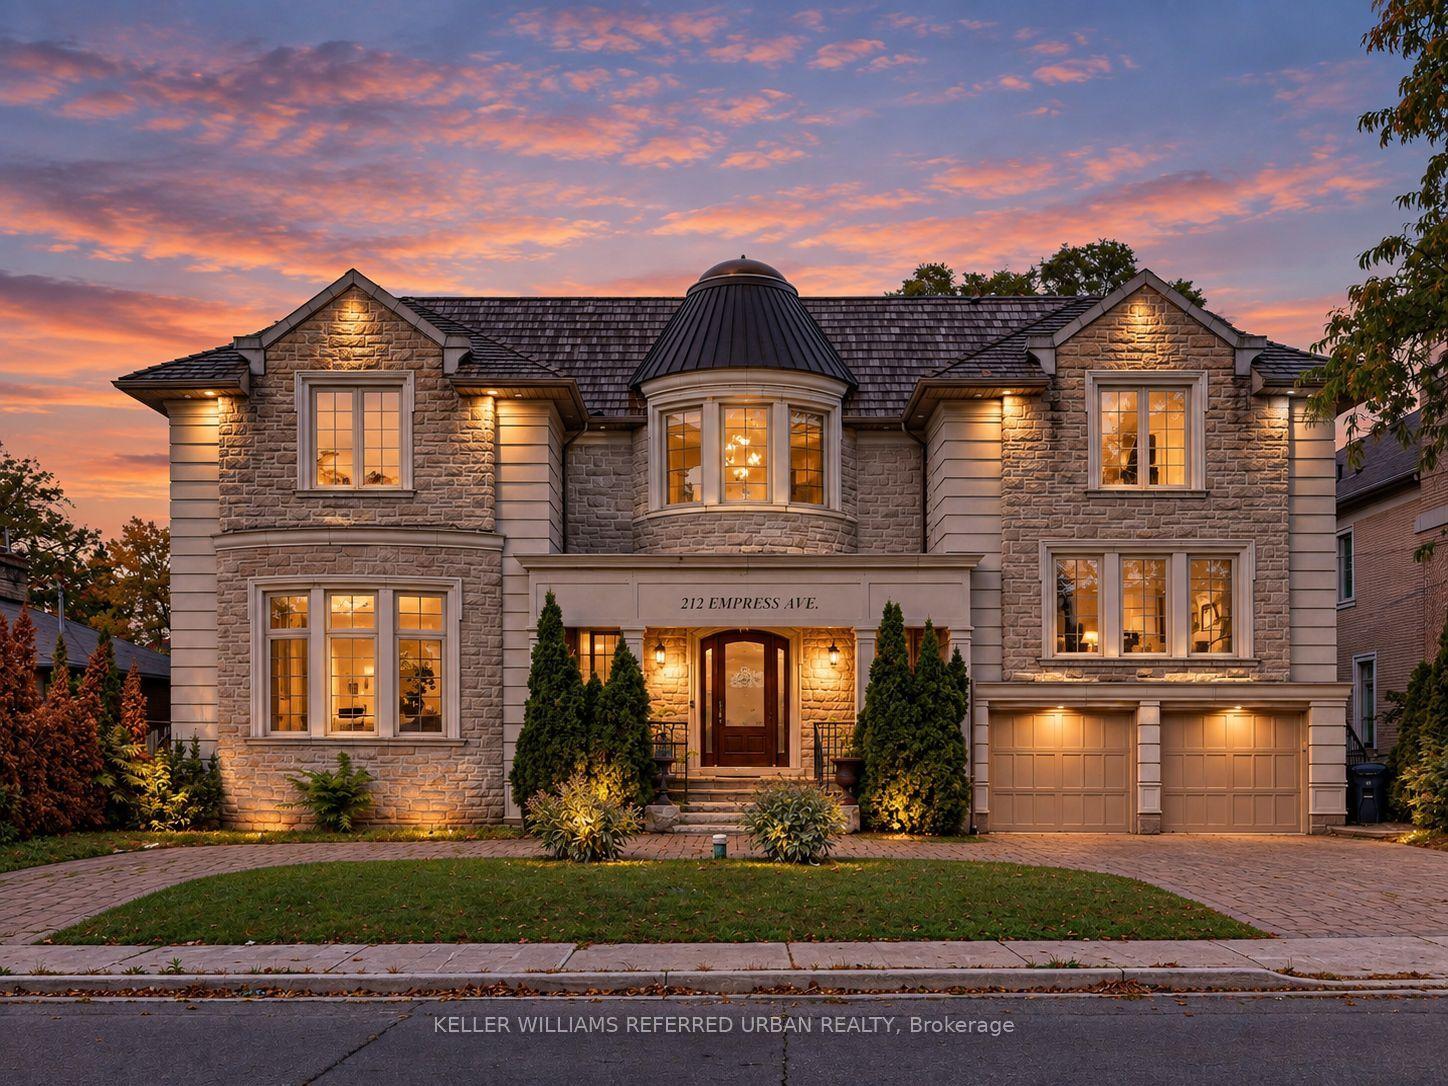
For Sale
Just Listed
Open House Sat 19–21
17 Sunnydene Crescent
Bridle Path-Sunnybrook-York Mills, Toronto, ON
$2,497,000
3+2Bd
5Ba
2,750+sqft
6Parking
80 x 124.64 ftlot
$908/sqft
DetachedMLS# C14182956Listed 2026-11-160 DOM
Cooling
Central Air
Basement
Finished
Just listed! New listings in Toronto often receive offers within the first week.
About this home
This ranch-style bungalow on a premium 80 124 ft. ravine lot is a rare find in this Lawrence Park enclave. A family home for nearly 50 years, it sits among beautiful homes on a quiet cul-de-sac across from Sunnybrook Hospital. The street's distinctive entrance gives this tucked-away pocket an added sense of privacy and exclusivity with 2,500 sq. ft. on the main level alone, the home offers generous principal rooms, ample closet space and a practical layout for comfortable single-level living. Large picture windows fill the rooms with natural light and frame views of the treed ravine, giving the home the feel of country living in the city. The lower level offers nearly as much space, with large above-grade picture windows overlooking the ravine, two walkouts to the backyard and plenty of additional storage. The natural light and direct access to the backyard give it the feel of a main floor. The spacious layout and exceptional oversized lot offer room to spread out today and the flexibility to renovate, redesign or build new in one of Toronto's most sought-after neighbourhoods. Minutes to public and private schools, the Granite club, shopping, cafes, great restaurants, and transit.
RavineCul-de-sac
Rooms
Main Floor
| Foyer | 3.27 × 2.62 m | Double Closet 2 Pc Bath |
| Laundry | 3.65 × 1.82 m | Walk-Thru Closet |
| Kitchen | 3.64 × 3.58 m | Eat-in Kitchen |
| Breakfast | 3.58 × 2.49 m | Sliding Doors W/O To Terrace Overlooks Ravine |
| Living Room | 6.83 × 4.45 m | Overlooks Ravine Picture Window Hardwood Floor |
| Dining Room | 4.33 × 4.25 m | W/O To Ravine Picture Window Hardwood Floor |
| Den | 4.45 × 3.61 m | B/I Shelves Picture Window Hardwood Floor |
| Primary Bedroom | 6.84 × 5.40 m | Double Closet 4 Pc Ensuite Hardwood Floor |
| Bedroom 2 | 4.25 × 3.52 m | Double Closet Overlooks Ravine Hardwood Floor |
| Bedroom 3 | 4.25 × 3.78 m | Double Closet Overlooks Ravine Hardwood Floor |
Lower
| Recreation | 8.68 × 6.84 m | Overlooks Ravine Picture Window Fireplace |
| Bedroom 4 | 8.13 × 4.25 m | Overlooks Ravine 4 Pc Ensuite W/O To Yard |
| Bedroom 5 | 5.07 × 4.26 m | |
| Office | 6.16 × 3.79 m | Overlooks Ravine B/I Shelves Parquet |
Features
- Primary Bedroom - Main Floor
- Finished
- Walk-Out
- Central Air
- Bungalow
Financials
Annual Taxes
$20,019.15
Estimated Rental Income
Entire property$3,200 – $4,800/mo
Rental yield1.5% – 2.3%
*Estimates based on comparable rentals in the area. Actual income may vary.
Market Data — Toronto
Days on market0 days
Buyer's MarketSeller's Market
Based on active listings in Toronto. Data updates daily.
Demographics — Toronto
Population
2,794,356
Avg Household Income
$102,000
Age Distribution
0-19
19%
20-34
24%
35-49
21%
50-64
19%
65+
17%
Ownership53% own · 47% rent
EnglishMandarinCantoneseTagalogTamil
Getting around
How walkable, bikeable, and transit-friendly this neighbourhood is.
66
/ 100
Walk Score
Somewhat Walkable
64
/ 100
Transit Score
Good Transit
64
/ 100
Bike Score
Bikeable
Scores are estimates based on neighbourhood data and are for informational purposes only.
MLS® data courtesy of the Toronto Regional Real Estate Board (TRREB).
The information provided herein must only be used by consumers that have a bona fide interest in the purchase, sale, or lease of real estate and may not be used for any commercial purpose or any other purpose. Listing information is deemed reliable but is not guaranteed accurate by the Toronto Regional Real Estate Board, the listing brokerage, or this website. The trademarks REALTOR®, REALTORS® and the REALTOR® logo are controlled by The Canadian Real Estate Association (CREA) and identify real estate professionals who are members of CREA. MLS®, Multiple Listing Service®, and the associated logos are owned by CREA. Not intended to solicit properties currently listed for sale or buyers under contract.
You may also like
More homes in Toronto
Hand-picked listings with a similar price range and style.
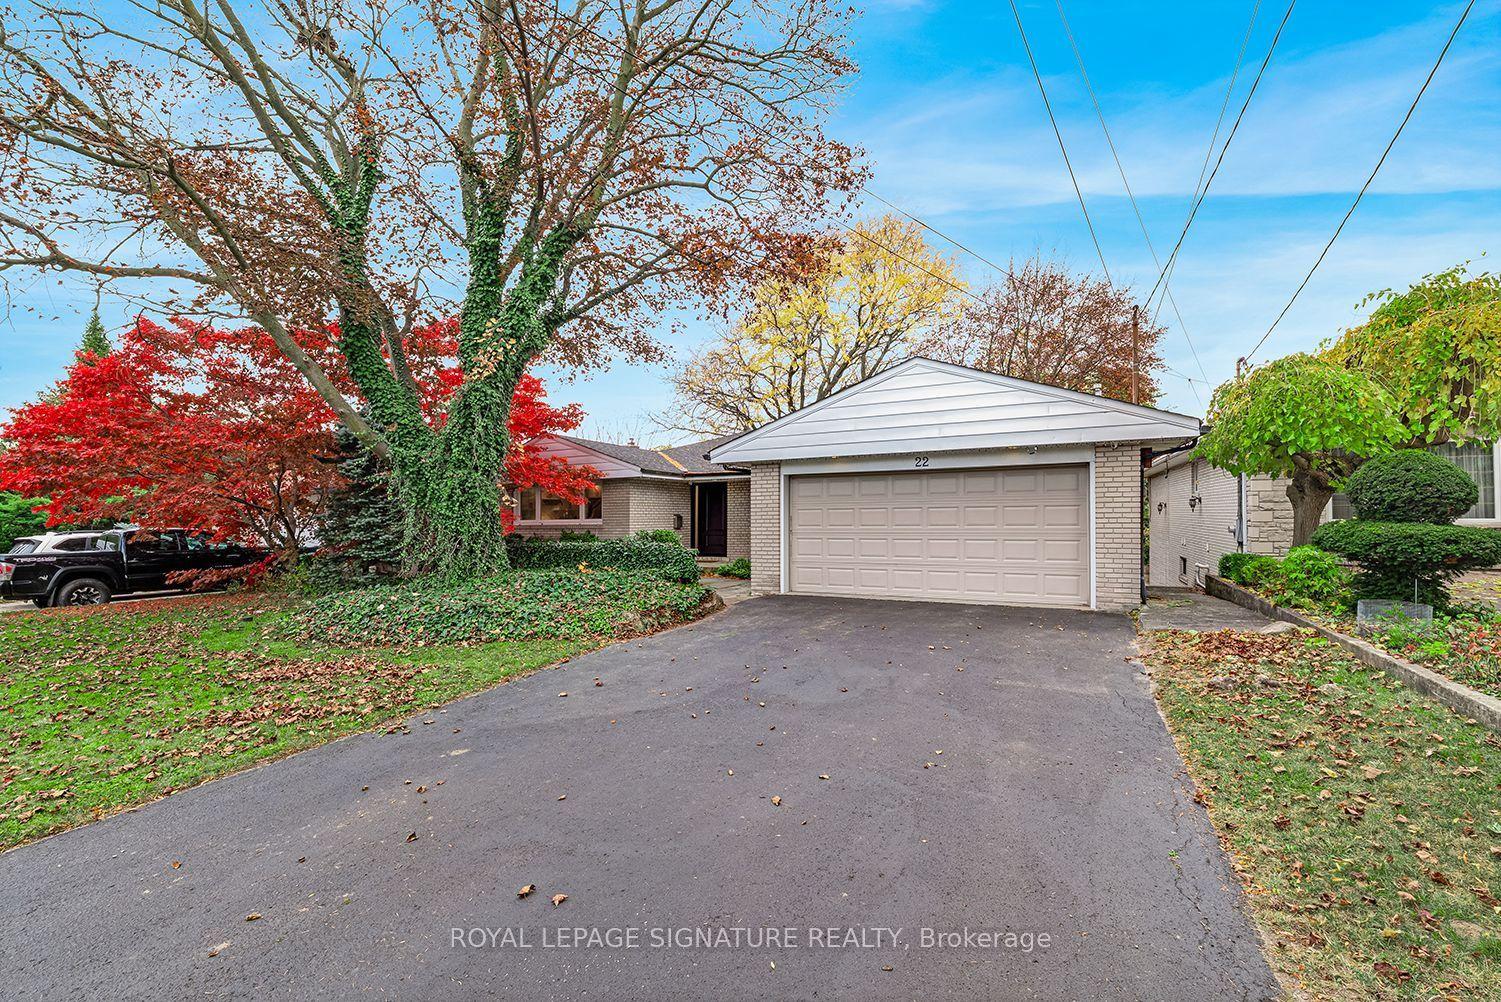
For Sale11 days ago
$2,375,000
Detached
est. $10,412/mo
22 Heathview Avenue, Bayview Village
Toronto, ON
4+2 bd
3 ba
1,750
6
MLS# C14153246Royal Lepage Signature Realty
WhatsApp Aman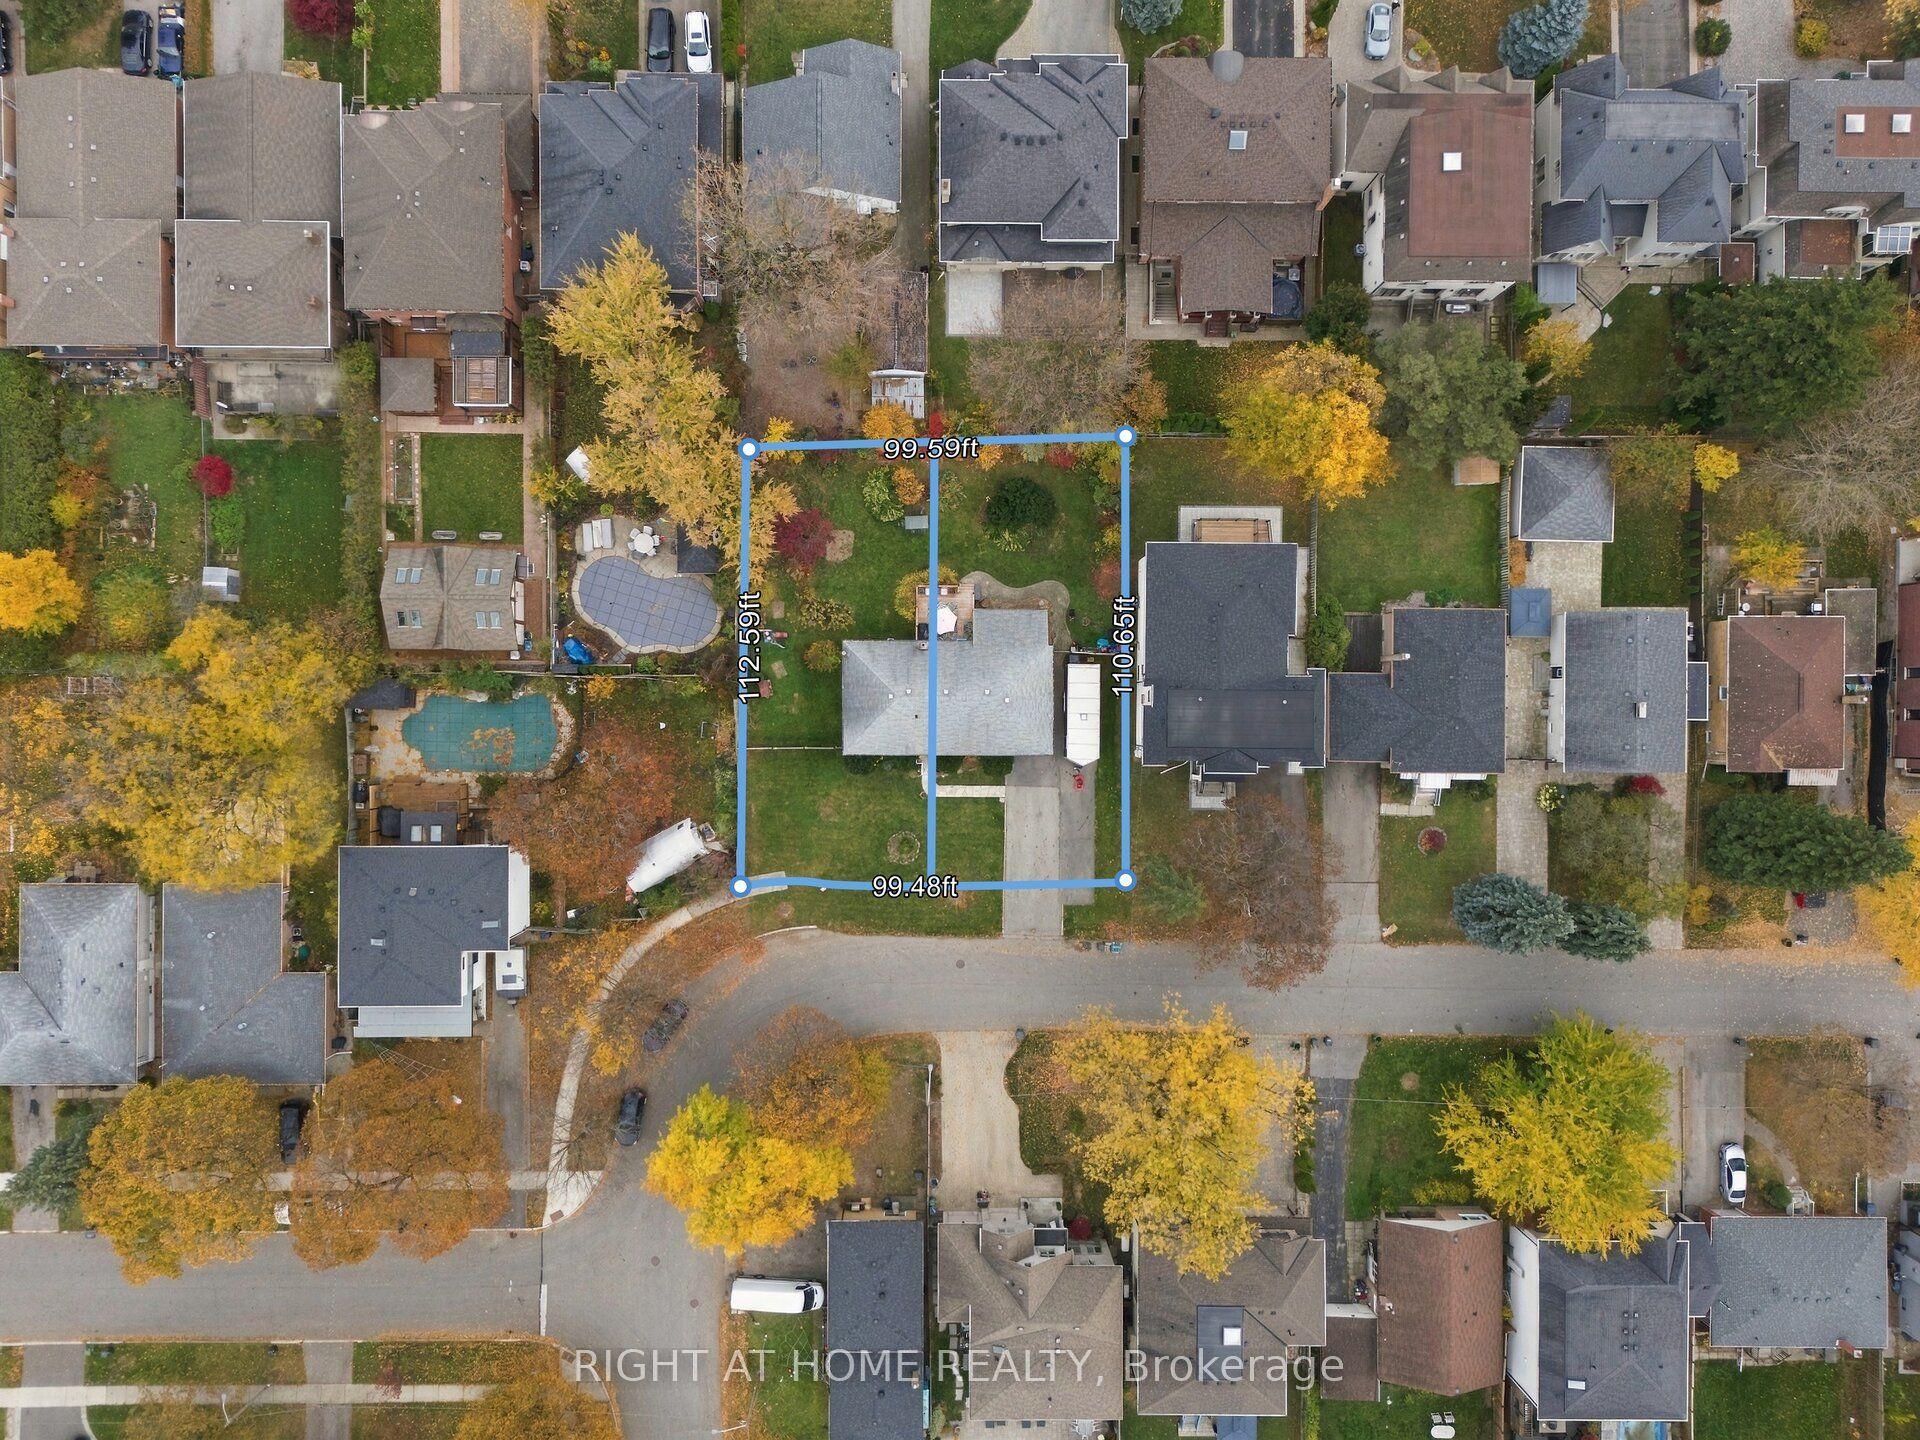
For Sale6 h ago
$2,400,000
Detached
est. $10,522/mo
27 Cronin Drive, Islington-City Centre West
Toronto, ON
3 bd
2 ba
1,300
5
MLS# W14182788Right At Home Realty
WhatsApp Aman