For Sale
Just Listed
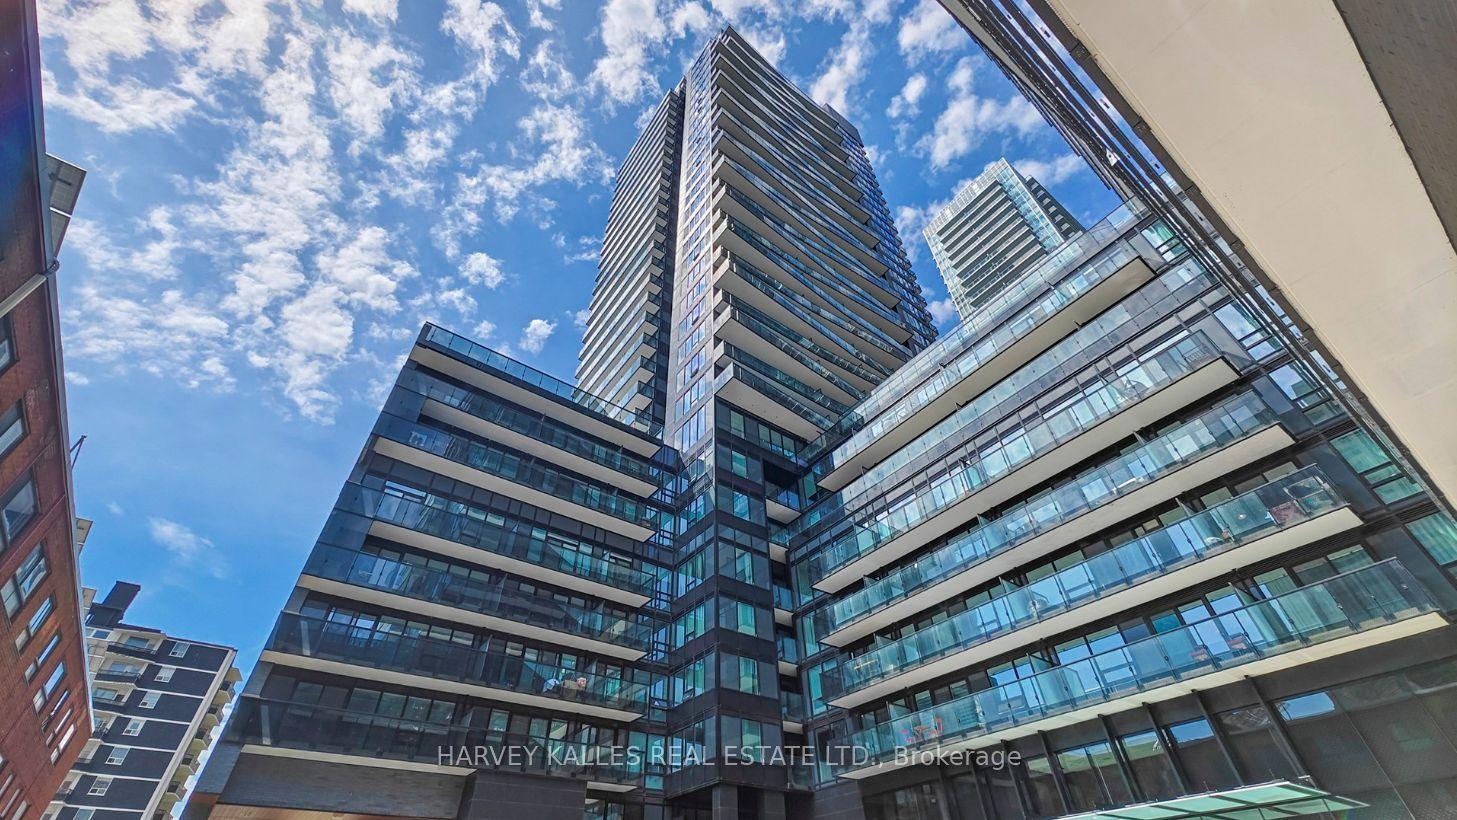
8 Telegram Mews 837 #837
Waterfront Communities C1, Toronto, ON
$1,795,000
3Bd
3Ba
1,700+sqft
3Parking
$1056/sqft
CondoMLS# C14183570Listed 2026-11-160 DOM
Cooling
Central Air
Just listed! New listings in Toronto often receive offers within the first week.
About this home
Featured in Architectural Digest, this extraordinary two-storey designer penthouse at Luna at CityPlace blends striking architecture, bespoke luxury and the functionality of a family home in downtown Toronto. Offering almost 1,700 Sq. Ft. of exquisitely customized interiors, this one-of-a-kind residence showcases dramatic 17'8" ceilings, soaring two-storey windows, unobstructed south-facing lake views, oak hardwood floors, a sculptural staircase with glass railings, automated drapery, bespoke millwork and sophisticated architectural lighting. The spectacular living and dining areas are ideal for entertaining, while the open-concept kitchen impresses with matte-black cabinetry, porcelain waterfall countertops, integrated appliances and a generous island. Three bedrooms and three full bathrooms offer exceptional flexibility, including a main-level bedroom or office and a serene primary retreat with extensive custom storage and a spa-inspired six-piece ensuite. Step onto the private 134 Sq. Ft. south-facing terrace with lush greenery and a gas BBQ hookup, an inviting extension of the living space for outdoor dining and entertaining. Three underground parking spaces, one with an EV charger, plus a locker provide rare downtown convenience. Resort-inspired amenities include a 24-hour concierge, rooftop outdoor pool with sundeck and cabanas, whirlpool, saunas and steam rooms, fitness centre, yoga studio, children's playroom, party and private dining rooms, theatre, games room and guest suites. Directly across the street, Canoe Landing Park and Community Recreation Centre offer green space and activities for all ages, alongside Jean Lumb Public School and Bishop Macdonell Catholic School. Walk to The Well, STACKT Market, Toronto Music Garden, waterfront trails, grocery stores, transit, restaurants and entertainment. An exceptional alternative to traditional home ownership without leaving the city behind.
PoolWaterfrontHardwoodEV Charger
Rooms
Main Floor
| Foyer | 3.84 × 1.73 m | Hardwood Floor Pot Lights Walk-In Closet(s) |
| Mud Room | 2.16 × 1.73 m | Sliding Doors Hardwood Floor Closet Organizers |
| Bathroom | 2.41 × 1.47 m | 4 Pc Bath Renovated Separate Shower |
| Living Room | 4.26 × 3.68 m | Cathedral Ceiling(s) Hardwood Floor Window Floor to Ceiling |
| Dining Room | 3.94 × 3.48 m | Combined w/Living W/O To Terrace Hardwood Floor |
| Kitchen | 4.80 × 3.89 m | Renovated Centre Island Stainless Steel Appl |
| Bedroom 3 | 3.45 × 2.79 m | Hardwood Floor B/I Desk Sliding Doors |
| Other | 8.03 × 1.55 m | W/O To Terrace South View |
Second Floor
| Primary Bedroom | 4.60 × 3.89 m | B/I Closet Window Floor to Ceiling Hardwood Floor |
| Bathroom | 4.17 × 3.68 m | 6 Pc Ensuite Renovated Combined w/Br |
| Bedroom 2 | 3.18 × 2.79 m | Hardwood Floor B/I Closet Overlooks Living |
| Bathroom | 2.51 × 1.47 m | Semi Ensuite 5 Pc Bath Renovated |
Features
- Built-In Oven
- Carpet Free
- Storage
- None
- Central Air
- 2-Storey
Financials
Annual Taxes
$6,806.05
Estimated Rental Income
Entire property$3,200 – $4,200/mo
Rental yield2.1% – 2.8%
*Estimates based on comparable rentals in the area. Actual income may vary.
Market Data — Toronto
Days on market0 days
Buyer's MarketSeller's Market
Based on active listings in Toronto. Data updates daily.
Demographics — Toronto
Population
2,794,356
Avg Household Income
$102,000
Age Distribution
0-19
19%
20-34
24%
35-49
21%
50-64
19%
65+
17%
Ownership53% own · 47% rent
EnglishMandarinCantoneseTagalogTamil
Getting around
How walkable, bikeable, and transit-friendly this neighbourhood is.
86
/ 100
Walk Score
Very Walkable
86
/ 100
Transit Score
Excellent Transit
73
/ 100
Bike Score
Very Bikeable
Scores are estimates based on neighbourhood data and are for informational purposes only.
MLS® data courtesy of the Toronto Regional Real Estate Board (TRREB).
The information provided herein must only be used by consumers that have a bona fide interest in the purchase, sale, or lease of real estate and may not be used for any commercial purpose or any other purpose. Listing information is deemed reliable but is not guaranteed accurate by the Toronto Regional Real Estate Board, the listing brokerage, or this website. The trademarks REALTOR®, REALTORS® and the REALTOR® logo are controlled by The Canadian Real Estate Association (CREA) and identify real estate professionals who are members of CREA. MLS®, Multiple Listing Service®, and the associated logos are owned by CREA. Not intended to solicit properties currently listed for sale or buyers under contract.
You may also like
More homes in Toronto
Hand-picked listings with a similar price range and style.
For Sale3 days ago
$1,495,000
Condo
est. $6,554/mo
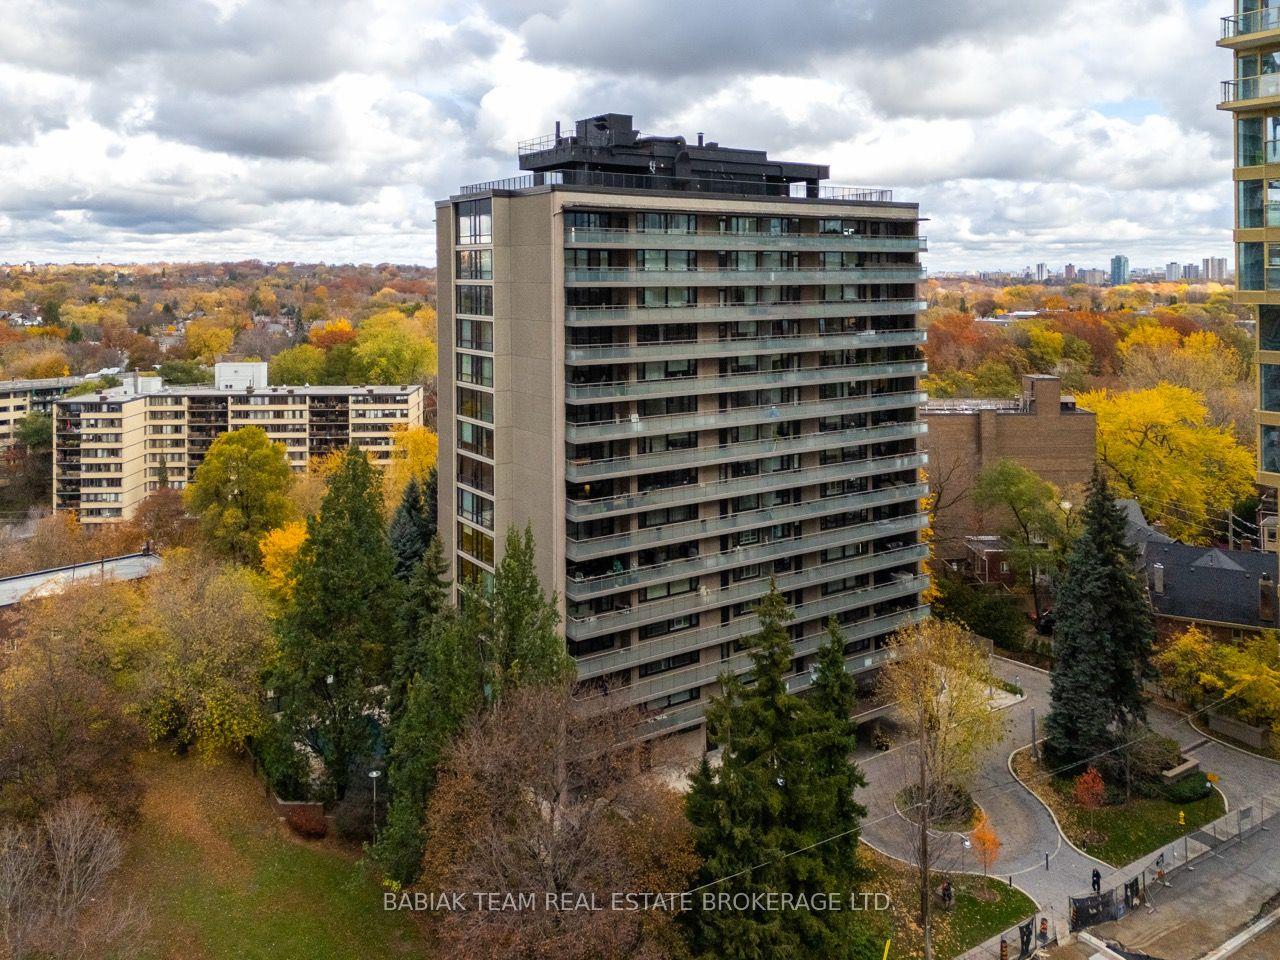
66 Collier Street 3A #3A, Rosedale-Moore Park
Toronto, ON
3 bd
2 ba
1,900
1
MLS# C14178736Babiak Team Real Estate Brokerage…
WhatsApp Aman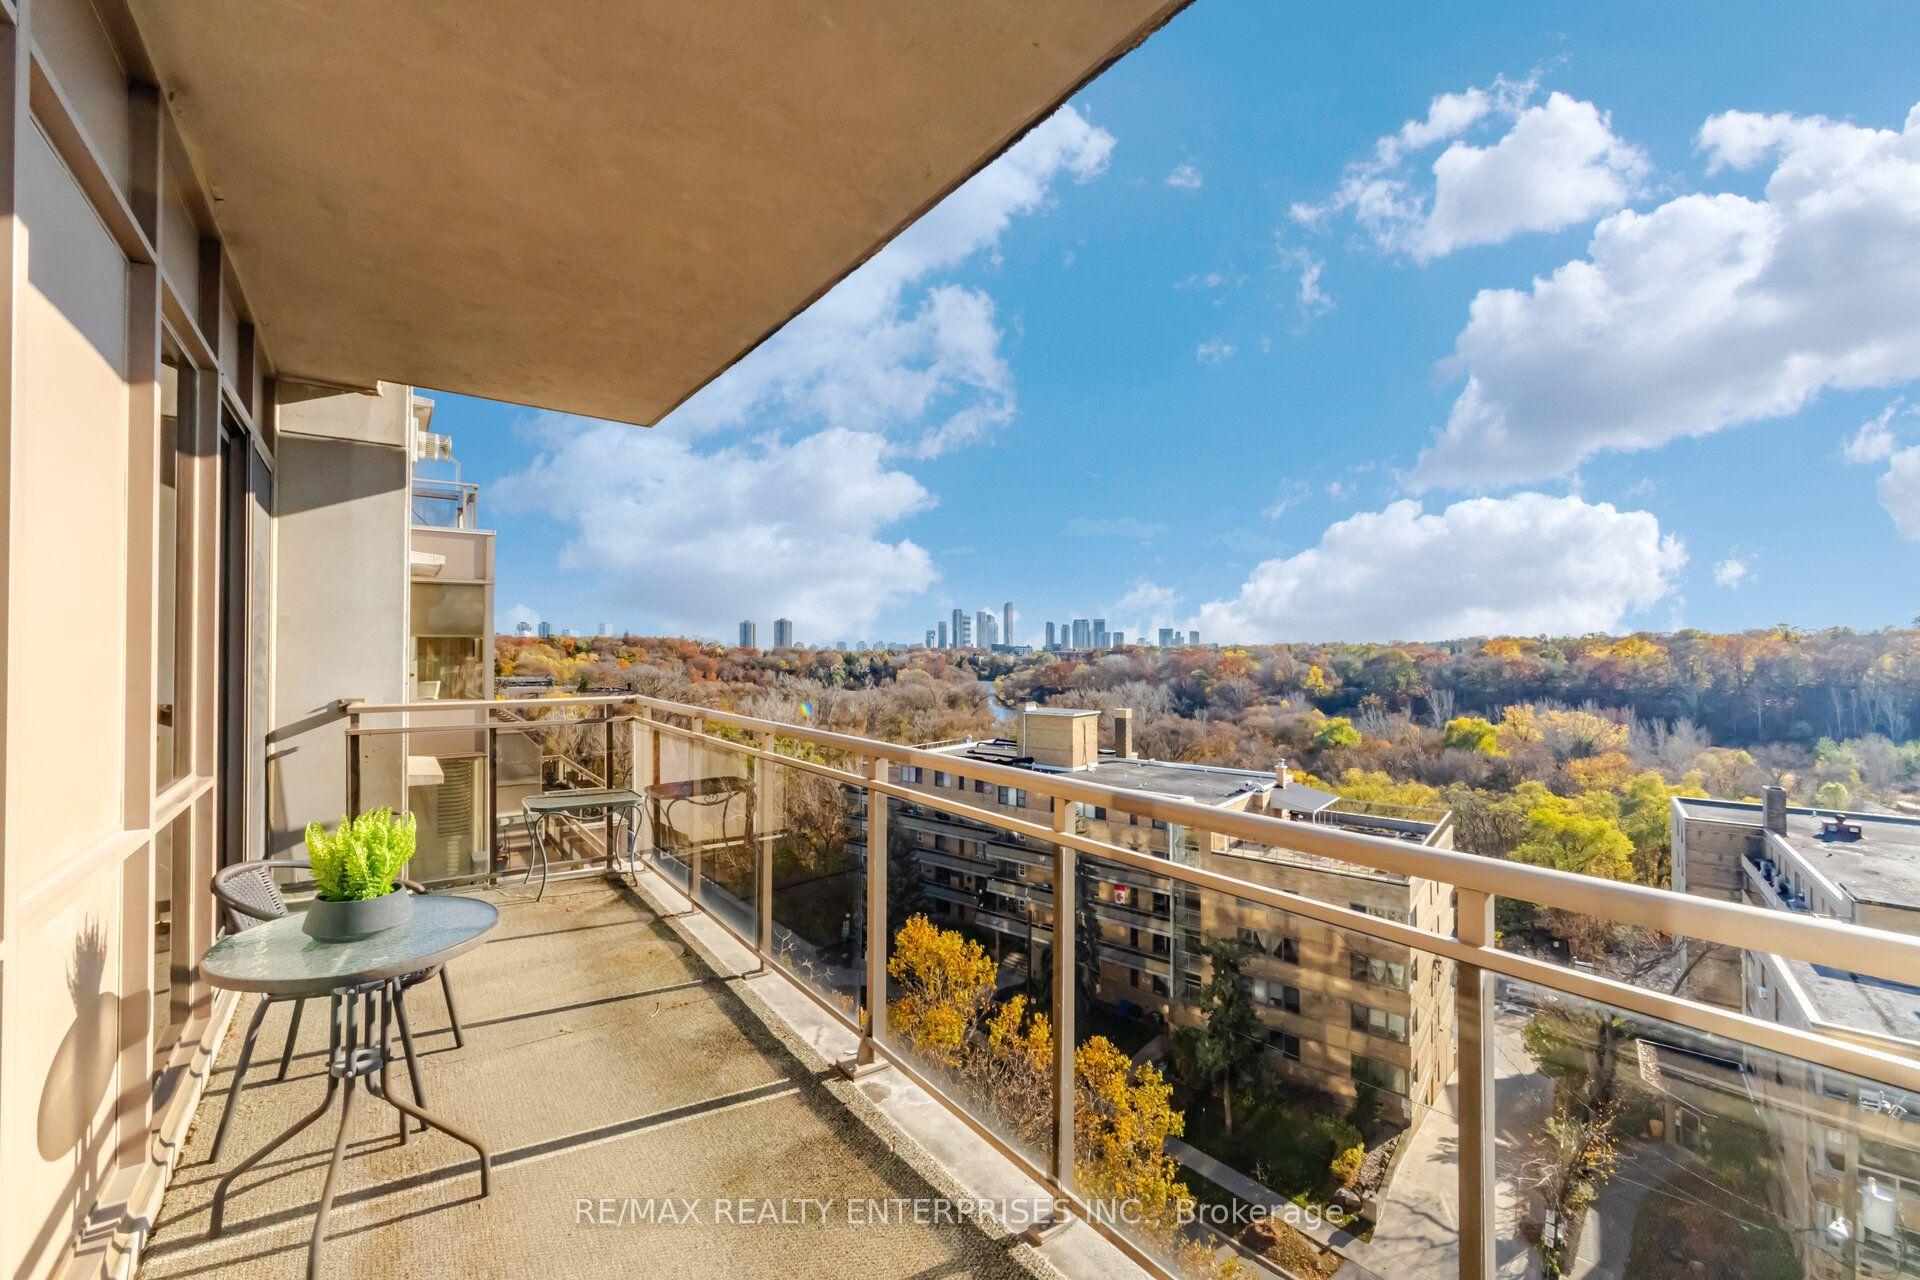
For Sale4 days ago
$1,600,000
Condo
est. $7,014/mo
2662 Bloor Street W 901 #901, Kingsway South
Toronto, ON
2+1 bd
2 ba
1,700
2
MLS# W14173068Re/Max Realty Enterprises Inc.
WhatsApp Aman