For Lease
Just Listed
33 Lombard Street 415 #415
Church-Yonge Corridor, Toronto, ON
$2,200
1Bd
1Ba
550+sqft
0Parking
$4/sqft
CondoMLS# C14184078Listed 2026-11-161 DOM
Cooling
Central Air
Just listed! New listings in Toronto often receive offers within the first week.
About this home
Set on the top floor of Spire's podium, this east facing one bedroom offers a thoughtfully planned layout with an emphasis on light and everyday function. Floor to ceiling windows and a Juliette balcony natural light into the open living and dining area. The kitchen combines white cabinetry, granite counters and full sized stainless steel appliances, with a wood counter island providing a place to gather. A sliding door separates the bedroom, where a wall to wall closet offers generous storage. A full bathroom with a tub and shower, ensuite laundry and wood floors through the living area and bedroom complete the suite. Set within Toronto's historic St. Lawrence neighbourhood, Spire is surrounded by a mix of heritage architecture, local cafés, restaurants and independent shops. St. James Park and its grounds offer green space close to home, while St. Lawrence Market, King St E and the Financial District are all within walking distance. Nearby subway, streetcar and PATH connections bring the wider city within easy reach.
Rooms
Main Floor
| Living Room | 3.93 × 2.95 m | Open Concept East View Juliette Balcony |
| Dining Room | 4.60 × 3.10 m | Combined w/Kitchen Open Concept East View |
| Kitchen | 4.60 × 3.10 m | Combined w/Dining Open Concept Granite Counters |
| Bedroom | 3.35 × 2.90 m | Closet Sliding Doors Wood |
Features
- Carpet Free
- Other
- None
- Central Air
- Apartment
Financials
Estimated Rental Income
Entire property$2,100 – $2,800/mo
Rental yield1145.5% – 1527.3%
*Estimates based on comparable rentals in the area. Actual income may vary.
Market Data — Toronto
Days on market1 days
Buyer's MarketSeller's Market
Based on active listings in Toronto. Data updates daily.
Demographics — Toronto
Population
2,794,356
Avg Household Income
$102,000
Age Distribution
0-19
19%
20-34
24%
35-49
21%
50-64
19%
65+
17%
Ownership53% own · 47% rent
EnglishMandarinCantoneseTagalogTamil
Other rentals like this
Similar rentals in Toronto
Same property type, similar price, similar size — currently for rent.

For Lease4 days ago
$2,100
Condo
158 Front Street N 1212 #1212, Moss Park
Toronto, ON
1 bd
1 ba
250
0
MLS# C14176894Baytree Real Estate Inc.
WhatsApp Aman
For Lease2 months ago
$2,227
Condo
797 Jane Street 305 #305, Rockcliffe-Smythe
Toronto, ON
2 bd
1 ba
850
1
MLS# W13750012Valery Real Estate Inc.
WhatsApp Aman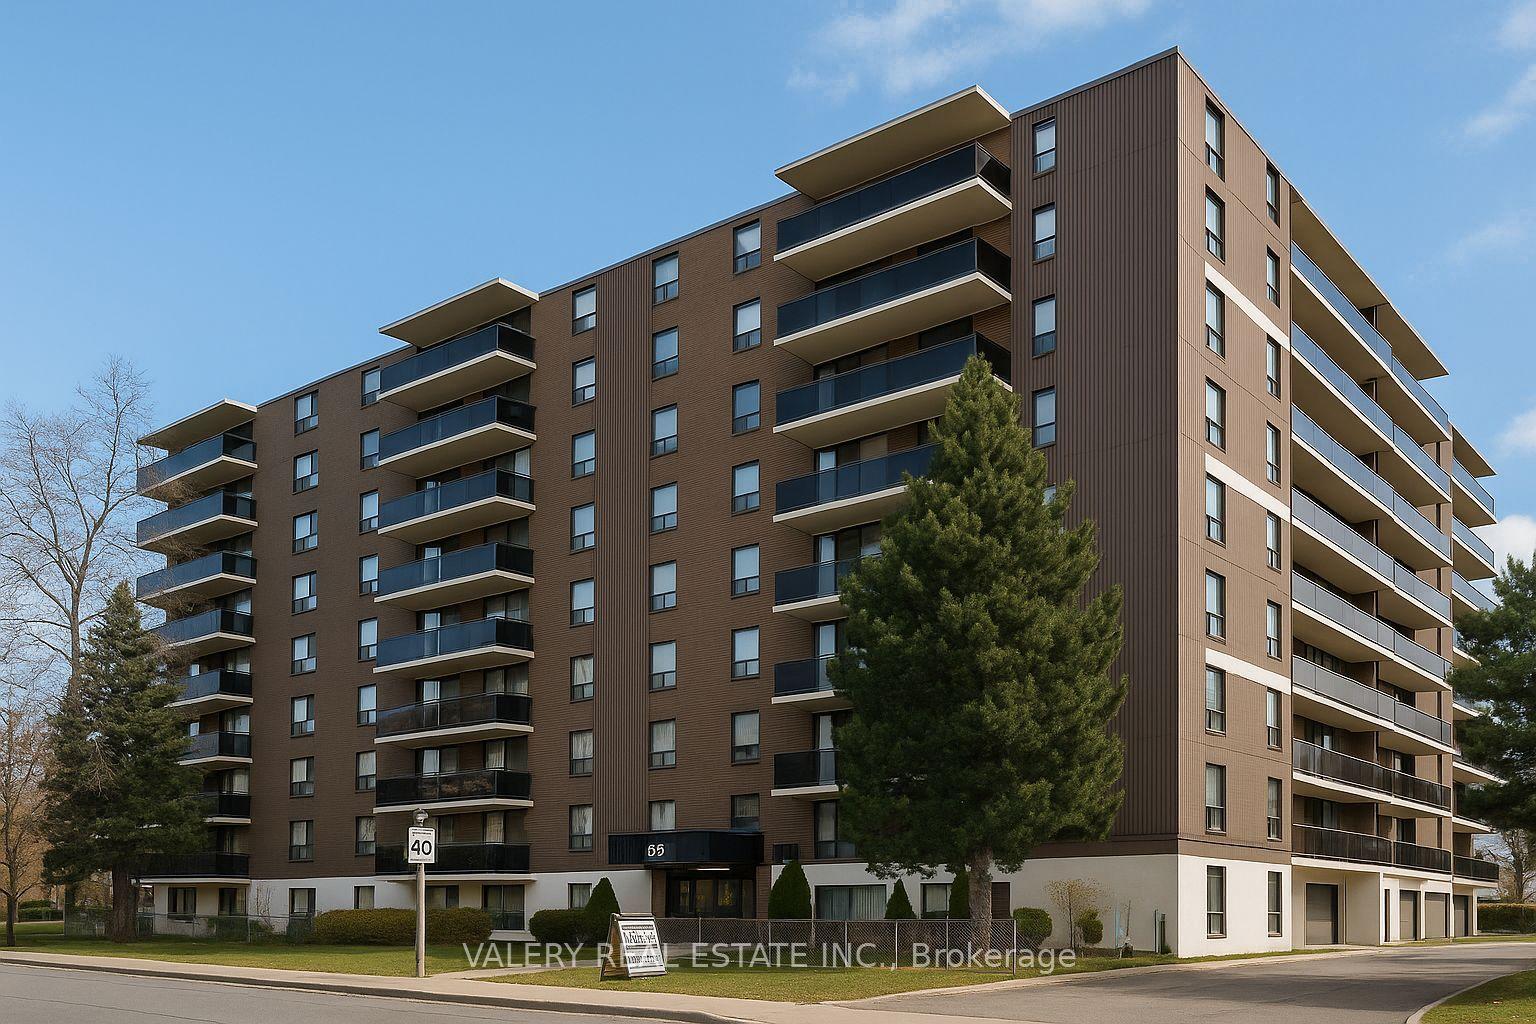
Getting around
How walkable, bikeable, and transit-friendly this neighbourhood is.
86
/ 100
Walk Score
Very Walkable
86
/ 100
Transit Score
Excellent Transit
61
/ 100
Bike Score
Bikeable
Scores are estimates based on neighbourhood data and are for informational purposes only.
MLS® data courtesy of the Toronto Regional Real Estate Board (TRREB).
The information provided herein must only be used by consumers that have a bona fide interest in the purchase, sale, or lease of real estate and may not be used for any commercial purpose or any other purpose. Listing information is deemed reliable but is not guaranteed accurate by the Toronto Regional Real Estate Board, the listing brokerage, or this website. The trademarks REALTOR®, REALTORS® and the REALTOR® logo are controlled by The Canadian Real Estate Association (CREA) and identify real estate professionals who are members of CREA. MLS®, Multiple Listing Service®, and the associated logos are owned by CREA. Not intended to solicit properties currently listed for sale or buyers under contract.