For Lease
Just Listed
44 Cedarcroft Boulevard
Westminster-Branson, Toronto, ON
$3,199
3Bd
2Ba
1,300+sqft
1Parking
70.25 x 100.41 ftlot
$2/sqft
DetachedMLS# C14185144Listed 2026-11-161 DOM
Heating
Water Heater
Cooling
Central Air
Just listed! New listings in Toronto often receive offers within the first week.
About this home
Welcome to this bright, beautiful 3-bedroom, 2-bathroom, main-floor and 2nd-floor unit, ideally situated in the prestigious Bathurst Village neighbourhood. Beautiful kitchen with stone countertops and an upgraded backsplash, breakfast area, and stainless steel appliances, including a French-door fridge and other appliances, Completely Carpet-Free Throughout with Hardwood Floors, an expensive open-concept living and dining area, pot lights, and a large master bedroom with a large window and ensuite glass walk-in shower. Stone-counter bathrooms, a 2026 new roof, and just steps to the park and a short stroll to the Community Centre, this home offers a perfect balance of peaceful living and a front yard. The functional layout includes a south-facing living room with a raised, smooth ceiling, elegant pot lights, and views of the beautiful front yard. The layout also includes a large kitchen island. Enjoy Yonge Street/ & Steeles/Bathurst, just steps away, with an array of restaurants and shops; this move-in-ready home delivers exceptional comfort, style, and connectivity in one of Toronto's most desirable communities. Two Fridges, Gas Stove, One parking available, Tenant pays 2/3 of Utilities (Heat/ Hydro/ Water/ waste) or an optional pay $300/m flat fee. You can choose to keep the bed, desk and chair or bring your own.
Hardwood
Rooms
Main Floor
| Living Room | 5.00 × 3.94 m | Hardwood Floor Large Window South View |
| Dining Room | 3.58 × 3.10 m | Hardwood Floor Large Window Overlooks Backyard |
| Kitchen | 4.70 × 3.40 m | Ceramic Floor Centre Island Updated |
Second Floor
| Primary Bedroom | 5.33 × 3.35 m | Hardwood Floor Large Window 3 Pc Bath |
| Bedroom 2 | 3.33 × 3.10 m | Hardwood Floor Closet |
| Bedroom 3 | 3.38 × 3.91 m | Hardwood Floor Closet Overlooks Backyard |
Features
- Carpet Free
- Water Heater
- None
- Central Air
- Sidesplit 3
Financials
Estimated Rental Income
Entire property$3,200 – $4,800/mo
Rental yield1200.4% – 1800.6%
*Estimates based on comparable rentals in the area. Actual income may vary.
Market Data — Toronto
Days on market1 days
Buyer's MarketSeller's Market
Based on active listings in Toronto. Data updates daily.
Demographics — Toronto
Population
2,794,356
Avg Household Income
$102,000
Age Distribution
0-19
19%
20-34
24%
35-49
21%
50-64
19%
65+
17%
Ownership53% own · 47% rent
EnglishMandarinCantoneseTagalogTamil
Other rentals like this
Similar rentals in Toronto
Same property type, similar price, similar size — currently for rent.
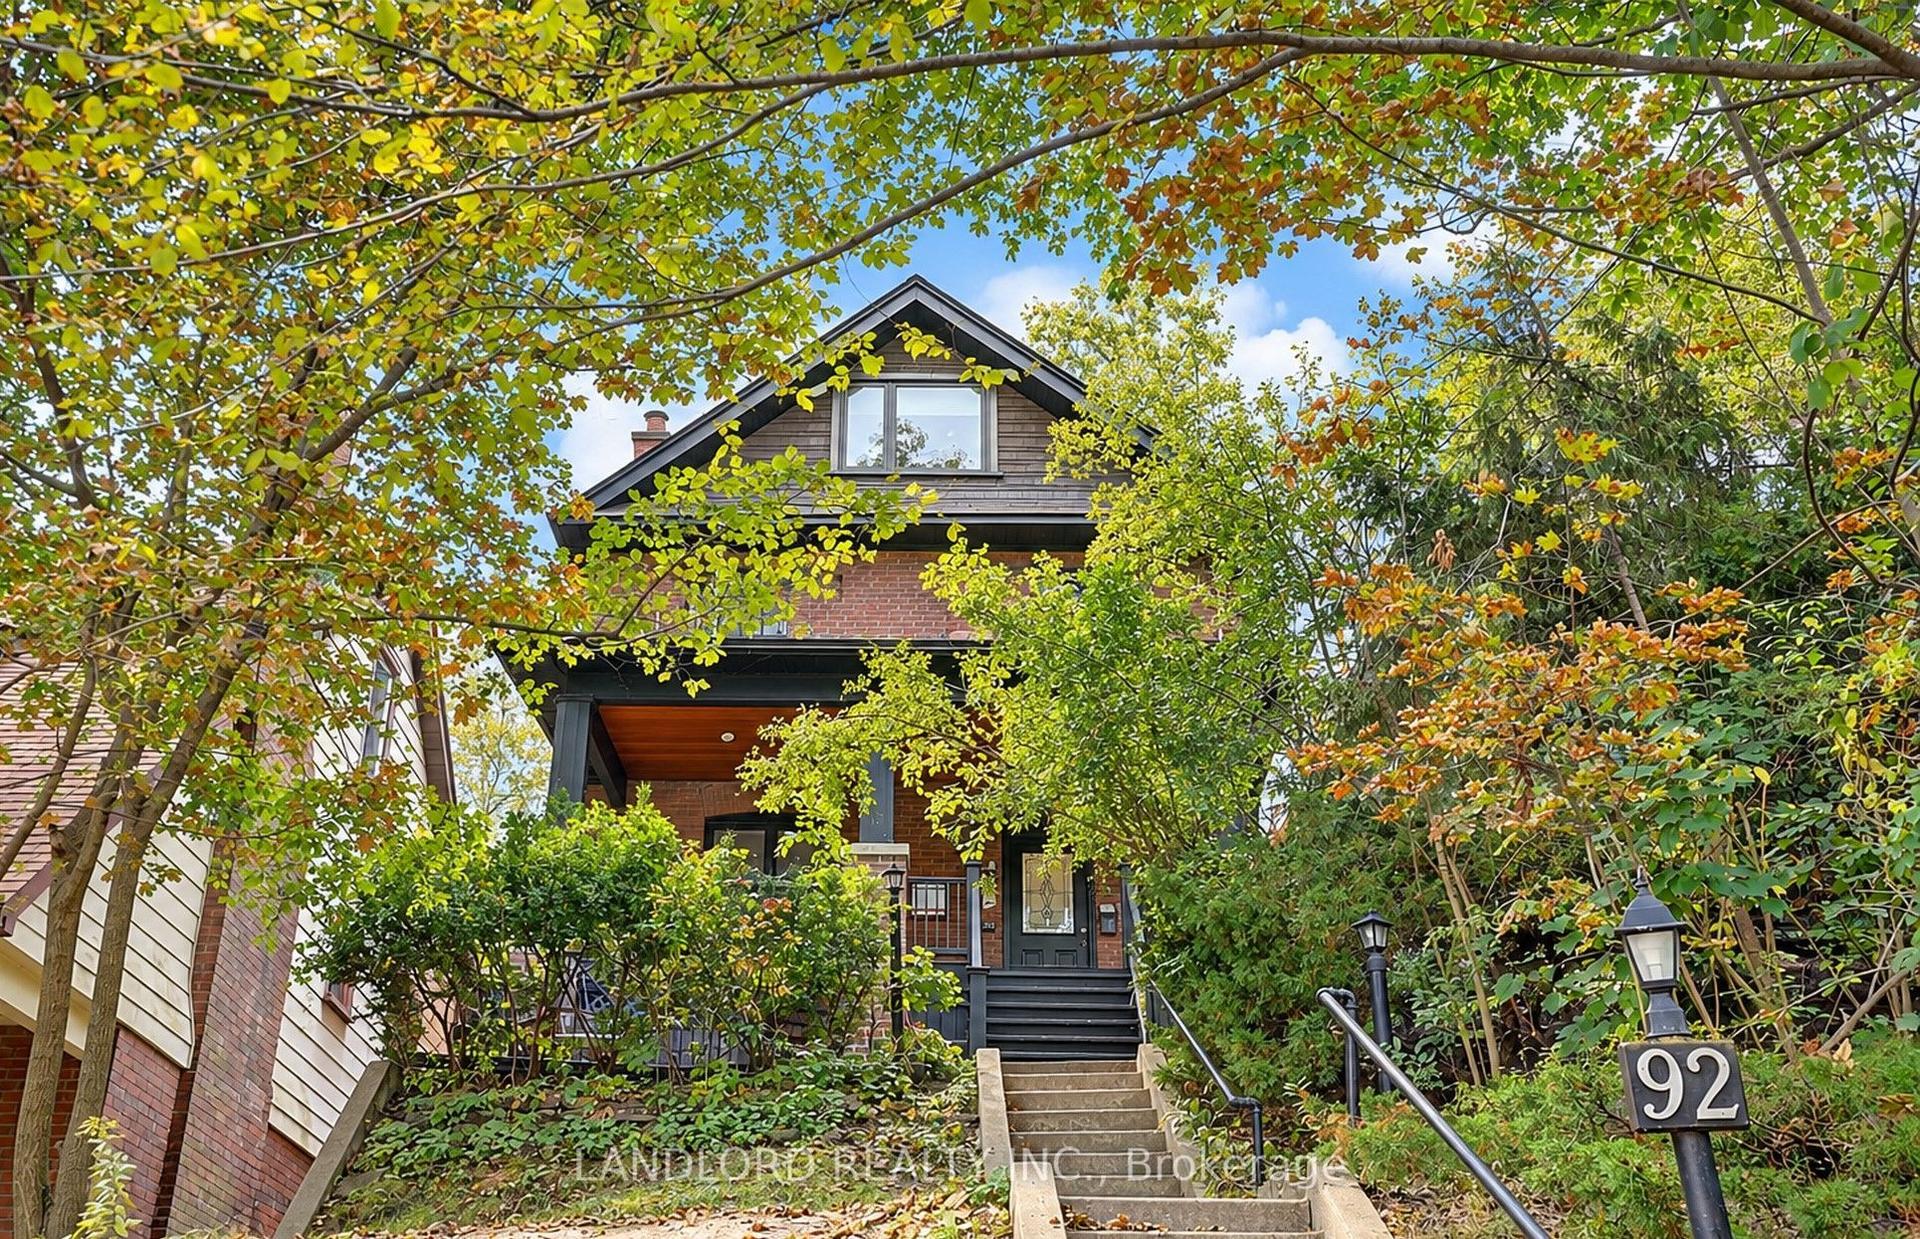
For Lease1 month ago
$2,490
Detached
92 Neville Park Boulevard 4 #4, The Beaches
Toronto, ON
2 bd
2 ba
900
0
MLS# E13863928Landlord Realty Inc.
WhatsApp Aman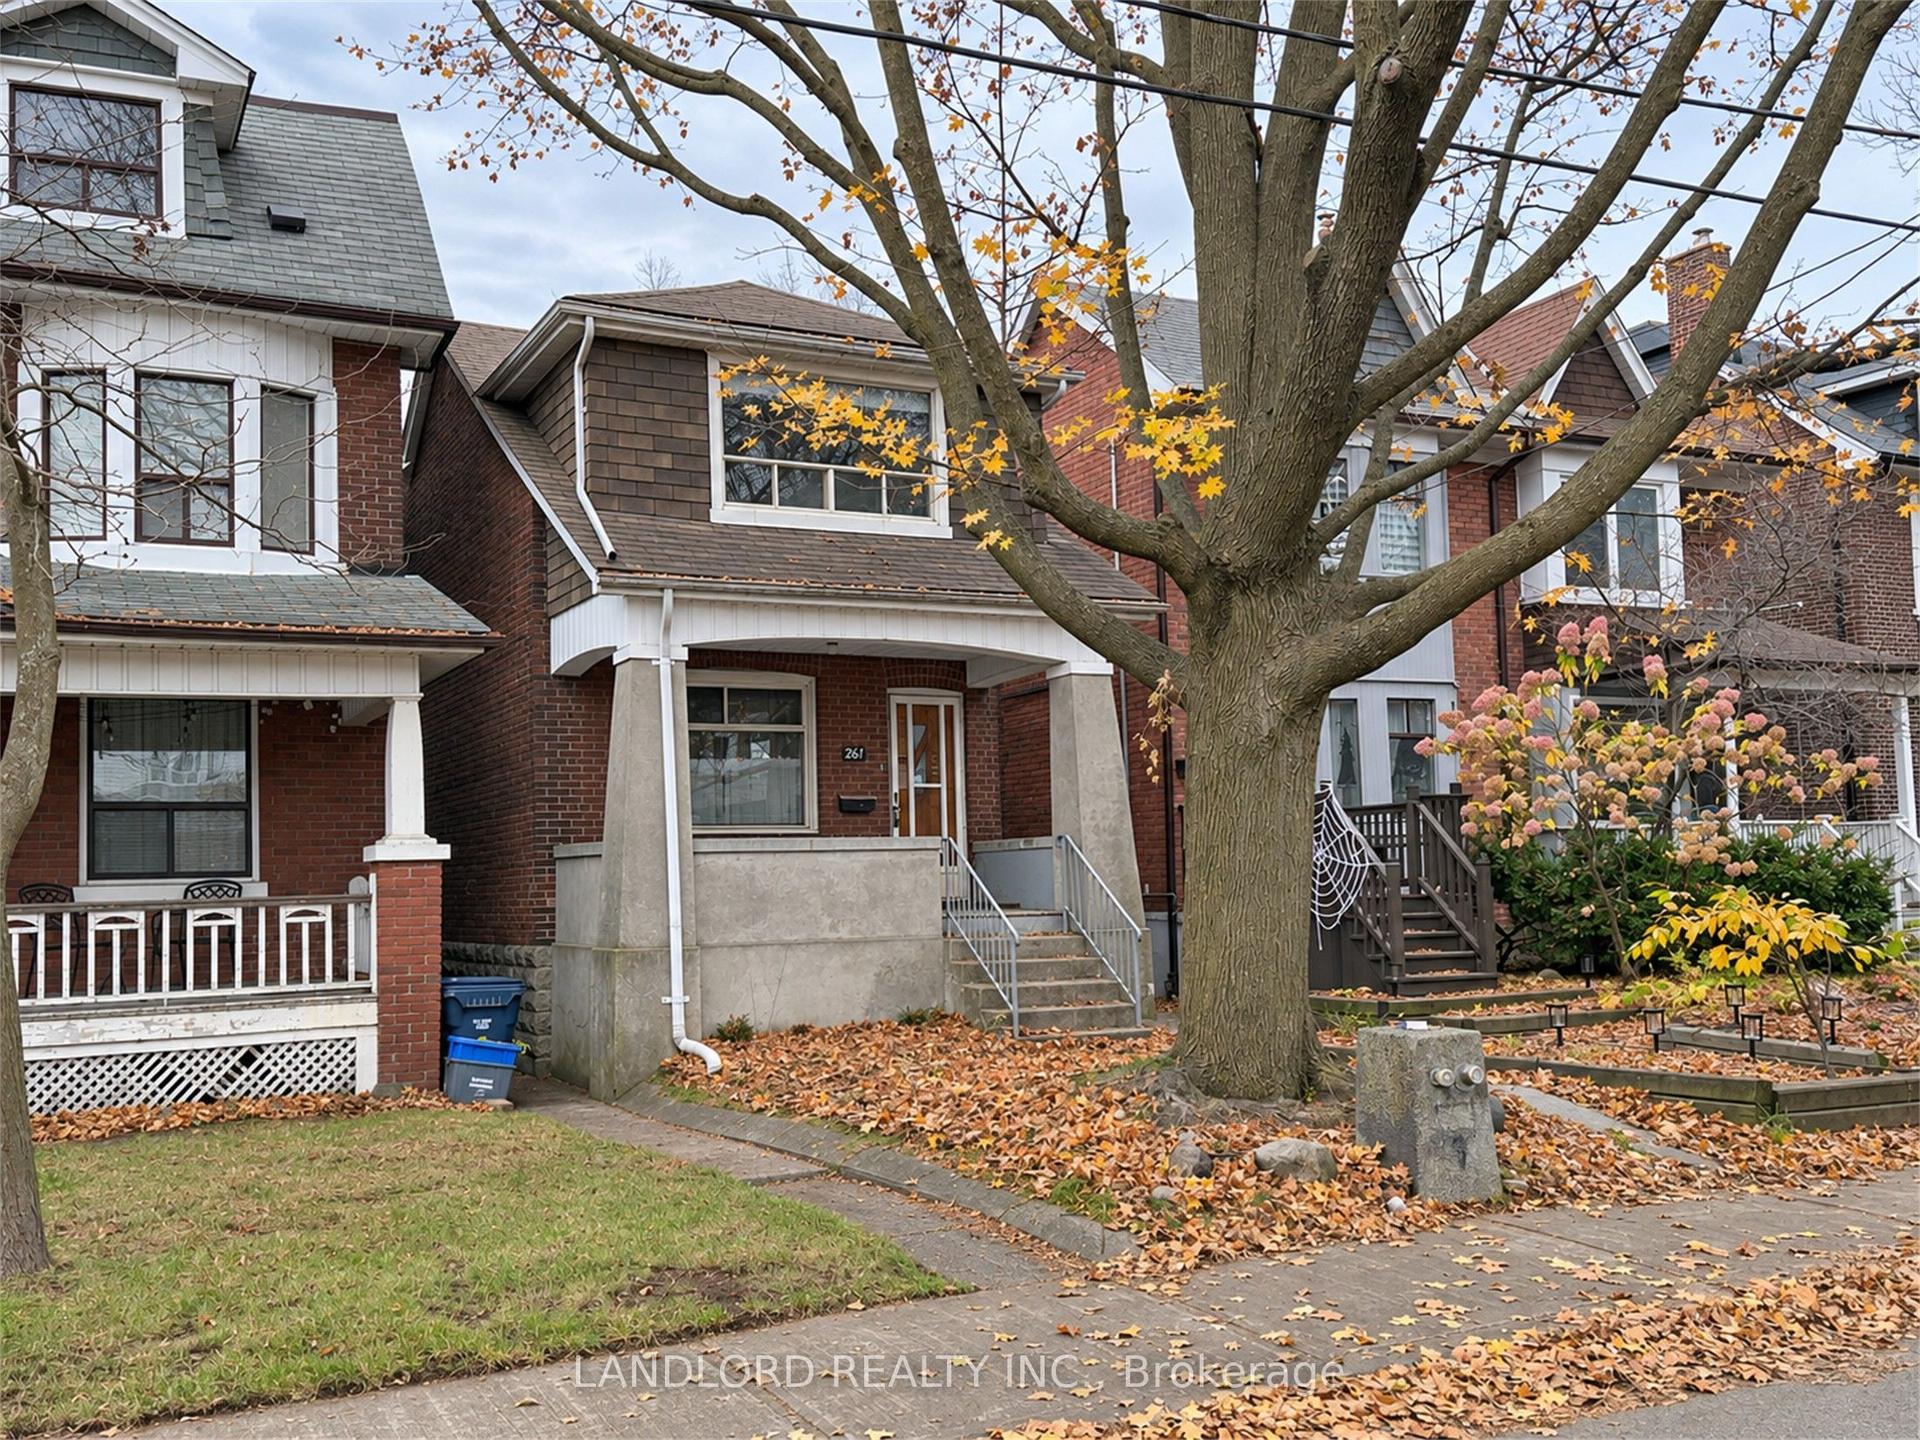
For Lease10 h ago
$3,500
Detached
261 Strathmore Boulevard, Danforth
Toronto, ON
3+1 bd
2 ba
1,300
1
MLS# E14186744Landlord Realty Inc.
WhatsApp Aman
Getting around
How walkable, bikeable, and transit-friendly this neighbourhood is.
68
/ 100
Walk Score
Somewhat Walkable
66
/ 100
Transit Score
Good Transit
64
/ 100
Bike Score
Bikeable
Scores are estimates based on neighbourhood data and are for informational purposes only.
MLS® data courtesy of the Toronto Regional Real Estate Board (TRREB).
The information provided herein must only be used by consumers that have a bona fide interest in the purchase, sale, or lease of real estate and may not be used for any commercial purpose or any other purpose. Listing information is deemed reliable but is not guaranteed accurate by the Toronto Regional Real Estate Board, the listing brokerage, or this website. The trademarks REALTOR®, REALTORS® and the REALTOR® logo are controlled by The Canadian Real Estate Association (CREA) and identify real estate professionals who are members of CREA. MLS®, Multiple Listing Service®, and the associated logos are owned by CREA. Not intended to solicit properties currently listed for sale or buyers under contract.