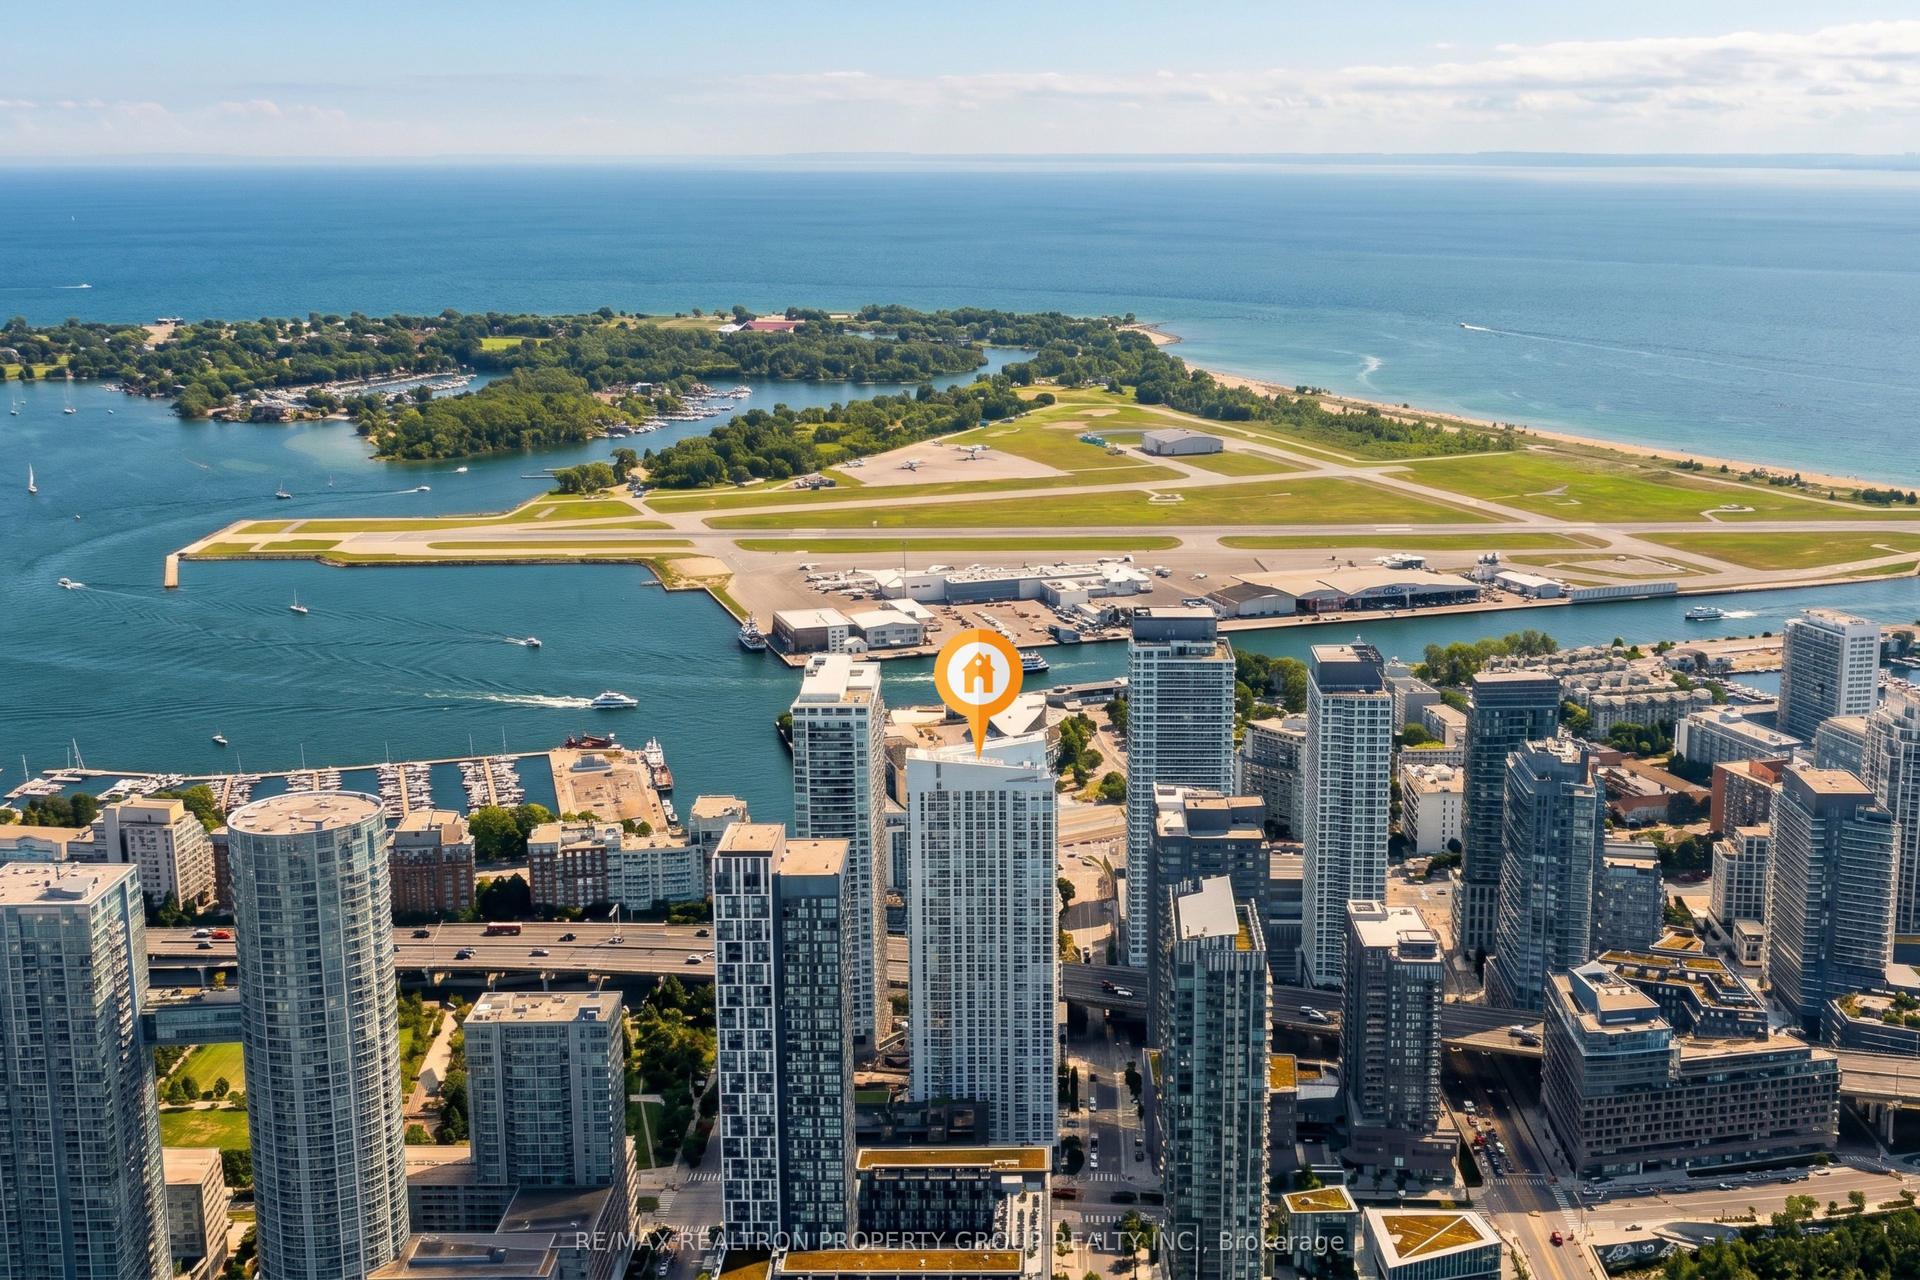
For Sale
Just Listed
88 Queen Street E 1603 #1603
Church-Yonge Corridor, Toronto, ON
$732,900
3Bd
2Ba
750+sqft
0Parking
$977/sqft
CondoMLS# C14185292Listed 2026-11-161 DOM
Cooling
Central Air
Just listed! New listings in Toronto often receive offers within the first week.
About this home
It is time to take advantage of the Ontario Enhanced New Housing rebate program, expiring Mar 31, 2027.BUYER CAN APPLY FOR 13% HST REBATE FOLLOWING CLOSING WHICH ISEQUIVALENT TOAPPROXIMATELY $95,000. BUYER SHOULD CONSULT OWN LEGAL COUNSEL ON THIS PROGRAM.88 QUEEN is a 52 storey residential tower featuring a mix of one bedroom to three bedroom suites. With its iconic lattice of white aluminum and fritted glass, 88 QUEEN's engaging design complements the urban chic neighbourhood.88 QUEEN is part of a multi-tower mixed-use developmentcomprising of residential buildings,retail mews, park, restaurants, grocery store, school, barber shop. Along with stellar amenities at its doorstep, 88 QUEEN is also within walking distance to major shopping at Eaton Centre, transportation hubs (Queen & Dundas Subway Station) and future Ontario Line, schools (TMU & George Brown College).Close to major employment areas (Hospital Row and FinancialDistrict) giving its residents an unparalleled urban living experience.AMENITIES are situated on the 6th and 7th floor in the building.88 QUEEN offers a haven oftranquility in its amenities that include: indoor lounge and dining room, co-working space, yoga room, kids play area, theatre room, fully equipped kitchen and party room, gym, guest suite, outdoor infinity pool, jacuzzi tub, and outdoor terrace.
Pool
Rooms
Other
| Living Room | 6.64 × 3.06 m | Combined w/Dining Combined w/Kitchen W/O To Balcony |
| Dining Room | 6.64 × 3.06 m | Combined w/Living Combined w/Kitchen |
| Kitchen | 6.64 × 3.06 m | Combined w/Dining B/I Appliances Combined w/Living |
| Primary Bedroom | 4.15 × 2.45 m | Closet SE View 3 Pc Ensuite |
| Bedroom 2 | 2.24 × 2.69 m | Closet East View |
| Bedroom 3 | 2.24 × 2.69 m | Closet East View |
Features
- Separate Hydro Meter
- Carpet Free
- ERV/HRV
- None
- Central Air
- Apartment
Financials
Annual Taxes
$4,865.44
Estimated Rental Income
Entire property$3,200 – $4,200/mo
Rental yield5.2% – 6.9%
*Estimates based on comparable rentals in the area. Actual income may vary.
Market Data — Toronto
Days on market1 days
Buyer's MarketSeller's Market
Based on active listings in Toronto. Data updates daily.
Demographics — Toronto
Population
2,794,356
Avg Household Income
$102,000
Age Distribution
0-19
19%
20-34
24%
35-49
21%
50-64
19%
65+
17%
Ownership53% own · 47% rent
EnglishMandarinCantoneseTagalogTamil
Getting around
How walkable, bikeable, and transit-friendly this neighbourhood is.
89
/ 100
Walk Score
Very Walkable
75
/ 100
Transit Score
Excellent Transit
74
/ 100
Bike Score
Very Bikeable
Scores are estimates based on neighbourhood data and are for informational purposes only.
MLS® data courtesy of the Toronto Regional Real Estate Board (TRREB).
The information provided herein must only be used by consumers that have a bona fide interest in the purchase, sale, or lease of real estate and may not be used for any commercial purpose or any other purpose. Listing information is deemed reliable but is not guaranteed accurate by the Toronto Regional Real Estate Board, the listing brokerage, or this website. The trademarks REALTOR®, REALTORS® and the REALTOR® logo are controlled by The Canadian Real Estate Association (CREA) and identify real estate professionals who are members of CREA. MLS®, Multiple Listing Service®, and the associated logos are owned by CREA. Not intended to solicit properties currently listed for sale or buyers under contract.
You may also like
More homes in Toronto
Hand-picked listings with a similar price range and style.

For Sale5 days ago
$775,000
Condo
est. $3,398/mo
5460 Yonge Street 506 #506, Willowdale West
Toronto, ON
2+1 bd
2 ba
1,100
1
MLS# C14175928Homelife New World Realty Inc.
WhatsApp Aman
For Sale9 h ago
$779,000
Condo
est. $3,415/mo
2 Fieldway Road E 803 #803, Islington-City Centre West
Toronto, ON
2+1 bd
2 ba
1,300
1
MLS# W14186644Sam Mcdadi Real Estate Inc.
WhatsApp Aman