For Sale
Just Listed
1795 Dufferin Street
Oakwood Village, Toronto, ON
$1,270,000
7Bd
3Ba
1,750+sqft
3Parking
25 x 95 ftlot
$726/sqft
DetachedMLS# C14186262Listed 2026-11-161 DOM
Basement
Finished with Walk-Out
Just listed! New listings in Toronto often receive offers within the first week.
About this home
TRIPLEX ON PRIME LOCATION! Welcome to 1795 Dufferin St. - This fully Detached Triplex features three self-contained apartments, each in excellent condition with separate entrances, kitchens (all renovated 2025), 4-piece bathrooms and spacious bedrooms. Conveniently located just minutes to vibrant shops, restaurants, and everyday amenities. Excellent transit access including access to Fairbank Station (Eglinton Crosstown LRT) less than 5 blocks away and to St.Clairs West Streetcars stops just one block away. This property included at rear a spacious 3 car parking pad. Excellent opportunity for investors or Live-in & earn rental income. UNIT 1 (2nd Floor): Features Living (W/O to deck), Kitchen, Bathroom & 3 Bedrooms. UNIT 2 (Main Floor): Features Living, Kitchen, Bathroom & 2 Bedrooms. UNIT 3 (Basement): Features Living, Kitchen, Bathroom & 2 Bedrooms. Plus on-premises coin-operated laundry for added convenience & added income for owner. Don't miss out on this fantastic opportunity to own a versatile income-producing property in an excellent location!
Renovated
Rooms
Main Floor
| Living Room | 3.73 × 3.70 m | Laminate |
| Kitchen | 4.93 × 1.55 m | Ceramic Floor |
| Bedroom | 3.93 × 3.50 m | Laminate Closet |
| Bedroom 2 | 3.18 × 3.25 m | Laminate Closet |
Second Floor
| Living Room | 4.15 × 3.09 m | |
| Living Room | 3.58 × 2.84 m | W/O To Deck |
| Bedroom | 3.00 × 3.05 m | |
| Kitchen | 2.92 × 1.80 m | Ceramic Floor B/I Microwave |
| Bedroom | 2.90 × 2.94 m | |
| Bedroom | 3.12 × 2.95 m | Laminate Closet |
| Kitchen | 3.05 × 3.03 m | |
| Bedroom 2 | 4.22 × 3.12 m | Laminate |
| Bedroom 3 | 3.73 × 3.12 m | Laminate Closet |
Basement
| Living Room | 2.94 × 2.84 m | Ceramic Floor |
| Bedroom | 4.19 × 2.74 m | Laminate Closet |
| Bedroom 2 | 3.23 × 2.92 m | Laminate Closet |
Features
- None
- Finished with Walk-Out
- Apartment
- Window Unit(s)
- 2-Storey
Financials
Annual Taxes
$4,695.95
Estimated Rental Income
Entire property$4,500 – $7,000/mo
Basement apartment$1,800 – $2,500/mo
Rental yield4.3% – 6.6%
*Estimates based on comparable rentals in the area. Actual income may vary.
Market Data — Toronto
Days on market1 days
Buyer's MarketSeller's Market
Based on active listings in Toronto. Data updates daily.
Demographics — Toronto
Population
2,794,356
Avg Household Income
$102,000
Age Distribution
0-19
19%
20-34
24%
35-49
21%
50-64
19%
65+
17%
Ownership53% own · 47% rent
EnglishMandarinCantoneseTagalogTamil
Getting around
How walkable, bikeable, and transit-friendly this neighbourhood is.
68
/ 100
Walk Score
Somewhat Walkable
68
/ 100
Transit Score
Good Transit
66
/ 100
Bike Score
Bikeable
Scores are estimates based on neighbourhood data and are for informational purposes only.
MLS® data courtesy of the Toronto Regional Real Estate Board (TRREB).
The information provided herein must only be used by consumers that have a bona fide interest in the purchase, sale, or lease of real estate and may not be used for any commercial purpose or any other purpose. Listing information is deemed reliable but is not guaranteed accurate by the Toronto Regional Real Estate Board, the listing brokerage, or this website. The trademarks REALTOR®, REALTORS® and the REALTOR® logo are controlled by The Canadian Real Estate Association (CREA) and identify real estate professionals who are members of CREA. MLS®, Multiple Listing Service®, and the associated logos are owned by CREA. Not intended to solicit properties currently listed for sale or buyers under contract.
You may also like
More homes in Toronto
Hand-picked listings with a similar price range and style.

For Sale3 months ago
$1,495,000
Detached
est. $6,554/mo
179 Bellamy Road N, Woburn
Toronto, ON
7+4 bd
3 ba
1,750
6
MLS# E13661984Forest Hill Real Estate Inc.
WhatsApp Aman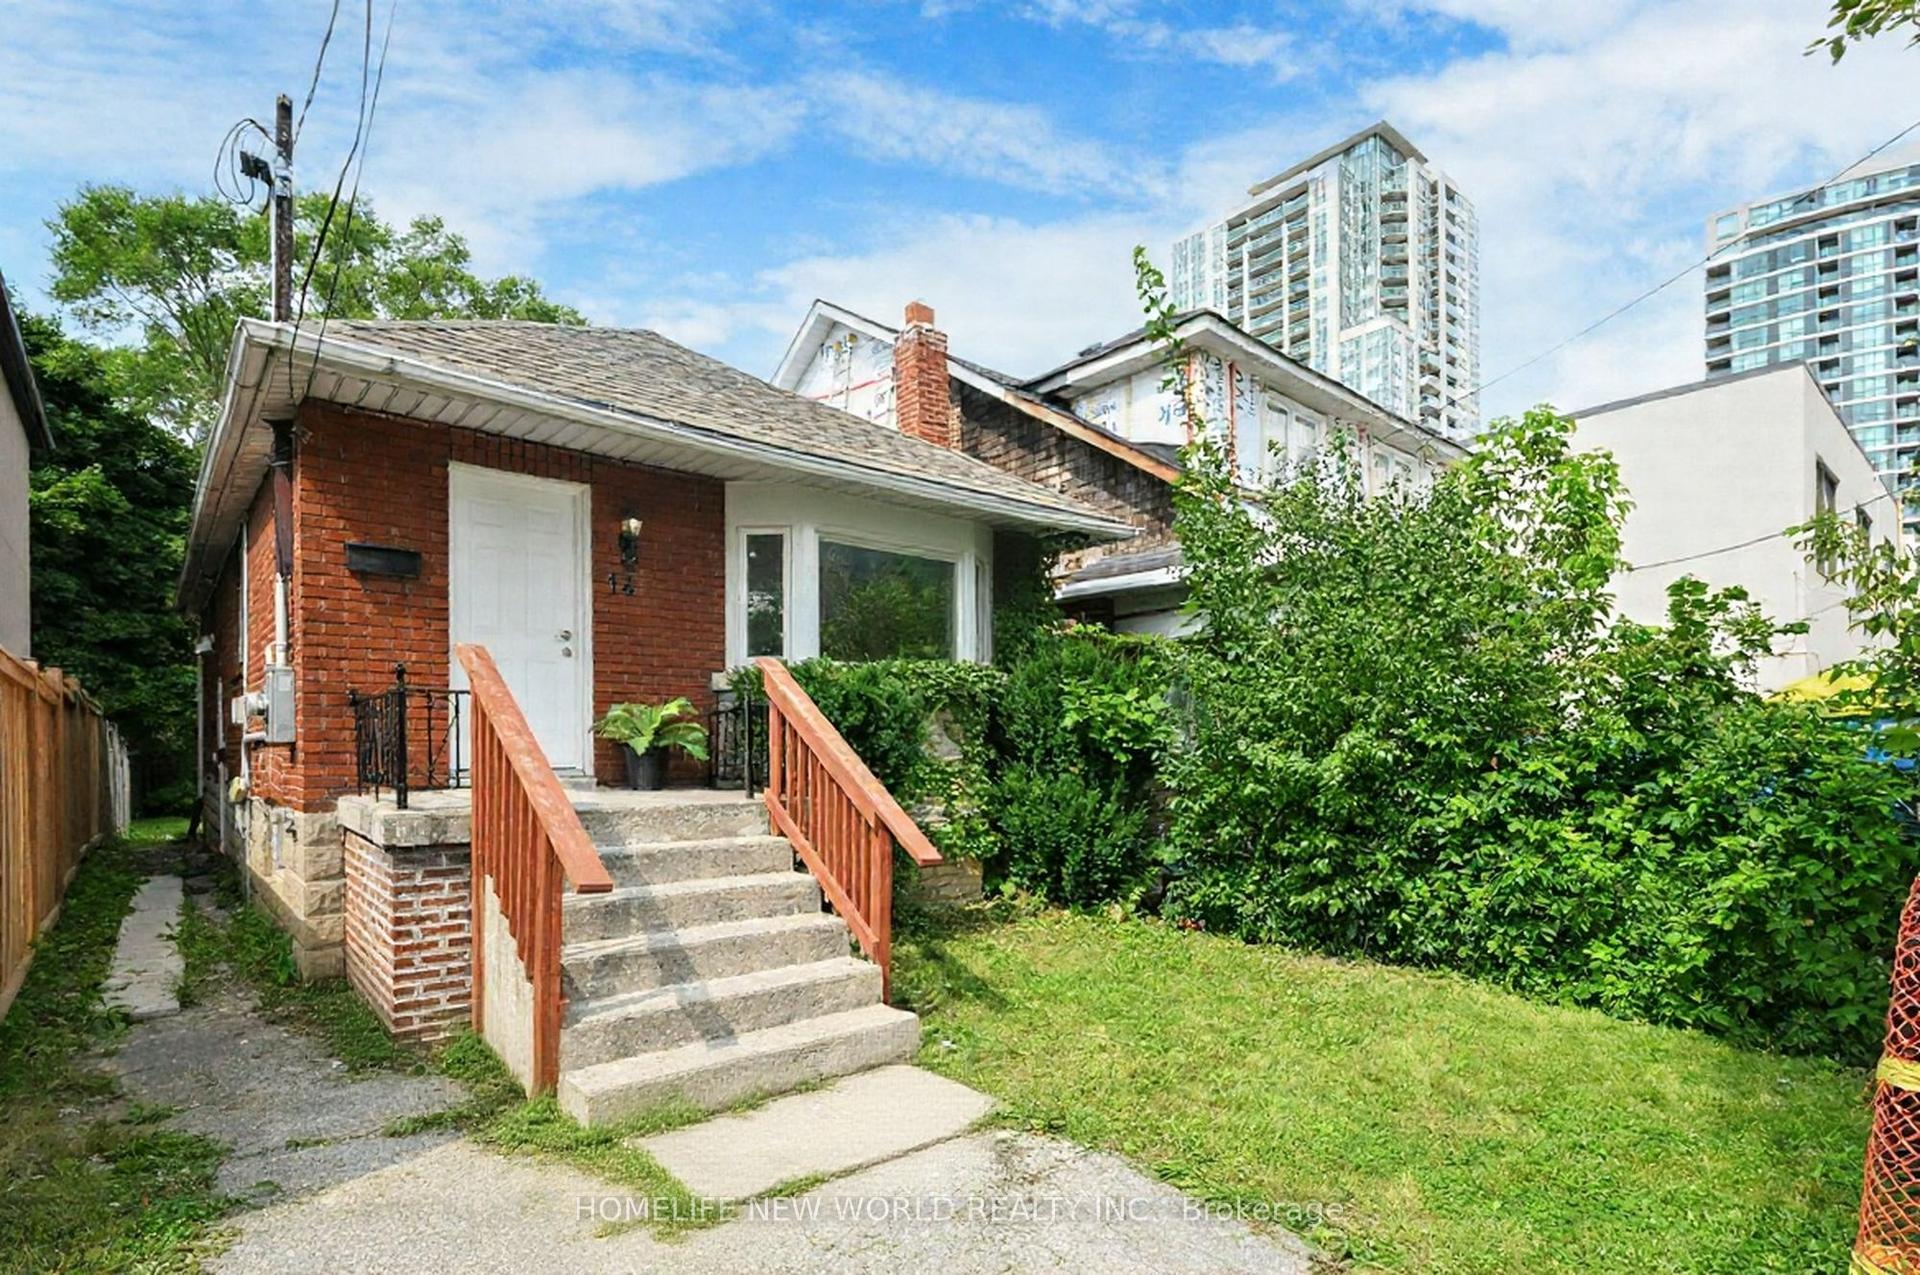
For Sale18 days ago
$1,039,000
Detached
est. $4,555/mo
14 Franklin Avenue, Lansing-Westgate
Toronto, ON
3+3 bd
2 ba
900
1
MLS# C14130968Homelife New World Realty Inc.
WhatsApp Aman