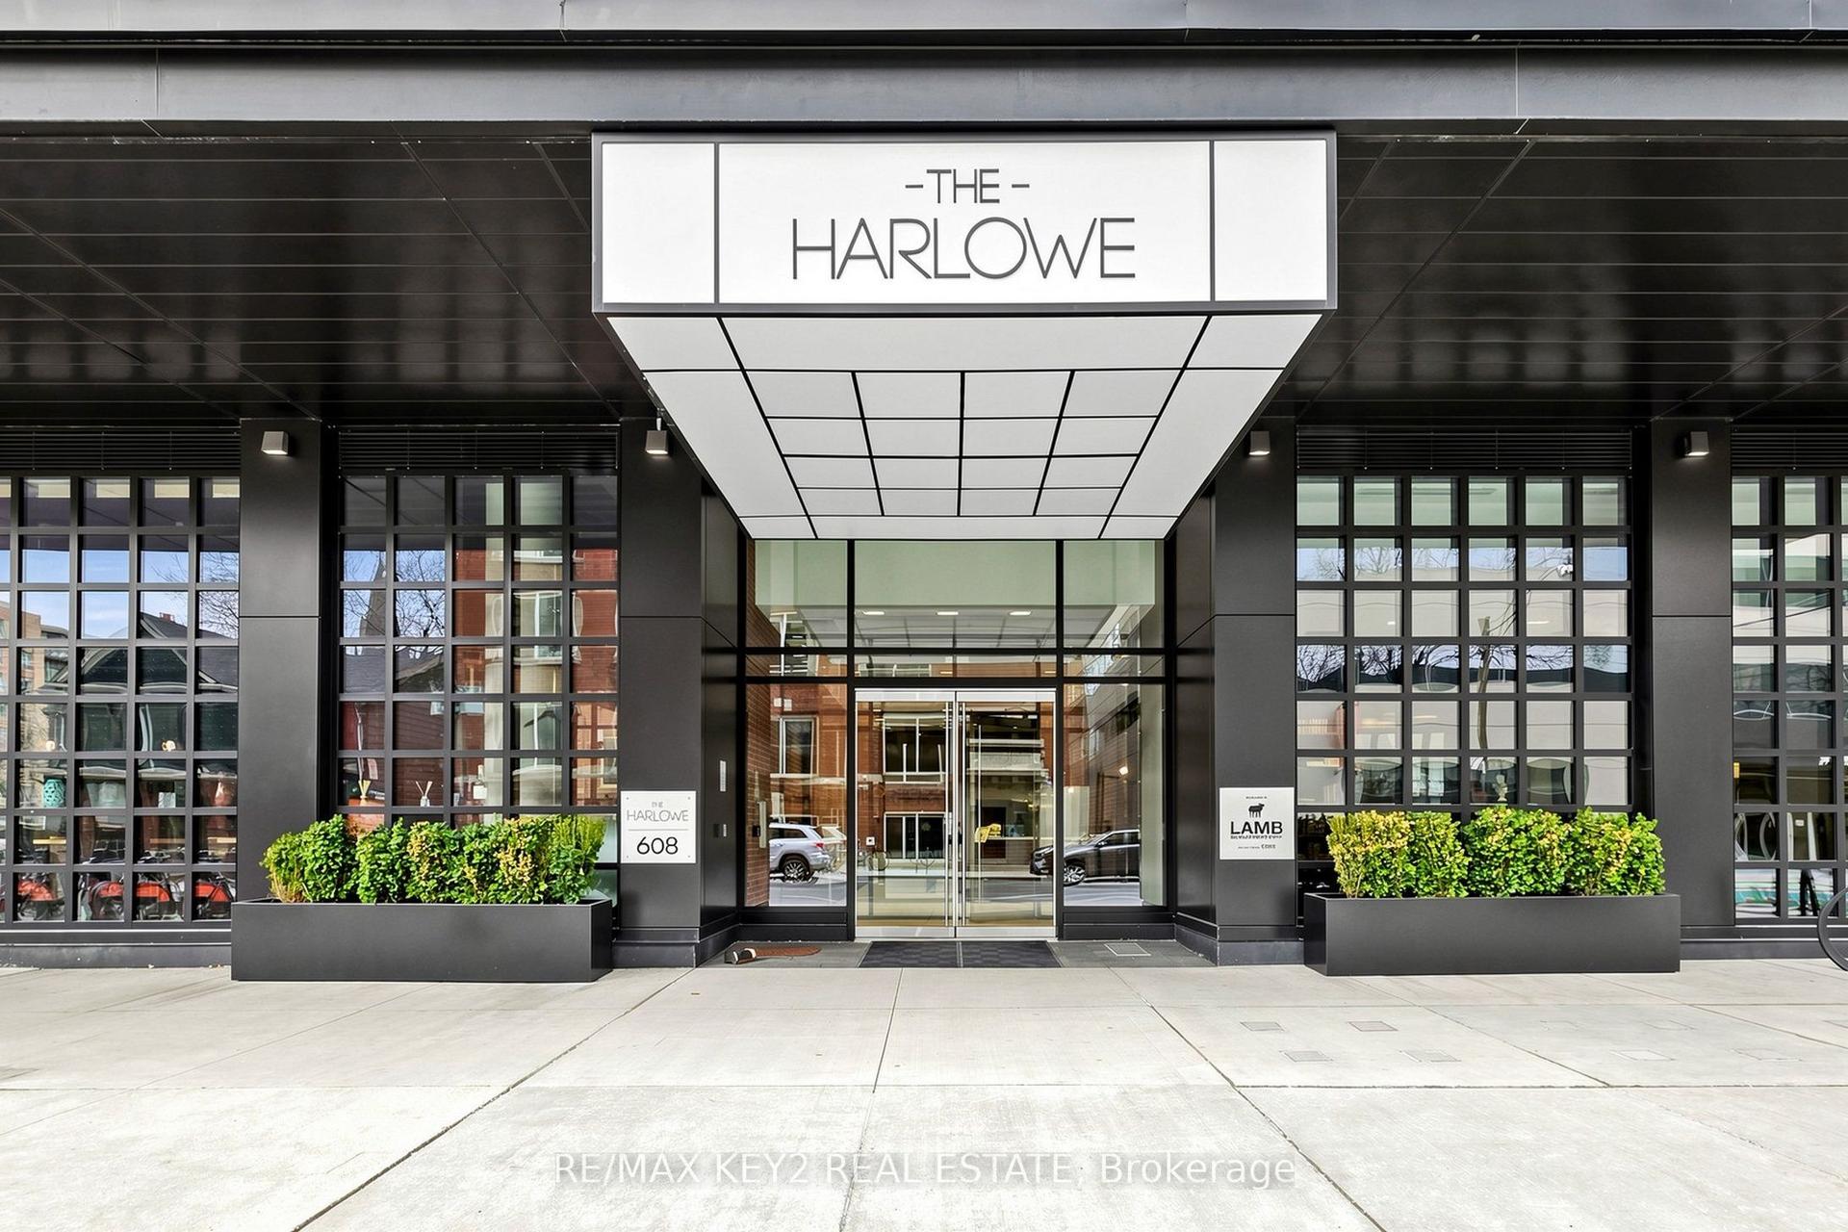
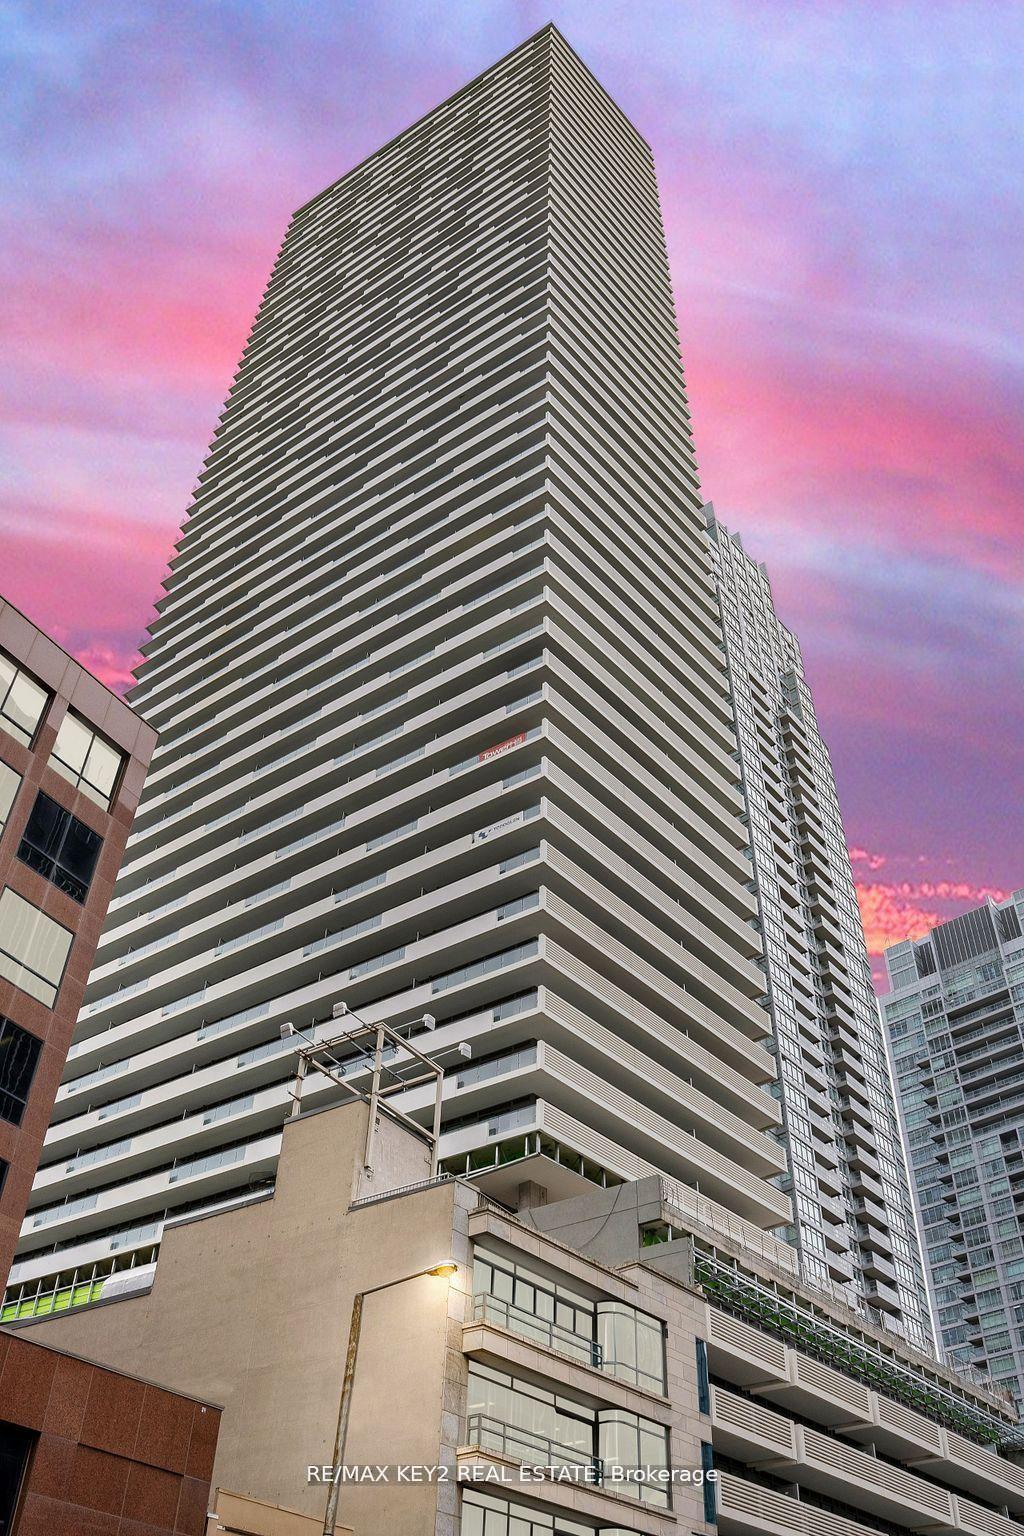
For Sale
Just Listed
35 Mercer Street 1913 #1913
Waterfront Communities C1, Toronto, ON
$598,000
2Bd
2Ba
650+sqft
0Parking
$920/sqft
CondoMLS# C14187690Listed 2026-11-170 DOM
Cooling
Central Air
Just listed! New listings in Toronto often receive offers within the first week.
About this home
Experience Elevated Urban Living at the Iconic Nobu Residences (35 Mercer St). Spanning 692sq.ft., This Stunning 2-Bedroom, 2-Bathroom Suite Boasts One of the Building's Most Coveted Floor Plans, Featuring a Functional Split-Bedroom Layout That Maximizes Privacy and Space. The Bright, Open-Concept Living Area-Complete with Motorized Blinds on All Windows- Flows Seamlessly into a Designer Kitchen Equipped With Integrated, High-End MIELE Appliances and Sleek Quartz Countertops. Both Bedrooms Offer Generous Proportions, Complemented by Spa-Inspired Bathrooms and Refined Finishes Throughout. Residents Enjoy Exclusive Access to State-of-the-Art, Luxury Amenities, Including a Wellness Centre, Private Dining Rooms, and World-Renowned Nobu Hospitality Right Downstairs. Perfectly Positioned in the Heart of Toronto's Entertainment District, You are Steps from King West Dining, the Financial District,TIFF Bell Lightbox, PATH Network, Transit, and the Waterfront!
Waterfront
Rooms
Other
| Living Room | 5.08 × 3.52 m | Laminate Open Concept Combined w/Kitchen |
| Kitchen | 5.08 × 3.52 m | Laminate Open Concept Combined w/Living |
| Dining Room | 5.08 × 3.52 m | Laminate Open Concept Combined w/Kitchen |
| Primary Bedroom | 3.13 × 3.06 m | Laminate 4 Pc Ensuite Window Floor to Ceiling |
| Bedroom 2 | 2.75 × 2.75 m | Laminate Large Closet Window Floor to Ceiling |
Features
- Built-In Oven
- Carpet Free
- Countertop Range
- None
- Central Air
- Apartment
Financials
Annual Taxes
$3,813.54
Estimated Rental Income
Entire property$2,600 – $3,500/mo
Rental yield5.2% – 7.0%
*Estimates based on comparable rentals in the area. Actual income may vary.
Market Data — Toronto
Days on market0 days
Buyer's MarketSeller's Market
Based on active listings in Toronto. Data updates daily.
Demographics — Toronto
Population
2,794,356
Avg Household Income
$102,000
Age Distribution
0-19
19%
20-34
24%
35-49
21%
50-64
19%
65+
17%
Ownership53% own · 47% rent
EnglishMandarinCantoneseTagalogTamil
Getting around
How walkable, bikeable, and transit-friendly this neighbourhood is.
83
/ 100
Walk Score
Very Walkable
83
/ 100
Transit Score
Excellent Transit
76
/ 100
Bike Score
Very Bikeable
Scores are estimates based on neighbourhood data and are for informational purposes only.
MLS® data courtesy of the Toronto Regional Real Estate Board (TRREB).
The information provided herein must only be used by consumers that have a bona fide interest in the purchase, sale, or lease of real estate and may not be used for any commercial purpose or any other purpose. Listing information is deemed reliable but is not guaranteed accurate by the Toronto Regional Real Estate Board, the listing brokerage, or this website. The trademarks REALTOR®, REALTORS® and the REALTOR® logo are controlled by The Canadian Real Estate Association (CREA) and identify real estate professionals who are members of CREA. MLS®, Multiple Listing Service®, and the associated logos are owned by CREA. Not intended to solicit properties currently listed for sale or buyers under contract.
You may also like
More homes in Toronto
Hand-picked listings with a similar price range and style.
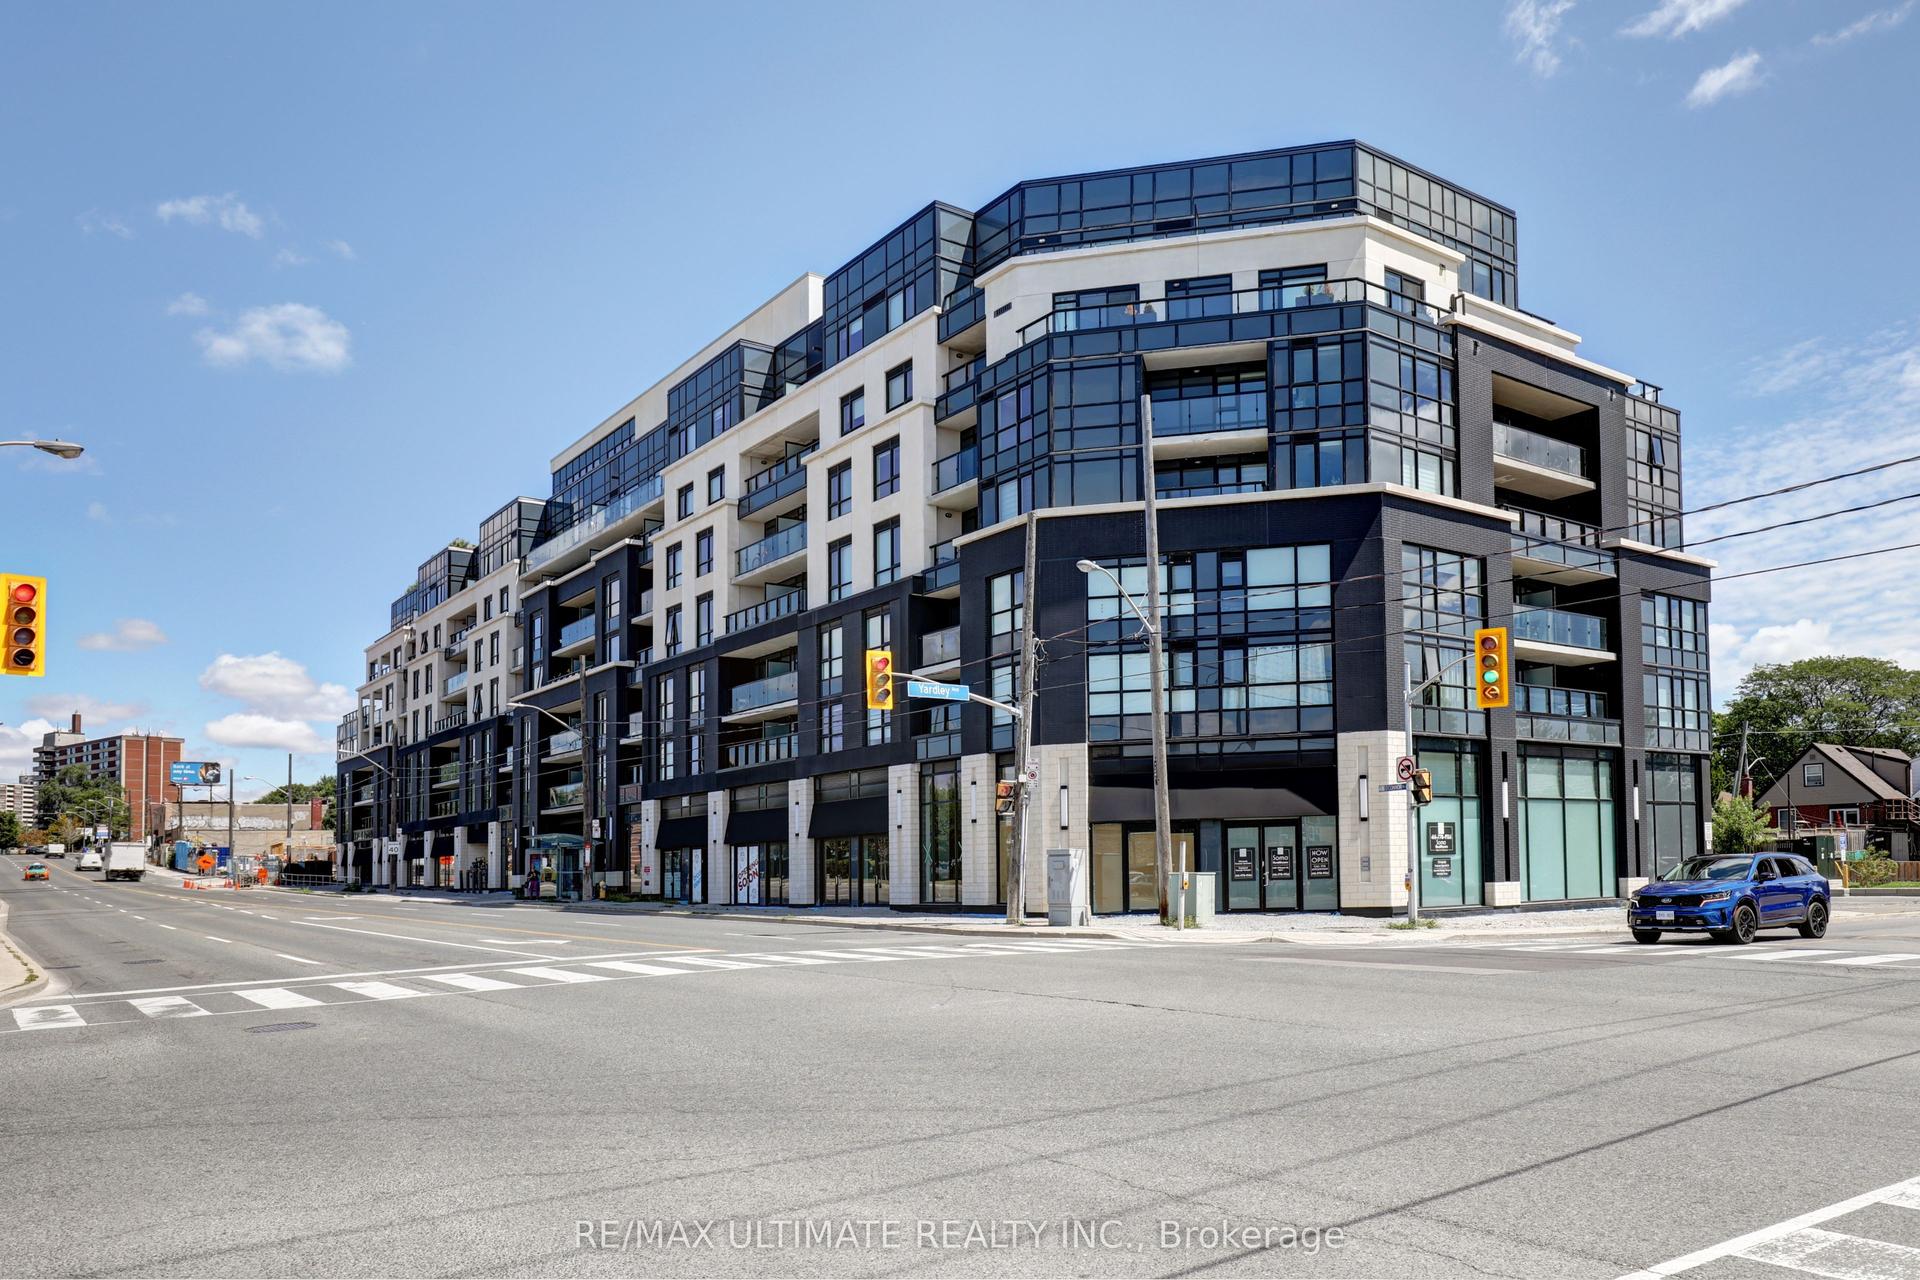
For Sale6 months ago
$468,900
Condo
est. $2,056/mo
1401 O'Connor Drive 513 #513, O'Connor-Parkview
Toronto, ON
2 bd
2 ba
650
1
MLS# E13187962Re/Max Ultimate Realty Inc.
WhatsApp Aman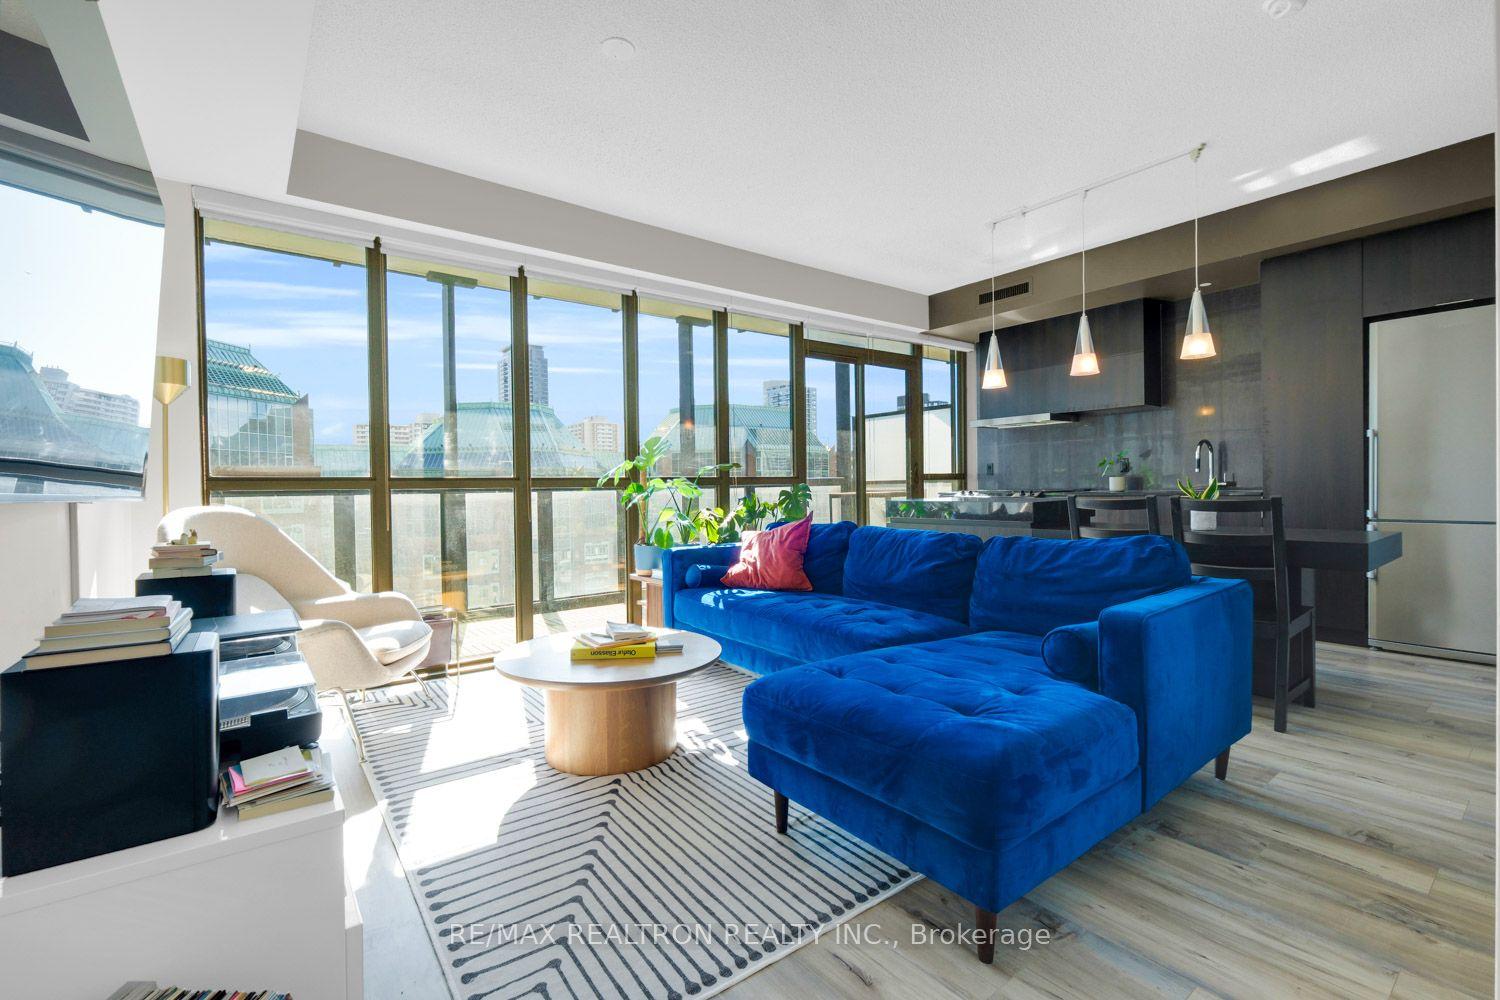
For Sale5 months ago
$558,000
Condo
est. $2,446/mo
101 Charles Street E 1311 #1311, Church-Yonge Corridor
Toronto, ON
1 bd
1 ba
550
1
MLS# C13482104Re/Max Realtron Realty Inc.
WhatsApp Aman